
Waunsaeson, Llangain
- Land size
- 10.5 acres
- Bedrooms
- 4
- Bathrooms
- 4
Key Features
- 10.5 ACRE EQUESTRIAN HOLDING ENJOYING THE PEACE AND TRANQUILITY OF A RURAL SETTING.
- IN THE HEART OF THE WEST WALES COUNTRYSIDE.
- IMMACULATE VERY WELL PRESENTED ACCOMMODATION.
- 4 BEDROOMS. 2 LIVING ROOMS. 4 BATHROOMS/WC's. OIL C/H.
- 'LONGHOUSE' STYLE ACCOMMODATION. FIBRE TO THE HOUSE.
- PURPOSE BUILT STABLE BLOCK. MANEGE 120' x 80' approx.
- GARAGE, WORKSHOP and OPEN FRONTED STORE. LAND MAINLY LAID TO PASTURE IN CONVENIENT ENCLOSURES.
- 3 MILES LLANSTEFFAN AND ITS SANDY BEACH.
- 6.5 MILES CARMARTHEN TOWN CENTRE.
- JUST UNDER 1 MILE B4312 LLANSTEFFAN ROAD.
Description
A delightfully situated 10.5 ACRE EQUESTRIAN HOLDING situated in the heart of the Welsh countryside enjoying the peace and tranquillity of a rural setting and comprising an immaculately maintained and very well presented 4 BEDROOMED 'LONGHOUSE' style RESIDENCE with 4 BATHROOMS/WC's having a lawned front garden, orchard and a man-made pond together with a hardcored yard and purpose built 'Oakley' 'U' shaped STABLE BLOCK (7 stables, feed store and tack room) fronting onto a concreted courtyard with at the rear 2 FURTHER STABLES and on the opposite side of the lane a GARAGE, WORKSHOP and OPEN FRONTED STORE together with approximately 10 acres of land mainly laid to pasture in convenient enclosures with there being approximately 6 acres around the homestead that incorporates a copse and which is intersected by a stream that is a tributary of the 'Fernhill brook' with on the opposite side of the lane a MANEGE measuring 125' x 80' approx. and 6 PADDOCKS in all amounting just over 4 acres. The land enjoys extensive frontage to the publicly maintained highway and also benefits from direct access to an adjoining 'Green Lane' that provides an excellent opportunity for riding and hacking directly from the property making it an ideal setting for equestrian pursuits.
The property occupies an enviable rural location amidst the unspoilt Welsh countryside at the end of a Council maintained country lane within 0.9 of a mile of the B4312 'Carmarthen to Llansteffan' road, is within 1.3 miles of the 'Mansion House' at Pant yr Athro, is within 2.5 miles of the rural village community of Llanybri that offers a Public House/Restaurant, is within 2.5 miles of the Primary School at Llangain, is within 3.5 miles of the ancient estuarial village of Llansteffan that is renowned for its Castle and sandy beach, is within 5 miles of Carmarthen Leisure Centre and 'Q.E. High' Secondary School, is within 5.5 miles of the A40 dual carriageway and Johnstown and the property is located within 6.5 miles of the readily available facilities and services at the centre of the County and Market town of Carmarthen.
FIRST TIME ON THE 'OPEN MARKET' SINCE 2010.
MODERNISED AND UPDATED TO INCLUDE NEW EN-SUITE AND BATHROOM FITMENTS, MULTI-FUEL STOVE, SOME NEW WINDOWS etc.
OIL C/H with thermostatically controlled radiators - BOILER REGULARLY SERVICED.
PVCu DOUBLE GLAZED WINDOWS WITH 'GEORGIAN' STYLE GLAZING BARS.
SMOOTH SKIMMED CEILINGS.
FIBRE TO THE HOUSE.
THE FITTED CARPETS ARE INCLUDED.
APPLICANTS MAY BE INTERESTED TO NOTE THAT THE PROPERTY WAS EXTENDED Circa. 2004/05 PRIOR TO THE CURRENT SELLERS PURCHASING THE PROPERTY.
ENERGY EFFICIENCY RATING: - D (56).
ENERGY PERFORMANCE CERTIFICATE: - The full EPC may be viewed online by visiting the EPC Register Website and by inserting the following Certificate No: - 2608-3436-7002-1828-0202.
Mains electricity and water (metered). Private drainage to septic tank that is registered with Natural Resources Wales.
Council Tax: E. 2026/27 = £2,764.24p.
From Carmarthen take the B4312 Llansteffan Road travelling past 'Q.E. High' Secondary School and Carmarthen Leisure Centre. Continue through Llangain Square. As you travel towards Llansteffan from Llangain take the SECOND right hand turning having left lower Llangain. Sat Nav will want you to take the first turning right after leaving Llangain but you SHOULD take the second turning. Having taken the second right hand turning follow this Council maintained lane for approximately three quarters of a mile and on a sharp left hand bend by a bungalow turn right. Continue down this Council maintained lane past the 'No Lorries' sign and metal bins travelling past the left hand entrance to 'Pwll y March' and continue over the stone parapet walled river bridge and 'Waunsaeson' will be found on your right hand side at the end of this lane and before the commencement of the Green Lane. What3Words: Motive.Handsets.Ratio.
ENTRANCE HALL
with 2 PVCu double glazed windows. PVCu part opaque double glazed entrance door. 'T&G' boarded to dado height. Electricity consumer unit. Glazed/panelled pine door to
SITTING ROOM
with 2 radiators. PVCu double glazed window to fore. Glazed/pine panelled door to the living room. Understairs storage cupboard. Feature fireplace with wood surround and slate hearth incorporating a multi-fuel roomheater. 12 Power points. TV point. Sliding plastic coated aluminium door to
PVCu CONSERVATORY
half double glazed on three sides under a polycarbonate roof. PVCu double glazed double French doors to outside. Radiator. 2 Power points.
LIVING ROOM
with boarded effect laminate flooring. 6 Power points. TV aerial cable. Radiator. PVCu double glazed window to fore. Glazed/panelled door to the inner hall. 5' 7" wide opening to
FITTED KITCHEN/DINING ROOM
with Spanish porcelain tiled floor. Double aspect. PVCu double glazed windows to front and rear. Range of fitted base and eye level kitchen units incorporating a 1.5 ceramic sink unit, larder cupboard and cooker hood. Plumbing for dishwasher. 13 Power points plus fused points. Glazed/panelled pine door to
UTILITY/LAUNDRY/BOILER ROOM
with Spanish porcelain tiled floor. 2 Radiators. Part tiled walls. PVCu double glazed window to side. Plumbing for washing machine. 'Worcester' oil fired central heating boiler. 7 Power points. PVCu part double glazed 'stable' type door to fore. Extractor fan. Electricity consumer unit. Glazed/panelled door to
SHOWER ROOM
with Spanish porcelain tiled floor. Part tiled walls. PVCu opaque double glazed window. Extractor fan. Radiator. 2 Piece suite in white comprising wash hand basin with fitted storage cupboard beneath and WC. Double shower enclosure with electric shower over and sliding shower doors.
INNER HALL
with PVCu double glazed window. C/h thermostat control. 2 Power points. Staircase to first floor.
FIRST FLOOR
LANDING
with radiator. 2 PVCu double glazed windows. 2 Power points.
BUILT-IN AIRING/LINEN CUPBOARD OFF
with slatted shelving. Hot water cylinder.
FRONT BEDROOM 1
with radiator. PVCu double glazed window. 9 Power points. TV point. Pine panelled door to
EN-SUITE SHOWER ROOM
with boarded effect vinyl floor covering. Chrome towel warmer ladder radiator. Extractor fan. Waterproof panelled walls. 2 Piece suite in white comprising WC and wash hand basin with fitted storage cupboard beneath. Quadrant shower enclosure with electric shower over and double sliding shower doors.
FAMILY BATHROOM
'L' shaped with PVCu opaque double glazed window. Vinyl floor covering to a 'herringbone' design. Towel warmer ladder radiator. Pine panelled door to the landing. Wall mounted fitted mirrored bathroom cabinets. 3 Piece suite in white to fitted bathroom furniture incorporating a WC, wash hand basin, double ended bath tub with shower attachment. Access to loft space.
FRONT BEDROOM 2
with radiator. PVCu double glazed window. 6 Power points. Pine panelled door to the landing.
FRONT BEDROOM 3
with radiator. PVCu double glazed window. Access to the loft space. 4 Power points. Pine panelled door to the landing.
GUEST BEDROOM 4
'L' shaped with double aspect. 2 PVCu double glazed windows. Radiator. TV point. 8 Power points. Pine panelled doors to the landing and
EN-SUITE SHOWER ROOM
with boarded effect flooring. PVCu opaque double glazed window. Extractor fan. Chrome towel warmer ladder radiator. 2 Piece suite in white comprising WC and wash hand basin with fitted storage cupboard beneath. Double shower enclosure with waterproof panelled walls, plumbed-in dual head shower over and sliding shower door.
EXTERNALLY
The property is located at the end of a Class III Council maintained road which runs into the beginning of a 'Green Lane'. There is a double gated hardcored entrance drive that provides ample private car parking and which provides access to both the stable block and residence. Front lawned garden with herbaceous borders and ornamental trees/shrubs. Beyond and to the side of the front garden lies at a lower level lies a 'secret garden' with man-made pond that incorporates an orchard with apple, pear and cherry trees together with a cider apple tree. This garden is bounded by a tributary of the 'Fern Hill Brook' and enjoys pedestrian access to the lane. 2,500 litre double bunded OIL STORAGE TANK. OUSTIDE LIGHT, WATER TAPS and POWER POINTS.
On the opposite side of the yard lies a purpose built STABLE BLOCK by 'Oakley' that fronts on to a concreted post and rail fenced/gated courtyard that comprises: -
7 stables, a feed store and tack room with there being water bowls and electricity to all of the stables and which comprise: - STABLE 1 - 11' 1'' x 9' 4'' (3.38m x 2.84m), STABLE 2 - 11' 5'' x 11' 1'' (3.48m x 3.38m), STABLE 3 - 15' 2'' x 11' 2'' (4.62m x 3.40m), STABLE 4 - 11' 7'' x 11' 1'' (3.53m x 3.38m), STABLE 5 - 11' 6'' x 11' 1'' (3.50m x 3.38m), STABLE 6 - 11' 8'' x 11' (3.55m x 3.35m) and STABLE 7 - 15' 2'' x 11' (4.62m x 3.35m). FEED STORE 14' x 10' 3'' (4.26m x 3.12m) with concreted floor. Open fronted. TACK ROOM 14' x 10' 8'' (4.26m x 3.25m) with 2 power points. Electricity consumer unit. Water connected.
TO THE REAR OF THE STABLE BLOCK LIE 2 FURTHER STABLES each measuring
that have electricity connected with there being an OUTSIDE WATER TAP.
ON THE OPPOSITE SIDE OF THE LANE TO THE MAIN RESIDENCE AND STABLE BLOCK
lies a further hardcored yard with double gated access to the lane and onto which fronts a modern timber framed range that comprises: -
WORKSHOP
with concreted floor. Double door access. PVCu windows to front and rear. Workbench. Power and lighting. 6 Power points. Concrete apron approach.
GARAGE
with concrete apron approach. Concreted floor. 2 Power points. PVCu double glazed windows to rear. PIR lighting.
ADJOINING OPEN FRONTED STORE
with a hardcored floor. LOG STORE.
BEYOND AND ABOVE THIS MODERN RANGE OF OUTBUILDINGS LIES THE: -
MANEGE
post and rail fenced with gated access to either side
THE LAND
The land to the south of the lane around the homestead is served by a natural water supply whereas there is mains water piped to various points to the paddocks above the lane. The property straddles a Class III Council maintained road/Green Lane with the house, stable block, gardens and three fields amounting in all to 6.288 acres to the south of the road which are in three fields that incorporate a copse and that is intersected by a stream that is a tributary of the 'Fern Hill brook' which provides a natural water supply to the land to the south of the lane. On the other side and to the north of the lane lies a further hardcored yard onto which front the modern outbuildings with beyond 6 paddocks around the Manege. There is mains water to the northern block of land. The paddocks are all laid to pasture with mains water available to all via numerous taps. The land enjoys frontage to both the Council maintained road and Green Lane.
Map Location
Property details
- Tenure
- Freehold
- Council Tax Band
- Ask Agent
- Date Posted
- 2026-08-20
Market Value Analysis
Compared with 13 Equestrian listings in Wales (10+ acres).
Property Brochure
Seen the details? The full report adds the independent checks: planning activity, flood history, heritage and ground.
Utilities & Restrictions
Utilities
- Electricity
- Ask Agent
- Water
- Ask Agent
- Heating
- Ask Agent
- Broadband
- Ask Agent
- Sewerage
- Ask Agent
Rights & Restrictions
- Public Rights of Way
- Ask Agent
- Private Rights of Way
- Ask Agent
- Listed Property
- Ask Agent
- Restrictions
- Ask Agent
Listed status, conservation areas and planning constraints for this location are in the full report.
Property Features
- Accessibility
- Ask Agent
- Parking
- Ask Agent
- Garden
- Ask Agent
Beyond the particulars: planning activity, flood history, heritage and ground risks, checked for this exact spot.
Connectivity
Broadband
Fastest speed available at this postcode
1.8 Gbps
Gigabit full fibre
Suitable for
- 4K streaming on every screen
- Full-time home working
- Online gaming & big downloads
Mobile signal
Predicted 4G and 5G signal; indoor signal depends on building materials.
Ofcom Connected Nations postcode-level predictions. Speeds and signal are modelled, not measured, and vary between addresses and providers.
Signal is the easy part. Planning activity, flood history and protected designations here are in the full report.
Nearest Schools
Primary
- Llangain1.4 miles
- Pupils
- 53
- Type
- Nursery, Infants & Juniors
- Language
- Welsh medium school / provision (including transitional)
- Llansteffan2.4 miles
- Pupils
- 8
- Type
- Nursery, Infants & Juniors
- Language
- Welsh medium school / provision (including transitional)
- Ferryside2.4 miles
- Pupils
- 26
- Type
- Infants & Juniors
- Language
- Welsh medium school / provision (including transitional)
- Bancyfelin3.5 miles
- Pupils
- 65
- Type
- Nursery, Infants & Juniors
- Language
- Welsh medium school / provision (including transitional)
- Johnstown3.8 miles
- Pupils
- 443
- Type
- Nursery, Infants & Juniors
- Language
- English medium school / provision
Secondary
- Ysgol Gyfun Gymraeg Bro Myrddin3.5 miles
- Pupils
- 929
- Type
- Secondary (ages 11-19)
- Language
- Welsh medium school / provision (including transitional)
- Queen Elizabeth High School3.7 miles
- Pupils
- 1,289
- Type
- Secondary (ages 11-19)
- Language
- English medium school / provision
- Glan-y-Mor School9.6 miles
- Pupils
- 580
- Type
- Secondary (ages 11-16)
- Language
- English medium school / provision
- Dyffryn Taf11 miles
- Pupils
- 890
- Type
- Secondary (ages 11-19)
- Language
- Dual language school / provision (Welsh and English) (including transitional)
- Ysgol Gyfun Y Strade11 miles
- Pupils
- 1,253
- Type
- Secondary (ages 11-19)
- Language
- Welsh medium school / provision (including transitional)
Distances are straight-line from the advertised location. Source: the national school registers (DfE, Welsh Government, Scottish Government) and Ofsted.
Schools are just the start: sold prices nearby, planning activity and any flood history are in the full report.
Amenities
Supermarket
GP surgery
Pharmacy
Straight-line distances from the advertised location. Sources: NHS records, Geolytix supermarket locations, OS Open Greenspace and the national trails registers.
The area stacks up? Now check the location itself: planning nearby, protected designations and past flooding.
Getting Around
Nearest station
Nearest bus stop
Typical drive times
Straight-line distances from the advertised location; drive times are typical free-flow times over OpenStreetMap road data, so allow more at peak. Public transport locations from DfT NaPTAN.
Easy to reach matters. So do planning activity, flood history and ground risks: all in the full report.
Flood Risk
Natural Resources Wales open data, checked around the advertised map pin for the listed acreage. Long-term risk counts flood defences; the planning map's flood zones do not. Provided by LandSale, not the listing agent, and not part of the agent's particulars. Risk varies across a holding, so verify before committing.
Rivers and the sea
Planning map: Flood Zone 1.
Surface water
Not at the pin: mapped about 30 metres away.
These bandings are the summary. Where this location sits on the flood maps, plus planning activity, heritage and ground risks, is in the full report.
Important notice: Information, maps and tags on this page are drawn from the advertising agent's marketing materials or generated automatically. LandSale has not verified them. Relying on these details is at your own risk, always carry out independent checks before committing to a purchase.
LandSale full disclaimer
Marketing information only - not formal particulars. The details on this website are provided for general guidance and do not constitute an offer or contract. Neither LandSale nor the advertising estate/land agent accepts responsibility for any inaccuracy.
1. Source of information
- Listing content: Core description, asking price, tenure, measurements, photographs and planning history originate from the marketing materials of the advertising estate or land agent. LandSale does not author this content and cannot guarantee its accuracy.
- Automated tags & categorisation: Property type, land-use class, acreage bands and similar labels may be applied by machine-learning models. They are intended as a helpful guide only and may not reflect the property's legal status or permitted use.
- Third-party & enriched data layers: Maps, boundary outlines, planning designations, soil reports, broadband coverage and other environmental or location-based insights are licensed from external suppliers. Such data are supplied “as is", may be incomplete or out of date and are subject to change without notice.
2. Verification required
Prospective purchasers must verify critical matters, including but not limited to planning permission, title boundaries, public rights of way, environmental constraints, acreage, services, access and VAT status, through their own inspections, specialist surveys, legal advisers and the selling agent before relying on the information or entering into any contract.
3. No warranty or liability
LandSale gives no warranty, express or implied, as to the accuracy, completeness or fitness for any particular purpose of the information displayed. LandSale shall not be liable for any loss, damage, cost or expense arising directly or indirectly from any use of or reliance on such information, save where liability may not be excluded by law.
4. Updates & feedback
If you believe any detail on this listing is inaccurate, please let us know. We will investigate and, where appropriate, update the listing or notify the agent.
© LandSale | Version 1.3 - August 2026
Listing agent
Gerald R Vaughan Estate Agents, Carmarthen, Wales
Nos 27-28 Lammas Street, Carmarthen
View agent profileSimilar properties for sale
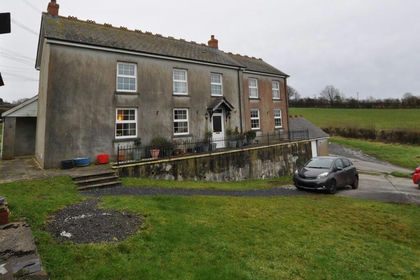
- Price
- Offers in Region of£599,500
- Size
- 19.18 acres
Llangain, Carmarthen, Carmarthenshire, Llangynog, Carmarthenshire SA33 Wales
Added on 30/06/2026House with Land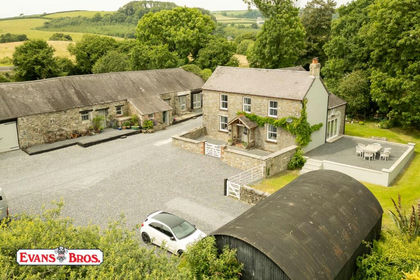
- Price
- Offers in Excess of£720,000
- Size
- 11.25 acres
Llysonnen Road, Carmarthen, Carmarthen, Carmarthenshire SA33 Wales
Added on 15/07/2026Smallholding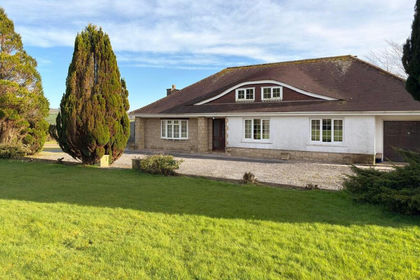
- Price
- Offers in Region of£650,000
- Size
- 23.5 acres
St Clears, Carmarthen, SA33, St. Clears, Carmarthenshire SA33 Wales
Added on 21/03/2026Smallholding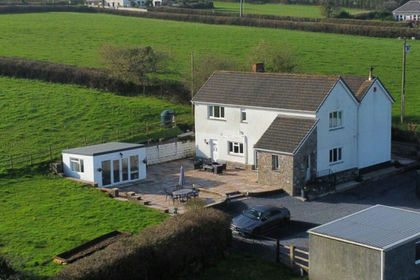
- Price
- £650,000
- Size
- 11 acres
Added on 05/04/2026Smallholding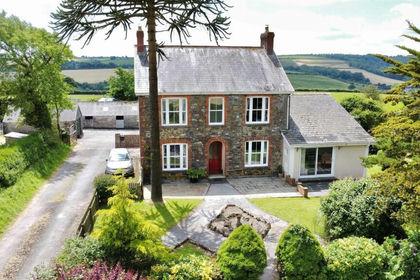
- Price
- £750,000
- Size
- 12 acres
Bwlchnewydd Road, Laugharne, SA33, Llanddowror, Carmarthenshire SA33 Wales
Added on 29/01/2026House with Land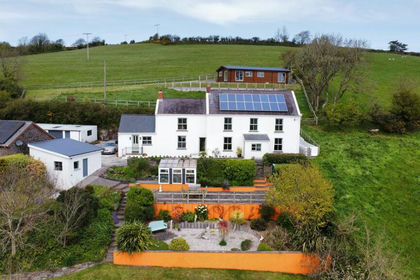
- Price
- Offers in Region of£699,950
- Size
- 17 acres
Laugharne, Carmarthen, SA33, Laugharne Township, Carmarthenshire SA33 Wales
Added on 02/05/2026Smallholding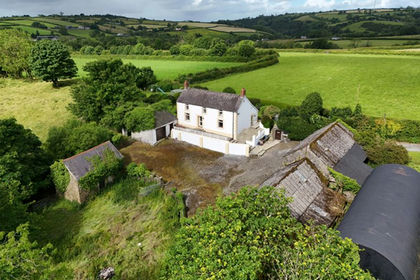
- Price
- Offers in the Region Of£645,000
- Size
- 11.75 acres
Henfwlch Road, Carmarthen, Carmarthen, Carmarthenshire SA33 Wales
Added on 29/07/2026House with Land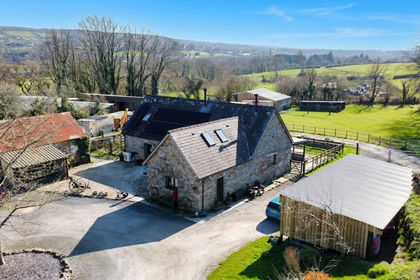
- Price
- Offers in Region of£699,950
- Size
- 45 acres
Ponthenry, Llanelli, SA15, Llanelli Rural, Carmarthenshire SA15 Wales
Added on 13/06/2026Barn Conversion
- Price
- Offers in Region of£760,000
- Size
- 15 acres
St. Clears, Carmarthen, SA33, Llangynin, Carmarthenshire SA33 Wales
Added on 23/05/2026Smallholding
- Price
- £700,000
- Size
- 5 acres
Whitemill, Carmarthen, SA32, Abergwili, Carmarthenshire SA32 Wales
Added on 02/05/2026House with Land