Whitemill, Carmarthen, SA32
- Land size
- 5 acres
- Bedrooms
- 6
- Bathrooms
- 4
Key Features
- 5 Acre Smallholding
- 2 Large Garages ** Sun Room/ Annex ** Gym Room/ Office
- Council Tax Band - G
- Location - Whitemill
- Stunning 4 Bed Home
- EPC Rating - D
- Breath taking countryside views
- Beautiful Gardens and Grounds
Description
5 acre residential smallholding with a superably presented six bedroom country home, full of character and enjoying far reaching countryside views. Lovely well stocked gardens, sun room with utility and bedrooms along with two additional detached garages. The property offers versatility and is capable of accommodating for multi generational purposes or a superb family home. The property itself retains character and charm with hand built kitchen, two staircases, stained glass motif and a lovely balcony of the principal bedroom, enjoying the breathtaking Towy Valley views. Purpose built detached sun room with dual aspect to enjoy the views and overlooking the superbly kept gardens, flooding with of mature shrubs and flowers. 5 acres of south facing and productive land further enhances this property, making it ideal for a variety of uses, such as equestrian, stock, walking the dogs or could be let out to local farmers as it currently is. The property sits a mile away from Whitemill village with has a garage/shop, A40 connection to Llandeilo and Carmarthen Town center which is approx 3 miles away.
Directions : From Carmarthen take the A40 east towards Llandeilo. Through Abergwili and onto Whitemill turning left off the A40 and on entering the village turn left just before the bus shelter. Pass the old school and council/old peoples houses. Carry on up the road and just before the brow of the hill after a wide farm/ field entrance on the left the entrance will be found on the right hand side.
What3words location pose.released.proposals
Homestead
Prepare to be impressed from the moment you drive up the sweeping drive to the parking area, turn around to enjoy the panoramic views of the surrounding countryside. The property is superbly maintained and presented. 3 generously sized reception rooms and hand made Welsh Kitchens solid wood kitchen with granite tops, electric Everhot Aga style range, woodburner for the cosy nights in, 4/5 bedrooms with 2 bathrooms. Separate Sun room with vaulted ceiling and full length glazed dual aspect windows to enjoy the views. 2 good sized garages and gym make the property a must see and suitable for most families whether its work from home, country living, self sufficiency or similar. Viewing of this desirable and luxury property is highly recommended.
Location
Perched on the side of a hill looking over the glorious Towy Valley famed for its Salmon, Sewin and sea trout fishing. Less than a mile from Whitemill village which has garage and shop links to the A 40 main Llandeilo to Carmarthen Road. Carmarthen Town offers great facilities which include schools, University, lovely eateries, shops with National and traditional retailers. Leisure facilities, Lyric Theatre and cinema, Egin / S4C TV centre, Council offices, Dyfed Powys Police Headquarters. Bus and Rail stations with M4 dual carriageway connection via the A 48. National Botanic Gardens of Wales are 6 miles in Porthyrhyd along with A 48 dual carriageway connection. Aberglasney Gardens are 5 miles. The newly opened Cycle / walking track between Carmarthen and Llandeilo is accessed via Abergwili or Whitemill.
Side Entrance Hallway
Quarry tiled floor, staircase with recess below. Door to
Shower Room 1
1.98m x 1.72m (6' 6" x 5' 8")
Shower cubicle and WC, wash hand basin, chrome towel radiator. Quarry tiled floor.
Living Room
6.5m x 3.8m (21' 4" x 12' 6")
Double aspect to front and side. Woodburner inset to stone surround with wood mantle over ideal for the cosy nights in. Quarry tiled floor. Wall lights. Retro radiators x2.
Dining Room
2.73m x 6.15m (8' 11" x 20' 2")
Feature fireplace with brick surround Bottle Gas flame effect fire inset. Double glazed window to front. Beamed ceiling and radiator.
Front Hallway
Front door. Wood style flooring, staircase, radiator and doorway to
Breakfast Room / Sitting Room
3.8m x 6.2m (12' 6" x 20' 4")
Double Aspect to front and rear with quarry tiled seat to windowsill. Feature fireplace with original wood surround and mantle cast inset with side shelves to fireplace and slate hearth. Karndean flooring. Beamed ceiling, bespoke recess cupboards with part glass fronts and display shelves. Everhot electric Arga cooker with cooking plates above enclosed by Welsh Kitchen hand made fitted units with granite worktops. Beamed ceilings, chrome towel radiator and radiator and understairs store cupboard
Galley Kitchen
5m x 1.89m (16' 5" x 6' 2")
Hand made by Welsh Kitchens from solid wood. Range of base units with granite worktops over and matching wall units including display cabinets. Double sink unit with single drainer. Siemens Dishwasher and Induction hob and double oven. Tiled floor, Double glazed side door. Velux window to rear.
Utility/ Pantry
2m x 2.4m (6' 7" x 7' 10")
Space for fridge and washing machine. Welsh Kitchens hand made wooden base units with granite worktops over and matching wall units. Tiled floor.
Half Landing
Window to side.
Landing 1
Radiator and doors to
Jac & Jill Shower Room
2.27m x 2.46m (7' 5" x 8' 1")
Shower cubicle with power shower. Vanity wash hand basin, WC, storage area, Velux window to rear. Chrome towel radiator and door to
Bedroom 1
3.4m x 4.4m (11' 2" x 14' 5")
Double aspect to side and front including French doors to balcony. 2 x Radiators. Door to shower room.
Balcony
Situated to the side of the house and running along it with far reaching views of the Towy Valley and the Banau Brecheiniog mountain ranges in the distance.
Bedroom 2
3.1/2.1m x 7.03m (10' 2" x 23' 1")
Velux window to rear. Window to front and radiator.
Dressing Room / Bedroom 5
3.58m x 1.49m (11' 9" x 4' 11")
Window to rear. Radiator and range of fitted wardrobes with 5 doors, loft access and store cupboard. Door to
Landing 2
Double glazed window to front. Store cupboard and doors to.
Family Bathroom
1.77m x 2.1m (5' 10" x 6' 11")
Panelled bath with shower and side screen over, vanity wash hand basin, WC, chrome towel radiator.
Bedroom 3
2.6m x 3.3m (8' 6" x 10' 10")
Double glazed window to front, bespoke fitted wardrobe with 6 x doors. Radiator.
Bedroom 4
2.74m x 4.03m (9' 0" x 13' 3")
Double glazed window to front. Radiator
Kitchen & Sun Room
5.7m x 5m (18' 8" x 16' 5")
Double aspect to front and side. Full length double glazed windows. Wooden floor, Sink unit and base unit with worktops over and matching wall unit. Vaulted ceiling. 2 x Radiators. Door to
Inner Hallway
Doors to
Shower Room 2
Shower cubicle, WC, wash hand basin, radiator, window to side and tiled floor.
Bedroom
2.47m x 2.31m (8' 1" x 7' 7")
Currently used as a store room. Planning permission in place for a potential bedroom.
Utility Room
3.2m x 5.1m (10' 6" x 16' 9")
Double glazed window to front and side. Storage cupboard. Oil boiler, stainless steel sink unit with single drainer. Plumbing for washing machine and rear access door.
Garage 1
7m x 4.5m (23' 0" x 14' 9")
Double doors, and rear door.
Gym Room / Office
5.4m x 3.9m (17' 9" x 12' 10")
Suitable for studio or office. Double glazed double doors to front with side glazed panels. Tiled floor and broadband connected from house.
Garage 2
Externally
Sweeping tarmac drive leading up to the main house, sun room and outbuilding for parking and turning. The manicured gardens have an abundance of flowers, shrubs and trees. Patio area to the front of the sun room with superb views, steps leading to lawned gardens and borders full of colour and flowers. Children's Garden room and raised beds with ornamental trees lining the drive finish the south facing gardens.
Land
Amounting to 5 acres of excellent south facing productive grass growing land. South facing divided into 2 manageable paddocks suitable for equestrian use. The owners currently rent the land out to a local farmer, this can be continued.
Please Note
Most of the furniture can stay at the property if required subject to nominal negotiation.
Services
We have been informed by the current vendor that the property benefits from mains water, mains electric, private drainage and oil/ solid fuel heating.
There is a private water supply to the outbuilding etc.
We are informed there is fibre broadband with download and upload speeds of 29.5 and 5.33 on a regular basis.
There are solar panels to the roof giving a feed back tariff to the grid.
Tenure and Possession
We are informed the property is of Freehold Tenure and will be vacant on completion.
Council Tax
The property is listed under the Local Authority of Carmarthenshire County Council and has the following charges. Council Tax Band: G.
Anti Money Laundering
To comply with Government anti-money laundering legislation, we are legally required to carry out identity and verification checks on all buyers and sellers. We work with our trusted and industry-recognised partner, Coadjute, who will send you a secure link to complete these biometric checks electronically once your offer has been accepted (subject to contract). A non-refundable fee of £45 + VAT per person is payable directly to Coadjute for this service. These checks must be completed before we can issue the memorandum of sale to the solicitors and progress the transaction.
If you have any questions or need any assistance, please don’t hesitate to contact the office – we’re always happy to help.
Land Transaction Tax
The purchase of this property may be subject to Land Transaction Tax (LTT). The amount payable will depend upon the purchase price and the purchaser’s individual circumstances. Buyers are advised to use the Welsh Revenue Authority Land Transaction Tax calculator and/or seek advice from their solicitor or financial adviser.
Map Location
Property details
- Tenure
- Freehold
- Council Tax Band
- G
- Date Posted
- 2026-05-02
Market Value Analysis
Compared with 365 Homes with Land listings in Wales (5+ acres).
Energy Performance Certificate
Energy Efficiency Rating
Based on UK Energy Performance Certificate standards (EU Directive 2002/91/EC)
Running costs are one side. Planning activity, flood history and ground risks for this location are in the full report.
Utilities & Restrictions
Utilities
- Electricity
- Mains, Solar Panels
- Water
- Mains
- Heating
- Oil Heating, Wood Burner
- Broadband
- Full Fibre (FTTP)
- Sewerage
- Mains
Rights & Restrictions
- Public Rights of Way
- Ask Agent
- Private Rights of Way
- Ask Agent
- Listed Property
- Ask Agent
- Restrictions
- Ask Agent
Listed status, conservation areas and planning constraints for this location are in the full report.
Property Features
- Accessibility
- Ask Agent
- Parking
- Driveway
- Garden
- Garden
Beyond the particulars: planning activity, flood history, heritage and ground risks, checked for this exact spot.
Connectivity
Broadband
Fastest speed available at this postcode
54 Mbps
Superfast · available to 56% of premises
Suitable for
- HD streaming
- Video calls
- Web & social
Mobile signal
Predicted 4G and 5G signal; indoor signal depends on building materials.
Ofcom Connected Nations postcode-level predictions. Speeds and signal are modelled, not measured, and vary between addresses and providers.
Signal is the easy part. Planning activity, flood history and protected designations here are in the full report.
Nearest Schools
Primary
- Nantgaredig1.8 miles
- Pupils
- 233
- Type
- Nursery, Infants & Juniors
- Language
- Welsh medium school / provision (including transitional)
- Abergwili1.8 miles
- Pupils
- 35
- Type
- Infants & Juniors
- Language
- Welsh medium school / provision (including transitional)
- Peniel2.1 miles
- Pupils
- 112
- Type
- Nursery, Infants & Juniors
- Language
- Welsh medium school / provision (including transitional)
- Richmond Park3.2 miles
- Pupils
- 217
- Type
- Nursery, Infants & Juniors
- Language
- English medium school / provision
- Llangunnor3.6 miles
- Pupils
- 318
- Type
- Nursery, Infants & Juniors
- Language
- Dual language school / provision (Welsh and English) (including transitional)
Secondary
- Ysgol Gyfun Gymraeg Bro Myrddin4.4 miles
- Pupils
- 929
- Type
- Secondary (ages 11-19)
- Language
- Welsh medium school / provision (including transitional)
- Queen Elizabeth High School4.4 miles
- Pupils
- 1,289
- Type
- Secondary (ages 11-19)
- Language
- English medium school / provision
- Ysgol Maes Y Gwendraeth7.9 miles
- Pupils
- 1,084
- Type
- Secondary (ages 11-19)
- Language
- Welsh medium school / provision (including transitional)
- Ysgol Bro Dinefwr9.9 miles
- Pupils
- 1,092
- Type
- Secondary (ages 11-19)
- Language
- Dual language school / provision (Welsh and English) (including transitional)
- Ysgol Dyffryn Aman12 miles
- Pupils
- 1,547
- Type
- Secondary (ages 11-19)
- Language
- Dual language school / provision (Welsh and English) (including transitional)
Distances are straight-line from the advertised location. Source: the national school registers (DfE, Welsh Government, Scottish Government) and Ofsted.
Schools are just the start: sold prices nearby, planning activity and any flood history are in the full report.
Amenities
Supermarket
GP surgery
Pharmacy
Straight-line distances from the advertised location. Sources: NHS records, Geolytix supermarket locations, OS Open Greenspace and the national trails registers.
The area stacks up? Now check the location itself: planning nearby, protected designations and past flooding.
Getting Around
Nearest station
Nearest bus stop
Typical drive times
Straight-line distances from the advertised location; drive times are typical free-flow times over OpenStreetMap road data, so allow more at peak. Public transport locations from DfT NaPTAN.
Easy to reach matters. So do planning activity, flood history and ground risks: all in the full report.
Flood Risk
Natural Resources Wales open data, checked around the advertised map pin for the listed acreage. Long-term risk counts flood defences; the planning map's flood zones do not. Provided by LandSale, not the listing agent, and not part of the agent's particulars. Risk varies across a holding, so verify before committing.
Rivers and the sea
Planning map: Flood Zone 1.
Surface water
Not at the pin: mapped about 30 metres away.
These bandings are the summary. Where this location sits on the flood maps, plus planning activity, heritage and ground risks, is in the full report.
Important notice: Information, maps and tags on this page are drawn from the advertising agent's marketing materials or generated automatically. LandSale has not verified them. Relying on these details is at your own risk, always carry out independent checks before committing to a purchase.
LandSale full disclaimer
Marketing information only - not formal particulars. The details on this website are provided for general guidance and do not constitute an offer or contract. Neither LandSale nor the advertising estate/land agent accepts responsibility for any inaccuracy.
1. Source of information
- Listing content: Core description, asking price, tenure, measurements, photographs and planning history originate from the marketing materials of the advertising estate or land agent. LandSale does not author this content and cannot guarantee its accuracy.
- Automated tags & categorisation: Property type, land-use class, acreage bands and similar labels may be applied by machine-learning models. They are intended as a helpful guide only and may not reflect the property's legal status or permitted use.
- Third-party & enriched data layers: Maps, boundary outlines, planning designations, soil reports, broadband coverage and other environmental or location-based insights are licensed from external suppliers. Such data are supplied “as is", may be incomplete or out of date and are subject to change without notice.
2. Verification required
Prospective purchasers must verify critical matters, including but not limited to planning permission, title boundaries, public rights of way, environmental constraints, acreage, services, access and VAT status, through their own inspections, specialist surveys, legal advisers and the selling agent before relying on the information or entering into any contract.
3. No warranty or liability
LandSale gives no warranty, express or implied, as to the accuracy, completeness or fitness for any particular purpose of the information displayed. LandSale shall not be liable for any loss, damage, cost or expense arising directly or indirectly from any use of or reliance on such information, save where liability may not be excluded by law.
4. Updates & feedback
If you believe any detail on this listing is inaccurate, please let us know. We will investigate and, where appropriate, update the listing or notify the agent.
© LandSale | Version 1.3 - August 2026
Listing agent
Morgan & Davies, Carmarthen
11 Lammas Street, Carmarthen, SA31 3AD
Similar properties for sale
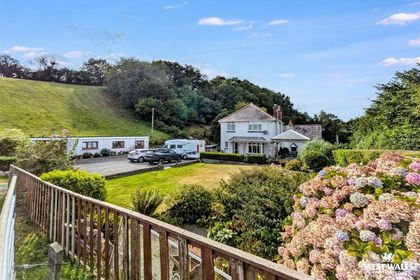
- Price
- Offers Over£580,000
- Size
- 8 acres
Whitemill, Carmarthen, Abergwili, Carmarthenshire SA32 Wales
Added on 15/08/2026House with Land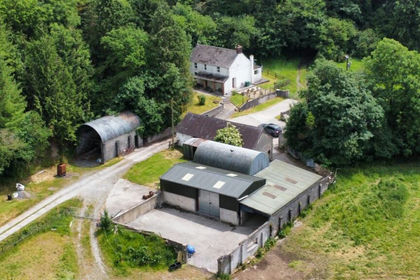
- Price
- £800,000
- Size
- 84 acres
Whitemill, Carmarthen, SA32, Abergwili, Carmarthenshire SA32 Wales
Added on 30/07/2026Farm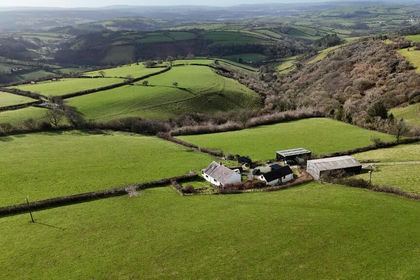
- Price
- Offers in Region of£769,000
- Size
- 30 acres
Whitemill, Carmarthen. SA32, Abergwili, Carmarthenshire SA32 Wales
Added on 29/01/2026Smallholding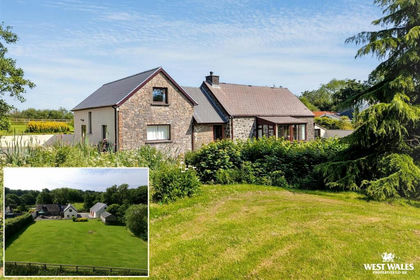
- Price
- £650,000
- Size
- 5.5 acres
Capel Dewi, Carmarthen, Llanarthney, Carmarthenshire SA32 Wales
Added on 04/07/2026House with Land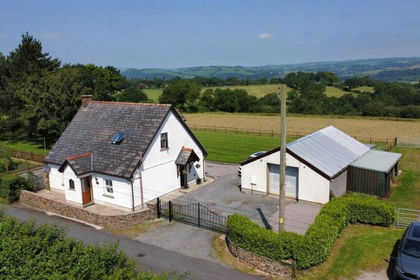
- Price
- Offers in Region of£595,000
- Size
- 4.5 acres
Capel Dewi, Carmarthen, SA32, Llanarthney, Carmarthenshire SA32 Wales
Added on 11/07/2026Smallholding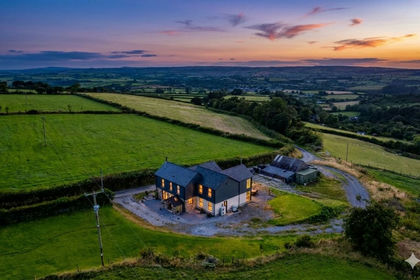
- Price
- £675,000
- Size
- 8 acres
Efail Y Banc, Rhydargaeau Road, Carmarthen, SA32, Carmarthen, Carmarthenshire SA32 Wales
Added on 10/04/2026Country Home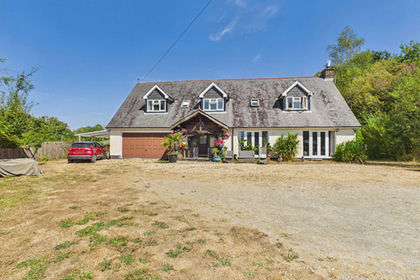
- Price
- Offers in the Region Of£750,000
- Size
- 15.91 acres
Felingwm Isaf, Nantgaredig, Carmarthen, Carmarthenshire SA32 Wales
Added on 18/08/2026Smallholding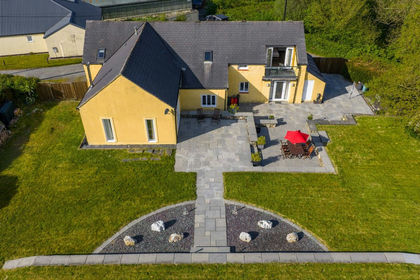
- Price
- £625,000
- Size
- 6 acres
Ty'r Felin, Felingwm Uchaf, Carmarthen, SA32, Carmarthen, Carmarthenshire SA32 Wales
Added on 06/07/2026Barn Conversion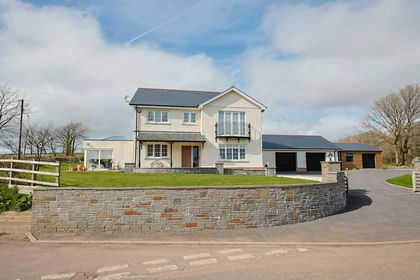
- Price
- Offers in Region of£800,000
- Size
- 2.92 acres
Pedrheol, Llanddarog, Carmarthen, SA32, Carmarthen, Carmarthenshire SA32 Wales
Added on 29/01/2026House with Land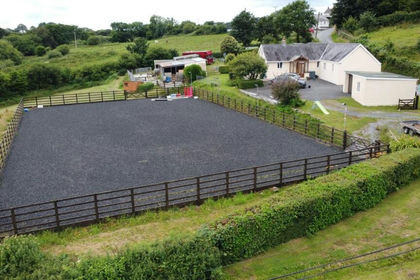
- Price
- £590,000
- Size
- 4.25 acres
Llanpumsaint, SA33, Llanpumsaint, Carmarthenshire SA33 Wales
Added on 02/07/2026Smallholding