Llangain, Carmarthen, Carmarthenshire
- Land size
- 19.18 acres
- Bedrooms
- 4
- Bathrooms
- 3
Description
Near the village of Llangain, Carmarthen, this charming house offers a unique opportunity for those seeking a blend of rural tranquillity and convenience. Set within approximately 19.18 acres of its own land, the property boasts a substantial outdoor space, perfect for a variety of uses, whether it be for agricultural pursuits, equestrian activities, or simply enjoying the beauty of the surrounding countryside.
Upon arrival, you are greeted by a concreted initial driveway that leads to the house, providing easy access and ample parking. The property is flanked by traditional outbuildings, which add character and charm, while also offering potential for conversion or additional storage. To the rear, you will find more modern general-purpose agricultural buildings, thoughtfully constructed to meet contemporary needs.
This residence is ideal for those who appreciate the serenity of rural living, yet desire the practicality of modern amenities. The expansive grounds provide a canvas for your aspirations.
With its idyllic location and generous land, this property presents a rare opportunity to embrace a lifestyle that many only dream of. Do not miss the chance to make this remarkable house your new home.
///trend.earphones.stitching
Property stands in approx. 19.18 acres standing within its on lands, concreted initial driveway to fore and a hardstanding and in turn is flanked by the traditional outbuildings with more modern general purpose agricultural buildings built in more recent times that a are situated to the rear.
uPVC double glazed entrance door and a pitch canopied open porch which leads to the entrance hall.
Entrance Hall - 4.93m x 2.87m (16'2" x 9'4") - Partly open ‘Y’ shaped staircase leading to first floor, open understairs storage area, panel radiator with grills thermostatically controlled. Door through to lounge, dining room and kitchen/dining/family room.
Lounge - 4.89m x 4.64m (16'0" x 15'2") - Exposed Timber floorboards, panel radiator with grills thermostatically controlled, uPVC double glazed window to fore. Feature fireplace with slate hearth and open fire inset. TV point.
Dining Room - 4.68m x 3.38m (15'4" x 11'1") - Exposed Timber floorboard stained and waxed, uPVC double glazed window to fore, panel radiator with grills thermostatically controlled, multi bevelled glazed door through to the kitchen/dining/family room.
L’ Shaped Kitchen/Dining/Family Room - max 6.18m narrowing to 3.04m x 7.17m narrowing to - Kitchen area having a range of fitted base and eye level units with country pine drawer and door fronts and matte granite effect worksurface over the base units incorporating a 1 ½ bowl stainless steel sink with chrome mixer tap fitment. Plumbing for washing machine, 6 ring Belling cooker range with ceramic hob, warming plate, double oven, a grill and warming drawer. Central island unit matching the fitted base and eye level units with the matte granite effect worksurface over. Solid slate flooring, feature beam ceiling, space for an American fridge freezer, wine rack display unit. uPVC double glazed window to rear, muti glazed bevelled door leading through to the side entrance hall. Downlighting to the kitchen area and pendant lighting to the dining area. 2 panelled radiators with grills thermostatically controlled, uPVC double glazed window to side, door through to the home office.
Home Office - 3.02m x 2.51m (9'10" x 8'2" ) - Solid slate flooring, uPVC double glazed window to rear, panel radiator with grills thermostatically controlled.
Side Entrance Hall - uPVC double glazed door leading out to the side entrance open pillared porch and doors through to the sitting and utility room.
Utility Room - 3.36m x 2.48m (11'0" x 8'1") - Panel radiator with grills thermostatically controlled, solid slate flooring, fitted base unit with matte granite effect worksurface over, incorporating an under mounted Belfast sink with chrome mixer tap fitment over. Plumbing for washing machine, Worcester heat slave 2025 oil fired combination boiler which serves the central heating system and heats the domestic water. uPVC double glazed window to the side, further fitted larder cupboards. Door through to shower room.
Shower Room - 3.38m x 1.46m (11'1" x 4'9") - Corner shower enclosure with a chrome mixer shower fitment, pedestal wash hand basin and a low-level WC, panel radiator with grills thermostatically controlled, solid slate flooring, double glazed window to the rear and extractor fan.
Sitting Room - 4.65 m x max 3.95m into recess (15'3" m x max 12'1 - Solid slate flooring, uPVC double glazed window to fore, panel radiator with grills thermostatically controlled, feature fireplace with multi-fuel stove on a solid slate hearth and feature exposed beam ceiling.
½ landing with staircase continuing to two further
South landing area uPVC double glazed window to rear and door leading to…..
Master Bedroom - 4.90m x 4.62m (16'0" x 15'1" ) - 2 uPVC double glazed windows to fore, panel radiator with grills thermostatically controlled, stained and waxed timber floorboards, uPVC double glazed window to rear, access to loft space door through to the en-suite.
En-Suite - 3.12m x 2.05m (10'2" x 6'8") - Panel radiator with grills thermostatically controlled, uPVC double glazed window to fore, extractor, 3-piece suite comprising of low-level WC, panel bath with a Mira Sport electric shower fitment over plus hot and cold tap fitments. A pedestal wash hand basin with hot and cold tap fitments over and tiled splashback. Exposed stained and waxed timber floorboards.
North landing exposed timber stained and wax floorboards, access to loft space, walk in airing cupboard 2.11m x 1.60m panel radiator with grills thermostatically controlled. Doors leading to…
Bedroom 2 - 3.47m x 2.79m (11'4" x 9'1" ) - uPVC double glazed window to fore, panel radiator with grills thermostatically controlled, Oak finished flooring.
Bedroom 3 - 4.03m x 4.92m (13'2" x 16'1") - uPVC double glazed window to fore, panel radiator with grills thermostatically controlled and exposed timber floorboards.
Rear landing with doors leading to family bathroom and bedroom 4
Family Bathroom - 3.27m x 2.42m (10'8" x 7'11") - Double glazed Velux windows to side, downlighting, access to loft space over, 3-piece suite in white comprising of panel bath with a Newlec power shower fitment over, plus additional hot and cold water tap fitments. Pedestal wash hand basin with hot and cold tap fitments and tiled splashback. Exposed stained and waxed timber floorboards and a panel radiator with grills thermostatically controlled.
Rear Bedroom 4 - 4.81m x 3.61m (15'9" x 11'10") - uPVC double glazed window to rear, panel radiator with grills thermostatically controlled, exposed timber floorboards.
Externally - Attached garage internal measurement 5.46m x 4.64m
Up and over door to fore, ledge and braced pedestrian door to rear, uPVC double glazed window to rear. Lighting and power to the garage, open way through to an inner stores area measuring 1.17m.
Stone built potting shed internal measurement 3.13m x 3.99m original ‘L’ shaped original slate salting slabs window to front, side and rear. Aluminium framed double glazed entrance door. Power and lighting.
3 general purpose agricultural buildings, comprising of 1 former cubicle shed 47ft by 38ft, 1 cattle store 21ft x 47ft and 1 steel framed building 52ft x 47ft all these buildings are in need to recladding and roofing.
Stone built barn range under a pitched slate roof measuring externally 16ft x 53ft with a masonry-built lean-to.
Traditionally built garage/stores with double door entrance measures approx. 16ft in depth approx. 12ft in width.
Masonry built former poultry shed externally measuring approx. 25ft x 12ft with power and lighting.
Part traditional part masonry built general stores measuring approx. 21.5ft x 13.5ft
Public Rights Of Way/Easements - The property is sold subject to, and with the benefit of all existing wayleaves, easements and rights of way, public and private, whether specifically mentioned or not.
Map Location
Property details
- Tenure
- Freehold
- Council Tax Band
- E
- Date Posted
- 2026-06-30
Price history
| Date | Change | Price |
|---|---|---|
| 5 Aug 2026 | Reduced 0.1% (−£500) | £599,500 |
| Until 5 Aug 2026 | Asking price | £600,000 |
Market Value Analysis
Compared with 168 Homes with Land listings in Wales (10+ acres).
Energy Performance Certificate
Energy Efficiency Rating
Based on UK Energy Performance Certificate standards (EU Directive 2002/91/EC)
Running costs are one side. Planning activity, flood history and ground risks for this location are in the full report.
Utilities & Restrictions
Utilities
- Electricity
- Mains
- Water
- Mains
- Heating
- Oil Heating
- Broadband
- Ask Agent
- Sewerage
- Ask Agent
Rights & Restrictions
- Public Rights of Way
- Ask Agent
- Private Rights of Way
- Ask Agent
- Listed Property
- Ask Agent
- Restrictions
- Ask Agent
Listed status, conservation areas and planning constraints for this location are in the full report.
Property Features
- Accessibility
- Ask Agent
- Parking
- Parking Available
- Garden
- Garden
Beyond the particulars: planning activity, flood history, heritage and ground risks, checked for this exact spot.
Connectivity
Broadband
Fastest speed available at this postcode
80 Mbps
Superfast · available to 62% of premises
Suitable for
- HD streaming
- Video calls
- Web & social
Mobile signal
Predicted 4G and 5G signal; indoor signal depends on building materials.
Ofcom Connected Nations postcode-level predictions. Speeds and signal are modelled, not measured, and vary between addresses and providers.
Signal is the easy part. Planning activity, flood history and protected designations here are in the full report.
Nearest Schools
Primary
- Llangain619 metres
- Pupils
- 53
- Type
- Nursery, Infants & Juniors
- Language
- Welsh medium school / provision (including transitional)
- Johnstown2.8 miles
- Pupils
- 443
- Type
- Nursery, Infants & Juniors
- Language
- English medium school / provision
- Ferryside3.3 miles
- Pupils
- 26
- Type
- Infants & Juniors
- Language
- Welsh medium school / provision (including transitional)
- St Mary'S (Carmarthen)3.3 miles
- Pupils
- 32
- Type
- Nursery, Infants & Juniors
- Language
- English medium school / provision
- Model3.3 miles
- Pupils
- 491
- Type
- Nursery, Infants & Juniors
- Language
- English medium school / provision
Secondary
- Ysgol Gyfun Gymraeg Bro Myrddin2.5 miles
- Pupils
- 929
- Type
- Secondary (ages 11-19)
- Language
- Welsh medium school / provision (including transitional)
- Queen Elizabeth High School2.7 miles
- Pupils
- 1,289
- Type
- Secondary (ages 11-19)
- Language
- English medium school / provision
- Glan-y-Mor School10 miles
- Pupils
- 580
- Type
- Secondary (ages 11-16)
- Language
- English medium school / provision
- Dyffryn Taf11 miles
- Pupils
- 890
- Type
- Secondary (ages 11-19)
- Language
- Dual language school / provision (Welsh and English) (including transitional)
- Ysgol Maes Y Gwendraeth11 miles
- Pupils
- 1,084
- Type
- Secondary (ages 11-19)
- Language
- Welsh medium school / provision (including transitional)
Distances are straight-line from the advertised location. Source: the national school registers (DfE, Welsh Government, Scottish Government) and Ofsted.
Schools are just the start: sold prices nearby, planning activity and any flood history are in the full report.
Amenities
Supermarket
GP surgery
Pharmacy
Green space
Straight-line distances from the advertised location. Sources: NHS records, Geolytix supermarket locations, OS Open Greenspace and the national trails registers.
The area stacks up? Now check the location itself: planning nearby, protected designations and past flooding.
Getting Around
Nearest station
Nearest bus stop
Typical drive times
Straight-line distances from the advertised location; drive times are typical free-flow times over OpenStreetMap road data, so allow more at peak. Public transport locations from DfT NaPTAN.
Easy to reach matters. So do planning activity, flood history and ground risks: all in the full report.
Flood Risk
Natural Resources Wales open data, checked around the advertised map pin for the listed acreage. Long-term risk counts flood defences; the planning map's flood zones do not. Provided by LandSale, not the listing agent, and not part of the agent's particulars. Risk varies across a holding, so verify before committing.
Rivers and the sea
Planning map: Flood Zone 1.
Surface water
Not at the pin: mapped about 120 metres away.
These bandings are the summary. Where this location sits on the flood maps, plus planning activity, heritage and ground risks, is in the full report.
Important notice: Information, maps and tags on this page are drawn from the advertising agent's marketing materials or generated automatically. LandSale has not verified them. Relying on these details is at your own risk, always carry out independent checks before committing to a purchase.
LandSale full disclaimer
Marketing information only - not formal particulars. The details on this website are provided for general guidance and do not constitute an offer or contract. Neither LandSale nor the advertising estate/land agent accepts responsibility for any inaccuracy.
1. Source of information
- Listing content: Core description, asking price, tenure, measurements, photographs and planning history originate from the marketing materials of the advertising estate or land agent. LandSale does not author this content and cannot guarantee its accuracy.
- Automated tags & categorisation: Property type, land-use class, acreage bands and similar labels may be applied by machine-learning models. They are intended as a helpful guide only and may not reflect the property's legal status or permitted use.
- Third-party & enriched data layers: Maps, boundary outlines, planning designations, soil reports, broadband coverage and other environmental or location-based insights are licensed from external suppliers. Such data are supplied “as is", may be incomplete or out of date and are subject to change without notice.
2. Verification required
Prospective purchasers must verify critical matters, including but not limited to planning permission, title boundaries, public rights of way, environmental constraints, acreage, services, access and VAT status, through their own inspections, specialist surveys, legal advisers and the selling agent before relying on the information or entering into any contract.
3. No warranty or liability
LandSale gives no warranty, express or implied, as to the accuracy, completeness or fitness for any particular purpose of the information displayed. LandSale shall not be liable for any loss, damage, cost or expense arising directly or indirectly from any use of or reliance on such information, save where liability may not be excluded by law.
4. Updates & feedback
If you believe any detail on this listing is inaccurate, please let us know. We will investigate and, where appropriate, update the listing or notify the agent.
© LandSale | Version 1.3 - August 2026
Listing agent
Terry Thomas & Co, Carmarthen
Cambrian House Cambrian Place, Carmarthen, SA31 1QG
Contact Terry Thomas & Co, Carmarthen
Cambrian House Cambrian Place, Carmarthen, SA31 1QG
View agent profileSimilar properties for sale
- Price
- Offers in Excess of£720,000
- Size
- 11.25 acres
Llysonnen Road, Carmarthen, Carmarthen, Carmarthenshire SA33 Wales
Added on 15/07/2026Smallholding
- Price
- Offers in Region of£650,000
- Size
- 23.5 acres
St Clears, Carmarthen, SA33, St. Clears, Carmarthenshire SA33 Wales
Added on 21/03/2026Smallholding
- Price
- £650,000
- Size
- 11 acres
Added on 05/04/2026Smallholding
- Price
- Offers in the Region Of£645,000
- Size
- 11.75 acres
Henfwlch Road, Carmarthen, Carmarthen, Carmarthenshire SA33 Wales
Added on 29/07/2026House with Land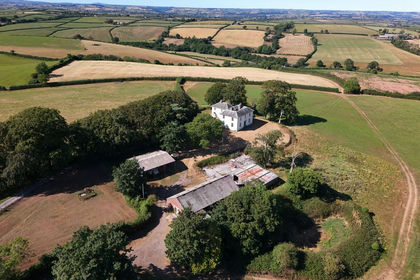
- Price
- Guide Price£485,000
- Size
- 21.54 acres
Llandawke, Laugharne, Carmarthen, SA33, Carmarthen, Carmarthenshire SA33 Wales
Added on 26/08/2026Smallholding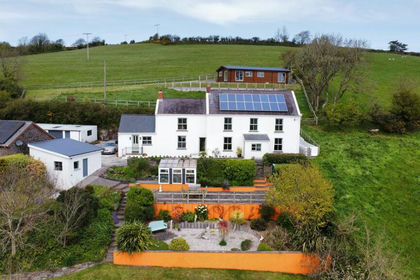
- Price
- Offers in Region of£699,950
- Size
- 17 acres
Laugharne, Carmarthen, SA33, Laugharne Township, Carmarthenshire SA33 Wales
Added on 02/05/2026Smallholding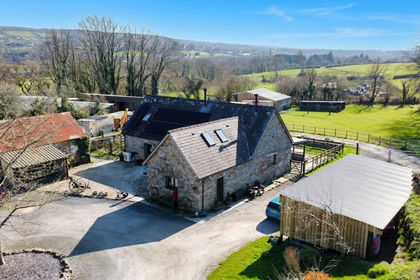
- Price
- Offers in Region of£699,950
- Size
- 45 acres
Ponthenry, Llanelli, SA15, Llanelli Rural, Carmarthenshire SA15 Wales
Added on 13/06/2026Barn Conversion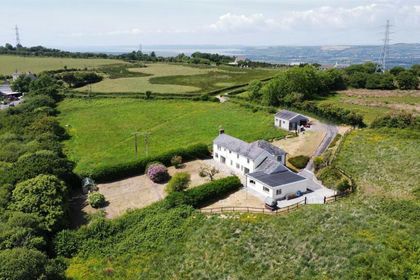
- Price
- £579,000
- Size
- 10.38 acres
Trimsaran, Kidwelly, SA17, Trimsaran, Carmarthenshire SA17 Wales
Added on 28/01/2026Smallholding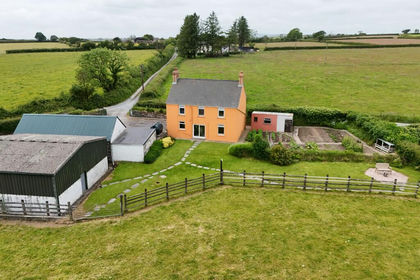
- Price
- £575,000
- Size
- 13 acres
Blaenwaun, Whitland, SA34, Llanwinio, Carmarthenshire SA34 Wales
Added on 11/04/2026Smallholding
- Price
- Guide Price£475,000
- Size
- 69 acres
Added on 24/09/2026Smallholding