Old Vicarage Penrith, Great Strickland, CA10
- Land size
- 1.4 acres
- Bedrooms
- 8
- Bathrooms
- 4
Description
Sitting in 1.4 acres, this magnificent 5 bedroom period residence with adjoining 2 bedroom apartment and coach house, with further development potential (STP) is in the desirable village of Great Strickland This magnificent and imposing period residence is a home filled with Victorian grandeur and charming original features, all sitting within a private plot of around 1.4 acres. Dating back around 1873, this impressive and imposing 5-bedroom family home has an attached 2-bedroom apartment and a coach house which has further development potential, subject to consents, making this home flexible and ideal for a large family, multi-generational use or as income/holiday let potential. It sits in a standalone position on the edge of the desirable village of Great Strickland and enjoys superb countryside and far reaching fell views in all directions. Approached by electric gates and a large driveway to the front of the house, this home has been recently refurbished and oozes elegance and period character. Internally the living spaces are of generous proportions with high ceilings, ornate cornicing, ceiling roses and large fireplaces throughout, with each room enjoying a superb outlook across open countryside to the far-reaching fells. Externally the property benefits from having a large, gravelled area to the front with lawned areas surrounded by a number of trees including oak, sycamore, beech and lime. To the rear there is a huge garden mainly laid to lawn with a large, paved seating area, 4 stables, tack room and an undercover storage area. A central gated courtyard giving access to the main house, the apartment and to the coach house. The Village of Great Strickland is incredibly popular with visitors having an award-winning pub in its centre and is within easy access to the M6 and to the market town of Penrith boasting an array of amenities, schools and excellent transport links. This is a superb lifestyle opportunity for a buyer looking for a magnificent family home with a country lifestyle. This property is unlikely to remain on the market for any long period of time. Ground Floor Entrance Vestibule And Entrance Hallway Large wooden front door leads through into the entrance vestibule having a ceiling light, tiled floor and a wooden part glazed door leading through into the grand entrance hallway. ENTRANCE HALLWAY - This magnificent entrance hallway is fitted with three ceiling roses with ceiling lights, a large impressive, carpeted staircase leads up to the first floor with stunning wooden balustrade, ornate fireplace with a wooden surround inset with an electric fire sitting on a slate hearth, windows overlooking the side aspect, electric wall mounted heater and doorways leading through into various different reception rooms. Reception Room One An impressive study having dual aspect windows to the front and side, ornate cornicing, ceiling light, ceiling rose, feature fitted cupboard, a large stone fireplace inset with a multi-fuel stove, large over-mantel mirror, wall mounted electric heater and a carpeted floor. Reception Room Two And Sunroom A large, impressive lounge space having a large bay window overlooking the side aspect, french doors leading through into a small sunroom, ornate cornicing, ceiling light and a ceiling rose. Ornate stone fireplace which has a carving matching the wooden balustrade on the central staircase and is inset with a multi-fuel stove on a stone hearth, large over-the mantel mirror, wall mounted electric heater and a carpeted floor. SUNROOM - Fitted with windows overlooking three aspects of the rear garden, ceiling light, wall mounted electric heater, tiled floor and a doorway leading out to the rear garden. Reception Room Three Fitted with high ceilings, ceiling light, ceiling rose, stone feature fireplace sitting on a stone hearth inset with a multi-fuel stove, large bay windows overlooking the rear garden, wall mounted electric heater and a carpeted floor. Inner Hallway Doors to storage cupboard, a large storage room, doorway leading through into the office and a doorway leading out to the rear courtyard. Office /Pantry Fitted with original cupboards, a window overlooking the rear garden, wall mounted electric heater and a carpeted floor. Kitchen A large kitchen fitted with a range of wall and base units which was installed by Caldew Kitchens which is a handmade bespoke fitted kitchen having a granite work surface over, an Oil-fired Aga with a hot plate sitting in a feature fireplace and a complementary splash back. Integrated dishwasher, integrated fridge and a freezer. Double belfast style sink with chrome mixer tap sitting in front of the window overlooking the courtyard, a further three double glazed windows overlooking the front aspect. High ceilings, LED spotlights, wall mounted electric heater, hand-built table and chairs, tiled flooring and an open doorway leading through into a further room which has the potential to become an annex. Reception Room Four/Utility Room A great area which could be utilised to become an annex, separate accommodation, or a utility room. Fitted with a bank of base units with complementary work surface over, space and plumbing for a washing machine and tumble dryer, door leading out into the rear courtyard and a window overlooking the courtyard, wall mounted electric heater, carpeted floor, a wooden staircase leading up to what could be a studio/bedroom and a wooden door leading through into the cloakroom. First Floor First Floor Studio/Bedroom Fitted with a beamed ceiling, two velux roof windows and a carpeted floor. CLOAKROOM- Fitted with a ceiling light, two obscure windows to the side aspect, low level WC, wash hand basin plus vanity unit and lino flooring. First Floor Landing A grand carpeted staircase leads up to the first floor having with a wooden balustrade, there's a bend in the stair with a large feature window with ornate window panels overlooking the side aspect. The first-floor landing is fitted with a carpeted floor, two ceiling lights, two ceiling roses, wall mounted electric heater and doorways leading off to the bedrooms, bathroom and a doorway leading through to a staircase which goes to the second-floor studio. A further doorway leads through into the plant room which houses the master controls for the underfloor heating and showers together with a large hot water tank and water heating controls. Bedroom One A large double room having dual aspect windows to the side and front aspect, a high ceiling with cornicing, ceiling light, ceiling rose, original fitted cupboard, wall mounted electric heater, carpeted floor and a doorway leading through into the en-suite bathroom. Ensuite Bathroom Newly fitted bathroom fitted with a traditional high-level WC, bidet, wash hand basin with complementary splash back, illuminated mirror, a large walk-in shower cubicle having a jet shower having a seat and music system installed. LED lighting, wall mounted heated towel rail and a tiled floor with underfloor heating. Bedroom Two A large room fitted with a high ceiling, cornicing, ceiling light, ceiling rose, dual aspect windows to the side and rear aspect, original double fitted cupboards, two wall mounted electric heaters and a carpeted floor. Bedroom Three A double room fitted with a high ceiling, cornicing, ceiling light, ceiling rose, window to the rear aspect which enjoys views to the Lakeland Fellside, garden and open countryside, fitted original cupboards, wall mounted electric heater and a carpeted floor. Bedroom Four A double room fitted with a high ceiling, cornicing, ceiling light, ceiling rose, window to the rear aspect, wall mounted electric heater, wash hand basin plus vanity unit, carpeted floor and a doorway leading through into the two-bedroom apartment. Family Bathroom Fitted with a skimmed ceiling, LED spotlights, two glazed windows to the rear aspect overlooking the courtyard, tiled floor with underfloor heating, wall mounted heated towel rail. traditional high-level WC, wash hand basin sitting with a complementary work surface an alcove with mirror and LED lighting. Tiled floor with underfloor heating, wall mounted heated towel rail. Steps leading down to a further bathroom space having a free-standing bath and a corner shower providing a jet, steam cabin shower. Bedroom Five A double room fitted with a high ceiling, cornicing, ceiling light, ceiling rose, window overlooking the front aspect, wall mounted electric heater and a carpeted floor. Second Floor Studio Room Staircase leads up from the first-floor landing to the second floor. This room is currently used as a storage room/art room and has a beamed ceiling. Apartment Accessed either externally through the courtyard or internally through bedroom 4, this space is perfect for multi-generational living or simply as an extension of the main house. Comprising of lounge, two bedrooms, bathroom, recently fitted kitchen, cloakroom and staircase to the ground floor. Coach House Sitting across the courtyard from the main house next to the apartment is the coach house, a flexible use two storey space perfect for storage or conversion into further living accommodation/holiday let/income potential, subject to planning consents. Externally Externally approached by electric gates leading into a large gravel parking area with space for a number of vehicles to the front. It sits in a standalone position on the edge of the village of Great Strickland in a plot of around 1.4 acres and enjoys superb countryside and far reaching fell views in all directions. To the rear the garden is mainly laid to lawn and a large, paved seating area, 4 stables (2 x 18'x12' and 2 x 12'x12') and tack room (8'x12') and an undercover storage area. There is a central gated courtyard giving access to the main house, the apartment and to the coach house.
Services: Electric heating- low energy; Oil Fired AGA, Septic tank, high efficiency and lighting throughout- low energy., Three phase electricity supply., The house, coach house and apartment all run off the same (smart) meter, but each has its own circuit board., Double glazing throughout including the Coach House., Mains powered smoke alarm., Emergency lighting system., The electrics throughout have been fully tested as conforming to 18th edition regulations., The property was re-roofed in 2009.
These particulars are intended to give a fair and accurate description of the property but their accuracy is not guaranteed and they do not constitute or form part of an offer or contract. All measurements are approximate. None of the services, appliances or fittings have been tested by David Britton Estates and prospective purchasers should satisfy themselves as to their condition by inspection or through their own advisers. No person in the employment of David Britton Estates has authority to make or give any representation or warranty whatever in relation to this property. Some images may have been digitally enhanced for marketing purposes and may not fully reflect the property's current appearance.
Map Location
Property details
- Tenure
- Freehold
- Council Tax Band
- E
- Date Posted
- 2026-08-19
Market Value Analysis
Compared with 780 Homes with Land listings in North West England (1+ acres).
Energy Performance Certificate
View the official EPC certificate for detailed energy efficiency information.
View official EPC certificate ↗
Running costs are one side. Planning activity, flood history and ground risks for this location are in the full report.
Utilities & Restrictions
Utilities
- Electricity
- Ask Agent
- Water
- Ask Agent
- Heating
- Ask Agent
- Broadband
- Ask Agent
- Sewerage
- Ask Agent
Rights & Restrictions
- Public Rights of Way
- Ask Agent
- Private Rights of Way
- Ask Agent
- Listed Property
- Ask Agent
- Restrictions
- Ask Agent
Listed status, conservation areas and planning constraints for this location are in the full report.
Property Features
- Accessibility
- Ask Agent
- Parking
- Parking Available
- Garden
- Garden
Beyond the particulars: planning activity, flood history, heritage and ground risks, checked for this exact spot.
Connectivity
Broadband
Fastest speed available at this postcode
80 Mbps
Superfast
Suitable for
- HD streaming
- Video calls
- Web & social
Fixed wireless access may also be an option here.
Mobile signal
Predicted 4G and 5G signal; indoor signal depends on building materials.
Ofcom Connected Nations postcode-level predictions. Speeds and signal are modelled, not measured, and vary between addresses and providers.
Signal is the easy part. Planning activity, flood history and protected designations here are in the full report.
Nearest Schools
Primary
- Lowther Endowed School1.1 milesNo Ofsted rating
- Ages
- 5 to 11
- Pupils
- 34
- Type
- Voluntary aided school
- Morland Area CofE Primary School2.6 milesOfsted: Good *
- Ages
- 2 to 11
- Pupils
- 119
- Type
- Voluntary aided school
- Faith
- Church of England
- Clifton Primary School2.8 milesNo Ofsted rating
- Ages
- 3 to 11
- Pupils
- 76
- Type
- Community school
- Yanwath Primary School4.1 milesOfsted report card · Mar 2026
- Ages
- 3 to 11
- Pupils
- 166
- Type
- Academy sponsor led
- Temple Sowerby CofE Primary School4.4 milesNo Ofsted rating
- Ages
- 3 to 11
- Pupils
- 49
- Type
- Voluntary controlled school
- Faith
- Church of England
Secondary
- Ullswater Community College5 milesOfsted: Good
- Ages
- 11 to 18
- Pupils
- 1,520
- Type
- Foundation school
- Queen Elizabeth Grammar School Penrith5.1 milesOfsted: Good
- Ages
- 11 to 18
- Pupils
- 1,026
- Type
- Academy converter
- Appleby Grammar School7.8 milesOfsted report card · May 2026
- Ages
- 11 to 18
- Pupils
- 357
- Type
- Academy converter
- Kirkby Stephen Grammar School16 milesOfsted: Good
- Ages
- 11 to 18
- Pupils
- 377
- Type
- Academy converter
- The Lakes School17 milesOfsted: Good
- Ages
- 11 to 18
- Pupils
- 445
- Type
- Community school
* Latest graded judgement covers quality of education only; no overall grade was issued under the 2024-25 inspection framework.
Distances are straight-line from the advertised location. Source: the national school registers (DfE, Welsh Government, Scottish Government) and Ofsted.
Schools are just the start: sold prices nearby, planning activity and any flood history are in the full report.
Amenities
Supermarket
GP surgery
Pharmacy
Hospital
Straight-line distances from the advertised location. Sources: NHS records, Geolytix supermarket locations, OS Open Greenspace and the national trails registers.
The area stacks up? Now check the location itself: planning nearby, protected designations and past flooding.
Getting Around
Nearest station
Nearest bus stop
Typical drive times
Straight-line distances from the advertised location; drive times are typical free-flow times over OpenStreetMap road data, so allow more at peak. Public transport locations from DfT NaPTAN.
Easy to reach matters. So do planning activity, flood history and ground risks: all in the full report.
Flood Risk
Environment Agency open data, checked around the advertised map pin for the listed acreage. Long-term risk counts flood defences; the planning map's flood zones do not. The map pin for this listing marks the postcode area rather than the exact location, so these readings describe the surrounding area. Provided by LandSale, not the listing agent, and not part of the agent's particulars. Risk varies across a holding, so verify before committing.
Rivers and the sea
Planning map: Flood Zone 1.
Surface water
Not at the pin: mapped about 20 metres away.
These bandings are the summary. Where this location sits on the flood maps, plus planning activity, heritage and ground risks, is in the full report.
Important notice: Information, maps and tags on this page are drawn from the advertising agent's marketing materials or generated automatically. LandSale has not verified them. Relying on these details is at your own risk, always carry out independent checks before committing to a purchase.
LandSale full disclaimer
Marketing information only - not formal particulars. The details on this website are provided for general guidance and do not constitute an offer or contract. Neither LandSale nor the advertising estate/land agent accepts responsibility for any inaccuracy.
1. Source of information
- Listing content: Core description, asking price, tenure, measurements, photographs and planning history originate from the marketing materials of the advertising estate or land agent. LandSale does not author this content and cannot guarantee its accuracy.
- Automated tags & categorisation: Property type, land-use class, acreage bands and similar labels may be applied by machine-learning models. They are intended as a helpful guide only and may not reflect the property's legal status or permitted use.
- Third-party & enriched data layers: Maps, boundary outlines, planning designations, soil reports, broadband coverage and other environmental or location-based insights are licensed from external suppliers. Such data are supplied “as is", may be incomplete or out of date and are subject to change without notice.
2. Verification required
Prospective purchasers must verify critical matters, including but not limited to planning permission, title boundaries, public rights of way, environmental constraints, acreage, services, access and VAT status, through their own inspections, specialist surveys, legal advisers and the selling agent before relying on the information or entering into any contract.
3. No warranty or liability
LandSale gives no warranty, express or implied, as to the accuracy, completeness or fitness for any particular purpose of the information displayed. LandSale shall not be liable for any loss, damage, cost or expense arising directly or indirectly from any use of or reliance on such information, save where liability may not be excluded by law.
4. Updates & feedback
If you believe any detail on this listing is inaccurate, please let us know. We will investigate and, where appropriate, update the listing or notify the agent.
© LandSale | Version 1.3 - August 2026
Listing agent
David Britton Estates, Penrith
Unit 3 Mason Court Gillan Way Penrith 40 Business Park Penrith Cumbria CA11 9GR
Contact David Britton Estates, Penrith
Unit 3 Mason Court Gillan Way Penrith 40 Business Park Penrith Cumbria CA11 9GR
View agent profileSimilar properties for sale
- Price
- Guide Price£1,100,000
- Size
- 10.97 acres
Grange House, Bampton Grange, Penrith, Bampton, Westmorland and Furness CA10 England
Added on 29/01/2026Farmhouse
- Price
- £995,000
- Size
- 3 acres
Tirril Lodge, Tirril, Sockbridge and Tirril, Westmorland and Furness CA10 England
Added on 27/08/2026House with Land
- Price
- £1,250,000
- Size
- 30.42 acres
Added on 15/10/2026Small Farm
- Price
- Offers in Excess of£900,000
- Size
- 3.5 acres
Ullswater, Penrith, Matterdale, Westmorland and Furness CA11 England
Added on 13/10/2026House with Land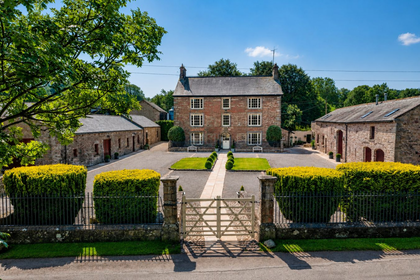
- Price
- Offers Over£1,300,000
- Size
- 1.13 acres
Great Asby, Appleby-in-Westmorland, CA16, Asby, Westmorland and Furness CA16 England
Added on 04/07/2026Country Home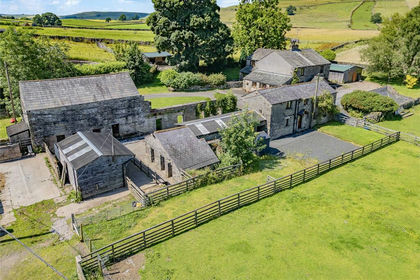
- Price
- Guide Price£950,000
- Size
- 1.22 acres
Added on 03/10/2026House with Land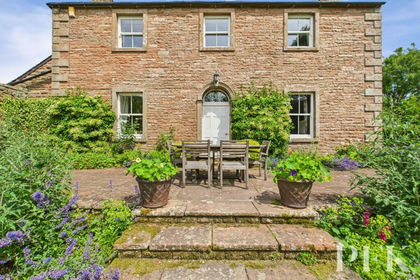
- Price
- Guide Price£895,000
- Size
- 3 acres
Hutton End, Penrith, CA11, Skelton, Westmorland and Furness CA11 England
Added on 29/01/2026House with Land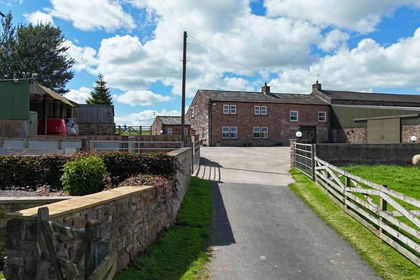
- Price
- Guide Price£1,250,000
- Size
- 43.08 acres
Soulby, Kirkby Stephen, CA17, Soulby, Westmorland and Furness CA16 England
Added on 26/06/2026Smallholding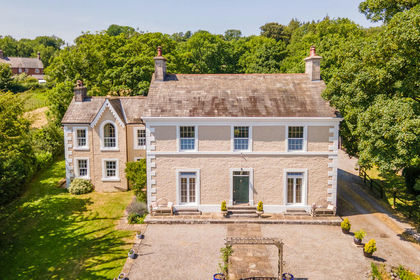
- Price
- £1,050,000
- Size
- 1 acres
Yew Tree House, Crosby Garrett, Kirby Stephen, Crosby Garrett, Westmorland and Furness CA17 England
Added on 29/07/2026Country Home
- Price
- Offers in Excess of£1,338,000
- Size
- 118.95 acres
Added on 01/10/2026Farm