Great Asby, Appleby-in-Westmorland, CA16
- Land size
- 1.13 acres
- Bedrooms
- 10
- Bathrooms
- 7
Key Features
- Ash Tree Barn And Byre Cottages Are Currently Used As an Incredibly Successful Holiday Let Business
- Located in The Eden Valley, Within The Yorkshire Dales National Park And Just A short 25 Minute Drive From The Shores Of Lake Ullswater In The Lake District National Parkt
- A Former Manor HOuse Which Offers 4725 Sq Feet Of Accommodation, Including Two Cottages Within A Beautiful Barn Conversion, Offering A number Of Potential Uses Including Independent Accommodation
- Substantial Stone Built Workshops And Garage With Inspection Pit. Potential For Development With Correct Consents. Architectural Plans Are Available
- Extensive & Well Stocked Gardens With Mature Planting and Trees
- Wealth of Local History & Architecturally Fascinating Features Throughout
- Six/Seven Double Bedrooms In Asby Hall With Two Double Bedrooms In Each Of The Ancillary Cottages
- Three Stunning Bathrooms In Asby Hall Plus Downstairs WC. Both Ancillary Cottages Have Two Bathrooms In Each Cottage
- Plot Approx 1.13 Acres
- Grade II *
Description
Occupying a distinguished position at the heart of the sought-after village of Great Asby, Asby Hall is an exceptional Grade II* listed country house dating from 1694, accompanied by two beautifully converted cottages and an impressive range of traditional stone barns, all sitting within approximately 1.13 acres of landscaped gardens and grounds.
Originally built as the manor house of Asby Coatsforth for the prominent Musgrave family, the Hall is a remarkable example of Georgian architecture with late Stuart period vernacular origins, retaining an exceptional wealth of original character. Constructed in local limestone and sandstone, the house is approached through an elegant courtyard, where its symmetrical façade, tall sash windows and classical entrance create an immediate sense of awe as you get out of your car.
Extending over three floors, the principal house offers beautifully proportioned accommodation that balances architectural grandeur with the warmth of a much-loved family home. Elegant reception rooms feature high ceilings, original panelling, decorative cornicing, window seats and fine fireplaces, while the impressive drawing room and formal dining room provide exceptional spaces for both entertaining and everyday living. Throughout the house, period details, including the original Christening cupboard, servants' staircase, historic dairy and carved Musgrave coat of arms above the entrance, serve as enduring reminders of the property's rich heritage.
Complementing the principal residence are two beautifully appointed cottages, converted from traditional stone barns and currently operated as highly successful holiday lets, offering an attractive income stream or flexible accommodation for guests or extended family.
A further range of traditional outbuildings includes extensive workshops, impressively sized garage with inspection pit, garden and log stores, presenting considerable versatility for a variety of uses, depending on the needs of the owners.
Externally, the gardens and grounds have been carefully nurtured to provide an idyllic setting, with mature specimen trees, an orchard, sweeping lawns and colourful herbaceous borders enclosed by traditional stone walls. A gently flowing beck forms part of the boundary, while numerous seating terraces and a timber summerhouse enjoy far-reaching views across the surrounding countryside, creating an exceptional environment in which to relax and entertain.
Set amidst the rolling limestone landscapes of the Eden Valley, in the Yorkshire Dales National Park, with immediate access to the spectacular Great Asby Scar National Nature Reserve yet in easy reach of the Lake District National Park, Asby Hall offers a rare combination of architectural significance, lifestyle and natural beauty. Excellent road and rail connections via the nearby market towns of Appleby-in-Westmorland and Kirkby Stephen provide convenient access throughout the North of England, making this a compelling country estate in one of Cumbria's most desirable rural settings.
Lets take a closer look at the....
Reception Hall
Stepping through the front door, the reception hall immediately conveys the elegance and heritage that define Asby Hall. Beautifully proportioned with original architectural detailing, it provides a graceful introduction to the home, where period character and timeless craftsmanship are evident at every turn. From here, the principal reception rooms unfold, each offering its own unique atmosphere while maintaining a wonderful sense of flow throughout the house.
Kitchen & Breakfast Room
At the heart of the home lies a welcoming kitchen, perfectly suited to modern family life while remaining sympathetic to the property's rich history. Traditional cabinetry, hardwood worktops and a classic Rayburn create a warm and inviting environment, complemented by integrated appliances and generous preparation space. Original meat hooks offer a fascinating reminder of the building's agricultural past, while the breakfast area provides an informal setting for everyday dining, with views across the gardens beyond.
Utility Room, W.C & Rear Porch
Conveniently positioned alongside the kitchen, the utility room provides practical laundry facilities and additional storage, while the traditional rear porch offers direct access to the gardens and grounds, making it ideal after countryside walks or time spent outdoors.
Sitting Room
The room is a welcoming and well proportioned space, designed for both entertaining and quiet relaxation. High ceilings, original architectural detailing and a large sash window create an abundance of natural light, while the traditional stone fireplace and multifuel stove provides a welcoming focal point during the winter months. The window seat invite moments of quiet reflection, overlooking the attractive courtyard and landscaped surroundings.
Dining Room
Rich in character and perfectly suited to formal entertaining, the dining room retains many Georgian style features. The fireplace creates a warm focal point, while the generous proportions allow the room to comfortably host both intimate family gatherings and larger occasions. Natural light pours through the elegant sash windows, enhancing the refined yet welcoming atmosphere.
The Old Dairy
One of the property's most enchanting rooms, the original dairy has been carefully preserved as a reminder of the Hall's working past. Stone flagged floors, original slate shelving and shuttered windows create an authentic historic setting, offering exceptional versatility as a pantry, wine room, studio or characterful garden room.
First Floor
Drawing Room
Occupying a magnificent position on the first floor, the original drawing room is undoubtedly one of Asby Hall's finest interiors and reflects the grandeur of the Hall's Georgian heritage. Exceptional ceiling heights, elegant sash windows with deep window seats and an abundance of original joinery combine to create a room of remarkable scale and beauty. Decorative cornicing, timber panelling, the original dado rail and the charming Christening cupboard all contribute to its unique sense of history, while the open fireplace provides a wonderful focal point for family gatherings throughout the seasons.
Principal Bedroom
A beautifully proportioned principal suite enjoying elevated views across the courtyard and surrounding countryside. Filled with natural light from its large sash window, the room combines generous proportions with period elegance, complemented by a charming Georgian hob grate fireplace and original window seat.
Guest Bedrooms
The remaining bedrooms on the first floor are equally spacious and full of character, each enjoying high ceilings, original fireplaces and attractive outlooks across the estate. Their flexibility makes them equally suited as family bedrooms, guest accommodation or additional reception space if desired.
Family Bathroom
Serving the first-floor accommodation is a stylish bathroom featuring a freestanding bath positioned to create a relaxing retreat, complemented by quality sanitaryware and a heated towel rail.
Second Floor
Bedrooms
The second floor continues the generous accommodation with three further double bedrooms, each offering individual character through exposed timbers, original fireplaces and delightful views across the surrounding landscape. These rooms provide excellent flexibility for family life, guests or multigenerational living.
Study
Quietly positioned away, the study provides an inspiring workspace, rich in character with exposed beams, brickwork and timber flooring. Equally, the room could serve as an additional double bedroom, library or hobby room depending upon individual requirements.
Principle Bathroom
A luxurious family bathroom combines heritage styling with modern comfort. A freestanding slipper bath, generous walk-in shower, high level W.C and twin wash basins create a spa-like atmosphere, while exposed beams and the original Georgian fireplace reinforce the room's historic charm.
Shower Room
An additional shower room with W.C and sink on this floor provides excellent convenience for family and guests alike, complementing the extensive bedroom accommodation. Throughout Asby Hall, carefully preserved period features, including original fireplaces, decorative panelling, servants' staircase and centuries-old joinery, combine with thoughtful modern improvements including beautifully crafted replacement sash windows with deep window seats, to create a remarkable family home of exceptional warmth, character and architectural significance.
Ashtree Barn
Beautifully converted from a traditional Cumbrian stone barn, Ashtree Barn is a home away from home of exceptional character where striking architectural features blend effortlessly with contemporary comfort. From the moment you enter, the impressive full-height reception hall creates an unforgettable first impression. Bathed in natural light from generous roof lights and enhanced by an elegant stained-glass feature, the space is finished with Yorkshire stone flooring and sets the tone for the quality and craftsmanship found throughout. Underfloor heating across the principal ground floor living areas ensures warmth and comfort all year round. At the heart of the home is a magnificent living room where the original Queen truss roof timbers soar overhead, creating a wonderful sense of space and volume. A feature log-burning stove set within an impressive stone hearth provides a natural focal point, making the room equally suited to relaxed family evenings or entertaining guests.
The dramatic full-height glazed barn opening frames views across the courtyard, while exposed stonework and a beautifully curved internal wall celebrate the building's agricultural heritage. Above, a versatile mezzanine overlooks the living space below, offering an ideal retreat for reading, working or simply enjoying the unique architecture from a different perspective. The kitchen and dining room is equally impressive, combining vaulted ceilings, exposed beams and an attractive original stone feature wall to create a warm and sociable space with direct access to the garden and patio areas. Designed with both everyday living and entertaining in mind, it is a room where family and friends naturally come together.
The bedroom accommodation continues the property's theme of understated elegance. The principal bedroom is a generous and inviting retreat, featuring exposed timber beams, walk in wardrobe, characterful barn windows and the luxury of a beautifully appointed en-suite bathroom. A second spacious double bedroom, complete with solid oak flooring and charming period detailing, offers equally comfortable accommodation for family or guests. A contemporary shower room serves the second bedroom, finished to a high standard and perfectly complementing the home's blend of heritage and modern living.
Throughout Ashtree Barn, every element has been carefully considered to preserve the integrity of the original building while creating a stylish and comfortable home, resulting in a truly special property that offers both character and contemporary refinement within the historic setting of Asby Hall.
Byre Cottage
A charming and thoughtfully renovated residence blending rustic character with modern comforts, Byre Cottage warmly welcomes you through an entrance hall laid with elegant Yorkshire Stone flooring.
On the lower floor, the property offers two generously sized double bedrooms, each benefiting from its own en-suite bathroom, providing privacy and convenience for residents and guests alike.
The inviting hallway leads to a gently crafted pine staircase, ascending to an extensive open plan kitchen, dining and living area.
The kitchen and dining area will appeal to culinary enthusiasts, featuring a Rangemaster electric hob and ovens, perfectly arranged to create an inspiring environment for cooking and entertaining. The open-plan layout facilitates effortless interaction between the kitchen and living spaces, ideally suited to contemporary family living.
The living room impresses with a pitched ceiling adorned with exposed wooden beams, adding character and a sense of grandeur. At its heart, a multi-fuel log burner set within a charming hearth offers both warmth and a focal point. Double-glazed windows to the front and rear aspects flood the room with natural light, enhancing its welcoming and cosy ambiance.
Byre Cottage presents an inviting blend of traditional charm and modern elegance, creating a delightful home that is both practical and full of character.
It Is All About Location…
Set within one of the most beautiful corners of Cumbria, Great Asby is a village that feels wonderfully untouched by time. Forming part of the Yorkshire Dales National Park, it sits amongst a magnificent landscape of rolling green fields, ancient limestone, dry-stone walls and open countryside, with the dramatic limestone pavements of Great Asby Scar providing a particularly beautiful backdrop. It is a setting of extraordinary natural beauty, where the landscape stretches generously around the village and the changing seasons bring their own distinctive character.
Standing proudly within this remarkable village is Asby Hall, a home whose presence is intrinsically connected to its surroundings. There is something particularly special about approaching a house of such stature through a village like Great Asby; the sense of arrival, the tranquillity of the setting and the feeling of being surrounded by an enduring landscape all combine to create something genuinely memorable.
Great Asby is a village with a wonderful sense of community and an atmosphere that is increasingly difficult to find. Its village hall provides a focus for local life, with events, gatherings and activities bringing residents together throughout the year. There is a warmth to the village which goes beyond its beautiful appearance; this is a place where people know their neighbours, where community matters and where village life remains an important part of everyday living.
Families are particularly well served, with Asby Endowed School providing a much-loved focal point for younger residents, while the Three Greyhounds Inn offers the quintessential country pub experience. Together with the village hall and surrounding countryside, these much-loved local amenities create a genuine sense of belonging and give Great Asby the character of a village that has retained its identity and its heart.
For those drawn to the countryside, the setting is quite exceptional. Great Asby Scar National Nature Reserve lies immediately nearby, celebrated for its remarkable limestone pavement and rich variety of flora and wildlife. The surrounding countryside provides an extraordinary playground for walkers, cyclists and horse riders, with paths and lanes leading into a landscape that seems to unfold endlessly. From gentle walks across the surrounding fields to more ambitious days exploring the fells and valleys, the opportunity to step outside and immerse yourself in nature is quite extraordinary.
Yet Great Asby is not isolated. The market town of Appleby-in-Westmorland is only a short drive away, providing an excellent range of everyday amenities alongside independent shops, cafés, restaurants, schools, medical facilities and its historic town centre. The Settle–Carlisle railway provides a wonderfully evocative means of travelling through some of the most spectacular scenery in England, while the M6 at Tebay is readily accessible, making journeys towards Kendal, Lancaster, Manchester and Carlisle remarkably straightforward.
The village is also wonderfully positioned for exploring some of the North of England’s most celebrated landscapes. The Yorkshire Dales, Lake District and North Pennines are all within easy reach, offering an extraordinary choice of walking, riding, cycling, fishing and outdoor pursuits. Whether it is an early morning walk through the surrounding fields, a summer afternoon spent exploring the lanes or a winter evening returning home as the fells disappear into the fading light, life here is lived in close connection with the landscape.
Perhaps the greatest appeal of Great Asby, however, is its sense of place. It is beautiful without feeling contrived, peaceful without being remote and deeply rural without sacrificing convenience. There is a sense that the village has evolved naturally from its landscape, rather than being imposed upon it, and this gives Great Asby an authenticity that is increasingly precious.
For those fortunate enough to call Asby Hall home, this is more than simply a beautiful village in which to live. It is the opportunity to become part of a landscape, a community and a way of life that has endured for generations. A place of limestone, green fields, ancient walls and wide skies; a village with history, character and a rare sense of permanence.
Great Asby is not simply somewhere to live. It is somewhere to belong, and Asby Hall stands proudly at the heart of it.
Directions
From Appleby, follow the Regional Route 71, turning right onto Broadmire Road/ Regional Route 71. Continue on this road for approximately 2 miles, which will take you into the village. Turn left to stay in Regional Route 71, go over the bridge and turn left. Passing the primary school and village hall, the property will be on the right hand side
What3Words: ///canine.lends.early
Disclaimer
These particulars, whilst believed to be accurate are set out as a general outline only for guidance and do not constitute any part of an offer or contract. Intending purchasers should not rely on them as statements of representation of fact, but must satisfy themselves by inspection or otherwise as to their accuracy. No person in this firms employment has the authority to make or give any representation or warranty in respect of the property. It is not company policy to test any services or appliances in properties offered for sale and these should be verified on survey by prospective purchasers.
Map Location
Property details
- Tenure
- Freehold
- Council Tax Band
- F
- Date Posted
- 2026-07-04
Market Value Analysis
Compared with 780 Homes with Land listings in North West England (1+ acres).
Utilities & Restrictions
Utilities
- Electricity
- Mains
- Water
- Mains
- Heating
- Oil Heating
- Broadband
- Full Fibre (FTTP), Fibre (FTTC)
- Sewerage
- Mains
Rights & Restrictions
- Public Rights of Way
- Ask Agent
- Private Rights of Way
- Yes
- Listed Property
- Yes
- Restrictions
- Ask Agent
Listed status, conservation areas and planning constraints for this location are in the full report.
Property Features
- Accessibility
- Ask Agent
- Parking
- Garage, Driveway, Off-Street Parking, Gated Parking, Private Parking
- Garden
- Garden
Beyond the particulars: planning activity, flood history, heritage and ground risks, checked for this exact spot.
Connectivity
Broadband
Fastest speed available at this postcode
1.8 Gbps
Gigabit full fibre
Suitable for
- 4K streaming on every screen
- Full-time home working
- Online gaming & big downloads
Mobile signal
Predicted 4G and 5G signal; indoor signal depends on building materials.
Ofcom Connected Nations postcode-level predictions. Speeds and signal are modelled, not measured, and vary between addresses and providers.
Signal is the easy part. Planning activity, flood history and protected designations here are in the full report.
Nearest Schools
Primary
- Asby Endowed School151 metresNo Ofsted rating
- Ages
- 4 to 11
- Pupils
- 20
- Type
- Voluntary controlled school
- Crosby Ravensworth CofE School3.9 milesOfsted: Good *
- Ages
- 3 to 11
- Pupils
- 42
- Type
- Voluntary aided school
- Faith
- Church of England
- Warcop CofE Primary School4.1 milesNo Ofsted rating
- Ages
- 3 to 11
- Pupils
- 85
- Type
- Voluntary aided school
- Faith
- Church of England
- Appleby Primary School4.7 milesOfsted: Good
- Ages
- 3 to 11
- Pupils
- 163
- Type
- Foundation school
- Orton CofE School4.9 milesNo Ofsted rating
- Ages
- 3 to 11
- Pupils
- 47
- Type
- Voluntary aided school
- Faith
- Church of England
Secondary
- Appleby Grammar School4.8 milesOfsted report card · May 2026
- Ages
- 11 to 18
- Pupils
- 357
- Type
- Academy converter
- Kirkby Stephen Grammar School6.2 milesOfsted: Good
- Ages
- 11 to 18
- Pupils
- 377
- Type
- Academy converter
- Settlebeck School13 milesOfsted: Good *
- Ages
- 11 to 16
- Pupils
- 203
- Type
- Academy converter
- Ullswater Community College14 milesOfsted: Good
- Ages
- 11 to 18
- Pupils
- 1,520
- Type
- Foundation school
- Queen Elizabeth Grammar School Penrith15 milesOfsted: Good
- Ages
- 11 to 18
- Pupils
- 1,026
- Type
- Academy converter
* Latest graded judgement covers quality of education only; no overall grade was issued under the 2024-25 inspection framework.
Distances are straight-line from the advertised location. Source: the national school registers (DfE, Welsh Government, Scottish Government) and Ofsted.
Schools are just the start: sold prices nearby, planning activity and any flood history are in the full report.
Amenities
Supermarket
GP surgery
Pharmacy
Hospital
Green space
Straight-line distances from the advertised location. Sources: NHS records, Geolytix supermarket locations, OS Open Greenspace and the national trails registers.
The area stacks up? Now check the location itself: planning nearby, protected designations and past flooding.
Getting Around
Nearest station
Nearest bus stop
Typical drive times
Straight-line distances from the advertised location; drive times are typical free-flow times over OpenStreetMap road data, so allow more at peak. Public transport locations from DfT NaPTAN.
Easy to reach matters. So do planning activity, flood history and ground risks: all in the full report.
Flood Risk
Environment Agency open data, checked around the advertised map pin for the listed acreage. Long-term risk counts flood defences; the planning map's flood zones do not. Provided by LandSale, not the listing agent, and not part of the agent's particulars. Risk varies across a holding, so verify before committing.
Rivers and the sea
Planning map: Flood Zone 2, about 30 metres away.
Surface water
Not at the pin: mapped about 10 metres away.
These bandings are the summary. Where this location sits on the flood maps, plus planning activity, heritage and ground risks, is in the full report.
Important notice: Information, maps and tags on this page are drawn from the advertising agent's marketing materials or generated automatically. LandSale has not verified them. Relying on these details is at your own risk, always carry out independent checks before committing to a purchase.
LandSale full disclaimer
Marketing information only - not formal particulars. The details on this website are provided for general guidance and do not constitute an offer or contract. Neither LandSale nor the advertising estate/land agent accepts responsibility for any inaccuracy.
1. Source of information
- Listing content: Core description, asking price, tenure, measurements, photographs and planning history originate from the marketing materials of the advertising estate or land agent. LandSale does not author this content and cannot guarantee its accuracy.
- Automated tags & categorisation: Property type, land-use class, acreage bands and similar labels may be applied by machine-learning models. They are intended as a helpful guide only and may not reflect the property's legal status or permitted use.
- Third-party & enriched data layers: Maps, boundary outlines, planning designations, soil reports, broadband coverage and other environmental or location-based insights are licensed from external suppliers. Such data are supplied “as is", may be incomplete or out of date and are subject to change without notice.
2. Verification required
Prospective purchasers must verify critical matters, including but not limited to planning permission, title boundaries, public rights of way, environmental constraints, acreage, services, access and VAT status, through their own inspections, specialist surveys, legal advisers and the selling agent before relying on the information or entering into any contract.
3. No warranty or liability
LandSale gives no warranty, express or implied, as to the accuracy, completeness or fitness for any particular purpose of the information displayed. LandSale shall not be liable for any loss, damage, cost or expense arising directly or indirectly from any use of or reliance on such information, save where liability may not be excluded by law.
4. Updates & feedback
If you believe any detail on this listing is inaccurate, please let us know. We will investigate and, where appropriate, update the listing or notify the agent.
© LandSale | Version 1.3 - August 2026
Listing agent
Nicholson & Woolf, Hackthorpe
Unit 14, Hackthorpe Hall, Hackthorpe, CA10 2HX
Contact Nicholson & Woolf, Hackthorpe
Unit 14, Hackthorpe Hall, Hackthorpe, CA10 2HX
View agent profileSimilar properties for sale
- Price
- £1,050,000
- Size
- 1 acres
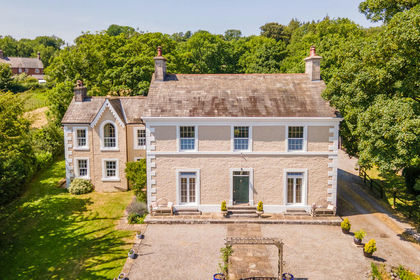
Yew Tree House, Crosby Garrett, Kirby Stephen, Crosby Garrett, Westmorland and Furness CA17 England
Added on 29/07/2026Country Home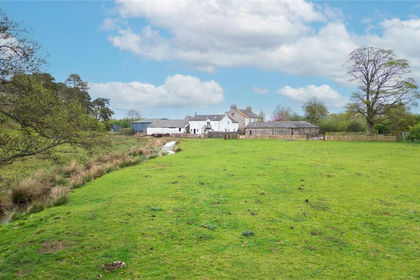
- Price
- £1,495,000
- Size
- 77.11 acres
Syke Side Farm, Soulby, Kirkby Stephen, Cumbria, CA17, Soulby, Westmorland and Furness CA17 England
Added on 29/01/2026Farm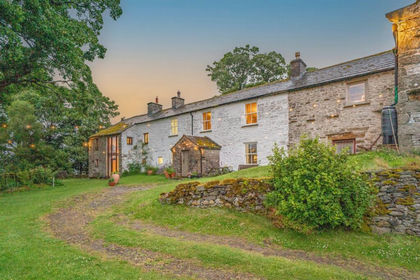
- Price
- Offers Over£995,000
- Size
- 5.5 acres
Wharton, Kirkby Stephen, CA17, Wharton, Westmorland and Furness CA17 England
Added on 20/08/2026Smallholding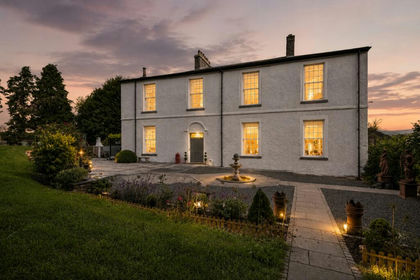
- Price
- £1,250,000
- Size
- 1 acres
Holme Park Hall, Lambrigg, Kendal, LA8, Lambrigg, Westmorland and Furness LA8 England
Added on 17/07/2026Country Home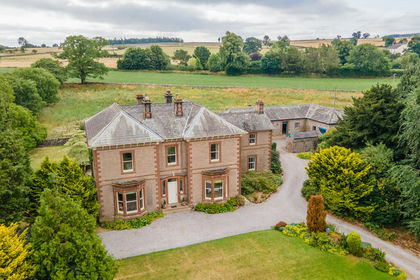
- Price
- £995,000
- Size
- 3 acres
Tirril Lodge, Tirril, Sockbridge and Tirril, Westmorland and Furness CA10 England
Added on 27/08/2026House with Land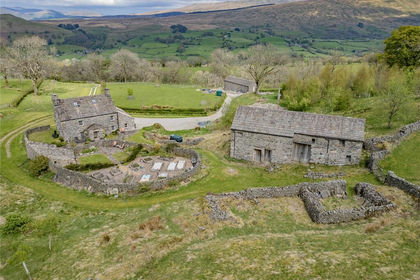
- Price
- £1,050,000
- Size
- 7.36 acres
Combe House, Gawthrop, Sedbergh, Cumbria, Dent, Westmorland and Furness LA10 England
Added on 03/10/2026House with Land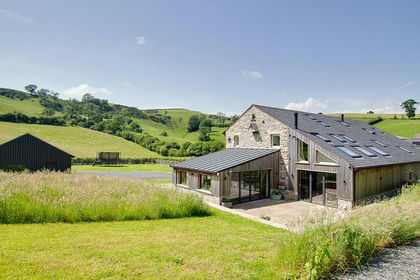
- Price
- Guide Price£1,050,000
- Size
- 0.66 acres
Scout Hill Barn, Middle Row, Lupton, LA6, Lupton, Westmorland and Furness LA6 England
Added on 02/07/2026Barn Conversion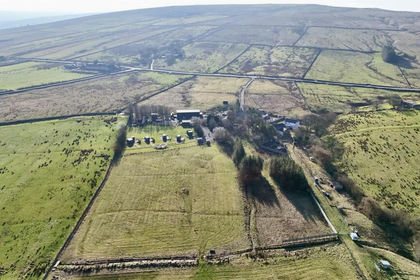
- Price
- £1,250,000
- Size
- 13.3 acres
Alston, Cumbria, Alston Moor, Westmorland and Furness CA9 England
Added on 21/03/2026Country Home
- Price
- £1,250,000
Birkwray Barn, Outgate, Ambleside, LA22, Hawkshead, Westmorland and Furness LA22 England
Added on 27/05/2026Barn Conversion
- Price
- Guide Price£1,500,000
- Size
- 8.87 acres
Newbiggin, Carnforth, Cumbria, Hutton Roof, Westmorland and Furness LA6 England
Added on 29/01/2026Farmhouse