Tirril Lodge, Tirril
- Land size
- 3 acres
- Bedrooms
- 5
- Bathrooms
- 3
Key Features
- 5/6 Bedroom detached family home
- Open fireplaces & original features
- Located just outside the Lake District National Park
- Spacious kitchen & breakfast room
- Drawing Room, dining room & study
- Sweeping carriageway driveway, off-road parking, single and separate large garage
- Expansive gardens & countryside views
- Various outbuildings, paddock & stores
- Ultrafast broadband available
Description
Tirril Lodge, Tirril. CA10 2JQ
Set within beautifully landscaped gardens and grounds extending to approximately three acres, Tirril Lodge presents a rare opportunity to embrace a lifestyle defined by space, character and tranquillity. Approached via a sweeping carriage driveway, the property enjoys an exceptional sense of privacy and seclusion, while remaining perfectly positioned for convenient access to the Lake District National Park, placing some of the country's most spectacular scenery and outdoor pursuits within easy reach.
As the house comes into view, its commanding position within the landscape is revealed, inviting you to explore further. Tirril Lodge makes an unforgettable first impression, with its handsome façade, timeless architecture and exceptional sense of privacy, it is no wonder this remarkable family home has been lovingly cherished by the same family since 1988. Complete with impressive ceiling heights, beautifully proportioned rooms and an abundance of natural light, creating interiors of remarkable warmth, grandeur and distinction.
Tirril Lodge offers a wealth of versatile accommodation, complemented by a range of useful outbuildings that provide exciting potential for a variety of uses, subject to any necessary consents. Currently utilised as a holiday let, this is far more than a house-it is a home to be treasured for generations and an exceptional opportunity to acquire a distinguished home.
Outside, the grounds are every bit as impressive as the house itself. The gardens have been thoughtfully designed to provide an exceptional outdoor lifestyle, where mature planting, lush lawns and established trees create a peaceful haven throughout the seasons. To the rear, an expansive lawn extends across the landscape, enclosed by traditional stone walling to provide complete privacy and a wonderful setting for family life. Beyond the formal gardens lies an area of mature woodland, paddock and various traditional outbuildings, which include four stores, a large garage, a well-equipped workshop, former stables, which would need restoration, a dedicated wood store, a former farm building and an additional single garage.
Tirril Lodge is offered to the market with no onward chain.
Quick Overview
5/6 Bedroom detached family home
Open fireplaces & original features
Located just outside the Lake District National Park
Spacious kitchen & breakfast room
Cherished by the same family since 1988 with no onward chain
Sweeping carriageway driveway, off-road parking, single and separate large garage
Expansive gardens & countryside views
Various outbuildings, paddock & stores
Ultrafast broadband available
Location
Tirril is a charming village in the Eden District of Cumbria, located just outside the Lake District National Park. Surrounded by breathtaking countryside, it offers an abundance of scenic walks, cycle routes and outdoor pursuits, making it an ideal location for those seeking a peaceful rural lifestyle.
The village enjoys a welcoming and thriving community, with a well-regarded primary school, nursery and a popular traditional public house at its heart. Just three miles away is the picturesque village of Pooley Bridge, the gateway to Ullswater, where you can enjoy paddleboarding, boating trips and lakeside walks amidst some of Cumbria's most spectacular scenery.
Situated just south of Penrith and close to the northern shores of Ullswater, Tirril embodies the quintessential Cumbrian landscape of rolling fields, traditional stone buildings and stunning rural views. Despite its tranquil setting, the village benefits from excellent connectivity. A regular bus service links Tirril with the bustling market town of Penrith, offering an extensive range of amenities including independent and high street shops, cafés and restaurants, a leisure centre, primary and secondary schools and mainline railway station with direct services to major cities.
History of Tirril Lodge We are led to believe the property was built circa 1879 on the site of a previous dwelling of the vicarage, by a local Methodist businessman.
Elegance & Sophistication Stepping inside this exquisite property, you are immediately welcomed by an inviting entrance hall that sets the tone for the elegance and grandeur that unfolds throughout, from the impressive high ceilings and beautifully preserved original features, to the sense of light and space that defines this remarkable residence. A sweeping staircase provides a striking focal point, inviting you to explore the exceptional accommodation beyond, while the elegant reception rooms unfold to either side, each offering a wonderful balance of period character, generous proportions and inviting warmth.
To your left, the impressive drawing room provides a magnificent setting for both relaxation and entertaining. Bathed in natural light from a charming secondary glazed bay window overlooking the beautifully maintained front gardens, with the rolling countryside beyond and a secondary glazed window to side aspect. The room enjoys an abundance of original period features, impressive high ceilings and a handsome open fireplace with an elegant marble surround, creating a striking focal point. Spacious yet wonderfully comfortable, it is the perfect room to gather with family or unwind at the end of the day. NOTE. We believe the fireplace surround is original marble.
Adjacent to the drawing room is the delightful study/ home office offering a quiet retreat. Full of warmth and character, this inviting room features an impressive open fireplace where the gentle crackle of a log fire creates a wonderfully cosy atmosphere during the colder months. High ceilings and a secondary glazed window to the side aspect fill the room with natural light while preserving its peaceful ambience.
Positioned to the right of the entrance hall is the formal dining room, a superb space designed for entertaining on a grand scale. Rich in original character, the room boasts high ceilings, an attractive open fireplace. A secondary glazed side window and a secondary glazed bay window overlook the front garden. The generous proportions comfortably accommodate large family celebrations and sophisticated dinner parties, creating an exceptional setting for memorable occasions.
The kitchen is a bright and practical space, catering to combine functionality with everyday comfort. Featuring a comprehensive range of wall and base cabinetry, with generous worktop space, ideal for food preparation and family living. A stainless steel sink with mixer tap is complemented by an integrated AEG electric hob, double oven and extractor hood, while there is ample space for freestanding appliances, including a fridge, freezer, dishwasher, washing machine and tumble dryer.
An informal area within the kitchen provides a practical space for utility needs, helping to keep the main living areas effortlessly organised. Carpeted stairs rise from the kitchen to the upper floor, adding to the property's unique character, while a rear porch provides convenient access to the gardens and outbuildings. Natural light floods the room through secondary glazed windows to the front, side and rear elevations, offering pleasant views across the surrounding grounds.
Leading directly from the kitchen into the inviting breakfast room, a wonderfully spacious and light-filled area that provides the perfect setting for informal family dining and everyday living, while high ceilings and an attractive wooden flooring enhance the sense of space. Ideally positioned adjacent to the kitchen, the breakfast room forms the heart of the home.
Convenient access to the cellar, housing the boiler, adds further practicality to this distinguished home. Completing the ground floor amenities is a separate downstairs WC.
Specifications
Vestibule
Entrance Hall 27' 0" x 8' 9" (8.23m x 2.67m)
Drawing Room 22' 10" x 15' 10" (6.96m x 4.83m)
Study/ home office 14' 2" x 16' 7" (4.33m x 5.06m)
Dining Room 18' 8" x 15' 11" (5.70m x 4.85m)
Breakfast Room 15' 3" x 15' 7" (4.67m x 4.75m)
Kitchen 14' 10" x 15' 0" (4.53m x 4.57m)
Rear Porch
Downstairs WC
Cellar
Peace & Tranquillity A sweeping carpeted staircase rises gracefully to the first floor, where a striking window frames delightful views across the rear garden while filling the landing with an abundance of natural light. From here, all of the principal bedrooms and the family bathroom can be accessed.
The first floor offers a superb selection of generously proportioned bedrooms, each enjoying an abundance of natural light, attractive outlooks and the timeless character synonymous with this distinguished country home. Bedroom 1 is an elegant and spacious double room, beautifully positioned to enjoy views over the front gardens through secondary glazed windows to both the front and side elevations. Two sets of fitted wardrobes provide excellent storage, while the room benefits from a well-appointed Jack & Jill bathroom, boasting a corner bath, WC and wash hand basin set within a vanity unit. A secondary glazed side window fills the bathroom with natural light, creating a bright and inviting space.
Bedroom 2 is a large double bedroom with shared access to the Jack & Jill bathroom. A secondary glazed window provides views to the side aspect. Bedroom 3 is another generously proportioned double bedroom, enjoying secondary glazed windows to both the front and side aspects, allowing natural light to stream through the room. It benefits from the convenience of a private two-piece En- suite and a wash hand basin with vanity unit, providing additional comfort for family members or guests. Bedroom 4 is a further spacious double bedroom overlooking the rear of the property, with delightful views across the gardens. The room includes a wash hand basin with hot and cold taps, set within a vanity unit, adding both practicality and character. Finally, Bedroom 5 is a single bedroom, ideally suited as a nursery, dressing room or home office, with secondary glazed window to front aspect.
Completing the first floor accommodation is a highly versatile store room, fitted with a small worktop together with a range of wall and base units, providing excellent practical storage. Offering exceptional flexibility, this adaptable space could easily be transformed to suit a variety of lifestyles, whether as an inspiring artist's studio, hobby space, a further bedroom or simply additional storage. Filled with potential, it provides the opportunity for the next owner to tailor the space to their own individual needs and interests.
The four piece family bathroom features a bath, separate shower, basin with vanity unit and WC.
Specifications
Bedroom 1 16' 0" x 15' 6" (4.89m x 4.73m)
Jack & Jill Bathroom
Bedroom 2 15' 11" x 15' 10" (4.86m x 4.85m)
En- suite
Bedroom 3 16' 8" x 15' 8" (5.09m x 4.80m)
Bedroom 4 13' 11" x 15' 7" (4.24m x 4.77m)
Bedroom 5 8' 7" x 8' 10" (2.62m x 2.70m)
Store Room 15' 0" x 11' 1" (4.58m x 3.40m)
Bathroom
Gardens & Grounds
The approach to Tirril Lodge is nothing short of captivating. Accessed through entrance gates, a sweeping carriageway driveway meanders gracefully through beautifully maintained grounds, immediately creating an unmistakable sense of prestige and arrival. Rolling lawns, mature trees and vibrant seasonal planting frame the drive, while traditional stone wall boundaries lend timeless character to this exceptional residence.
Extending to approximately 3 acres, the grounds provide a balance of beauty, privacy and practicality, making Tirril Lodge as much a lifestyle opportunity as it is a family home. The expansive rear garden is enclosed by attractive stone walling and offers a wonderful sense of privacy, while creating a peaceful retreat to enjoy throughout the seasons. The expansive rolling lawns allow an abundance of space for children to play, complemented with shrubbery and trees of various sizes.
Additionally, there is an outstanding collection of traditional outbuildings, which include four stores, a large garage, a well-equipped workshop, former stables, which would need restoration, a dedicated wood store, a former farm building and an additional single garage, offering exceptional space for storage. Whether required for classic car storage, gardening equipment, workshops or simply the day-to-day demands of country living, these buildings provide an impressive range of possibilities, complementing the main residence and adding considerable appeal for those seeking both character and functionality. NOTE. No access allowed to the upper floor of store 4.
Completing the grounds, there is a paddock, delightful orchard with a variety of fruit trees, and an enchanting area of mature woodland, creating a wonderful haven for wildlife.
Important Information
Tenure Freehold
Council Tax Band Full 100% discounted Business rates for holiday let.
Westmorland & Furness Council
Services Mains electricity, mains water and septic tank. Oil fired heating
Septic tank Please note that due to updated regulations for septic tanks and private drainage facilities, interested parties may wish to seek independent advice on the installation. We can recommend several local firms who may be able to assist.
We have been advised the septic tank is located in the woods. More information available upon request
Energy Performance Certificate
Viewings Strictly by appointment with Hackney & Leigh Penrith office
What3words ///happier.blip.lifetimes
Broadband Speeds Ultrafast available
Map Location
Property details
- Tenure
- Freehold
- Council Tax Band
- Ask Agent
- Date Posted
- 2026-08-27
Market Value Analysis
Compared with 780 Homes with Land listings in North West England (1+ acres).
Utilities & Restrictions
Utilities
- Electricity
- Mains
- Water
- Mains
- Heating
- Oil Heating
- Broadband
- Cable Internet
- Sewerage
- Septic Tank / Private
Rights & Restrictions
- Public Rights of Way
- Ask Agent
- Private Rights of Way
- Ask Agent
- Listed Property
- Ask Agent
- Restrictions
- Ask Agent
Listed status, conservation areas and planning constraints for this location are in the full report.
Property Features
- Accessibility
- Ask Agent
- Parking
- Garage, Off-Street Parking
- Garden
- Garden
Beyond the particulars: planning activity, flood history, heritage and ground risks, checked for this exact spot.
Connectivity
Broadband
Fastest speed available at this postcode
10 Gbps
Superfast
Suitable for
- 4K streaming on every screen
- Full-time home working
- Online gaming & big downloads
Mobile signal
Predicted 4G and 5G signal; indoor signal depends on building materials.
Ofcom Connected Nations postcode-level predictions. Speeds and signal are modelled, not measured, and vary between addresses and providers.
Signal is the easy part. Planning activity, flood history and protected designations here are in the full report.
Nearest Schools
Primary
- Yanwath Primary School851 metresOfsted report card · Mar 2026
- Ages
- 3 to 11
- Pupils
- 166
- Type
- Academy sponsor led
- Stainton CofE Primary School1.6 milesNo Ofsted rating
- Ages
- 3 to 11
- Pupils
- 112
- Type
- Voluntary aided school
- Faith
- Church of England
- North Lakes School1.7 milesOfsted: Good
- Ages
- 7 to 11
- Pupils
- 161
- Type
- Community school
- Clifton Primary School1.8 milesNo Ofsted rating
- Ages
- 3 to 11
- Pupils
- 76
- Type
- Community school
- Brunswick School2.2 milesNo Ofsted rating
- Ages
- 3 to 7
- Pupils
- 140
- Type
- Community school
Secondary
- Queen Elizabeth Grammar School Penrith1.8 milesOfsted: Good
- Ages
- 11 to 18
- Pupils
- 1,026
- Type
- Academy converter
- Ullswater Community College1.9 milesOfsted: Good
- Ages
- 11 to 18
- Pupils
- 1,520
- Type
- Foundation school
- Appleby Grammar School12 milesOfsted report card · May 2026
- Ages
- 11 to 18
- Pupils
- 357
- Type
- Academy converter
- Keswick School15 milesOfsted: Outstanding
- Ages
- 11 to 18
- Pupils
- 1,208
- Type
- Academy converter
- Caldew School17 milesOfsted: Good
- Ages
- 11 to 18
- Pupils
- 990
- Type
- Academy converter
Distances are straight-line from the advertised location. Source: the national school registers (DfE, Welsh Government, Scottish Government) and Ofsted.
Schools are just the start: sold prices nearby, planning activity and any flood history are in the full report.
Amenities
Supermarket
GP surgery
Pharmacy
Hospital
Green space
Straight-line distances from the advertised location. Sources: NHS records, Geolytix supermarket locations, OS Open Greenspace and the national trails registers.
The area stacks up? Now check the location itself: planning nearby, protected designations and past flooding.
Getting Around
Nearest station
Nearest bus stop
Typical drive times
Straight-line distances from the advertised location; drive times are typical free-flow times over OpenStreetMap road data, so allow more at peak. Public transport locations from DfT NaPTAN.
Easy to reach matters. So do planning activity, flood history and ground risks: all in the full report.
Flood Risk
Environment Agency open data, checked around the advertised map pin for the listed acreage. Long-term risk counts flood defences; the planning map's flood zones do not. Provided by LandSale, not the listing agent, and not part of the agent's particulars. Risk varies across a holding, so verify before committing.
Rivers and the sea
Planning map: Flood Zone 1.
Surface water
Not at the pin: mapped about 60 metres away.
These bandings are the summary. Where this location sits on the flood maps, plus planning activity, heritage and ground risks, is in the full report.
Important notice: Information, maps and tags on this page are drawn from the advertising agent's marketing materials or generated automatically. LandSale has not verified them. Relying on these details is at your own risk, always carry out independent checks before committing to a purchase.
LandSale full disclaimer
Marketing information only - not formal particulars. The details on this website are provided for general guidance and do not constitute an offer or contract. Neither LandSale nor the advertising estate/land agent accepts responsibility for any inaccuracy.
1. Source of information
- Listing content: Core description, asking price, tenure, measurements, photographs and planning history originate from the marketing materials of the advertising estate or land agent. LandSale does not author this content and cannot guarantee its accuracy.
- Automated tags & categorisation: Property type, land-use class, acreage bands and similar labels may be applied by machine-learning models. They are intended as a helpful guide only and may not reflect the property's legal status or permitted use.
- Third-party & enriched data layers: Maps, boundary outlines, planning designations, soil reports, broadband coverage and other environmental or location-based insights are licensed from external suppliers. Such data are supplied “as is", may be incomplete or out of date and are subject to change without notice.
2. Verification required
Prospective purchasers must verify critical matters, including but not limited to planning permission, title boundaries, public rights of way, environmental constraints, acreage, services, access and VAT status, through their own inspections, specialist surveys, legal advisers and the selling agent before relying on the information or entering into any contract.
3. No warranty or liability
LandSale gives no warranty, express or implied, as to the accuracy, completeness or fitness for any particular purpose of the information displayed. LandSale shall not be liable for any loss, damage, cost or expense arising directly or indirectly from any use of or reliance on such information, save where liability may not be excluded by law.
4. Updates & feedback
If you believe any detail on this listing is inaccurate, please let us know. We will investigate and, where appropriate, update the listing or notify the agent.
© LandSale | Version 1.3 - August 2026
Listing agent
Hackney & Leigh, Penrith
6-8 Cornmarket, Penrith, CA11 7DA
Similar properties for sale
- Price
- £800,000
- Size
- 1 acres
Added on 29/01/2026Country Home
- Price
- Guide Price£1,000,000
- Size
- 2 acres
Hempsgill Howe & Hempsgill Barn, Carlisle, CA5, Dalston, Cumberland CA5 England
Added on 14/09/2026House with Land
- Price
- £1,050,000
- Size
- 1 acres
Yew Tree House, Crosby Garrett, Kirby Stephen, Crosby Garrett, Westmorland and Furness CA17 England
Added on 29/07/2026Country Home
- Price
- £825,000
- Size
- 1 acres
Old Vicarage Kirkby Stephen, Soulby, CA17, Soulby, Westmorland and Furness CA17 England
Added on 19/08/2026House with Land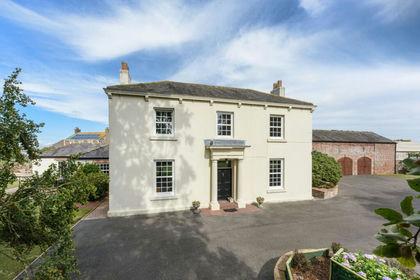
- Price
- Guide Price£900,000
- Size
- 4.47 acres
Drumleaning, Aikton, Wigton, Cumbria, Aikton, Cumberland CA7 England
Added on 21/07/2026House with Land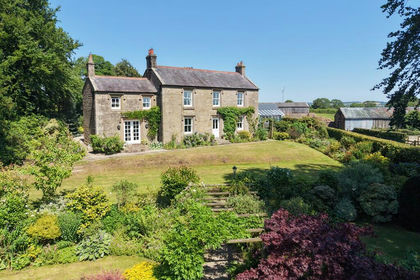
- Price
- Guide Price£975,000
- Size
- 5.69 acres
Stonecross Rigg, Near Walton, Kingwater, Cumberland CA8 England
Added on 16/07/2026Country Home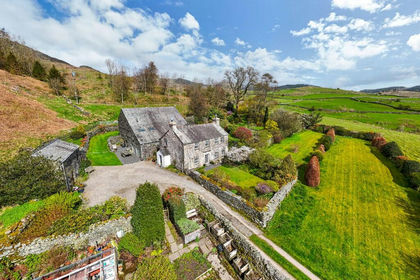
- Price
- £900,000
- Size
- 7 acres
Added on 10/05/2026House with Land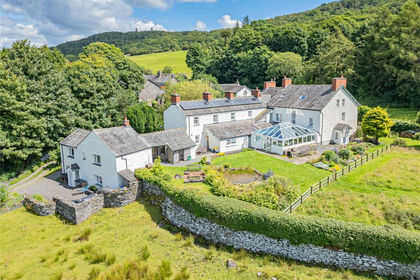
- Price
- £895,000
- Size
- 1.57 acres
Abbots Reading, Haverthwaite, Ulverston, Cumbria, Haverthwaite, Westmorland and Furness LA12 England
Added on 03/10/2026Country Home
- Price
- Offers in Excess of£950,000
- Size
- 6 acres
Added on 26/06/2026Country Estate
- Price
- Guide Price£950,000
- Size
- 2.31 acres
Woodside House & Land, Waberthwaite, Millom, Cumbria, LA19, Waberthwaite, Cumberland CA18 England
Added on 29/01/2026Farmhouse