Yew Tree House, Crosby Garrett, Kirby Stephen
- Land size
- 1 acres
- Bedrooms
- 6
- Bathrooms
- 4
Key Features
- 4/5 Impressive detached home
- Georgian style residence
- Period features with impressive high ceilings
- Fitted kitchen, pantry & utility room
- Magnificent living room, snug & study
- 2 Bedroom Annexe
- Sweeping driveway through property grounds
- Garage and double carport
- Expansive gardens
- Superfast broadband available
Description
Yew Tree House, Crosby Garrett. CA17 4PR Set within beautifully landscaped gardens extending to just under one acre, this impressive Georgian-style residence, dating back to circa 1848, presents a rare opportunity to embrace a lifestyle defined by space, character and tranquillity. Tucked away behind a sweeping driveway, the home enjoys a wonderful sense of privacy while remaining within easy reach of both, the Lake District National Park and the Yorkshire Dales National Park, offering some of the country's most spectacular scenery on your doorstep.
Showcasing elegant Georgian-inspired architectural features, this remarkable family home is rich in original character, with impressive high ceilings throughout enhancing the sense of grandeur and light. The beautifully proportioned accommodation includes a magnificent living room, a welcoming snug, an expansive family kitchen and study, perfectly balancing timeless elegance with modern family living.
Outside, the extensive gardens provide a peaceful haven where you can relax amongst nature, entertain family and friends or simply enjoy the beauty of the surrounding landscape. A substantial sweeping driveway offers ample off-road parking, and benefits from a garage and carport for two vehicles, while a two bedroom annexe-previously operated as a holiday let-provides exceptional versatility for multi-generational living, guest accommodation or an income-generating opportunity, subject to any necessary consents.
Combining history, character and an enviable setting, this is far more than a house-it is a home to be treasured for generations. A truly special residence where cherished memories are waiting to be made.
Quick Overview Superfast broadband available
Stunning Location
Crosby Garrett is conveniently located for access to the popular Upper Eden market town of Kirkby Stephen, approximately 4 miles away. Kirkby Stephen provides all amenities including railway station, supermarkets, public houses, restaurants, schools and a variety of independent shops. The village is also conveniently located for access to the M6 motorway North and South at Tebay, approximately 11 miles and the A66 at Brough approximately 7 miles. Kendal, Lancaster and Penrith are all within commuting distance, with the Lake District and Yorkshire Dales National Parks all within easy reach.
History of Yew Tree House Yew Tree House is believed to date back to 1845, when Captain Johnson of Liverpool is said to have purchased the site, demolishing an earlier 17th-century dwelling to create the distinguished gentleman's residence that stands today. Over the years, the property has evolved with changing times, later operating as a welcoming guest house that attracted holidaymakers travelling by rail from the bustling urban centres of North West England.
Adding to its fascinating history, it is understood that acclaimed actress Mollie Sugden, best known for her role as Mrs Slocombe in Are You Being Served?, spent many family holidays here, returning each year with her parents.
Elegance & Sophistication Stepping inside this exquisite property, you are immediately welcomed by an inviting entrance hall that sets the tone for the elegance and grandeur that unfolds throughout, from the impressive high ceilings and beautifully preserved original features, to the sense of light and space that defines this remarkable residence. A sweeping staircase provides a striking focal point, inviting you to explore the exceptional accommodation beyond, while convenient access to the cellar adds further practicality to this distinguished home.
Undoubtedly the heart of the home, the impressive kitchen beautifully combines character with modern convenience. Enhanced by high ceilings and a traditional stable door to the front aspect, this exceptional space offers a welcoming atmosphere for both everyday family life. The kitchen is fitted with an extensive range of wall and base units, complemented by generous worktop space to provide both style and functionality. Integrated appliances include, an integrated microwave oven, dishwasher and a stainless steel sink with hot and cold taps, while there is designated space for a freestanding fridge/ freezer. A striking Rangemaster cooker with an electric hob and double ovens forms the centrepiece of the room, perfectly suited to keen home cooks. Please note: The cooker shown in the photographs may differ from the appliance currently installed. Adjacent to the kitchen, is the well-appointed pantry, providing excellent additional storage, featuring ample shelving and a convenient integrated mini fridge, making it ideal for everyday organisation.
The spacious utility room has been thoughtfully designed to combine practicality with style, offering a traditional Belfast sink, generous worktop space and an abundance of base units for storage. There is also provision for both a washing machine and tumble dryer, creating a highly functional space that complements the main living accommodation.
Perfectly suited to those working from home, the elegant study provides a peaceful and inspiring workspace. A beautiful open fireplace with an elegant surround creates a charming focal point, while double glazed patio doors open onto the front aspect, allowing natural light to flood the room and providing an attractive outlook.
The magnificent living room is a true showcase of elegance and timeless sophistication, offering an impressive space for both relaxing and entertaining. Four striking pillars create a sense of grandeur, subtly defining the room while enhancing its architectural character. A beautiful open fireplace with an elegant surround forms a stunning focal point, filling the room with warmth and ambience as the gentle crackle of the fire provides the perfect backdrop. Double glazed patio doors open onto the front aspect.
Designed for comfort and relaxation, the inviting snug offers the perfect retreat for cosy evenings. A charming multi fuel log burner, set within an attractive hearth and surround, creates a warm and welcoming ambience-ideal for unwinding after a long day. High ceilings and beautifully retained original features enhance the room's character, while a double glazed window to the side aspect and access to the rear of the property complete this delightful and versatile living space.
Completing the ground floor amenities is a separate downstairs WC, adding to the practicality of this home.
Specifications
Entrance Hallway
Rear Porch 7' 3" x 14' 5" (2.21m x 4.40m)
Kitchen 16' 8" x 22' 3" (5.10m x 6.80m)
Pantry 5' 11" x 7' 10" (1.8m x 2.40m)
Utility Room 14' 5" x 11' 6" (4.40m x 3.51m)
Snug 16' 5" x 13' 1" (5m x 4.0m)
Study 13' 9" x 13' 9" (4.20m x 4.20m)
Living Room 27' 3" x 14' 1" (8.31m x 4.30m)
Peace & Tranquillity A sweeping carpeted staircase rises gracefully to the first floor, where a striking double glazed arched window frames delightful views across the rear garden while filling the landing with an abundance of natural light. From here, all of the principal bedrooms and the family bathroom can be accessed.
Two steps lead down into impressive Bedroom 1, a spacious room boasting high ceilings and an attractive open fireplace with traditional hearth. Three double glazed windows to the front aspect overlook the front garden and bathe the room in natural light. The room is further complemented with an En- suite shower room. Bedroom Two is a generously proportioned double bedroom, enjoying peaceful views over the rear garden through its double glazed window, creating a light and tranquil retreat. Bedroom Three is another spacious double bedroom, benefiting from fitted wardrobes, impressive high ceilings and double glazed windows to both the front and side aspects. From the front elevation, attractive views stretch towards the distant fells, adding to the room's appeal. Bedroom 4 is a large double bedroom with double glazed window to the front aspect. Bedroom 5 is currently arranged as a dressing room, this versatile space could easily be used as a single bedroom, making it ideal as a child's room or nursery.
The four piece family bathroom provides the perfect sanctuary for relaxation. Featuring a jacuzzi bath, separate shower, basin and WC. A sleek heated towel rail completes this beautifully appointed bathroom, enhancing both comfort and sophistication. There is also a separate WC for added convenience.
Specifications
Bedroom 1 16' 5" x 16' 1" (5m x 4.9m)
En- suite
Bedroom 2 16' 4" x 13' 1" (5.00m x 4.00m)
Bedroom 3 13' 9" x 14' 1" (4.20m x 4.30m)
Bedroom 4 13' 9" x 14' 1" (4.19m x 4.29m)
Dressing Room/ Bedroom 5 7' 10" x 7' 10" (2.40m x 2.40m)
Bathroom
Annexe
A well appointed self-contained annexe, previously operated as a holiday let, offers versatile accommodation ideal for guests, extended family or an income generating opportunity. The private entrance hall welcomes you, with stairs rising to the first floor accommodation. To the right of the entrance, is a double bedroom, which enjoys double glazed windows to both the front and side aspects, allowing for an abundance of natural light. The bedroom benefits from a three-piece En- suite, comprising of a bath with shower overhead, basin and WC.
The ground floor also features a practical utility area with space and plumbing for both a washing machine and tumble dryer.
Ascending the stairs, you are welcomed into the living room, characterised by its impressive vaulted ceiling with exposed wooden beams, creating a wonderful sense of space and character. A charming log burning stove and hearth provides an attractive focal point, while two double glazed windows to the front aspect and two to the rear, flood the room with natural light. The living room flows seamlessly into the fitted kitchen, providing a practical and sociable layout ideal for modern living.
Also on this floor, is the principal double bedroom, featuring a high vaulted ceiling that enhances the feeling of space. This bedroom is complemented also benefits from three piece En-suite shower room.
Specifications
Entrance Hall
Utility Area
Kitchen 7' 2" x 10' 9" (2.20m x 3.30m)
Living Room 22' 11" x 11' 9" (7.00m x 3.60m)
Bedroom 10' 9" x 11' 5" (3.30m x 3.50m)
En- suite
Bedroom 13' 1" x 11' 9" (4.00m x 3.60m)
En- suite
Outdoor Sanctuary Accessed through the entrance gates, Yew Tree House is approached via a sweeping driveway that immediately sets the tone for this exceptional home. Flanked by lush lawns, mature trees and beautifully maintained grounds, the drive creates a striking sense of arrival.
As the house gradually comes into view, the impressive setting and established landscaping combine to create a truly memorable first impression, offering both privacy and an undeniable sense of grandeur from the moment you arrive.
The expansive rear garden is enclosed by attractive stone walling and mature hedging, offering a wonderful sense of privacy, while creating a peaceful retreat to enjoy throughout the seasons. The expansive rolling lawn allows an abundance of space for children to play, while the beautiful pergola, with its inviting fire pit creates the perfect setting for al fresco dining and evening gatherings with various seating areas for relaxation and reflection, where you can unwind and connect with nature.
For keen gardeners, a substantial greenhouse is accompanied by an array of mature trees, established shrubbery which add texture and seasonal colour.
A garage with electrics is complemented by a double carport, providing excellent covered parking and storage.
Specifications
Garage 16' 0" x 20' 0" (4.90m x 6.10m)
Carport 20' 11" x 19' 8" (6.40m x 6.00m)
Important Information
Tenure Freehold
Council Tax Westmorland & Furness Council
Services & Utilities
Energy Performance Certificte
Viewings Strictly by appointment with Hackney & Leigh
What3words Location ///binder.riverbed.innocence
Directions From Kirkby Stephen town centre, take the road to Soulby, turning left in the centre of the village and after about 1 mile turn left for Crosby Garrett. In the centre of the village turn left and the entrance to Yew Tree House is on the right hand side
Broadband Speed Superfast available
Anti Money Laundering Please note that when an offer is accepted on a property, we must follow government legislation and carry out identification checks on all buyers under the Anti-Money Laundering Regulations (AML). We use a specialist third-party company to carry out these checks at a charge of £60.00 (inc. VAT) per individual or £50.00 (incl. vat) per individual, if more than one person is involved in the purchase (provided all individuals pay in one transaction). The charge is non-refundable, and you will be unable to proceed with the purchase of the property until these checks have been completed. In the event the property is being purchased in the name of a company, the charge will be £150 (incl. VAT)
Map Location
Property details
- Tenure
- Freehold
- Council Tax Band
- G
- Date Posted
- 2026-07-29
Market Value Analysis
Compared with 826 Homes with Land listings in North West England (1+ acres).
Energy Performance Certificate
View the official EPC certificate for detailed energy efficiency information.
View official EPC certificate ↗
Running costs are one side. Planning activity, flood history and ground risks for this location are in the full report.
Utilities & Restrictions
Utilities
- Electricity
- Mains
- Water
- Mains
- Heating
- Night Storage Heaters, Oil Heating
- Broadband
- Ask Agent
- Sewerage
- Mains
Rights & Restrictions
- Public Rights of Way
- Ask Agent
- Private Rights of Way
- Ask Agent
- Listed Property
- Ask Agent
- Restrictions
- Yes
Listed status, conservation areas and planning constraints for this location are in the full report.
Property Features
- Accessibility
- Ask Agent
- Parking
- Garage, Covered Parking, Off-Street Parking
- Garden
- Garden
Beyond the particulars: planning activity, flood history, heritage and ground risks, checked for this exact spot.
Connectivity
Broadband
Fastest speed available at this postcode
80 Mbps
Superfast
Suitable for
- HD streaming
- Video calls
- Web & social
Mobile signal
Outdoor predictions; indoor signal depends on building materials.
Ofcom Connected Nations postcode-level predictions. Speeds and signal are modelled, not measured, and vary between addresses and providers.
Signal is the easy part. Planning activity, flood history and protected designations here are in the full report.
Nearest Schools
Primary
- Kirkby Stephen Primary School3 milesNo Ofsted rating
- Ages
- 3 to 11
- Pupils
- 189
- Type
- Community school
- Asby Endowed School3.7 milesNo Ofsted rating
- Ages
- 4 to 11
- Pupils
- 20
- Type
- Voluntary controlled school
- Warcop CofE Primary School4 milesNo Ofsted rating
- Ages
- 3 to 11
- Pupils
- 85
- Type
- Voluntary aided school
- Faith
- Church of England
- Brough Community Primary School5.1 milesOfsted: Good
- Ages
- 4 to 11
- Pupils
- 73
- Type
- Community school
- Orton CofE School6.5 milesNo Ofsted rating
- Ages
- 3 to 11
- Pupils
- 47
- Type
- Voluntary aided school
- Faith
- Church of England
Secondary
- Kirkby Stephen Grammar School2.8 milesOfsted: Good
- Ages
- 11 to 18
- Pupils
- 377
- Type
- Academy converter
- Appleby Grammar School7.8 milesOfsted report card · May 2026
- Ages
- 11 to 18
- Pupils
- 357
- Type
- Academy converter
- Settlebeck School12 milesOfsted: Good *
- Ages
- 11 to 16
- Pupils
- 203
- Type
- Academy converter
- The Queen Katherine School16 milesOfsted report card · May 2026
- Ages
- 11 to 19
- Pupils
- 910
- Type
- Academy converter
- Kirkbie Kendal School17 milesNo Ofsted rating
- Ages
- 11 to 18
- Pupils
- 1,029
- Type
- Academy converter
* Latest graded judgement covers quality of education only; no overall grade was issued under the 2024-25 inspection framework.
Distances are straight-line from the advertised location. Source: the national school registers (DfE, Welsh Government, Scottish Government) and Ofsted.
Schools are just the start: sold prices nearby, planning activity and any flood history are in the full report.
Amenities
Supermarket
GP surgery
Pharmacy
Hospital
Straight-line distances from the advertised location. Sources: NHS records, Geolytix supermarket locations, OS Open Greenspace and the national trails registers.
The area stacks up? Now check the location itself: planning nearby, protected designations and past flooding.
Getting Around
Nearest station
Nearest bus stop
Typical drive times
Straight-line distances from the advertised location; drive times are typical free-flow times over OpenStreetMap road data, so allow more at peak. Public transport locations from DfT NaPTAN.
Easy to reach matters. So do planning activity, flood history and ground risks: all in the full report.
Flood Risk
From Environment Agency flood map open data, checked around the advertised map pin and allowing for the listed acreage where known. This summary comes from LandSale, the advertising platform, not from the listing agent, and is not part of the agent's particulars. Risk can vary across a single holding, so verify anything critical through your own searches before committing.
Rivers and the sea
Surface water
The detail behind these bandings
The full report pinpoints where this location sits on the flood maps, and runs the deeper checks that usually only surface after an offer.
- Exact flood zones & annual chances (included in the full report)
- Any recorded past flooding (included in the full report)
- Planning activity nearby (included in the full report)
- Heritage & conservation (included in the full report)
- Protected nature designations (included in the full report)
- Ground risks (included in the full report)
- Sold prices nearby (included in the full report)
£14.99 · one-off purchase
By LandSale, the platform. Not provided by the listing agent. Ready in about a minute.
Important notice: Information, maps and tags on this page are drawn from the advertising agent's marketing materials or generated automatically. LandSale has not verified them. Relying on these details is at your own risk, always carry out independent checks before committing to a purchase.
LandSale full disclaimer
Marketing information only - not formal particulars. The details on this website are provided for general guidance and do not constitute an offer or contract. Neither LandSale nor the advertising estate/land agent accepts responsibility for any inaccuracy.
1. Source of information
- Listing content: Core description, asking price, tenure, measurements, photographs and planning history originate from the marketing materials of the advertising estate or land agent. LandSale does not author this content and cannot guarantee its accuracy.
- Automated tags & categorisation: Property type, land-use class, acreage bands and similar labels may be applied by machine-learning models. They are intended as a helpful guide only and may not reflect the property's legal status or permitted use.
- Third-party & enriched data layers: Maps, boundary outlines, planning designations, soil reports, broadband coverage and other environmental or location-based insights are licensed from external suppliers. Such data are supplied “as is", may be incomplete or out of date and are subject to change without notice.
2. Verification required
Prospective purchasers must verify critical matters, including but not limited to planning permission, title boundaries, public rights of way, environmental constraints, acreage, services, access and VAT status, through their own inspections, specialist surveys, legal advisers and the selling agent before relying on the information or entering into any contract.
3. No warranty or liability
LandSale gives no warranty, express or implied, as to the accuracy, completeness or fitness for any particular purpose of the information displayed. LandSale shall not be liable for any loss, damage, cost or expense arising directly or indirectly from any use of or reliance on such information, save where liability may not be excluded by law.
4. Updates & feedback
If you believe any detail on this listing is inaccurate, please let us know. We will investigate and, where appropriate, update the listing or notify the agent.
© LandSale | Version 1.3 - August 2026
Listing agent
Hackney & Leigh, Penrith
6-8 Cornmarket, Penrith, CA11 7DA
Similar properties for sale
- Price
- £825,000
- Size
- 1 acres
Old Vicarage Kirkby Stephen, Soulby, CA17, Soulby, Westmorland and Furness CA17 England
Added on 19/08/2026House with Land
- Price
- Offers Over£1,300,000
- Size
- 1.13 acres
Great Asby, Appleby-in-Westmorland, CA16, Asby, Westmorland and Furness CA16 England
Added on 04/07/2026Country Home
- Price
- £1,250,000
- Size
- 1 acres
Holme Park Hall, Lambrigg, Kendal, LA8, Lambrigg, Westmorland and Furness LA8 England
Added on 17/07/2026Country Home
- Price
- £845,000
- Size
- 8 acres
Added on 10/03/2026House with Land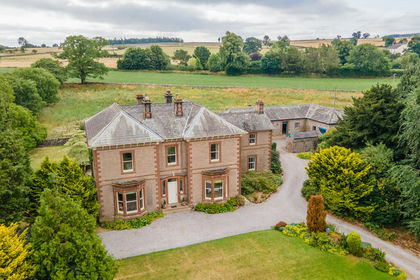
- Price
- £995,000
- Size
- 3 acres
Tirril Lodge, Tirril, Sockbridge and Tirril, Westmorland and Furness CA10 England
Added on 27/08/2026House with Land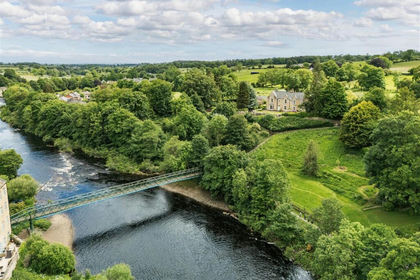
- Price
- Guide Price£950,000
- Size
- 1.8 acres
East House, High Lendings, Startforth, Barnard Castle, Startforth, County Durham DL12 England
Added on 31/07/2026House with Land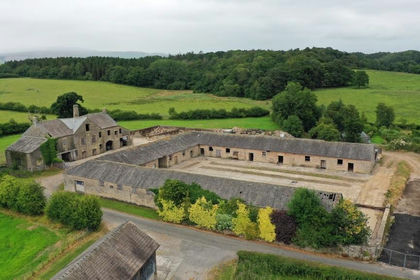
- Price
- Guide Price£1,050,000
- Size
- 3.88 acres
Mill House, Spout Lane, Wennington, LA2, Wennington, Lancashire LA2 England
Added on 29/01/2026Development Land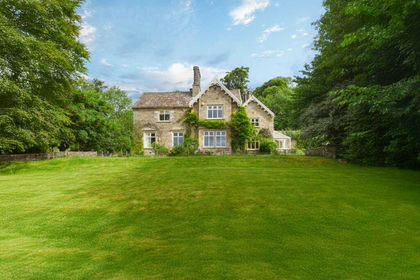
- Price
- Guide Price£950,000
- Size
- 7.2 acres
Ashes House, Stanhope, County Durham, Stanhope, County Durham DL13 England
Added on 29/01/2026Country Home
- Price
- Guide Price£1,200,000
- Size
- 1.85 acres
West Close Farmhouse & Two Cottages, Melmerby, Leyburn, Melmerby, North Yorkshire DL8 England
Added on 12/07/2026Country Home
- Price
- Guide Price£1,200,000
- Size
- 10.18 acres
Glenholme Farm, Hamsterley, County Durham, Hamsterley, County Durham DL13 England
Added on 31/07/2026House with Land