Newtown Common, Newbury, RG20
- Land size
- 1.2 acres
- Bedrooms
- 4
- Bathrooms
- 2
Key Features
- Neptune Kitchen
- Set within 1.2Ac
- 3 Double Bedrooms to Main House
- 1 bed Annex
- Idyllic greenhouse and Kitchen Garden
- Direct access to the heath and woodland of Newtown Common for walking
- Lumi-Plugin Lighting with interlinked fire alarm
- EV Charger
- Log Burner and Open Fire
- Shepherds Hut
Description
Tucked away behind mature trees and fencing on Newtown Common, Holly Cottage is a classic English retreat. This Grade II listed home combines historic charm with high-end modern comforts. With its large lawn, Victorian Style Greenhouse with Kitchen Garden, paddock and stylish interiors, it is designed for anyone seeking privacy, space and quality craftsmanship.
The Ground Floor: The Heart of the Home
Stepping inside, you are immediately greeted by the warmth of exposed timber beams and impeccable interior design. The focal point of the ground floor is the breathtaking bespoke Neptune kitchen. This culinary space features a grand central island with a sleek quartz worktop, a classic Belfast double sink, and a double larder unit. Anchored by a classic black electric AGA and equipped with a Quooker tap and Liebherr refrigeration finished off with an open fire, it effortlessly bridges the gap between a country farmhouse and a high-spec entertainer's kitchen.
The sitting room invites you to unwind under historic beams, featuring a magnificent exposed-brick inglenook fireplace housing a powerful log burner. Rich, moody tones in the utility and cloakroom areas—complete with painted tongue-and-groove panelling and a rustic countertop basin—demonstrate that no detail has been overlooked. A formal dining area, complete with bespoke storage and an integrated drinks fridge, provides the perfect setting for hosting.
Throughout the home you are treated to Lumi-Plugin lighting with interlinked fire alarms
The First Floor: A Sanctuary of Rest
Ascending the culturally significant Grade II listed staircase, the first floor reveals a collection of beautifully appointed bedrooms set beneath vaulted ceilings and ancient arched timbers.
The Principal Suite is a luxurious retreat that leads directly into a lavish en-suite bathroom that rivals a boutique hotel, featuring a spectacular freestanding double-ended roll-top bath with traditional chrome shower fittings, complemented by a bespoke pale-wood vanity unit. The additional double bedrooms are styled with impeccable taste, currently showcasing, sloping ceilings, and ample space for family or guests, both served by a shower room.
The Annexe
A remarkable addition to this home is the fully self-contained one-bedroom annexe. Wrapped in a rustic, timber-clad exterior. This lodge provides exceptional versatility. Inside, it boasts its own modern, fully equipped kitchen, a bright dining and living area heated by a contemporary log burner, and a spacious double bedroom. It is the ultimate space for multi-generational living, a luxury guest suite, or a premium home office.
Gardens & Grounds
Approached via a sweeping gravel driveway, the property sits proudly within approximately 1.2 acres of idyllic, park-like grounds. The gardens are a visual delight, featuring expansive manicured lawns, mature apple trees and a opne paddock. For al fresco dining, a large, paved patio area offers a secluded spot to entertain or enjoy a morning coffee while overlooking the grounds.
For the green-fingered, the home features a meticulously designed kitchen garden. A stunning Victorian-style glasshouse sits atop a traditional dwarf brick wall, overlooking professional-grade raised sleeper beds and gravel pathways—perfect for those seeking a "farm-to-table" lifestyle.
To the bottom of the garden there is the fenced paddock, currently housing chickens. Accompanying this is a Grade II listed barn ideal for use as storage or a workshop.
The property occupies a secluded setting, amidst woodland and heathland, on the southern fringes of Newbury, providing the perfect environment for outdoor enthusiasts. Newbury offers a wide choice of shops, cafes, restaurants and pubs, as well as larger supermarkets. Road and rail communications are excellent with easy access to the A34 and M4 and there are direct train services from Newbury into London Paddington. Well-regarded schooling in the vicinity includes the independents of Thorngrove, Cheam, St Gabriel's, Elstree, Bradfield College and the State Primary's of St Thomas’ Woolton Hill, Burghclere, St Martin’s East End with secondary schools nearby including The Clere, Park House and St Barts
Planning previously granted by Basingstoke & Deane for a Single Storey rear Extension 21/01851/LBC and also for Stable Block 18/03700/HSE Both have now lapsed.
“From the moment we first saw Holly Cottage, we knew it was home. We instantly fell in love with the stairs and the quirky crooked floors. We love how Holly embraces every season: cosy autumns and winters with big fires, Aga cooking, and woodland walks; then spring and summer in the garden, growing vegetables, collecting eggs (often chased by chickens), sharing outdoor meals, and enjoying long, lazy days on the terrace. Its fantastic location is hard to beat; hidden away from the world, yet close to shops and all the main transport links- it couldn’t be easier. Life at Holly has always been a joy to wake up to, never taken for granted. It’s been a true privilege, an adventure filled with love and lasting memories.”
Mr & Mrs Ward - Current Custodians to Holly Cottage
Map Location
Property details
- Tenure
- Freehold
- Council Tax Band
- F
- Date Posted
- 2026-08-18
Market Value Analysis
Compared with 1,746 Homes with Land listings in South East England (1+ acres).
Utilities & Restrictions
Utilities
- Electricity
- Ask Agent
- Water
- Ask Agent
- Heating
- Oil Heating, Central Heating, Underfloor Heating, Wood Burner
- Broadband
- Ask Agent
- Sewerage
- Ask Agent
Rights & Restrictions
- Public Rights of Way
- Ask Agent
- Private Rights of Way
- Ask Agent
- Listed Property
- Ask Agent
- Restrictions
- Ask Agent
Listed status, conservation areas and planning constraints for this location are in the full report.
Property Features
- Accessibility
- Ask Agent
- Parking
- Driveway, EV Charger
- Garden
- Garden
Beyond the particulars: planning activity, flood history, heritage and ground risks, checked for this exact spot.
Connectivity
Broadband
Fastest speed available at this postcode
1.8 Gbps
Gigabit full fibre · available to 91% of premises
Suitable for
- 4K streaming on every screen
- Full-time home working
- Online gaming & big downloads
Mobile signal
Predicted 4G and 5G signal; indoor signal depends on building materials.
Ofcom Connected Nations postcode-level predictions. Speeds and signal are modelled, not measured, and vary between addresses and providers.
Signal is the easy part. Planning activity, flood history and protected designations here are in the full report.
Nearest Schools
Primary
- Highwood Copse Primary School1.1 milesOfsted: Good
- Ages
- 3 to 11
- Pupils
- 149
- Type
- Free schools
- Falkland Primary School1.2 milesOfsted: Good *
- Ages
- 4 to 11
- Pupils
- 422
- Type
- Community school
- Burghclere Primary School1.3 milesOfsted: Good *
- Ages
- 4 to 11
- Pupils
- 95
- Type
- Community school
- John Rankin Infant and Nursery School1.7 milesNo Ofsted rating
- Ages
- 2 to 7
- Pupils
- 240
- Type
- Academy converter
- The Willows Primary School1.8 milesOfsted report card · Feb 2026
- Ages
- 2 to 11
- Pupils
- 337
- Type
- Community school
Secondary
- The Clere School1.1 milesOfsted: Requires improvement *
- Ages
- 11 to 16
- Pupils
- 382
- Type
- Community school
- Park House School1.2 milesOfsted: Outstanding *
- Ages
- 11 to 19
- Pupils
- 981
- Type
- Academy converter
- St Bartholomew's School1.9 milesOfsted report card · Jan 2026
- Ages
- 11 to 18
- Pupils
- 1,905
- Type
- Academy converter
- Trinity School3.4 milesNo Ofsted rating
- Ages
- 11 to 18
- Pupils
- 1,349
- Type
- Academy converter
- Kennet School4.3 milesOfsted: Good
- Ages
- 11 to 18
- Pupils
- 1,824
- Type
- Academy converter
* Latest graded judgement covers quality of education only; no overall grade was issued under the 2024-25 inspection framework.
Distances are straight-line from the advertised location. Source: the national school registers (DfE, Welsh Government, Scottish Government) and Ofsted.
Schools are just the start: sold prices nearby, planning activity and any flood history are in the full report.
Amenities
Supermarket
GP surgery
Pharmacy
Hospital
Green space
Straight-line distances from the advertised location. Sources: NHS records, Geolytix supermarket locations, OS Open Greenspace and the national trails registers.
The area stacks up? Now check the location itself: planning nearby, protected designations and past flooding.
Getting Around
Nearest station
Nearest bus stop
Typical drive times
Straight-line distances from the advertised location; drive times are typical free-flow times over OpenStreetMap road data, so allow more at peak. Public transport locations from DfT NaPTAN.
Easy to reach matters. So do planning activity, flood history and ground risks: all in the full report.
Flood Risk
Environment Agency open data, checked around the advertised map pin for the listed acreage. Long-term risk counts flood defences; the planning map's flood zones do not. Provided by LandSale, not the listing agent, and not part of the agent's particulars. Risk varies across a holding, so verify before committing.
Rivers and the sea
Planning map: Flood Zone 1.
Surface water
These bandings are the summary. Where this location sits on the flood maps, plus planning activity, heritage and ground risks, is in the full report.
Important notice: Information, maps and tags on this page are drawn from the advertising agent's marketing materials or generated automatically. LandSale has not verified them. Relying on these details is at your own risk, always carry out independent checks before committing to a purchase.
LandSale full disclaimer
Marketing information only - not formal particulars. The details on this website are provided for general guidance and do not constitute an offer or contract. Neither LandSale nor the advertising estate/land agent accepts responsibility for any inaccuracy.
1. Source of information
- Listing content: Core description, asking price, tenure, measurements, photographs and planning history originate from the marketing materials of the advertising estate or land agent. LandSale does not author this content and cannot guarantee its accuracy.
- Automated tags & categorisation: Property type, land-use class, acreage bands and similar labels may be applied by machine-learning models. They are intended as a helpful guide only and may not reflect the property's legal status or permitted use.
- Third-party & enriched data layers: Maps, boundary outlines, planning designations, soil reports, broadband coverage and other environmental or location-based insights are licensed from external suppliers. Such data are supplied “as is", may be incomplete or out of date and are subject to change without notice.
2. Verification required
Prospective purchasers must verify critical matters, including but not limited to planning permission, title boundaries, public rights of way, environmental constraints, acreage, services, access and VAT status, through their own inspections, specialist surveys, legal advisers and the selling agent before relying on the information or entering into any contract.
3. No warranty or liability
LandSale gives no warranty, express or implied, as to the accuracy, completeness or fitness for any particular purpose of the information displayed. LandSale shall not be liable for any loss, damage, cost or expense arising directly or indirectly from any use of or reliance on such information, save where liability may not be excluded by law.
4. Updates & feedback
If you believe any detail on this listing is inaccurate, please let us know. We will investigate and, where appropriate, update the listing or notify the agent.
© LandSale | Version 1.3 - August 2026
Listing agent
Harding Green, London & Country
16 Kensington Court Place London W8 5BJ
Similar properties for sale
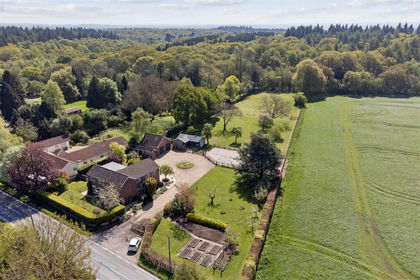
- Price
- Guide Price£975,000
- Size
- 1.5 acres
Added on 06/05/2026House with Land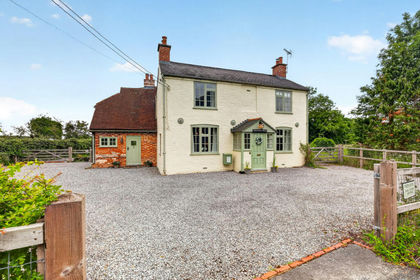
- Price
- Guide Price£1,500,000
- Size
- 3.01 acres
Added on 01/07/2026Country Home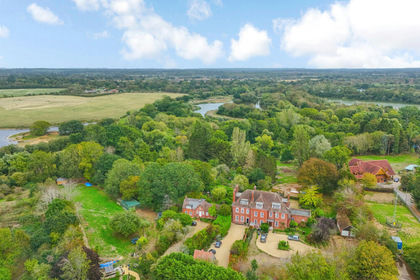
- Price
- Guide Price£1,200,000
- Size
- 1 acres
Sandford Lane, Woodley, Reading, Woodley, Wokingham RG5 England
Added on 24/09/2026House with Land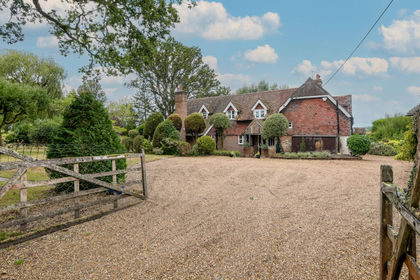
- Price
- £1,450,000
- Size
- 6.17 acres
Kites, Cradle Lane, Frith End, Bordon, Hampshire, Binsted, Hampshire GU35 England
Added on 24/09/2026House with Land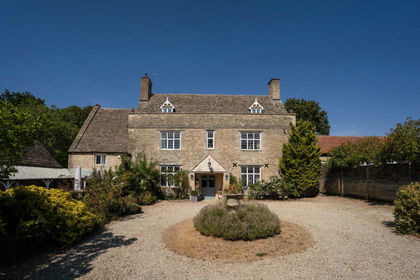
- Price
- £1,495,000
- Size
- 3 acres
Burford Road, Brize Norton, OX18, Brize Norton, Oxfordshire OX18 England
Added on 07/04/2026Country Home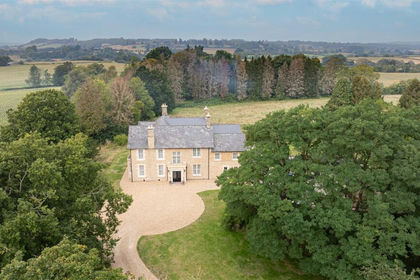
- Price
- £1,500,000
- Size
- 1.5 acres
Added on 19/05/2026Country Home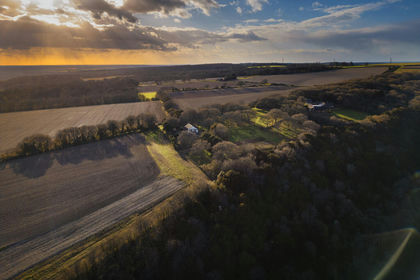
- Price
- Guide Price£1,300,000
- Size
- 4.77 acres
Hogs Lodge Lane, Waterlooville, PO8, East Meon, Hampshire PO8 England
Added on 05/04/2026Equestrian property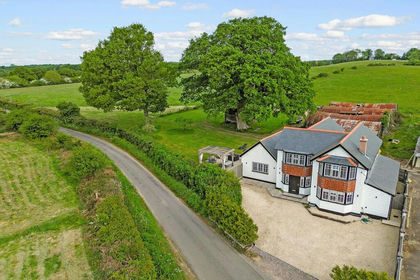
- Price
- £1,250,000
- Size
- 5 acres
Rossiters Lane, Woodlands, SO40, Netley Marsh, Hampshire SO40 England
Added on 23/04/2026Country Estate
- Price
- Guide Price£1,395,000
- Size
- 3 acres
Forestside Road, Rowlands Castle, PO9, Stoughton, West Sussex PO9 England
Added on 29/01/2026Farmhouse
- Price
- Offers in Excess of£1,000,000
- Size
- 1.75 acres
Chapel Knapp, Corsham, SN13, Corsham, Wiltshire SN13 England
Added on 29/01/2026Estate