Chilvester Hill, Calne
- Land size
- 1.5 acres
- Bedrooms
- 5
- Bathrooms
- 4
Description
A stunning Victorian residence set in one and a half acres. In recent years, and under it's current ownership, this impressive family home has undergone extensive and sympathetic renovation and refurbishment. The external works include a new roof, professional cleaning of the stone work, the addition of a beautiful Entrance Porch in keeping with Victorian architecture and the addition of new period style double glazed sash windows which when coupled with the high ceilings create a light and airy feel throughout the home. The property has also undergone major refurbishment internally with the present owners taking particular care to source many features that would have been present in a substantial Victorian home. These include traditional ornate coving, elegant chandeliers, period style radiators, beautiful wooden floors and a stunning reclaimed fireplace dating back to the 1800's when the house was first built. The present owners have spared no expense in returning Chilvester Hill House to it's former glory and in doing so have created a truly beautiful family home.
Situation - Chilvester Hill House is located on a secluded plot of c. one and a half acres, approached via a sweeping gravel driveway which leads to the front of the house and then onto the yard with outhouses, stables and garaging. The property is very well placed, being a country house with a great sense of rural living, whilst being on the edge of the market town of Calne with a good selection of day-to-day amenities, which include a Leisure Centre, a public library and various shops, pubs and restaurants. The Bowood Estate with its Hotel, Golf and Spa Resort is c.2 miles away. The local market town of Chippenham is just 4 miles away and provides more extensive local amenities and every day shopping, whilst further afield the Georgian city of Bath provides extensive shopping and dining facilities, excellent schooling and a thriving arts scene.
Road & Rail Links - Road and rail links are excellent. Chippenham railway station is c.6 miles away providing regular services to London Paddington in approximately 70 minutes, Bristol Temple Meads in 28 minutes and Bath Spa in 15 minutes. Heading west on the M4, junction 17 is c.10 miles providing easy access to Bristol and the West Country. Heading east junction 16 of the M4 is c.13 miles providing access to Swindon, Reading and London. Bristol airport is only c.39 miles (approximately 1hr20mins) to the west while Heathrow is c.81 miles (approximately 1hr 40mins) to the east.
Education - There are a number of highly respected public schools in the area including Marlborough College, Dauntsey's School, St Mary's Calne and Stonar School, not forgetting the excellent schools in Bath including Prior Park College and the Royal High School. Excellent prep schools include St Margaret's in Calne and Pinewood. Chippenham also provides very good state education including Hardenhuish, Sheldon and Abbeyfield School.
Ground Floor - On entering the property through the double doors you will be met with an impressive Reception Hall with high ceilings, ornate archways, and a traditional staircase with decorative woodwork leading to the first floor. The spacious Formal Sitting Room can be found at the end of the hall. This room is dual aspect with a large bay window to the side and further windows to the rear. It is beautifully decorated and home to a reclaimed 1800's fireplace which takes pride of place. On the opposite side of the Reception Hall is the Dining Room. This room is also dual aspect with a large bay window to the side and two additional windows to the front and also has a traditional stone fireplace.
The Drawing Room offers informal seating with a view of the grounds through the large window and an open fireplace giving the room a cosy feel. There is an additional Reception Room which can be utilised as a Study or Playroom.
The Kitchen Family Room has been designed for open plan family living and is the heart of the home. Furnished with an extensive range of kitchen cabinets including pull out larders and built-in Neff appliances, to include two ovens, steam oven, microwave and a warming drawer there is also a Bosch wine cooler. The large central Island with front-of-island storage has a second sink and a Neff induction hob and downdraft extractor. The room has space for a substantial dining table and an informal seating area. With three sets of French doors, the kitchen opens into the garden and onto an extensive patio area which is perfect for alfresco dining and enjoying views of the garden. There is a second staircase to the first floor and a door to the Laundry Room. The Laundry Room has an extensive range of storage and space for two raised washing machines and two raised tumble driers. This room leads to the Guest Cloakroom which has a luxurious feel with decorative wood panelling and fitted bathroom furniture with high quality brassware.
The flooring throughout the ground floor is a combination of luxury real wood floor and high quality floor tiles.
First Floor - The spacious first floor landing has high ceilings and full height window creating a light and airy feel.
The Master Bedroom Suite occupies the full depth of the house and is a very light and airy room with three large windows. The Victorian charm continues in this room with the ornate archway and traditional coving. An opening leads to an Inner Hall, which in turn leads to a Walk-in Dressing Room and a luxurious spa style En-Suite with large freestanding double ended bathtub set into the bay and a curved twin vanity unit.
There are four additional bedrooms, two of which have En-suites and a luxurious Jack & Jill Bathroom which has a freestanding roll top bath, twin vanity unit and a large separate shower with Rain fall shower.
Behind the second staircase is a stairway leading to the attic offering ample space for storage.
Gardens & Outbuildings - The gardens of approximately one and a half acres surround the property with the formal garden to the side. The gardens are mainly laid to lawn and planted with mature trees. The outbuildings and garages are in need of attention and offer further scope for improvement. They currently comprise of four stables, a double garage, a single garage, a store/gym and a boiler room.
Accommodation Summary - GROUND FLOOR
* Spacious Entrance Hall
* Formal Sitting Room
* Dining Room
* Drawing Room
* Play Room/Study
* Kitchen/Family Room
* Laundry Room
* Guest Cloakroom
FIRST FLOOR
* Master Bedroom Suite with Dressing Room & Luxurious En-Suite
* A Further Four Double Bedrooms
* Two Further En-suites
* Luxurious Jack and Jill Bathroom
IN ADDITION
* Cellar
* Attic Room
Grounds & Outbuildings - * Four Stables
* Double Garage
* Single Garage
* Store Room/Gym
* Boiler Room
* Potential Paddock
* Lawned Gardens
Directions - From Chippenham follow the A4 to Calne. Just before you reach Calne turn left towards Bremhill and the entrance to Chilvester Hill House will be found immediately on the right hand side.
Services - Mains Water and Electricity
Mains Gas
Private drainage
Map Location
Property details
- Tenure
- Freehold
- Council Tax Band
- H
- Date Posted
- 2026-05-19
Market Value Analysis
Compared with 1,628 Homes with Land listings in South West England (1+ acres).
Energy Performance Certificate
Energy Efficiency Rating
Based on UK Energy Performance Certificate standards (EU Directive 2002/91/EC)
Running costs are one side. Planning activity, flood history and ground risks for this location are in the full report.
Utilities & Restrictions
Utilities
- Electricity
- Ask Agent
- Water
- Ask Agent
- Heating
- Ask Agent
- Broadband
- Ask Agent
- Sewerage
- Ask Agent
Rights & Restrictions
- Public Rights of Way
- Ask Agent
- Private Rights of Way
- Ask Agent
- Listed Property
- Ask Agent
- Restrictions
- Ask Agent
Listed status, conservation areas and planning constraints for this location are in the full report.
Property Features
- Accessibility
- Ask Agent
- Parking
- Parking Available
- Garden
- Garden
Beyond the particulars: planning activity, flood history, heritage and ground risks, checked for this exact spot.
Connectivity
Broadband
Fastest speed available at this postcode
36 Mbps
Superfast
Suitable for
- HD streaming
- Video calls
- Web & social
Mobile signal
Predicted 4G and 5G signal; indoor signal depends on building materials.
Ofcom Connected Nations postcode-level predictions. Speeds and signal are modelled, not measured, and vary between addresses and providers.
Signal is the easy part. Planning activity, flood history and protected designations here are in the full report.
Nearest Schools
Primary
- Fynamore Primary School0.7 milesOfsted: Good
- Ages
- 4 to 11
- Pupils
- 411
- Type
- Community school
- Marden Vale CofE Academy1 mileOfsted: Requires improvement
- Ages
- 4 to 11
- Pupils
- 146
- Type
- Academy sponsor led
- Faith
- Church of England
- Saint Edmund's Roman Catholic Primary School1.1 milesOfsted: Requires improvement *
- Ages
- 4 to 11
- Pupils
- 76
- Type
- Academy converter
- Faith
- Roman Catholic
- Priestley Primary School1.2 milesOfsted: Good
- Ages
- 4 to 11
- Pupils
- 282
- Type
- Community school
- Holy Trinity Church of England Academy1.3 milesOfsted report card · Jan 2026
- Ages
- 4 to 11
- Pupils
- 211
- Type
- Academy converter
- Faith
- Church of England
Secondary
- Kingsbury Green Academy1.1 milesOfsted report card · Apr 2026
- Ages
- 11 to 18
- Pupils
- 1,077
- Type
- Academy converter
- Abbeyfield School3.2 milesOfsted: Good
- Ages
- 11 to 19
- Pupils
- 902
- Type
- Academy converter
- Sheldon School5.2 milesOfsted: Good
- Ages
- 11 to 18
- Pupils
- 1,467
- Type
- Academy converter
- Hardenhuish School5.2 milesNo Ofsted rating
- Ages
- 11 to 18
- Pupils
- 1,519
- Type
- Academy converter
- Devizes School6.3 milesOfsted: Good *
- Ages
- 11 to 18
- Pupils
- 947
- Type
- Academy converter
* Latest graded judgement covers quality of education only; no overall grade was issued under the 2024-25 inspection framework.
Distances are straight-line from the advertised location. Source: the national school registers (DfE, Welsh Government, Scottish Government) and Ofsted.
Schools are just the start: sold prices nearby, planning activity and any flood history are in the full report.
Amenities
Supermarket
GP surgery
Pharmacy
Hospital
Green space
Straight-line distances from the advertised location. Sources: NHS records, Geolytix supermarket locations, OS Open Greenspace and the national trails registers.
The area stacks up? Now check the location itself: planning nearby, protected designations and past flooding.
Getting Around
Nearest station
Nearest bus stop
Typical drive times
Straight-line distances from the advertised location; drive times are typical free-flow times over OpenStreetMap road data, so allow more at peak. Public transport locations from DfT NaPTAN.
Easy to reach matters. So do planning activity, flood history and ground risks: all in the full report.
Flood Risk
Environment Agency open data, checked around the advertised map pin for the listed acreage. Long-term risk counts flood defences; the planning map's flood zones do not. Provided by LandSale, not the listing agent, and not part of the agent's particulars. Risk varies across a holding, so verify before committing.
Rivers and the sea
Planning map: Flood Zone 1.
Surface water
Not at the pin: mapped about 30 metres away.
These bandings are the summary. Where this location sits on the flood maps, plus planning activity, heritage and ground risks, is in the full report.
Important notice: Information, maps and tags on this page are drawn from the advertising agent's marketing materials or generated automatically. LandSale has not verified them. Relying on these details is at your own risk, always carry out independent checks before committing to a purchase.
LandSale full disclaimer
Marketing information only - not formal particulars. The details on this website are provided for general guidance and do not constitute an offer or contract. Neither LandSale nor the advertising estate/land agent accepts responsibility for any inaccuracy.
1. Source of information
- Listing content: Core description, asking price, tenure, measurements, photographs and planning history originate from the marketing materials of the advertising estate or land agent. LandSale does not author this content and cannot guarantee its accuracy.
- Automated tags & categorisation: Property type, land-use class, acreage bands and similar labels may be applied by machine-learning models. They are intended as a helpful guide only and may not reflect the property's legal status or permitted use.
- Third-party & enriched data layers: Maps, boundary outlines, planning designations, soil reports, broadband coverage and other environmental or location-based insights are licensed from external suppliers. Such data are supplied “as is", may be incomplete or out of date and are subject to change without notice.
2. Verification required
Prospective purchasers must verify critical matters, including but not limited to planning permission, title boundaries, public rights of way, environmental constraints, acreage, services, access and VAT status, through their own inspections, specialist surveys, legal advisers and the selling agent before relying on the information or entering into any contract.
3. No warranty or liability
LandSale gives no warranty, express or implied, as to the accuracy, completeness or fitness for any particular purpose of the information displayed. LandSale shall not be liable for any loss, damage, cost or expense arising directly or indirectly from any use of or reliance on such information, save where liability may not be excluded by law.
4. Updates & feedback
If you believe any detail on this listing is inaccurate, please let us know. We will investigate and, where appropriate, update the listing or notify the agent.
© LandSale | Version 1.3 - August 2026
Listing agent
Goodman Warren Beck, Chippenham
64 Market Place, Chippenham, SN15 3HG
Similar properties for sale
- Price
- Guide Price£1,425,000
- Size
- 9 acres
Preston, Wiltshire, Lyneham and Bradenstoke, Wiltshire SN15 England
Added on 01/07/2026House with Land
- Price
- Guide Price£1,450,000
- Size
- 1.34 acres
Added on 06/10/2026Farmhouse
- Price
- Guide Price£1,350,000
- Size
- 7.3 acres
Kennels/cattery - 7 acres, Potterne, Devizes, SN10, Potterne, Wiltshire SN10 England
Added on 10/07/2026Kennels Property
- Price
- Guide Price£1,295,000
- Size
- 3.2 acres
Oakfield, East End Lane, Little Somerford, Little Somerford, Wiltshire SN15 England
Added on 29/06/2026House with Land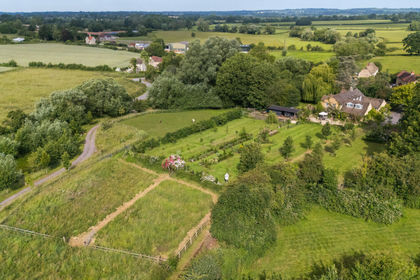
- Price
- Guide Price£1,249,950
- Size
- 2 acres
The Street, Broughton Gifford, Melksham, Wiltshire, SN12, Broughton Gifford, Wiltshire SN12 England
Added on 24/06/2026House with Land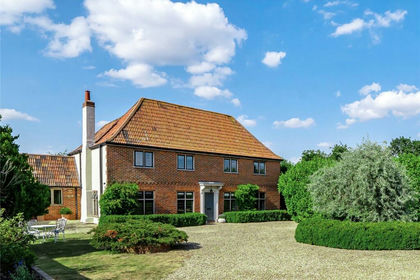
- Price
- Guide Price£1,750,000
- Size
- 25 acres
Added on 12/10/2026Country Estate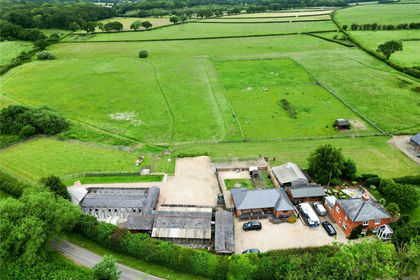
- Price
- Guide Price£1,700,000
- Size
- 10.82 acres
Flaxlands, Royal Wootton Bassett, Swindon, Wiltshire, SN4, Lydiard Tregoze, Wiltshire SN4 England
Added on 29/01/2026Equestrian property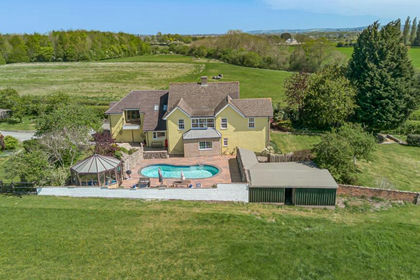
- Price
- Guide Price£1,450,000
- Size
- 4 acres
Added on 30/05/2026House with Land
- Price
- Guide Price£1,450,000
- Size
- 7.81 acres
Added on 07/09/2026Equestrian property
- Price
- £1,500,000
- Size
- 2 acres
Added on 26/09/2026Farmhouse