Moscow, Milford, Belper, DE56
- Land size
- 0.5 acres
- Bedrooms
- 3
- Bathrooms
- 2
Key Features
- Highly Appealing Grade II Listed Single-Storey Barn Conversion
- New boiler & carpets throughout
- Three Bedrooms & Two Bathrooms
- New Kitchen
- New En-Suite & Family Bathroom
- excellent two-storey barn
- Enviable Edge-of-Duffield Location with Open Countryside Views
- Spacious Lounge/Dining Room with Exposed Truss Beams
- Low-Maintenance Garden & Additional Orchard/Garden Area
- Extensive Communal Courtyard Parking
Description
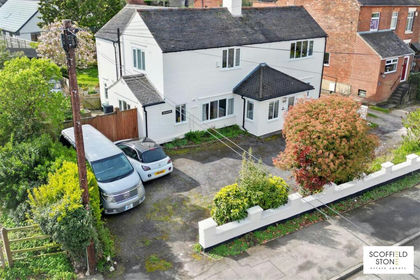
Moscow Farm Court is a Grade II listed property of special architectural and historic interest*, with the substantial former barn/outbuilding to the rear also Grade II listed. The property originally formed part of a range of single-storey and two-storey agricultural buildings at Moscow Farm, dating from circa 1812. The farm was established as a model farm serving the Strutt estate and providing food for the world-renowned mills. The property retains a wealth of character and period features, constructed in attractive natural dressed and coursed sandstone beneath a roof of traditional Staffordshire blue tiles. The impressive double-fronted elevation incorporates matching windows and a characterful stable entrance door, reflecting the building's former agricultural use. The accommodation has been freshly decorated throughout and benefits from a new gas central heating boiler and new carpets. Arranged entirely at ground floor level, the property combines considerable period character and charm with practical modern living, creating a comfortable and welcoming home.
The property is approached via a substantial courtyard, which is part gravelled and part paved, providing extensive communal parking. A separate driveway to the side of the development gives access to additional parking and the property's excellent two storey barn/garage. The barn occupies the first unit of a former barn and has been sympathetically converted to provide a generous double garage with useful loft storage above, offering excellent potential for storage and workshop use.
Moscow Farm Court occupies approximately half an acre and enjoys an exceptional setting, with open aspects to three sides including an orchard and the surrounding countryside beyond. Despite its peaceful and semi-rural position, the property is within easy reach of the excellent amenities of Duffield, while Derby and Belper are both readily accessible for commuting.
Entrance Hall
8.47m x 4.80m reducing to 1.51m x 0.98m
With character stable entrance door, character window with quarry-tiled sill, built-in storage cupboard, quarry-tiled flooring and radiator.
Lounge
4.76m x 4.49m
A characterful reception room featuring attractive exposed truss beams, adding to the property's original charm and character. The room benefits from new carpeting, two radiators and two sealed-unit double-glazed windows to the front, together with character windows to the rear with traditional quarry-tiled sills. An internal pine latch door.
Kitchen/Breakfast Room
3.67m x 3.11m
Newly fitted kitchen featuring classic white Shaker-style cupboards, wood worktops, white enamel sink and brick effect feature tiling. The kitchen includes a new washing machine, cooker and space and plumbing provision for a dishwasher. There is also a cupboard housing a new central heating boiler, providing a neat and practical finish.
Quarry-tiled flooring, radiator, sealed-unit double-glazed window and internal pine latch door.
Inner Hallway
1.75m x 1.08m
With four character windows with quarry-tiled sills and radiator and new carpet.
Bedroom 1
5.41m x 3.82m
A charming and well-presented bedroom featuring new carpeting, a radiator and sealed-unit double-glazed window, complemented by two character windows with traditional quarry-tiled sills. An internal pine latch door adds further character and enhances the room's period appeal.
En-Suite
2.89m x 1.79m
The master bedroom en-suite has been completely refitted, featuring a modern walk-in shower, new WC and stylish vanity unit. Aqua board has been installed where required for added practicality and protection, complemented by new waterproof flooring for a fresh, clean and contemporary finish.
Bedroom 2
3.74m x 3.59m
With radiator, stable door and internal pine latch door.
Bedroom 3
3.80m x 2.57m
With radiator, sealed-unit double-glazed window and internal pine latch door.
Bathroom
2.88m x 2.06m
The main bathroom has been refurbished to provide a fresh and modern finish, featuring a new shower over the bath, new WC and stylish vanity unit with integrated sink. Aqua boarding has been installed where required, together with new waterproof flooring, creating a practical, clean and contemporary bathroom.
Outside
The property occupies a particularly attractive setting of approximately half an acre, enjoying open aspects across the surrounding countryside and benefiting from its own orchard.
To the front is a low-maintenance, triangular-shaped gravelled garden, incorporating a paved patio and attractive stone-flagged pathway. A substantial courtyard provides extensive parking, while a separate side driveway leads to additional parking and the impressive two-storey barn/garage.
The two-storey barn/garage offers considerably more space than a typical double garage, with the ground floor comfortably accommodating at least four cars and the upper floor providing generous additional storage. The versatile space also offers excellent potential for alternative uses, such as a home office, gym, workshop or hobby room, subject to any necessary permissions.
Disclaimer
1. MONEY LAUNDERING REGULATIONS - Intending purchasers will be asked to produce identification documentation at a later stage and we would ask for your co-operation in order that there will be no delay in agreeing the sale.
2: These particulars do not constitute part or all of an offer or contract.
3: The measurements indicated are supplied for guidance only and as such must be considered incorrect.
4: Potential buyers are advised to recheck the measurements before committing to any expense.
5: Derbyshire Properties have not tested any apparatus, equipment, fixtures, fittings or services and it is the buyers interests to check the working condition of any appliances.
6: Derbyshire Properties have not sought to verify the legal title of the property and the buyers must obtain verification from their solicitor.
Map Location
Property details
- Tenure
- Freehold
- Council Tax Band
- E
- Date Posted
- 2026-08-14
Utilities & Restrictions
Utilities
- Electricity
- Mains
- Water
- Mains
- Heating
- Gas Central Heating
- Broadband
- Ask Agent
- Sewerage
- Mains
Rights & Restrictions
- Public Rights of Way
- Ask Agent
- Private Rights of Way
- Ask Agent
- Listed Property
- Yes
- Restrictions
- Ask Agent
Listed status, conservation areas and planning constraints for this location are in the full report.
Property Features
- Accessibility
- Ask Agent
- Parking
- Communal Parking
- Garden
- Garden
Beyond the particulars: planning activity, flood history, heritage and ground risks, checked for this exact spot.
Connectivity
Broadband
Fastest speed available at this postcode
53 Mbps
Superfast
Suitable for
- HD streaming
- Video calls
- Web & social
Mobile signal
Predicted 4G and 5G signal; indoor signal depends on building materials.
Ofcom Connected Nations postcode-level predictions. Speeds and signal are modelled, not measured, and vary between addresses and providers.
Signal is the easy part. Planning activity, flood history and protected designations here are in the full report.
Nearest Schools
Primary
- William Gilbert Endowed Church of England Primary School770 metresOfsted: Outstanding
- Ages
- 3 to 11
- Pupils
- 244
- Type
- Academy converter
- Faith
- Church of England
- Milford Primary School803 metresNo Ofsted rating
- Ages
- 4 to 11
- Pupils
- 80
- Type
- Community school
- Duffield the Meadows Primary School0.9 milesOfsted: Good *
- Ages
- 4 to 11
- Pupils
- 260
- Type
- Community school
- Holbrook Church of England Primary School1.2 milesOfsted: Good *
- Ages
- 4 to 11
- Pupils
- 134
- Type
- Academy converter
- Faith
- Church of England
- Herbert Strutt Primary School1.5 milesNo Ofsted rating
- Ages
- 4 to 11
- Pupils
- 178
- Type
- Community school
Secondary
- The Ecclesbourne School0.8 milesOfsted: Good
- Ages
- 11 to 18
- Pupils
- 1,604
- Type
- Academy converter
- Belper School and Sixth Form Centre2.4 milesOfsted: Good *
- Ages
- 11 to 18
- Pupils
- 1,212
- Type
- Foundation school
- John Flamsteed Community School2.8 milesOfsted: Good *
- Ages
- 11 to 16
- Pupils
- 850
- Type
- Academy converter
- Allestree Woodlands School3 milesOfsted: Good
- Ages
- 11 to 18
- Pupils
- 1,373
- Type
- Academy converter
- Saint Benedict, A Catholic Voluntary Academy3.7 milesNo Ofsted rating
- Ages
- 11 to 19
- Pupils
- 1,465
- Type
- Academy converter
- Faith
- Roman Catholic
* Latest graded judgement covers quality of education only; no overall grade was issued under the 2024-25 inspection framework.
Distances are straight-line from the advertised location. Source: the national school registers (DfE, Welsh Government, Scottish Government) and Ofsted.
Schools are just the start: sold prices nearby, planning activity and any flood history are in the full report.
Amenities
Supermarket
GP surgery
Pharmacy
Hospital
Green space
Straight-line distances from the advertised location. Sources: NHS records, Geolytix supermarket locations, OS Open Greenspace and the national trails registers.
The area stacks up? Now check the location itself: planning nearby, protected designations and past flooding.
Getting Around
Nearest station
Nearest bus stop
Typical drive times
Straight-line distances from the advertised location; drive times are typical free-flow times over OpenStreetMap road data, so allow more at peak. Public transport locations from DfT NaPTAN.
Easy to reach matters. So do planning activity, flood history and ground risks: all in the full report.
Flood Risk
Environment Agency open data, checked around the advertised map pin for the listed acreage. Long-term risk counts flood defences; the planning map's flood zones do not. The map pin for this listing marks the postcode area rather than the exact location, so these readings describe the surrounding area. Provided by LandSale, not the listing agent, and not part of the agent's particulars. Risk varies across a holding, so verify before committing.
Rivers and the sea
Not at the pin: mapped about 20 metres away.
Planning map: Flood Zone 2, about 20 metres away.
Surface water
These bandings are the summary. Where this location sits on the flood maps, plus planning activity, heritage and ground risks, is in the full report.
Important notice: Information, maps and tags on this page are drawn from the advertising agent's marketing materials or generated automatically. LandSale has not verified them. Relying on these details is at your own risk, always carry out independent checks before committing to a purchase.
LandSale full disclaimer
Marketing information only - not formal particulars. The details on this website are provided for general guidance and do not constitute an offer or contract. Neither LandSale nor the advertising estate/land agent accepts responsibility for any inaccuracy.
1. Source of information
- Listing content: Core description, asking price, tenure, measurements, photographs and planning history originate from the marketing materials of the advertising estate or land agent. LandSale does not author this content and cannot guarantee its accuracy.
- Automated tags & categorisation: Property type, land-use class, acreage bands and similar labels may be applied by machine-learning models. They are intended as a helpful guide only and may not reflect the property's legal status or permitted use.
- Third-party & enriched data layers: Maps, boundary outlines, planning designations, soil reports, broadband coverage and other environmental or location-based insights are licensed from external suppliers. Such data are supplied “as is", may be incomplete or out of date and are subject to change without notice.
2. Verification required
Prospective purchasers must verify critical matters, including but not limited to planning permission, title boundaries, public rights of way, environmental constraints, acreage, services, access and VAT status, through their own inspections, specialist surveys, legal advisers and the selling agent before relying on the information or entering into any contract.
3. No warranty or liability
LandSale gives no warranty, express or implied, as to the accuracy, completeness or fitness for any particular purpose of the information displayed. LandSale shall not be liable for any loss, damage, cost or expense arising directly or indirectly from any use of or reliance on such information, save where liability may not be excluded by law.
4. Updates & feedback
If you believe any detail on this listing is inaccurate, please let us know. We will investigate and, where appropriate, update the listing or notify the agent.
© LandSale | Version 1.3 - August 2026
Listing agent
Derbyshire Properties, Belper
9 Bridge Street, Belper, DE56 1AY
Similar properties for sale
- Price
- £400,000
- Size
- 1.27 acres
Added on 05/08/2026Barn Conversion Added on 28/01/2026Self Build Plot
- Price
- Guide Price£450,000
- Size
- 1.25 acres
Building Plot, Windley, Belper, Derbyshire, Windley, Derbyshire DE56 England
Added on 06/06/2026Building Plot
- Price
- £435,000
Willow Cottage, Robeyfields Farm, Heanor Road, Smalley, Ilkeston, Smalley, Derbyshire DE7 England
Added on 19/08/2026Barn Conversion Added on 22/08/2026Barn Conversion
 Added on 21/02/2026Barn Conversion
- Price
- £285,000
- Size
- 0.27 acres
Snelsmoor Lane, Chellaston, Aston upon Trent, Derbyshire DE73 England
Added on 29/01/2026Building Plot Added on 29/01/2026Barn Conversion
 Added on 16/04/2026Barn Conversion
 Added on 16/09/2026Building Plot