Somerton Road, Winterton-on-sea
- Land size
- 1 acres
- Bedrooms
- 5
- Bathrooms
- 3
Key Features
- Individual Detached House Built In 2001
- Flexible Five Bedroom Accommodation
- Two Free Flowing Impressive Living Spaces
- Sought After Coastal Location
- High Specification Individual Build
- Generous Plot Approaching 1 Acre
- Heated Swimming Pool
- Flexible Garages & Workshop
- No Onward Chain
- Viewing Advised
Description
**GENEROUS PLOT APPROACHING ONE ACRE** Bycroft Estate Agents present this charming, individual, modern, detached home situated in a tucked away position within the sought after coastal village of Winterton-on-Sea, Offering flexible five bedroom accommodation the property is split over three levels with an impressive free flowing, open-plan living space occupying the majority of the ground floor with heated swimming pool room and principal bedroom suite with walk-in wardrobe and en-suite bathroom. The ground floor is complimented by a hobbies room/ bedroom four and double garage. The lower ground floor offers a functional floor with central corridor, utility room, two storage rooms, pantry, cinema room/ bedroom five with en-suite shower room and a substantial garage with store room and boiler room. After ascending the bespoke glass and wood staircase you arrive at a superbly impressive gallied landing to the front and rear offering views of the ground floor and gardens beyond with two further double bedrooms with en-suite shower rooms and ample provision for storage. To the outside there is a generous garden with block paved driveway providing ample parking and access to both garages, a lawn garden wraps around the three sides with a substantial lawn area to a pleasing aspect with an established pond and gardens. The property benefits from underfloor heating via an air source heat pump, integral Vacuum system and double glazed windows throughout. Internal inspection is highly recommended to fully appreciate the style and quality of the accommodation on offer.
ENTRANCE HALLWAY 18' 11 max minus stairwell" x 17 max' (5.77m x 5.18m) double UPVC doors to front flanked by two height frosted glass windows; stairs to first floor landing; double glazed window to front; study area.
CLOAKROOM 4' 1" x 3' 11" (1.24m x 1.19m) fitted with a white suite comprising of a hand wash basin; tiled splashback; low level wc; double glazed windows to front.
KITCHEN DINING AREA 34' 6 max" x 20' 9 max" (10.52m x 6.32m) double glazed French doors to rear; sliding patio doors to side and swimming pool room; double glazed windows to side. Individual circular style kitchen comprising of a range of wall and base units with roll edge granite work surfaces over; inset Belfast style sink with mixer tap over; space and plumbing for dishwasher and under counter fridge freezer; inset four ring induction hob with cooker hood over; inset rinsing sink with mixer tap over; built-in double electric oven; space for microwave; cupboard with space for tall fridge freezer; double doors to rear lobby. extending from the kitchen there is an open plan DINING AREA steps up to:
SITTING ROOM AREA 23 ' 9 max" x 15' 7 max" (7.24m x 4.75m) double glazed French doors to rear flanked by two double glazed sash windows; inset multi-fuel burning stove with glass hearth.
POOL ROOM 33' 6" x 22' 7" (10.21m x 6.88m) 25' heated swimming pool with jacuzzi/jet pool; double glazed windows to the rear and side aspects; double glazed bi-folding doors to rear; shower area with wall mounted hand wash basin; low level wc; corner quadrant shower cubicle with wall mounted shower unit; double glazed composite exterior door to the front aspect.
BEDROOM ONE 21' 4 max" x 15' 4 max" (6.5m x 4.67m) double glazed French door to rear and side.
DRESSING ROOM 10' 3" x 7' 4" (3.12m x 2.24m) extractor fan.
EN SUITE BATHROOM 14' 7 max" x 11' 4 max" (4.44m x 3.45m) fitted with a white suite comprising of a free standing claw foot bath with mixer tap over; walk-in shower cubicle with shower screen and wall mounted soaker shower; bidet; low level wc; vanity hand wash basin with granite top, mixer tap and storage cupboards below; wall mounted cabinet; extractor fan; double glazed windows to front and side aspects.
SIDE LOBBY 15' 1 max minus stairwell" x 15' 1 x 10'32 max minus stairwell" (4.6m x 4.6m) two double glazed windows to side; double glazed composite stable door to side. Stairs to;
HOBBY ROOM/ BEDROOM FOUR 21' 4 max" x 19' 8" (6.5m x 5.99m) eaves storage; double glazed window to side; built-in single drainer sink with storage cupboards below;
GARAGE/ FURTHER WORKSOP 27 max' x 19' 7 max" (8.23m x 5.97m) two double glazed windows to side; inspection pit; electric garage door to front; walk in store room 5'52 x 3'10"; wall mounted central vacuum system.
LOWER GROUND CORRIDOR 34' 11" x 10' 2 into stairwell" (10.64m x 3.1m)
UTILITY ROOM 9' 8" x 8' 9" (2.95m x 2.67m) two double glazed windows to the rear aspect; extractor fan; plumbing for automatic washing machine; numerous power points.
PANTRY 4' 5" x 4' 2" (1.35m x 1.27m) inset shelving and power points.
STORE ROOM 7' 8" x 6' (2.34m x 1.83m) built-in shelving.
FURTHER STOREROOM 12' 8" x 10' 6" (3.86m x 3.2m) fitted shelving.
CINEMA ROOM /BEDROOM 5 27' 1" x 22' 3 max" (8.25m x 6.78m)
EN SUITE SHOWER ROOM 8' 11 max into shower" x 3' 9" (2.72m x 1.14m) low level wc; hand wash basin; tiled splashback; walk-in shower cubicle; wall mounted shower unit.
LOWER GROUND GARAGE 38' 10" x 20' 11 max" (11.84m x 6.38m) electric garage door to side.
BOILER ROOM 15' 9" x 10' 3" (4.8m x 3.12m) inset hot water cylinder system; swimming pool filtration and pump system.
LANDING 20' 11 max" x 15' 11" (6.38m x 4.85m) shaped wood and glass balustrade
BEDROOM TWO 21' 4 max" x 19' 10 max" (6.5m x 6.05m) double glazed window to side; built-in wardrobe with bi-folding doors; eaves cupboard with underfloor heating manifold.
EN SUITE BATHROOM 12' 4 max" x 6' 9 max" (3.76m x 2.06m) fitted with a white suite comprising of a low level wc; vanity hand wash basin with mixer tap over; tiled splashback; storage cupboards below; p-shaped panel bath with mixer tap, shower screen and wall mounted shower unit; tiled splashbacks; extractor fan; Velux roof light window to front; heated towel rail radiator.
BEDROOM THREE 14' 10" x 13' 3" (4.52m x 4.04m) double glazed window to side; built-in eaves storage cupboards.
EN SUITE SHOWER ROOM 11' 2 max insto shower cubicle" x 3' 1" (3.4m x 0.94m) fitted with a low level wc; hand wash basin with mixer tap over; walk-in shower cubicle with bi-folding shower screen door; wall mounted shower unit; extractor fan; Velux roof light window to front; heated towel rail radiator.
OUTSIDE The property occupies grounds approaching one acre, the property is initially approached through double gates onto a well proportioned block paved driveway providing ample parking giving access to the to the ground floor garage, a block pave pathway approach to the front door level, flanked by well stocked flower and shrub borders, mature trees line the driveway, steps leading to a raised deck seating area which also gives access to the side lobby, kitchen and pool room with metal and glass balustrade. The driveway descends to a lower level to give access to the further lower ground floor garage. The garden wraps around, raised lawn area to side gives way to an expansive rear garden which is laid mainly to lawn with an established pond and array of trees and shrubs, further gates access point also situated to the rear of the property. Raised deck seating area set to a pleasing aspect links to main house with French doors from the dining room and a covered paved patio seating area leads from the sitting area, further covered area of hard standing leads from bedroom one and the garden continues to wrap around the west side of the property returning to the driveway and pathway.
COUNCIL TAX This property is currently listed as Band F.
VIEWINGS Strictly by appointment with the selling agents, BYCROFT ESTATE AGENTS, tel: .
DISCLAIMER While we endeavour to make our sales particulars fair, accurate and reliable, they are only a general guide to the property and, accordingly, if there is any point which is of particular importance to you, please contact the office and we will be pleased to check the position for you, especially if you are contemplating travelling some distance to view the property.
The approximate room sizes are only intended as general guidance. You must verify the dimensions carefully before ordering carpets or any built-in furniture.
Any references to garden sizes are approximate and subject to confirmation by a measured survey. A prospective purchaser is advised to arrange for their own land survey to be carried out.
Please note we have not tested the services or any of the equipment or appliances in this property, accordingly we strongly advise prospective buyers to commission their own survey or service reports before finalising their offer to purchase.
THESE PARTICULARS ARE ISSUED IN GOOD FAITH BUT DO NOT CONSTITUTE REPRESENTATIONS OF FACT OR FORM PART OF ANY OFFER OR CONTRACT. THE MATTERS REFERRED TO IN THESE PARTICULARS SHOULD BE INDEPENDENTLY VERIFIED BY PROSPECTIVE BUYERS.
Map Location
Property details
- Tenure
- Freehold
- Council Tax Band
- F
- Date Posted
- 2026-08-12
Market Value Analysis
Compared with 1,139 Homes with Land listings in East Anglia (1+ acres).
Energy Performance Certificate
Energy Efficiency Rating
Based on UK Energy Performance Certificate standards (EU Directive 2002/91/EC)
Running costs are one side. Planning activity, flood history and ground risks for this location are in the full report.
Utilities & Restrictions
Utilities
- Electricity
- Ask Agent
- Water
- Ask Agent
- Heating
- Ask Agent
- Broadband
- Ask Agent
- Sewerage
- Ask Agent
Rights & Restrictions
- Public Rights of Way
- Ask Agent
- Private Rights of Way
- Ask Agent
- Listed Property
- Ask Agent
- Restrictions
- Ask Agent
Listed status, conservation areas and planning constraints for this location are in the full report.
Property Features
- Accessibility
- Ask Agent
- Parking
- Parking Available
- Garden
- Garden
Beyond the particulars: planning activity, flood history, heritage and ground risks, checked for this exact spot.
Connectivity
Broadband
Fastest speed available at this postcode
80 Mbps
Superfast
Suitable for
- HD streaming
- Video calls
- Web & social
Mobile signal
Predicted 4G and 5G signal; indoor signal depends on building materials.
Ofcom Connected Nations postcode-level predictions. Speeds and signal are modelled, not measured, and vary between addresses and providers.
Signal is the easy part. Planning activity, flood history and protected designations here are in the full report.
Nearest Schools
Primary
- Winterton Primary School and Nursery378 metresOfsted report card · Jan 2026
- Ages
- 3 to 11
- Pupils
- 68
- Type
- Academy sponsor led
- Hemsby Primary School1.2 milesNo Ofsted rating
- Ages
- 2 to 11
- Pupils
- 126
- Type
- Community school
- Martham Academy and Nursery2.3 milesNo Ofsted rating
- Ages
- 2 to 11
- Pupils
- 312
- Type
- Academy converter
- Ormesby Village Junior School2.6 milesOfsted: Good *
- Ages
- 7 to 11
- Pupils
- 114
- Type
- Community school
- Ormesby Village Infant School2.7 milesNo Ofsted rating
- Ages
- 5 to 7
- Pupils
- 82
- Type
- Community school
Secondary
- Flegg High Ormiston Academy1.8 milesOfsted: Requires improvement *
- Ages
- 11 to 16
- Pupils
- 648
- Type
- Academy converter
- Caister Academy4.6 milesNo Ofsted rating
- Ages
- 11 to 16
- Pupils
- 657
- Type
- Academy sponsor led
- Great Yarmouth Charter Academy6.9 milesNo Ofsted rating
- Ages
- 11 to 16
- Pupils
- 882
- Type
- Free schools
- Faith
- Christian
- Acle Academy7.9 milesOfsted: Good
- Ages
- 11 to 16
- Pupils
- 709
- Type
- Academy converter
- Stalham High School8 milesOfsted: Good
- Ages
- 11 to 16
- Pupils
- 492
- Type
- Academy sponsor led
* Latest graded judgement covers quality of education only; no overall grade was issued under the 2024-25 inspection framework.
Distances are straight-line from the advertised location. Source: the national school registers (DfE, Welsh Government, Scottish Government) and Ofsted.
Schools are just the start: sold prices nearby, planning activity and any flood history are in the full report.
Amenities
Supermarket
GP surgery
Pharmacy
Hospital
Green space
Straight-line distances from the advertised location. Sources: NHS records, Geolytix supermarket locations, OS Open Greenspace and the national trails registers.
The area stacks up? Now check the location itself: planning nearby, protected designations and past flooding.
Getting Around
Nearest station
Nearest bus stop
Typical drive times
Straight-line distances from the advertised location; drive times are typical free-flow times over OpenStreetMap road data, so allow more at peak. Public transport locations from DfT NaPTAN.
Easy to reach matters. So do planning activity, flood history and ground risks: all in the full report.
Flood Risk
Environment Agency open data, checked around the advertised map pin for the listed acreage. Long-term risk counts flood defences; the planning map's flood zones do not. The map pin for this listing marks the postcode area rather than the exact location, so these readings describe the surrounding area. Provided by LandSale, not the listing agent, and not part of the agent's particulars. Risk varies across a holding, so verify before committing.
Rivers and the sea
Planning map: Flood Zone 1.
Surface water
These bandings are the summary. Where this location sits on the flood maps, plus planning activity, heritage and ground risks, is in the full report.
Important notice: Information, maps and tags on this page are drawn from the advertising agent's marketing materials or generated automatically. LandSale has not verified them. Relying on these details is at your own risk, always carry out independent checks before committing to a purchase.
LandSale full disclaimer
Marketing information only - not formal particulars. The details on this website are provided for general guidance and do not constitute an offer or contract. Neither LandSale nor the advertising estate/land agent accepts responsibility for any inaccuracy.
1. Source of information
- Listing content: Core description, asking price, tenure, measurements, photographs and planning history originate from the marketing materials of the advertising estate or land agent. LandSale does not author this content and cannot guarantee its accuracy.
- Automated tags & categorisation: Property type, land-use class, acreage bands and similar labels may be applied by machine-learning models. They are intended as a helpful guide only and may not reflect the property's legal status or permitted use.
- Third-party & enriched data layers: Maps, boundary outlines, planning designations, soil reports, broadband coverage and other environmental or location-based insights are licensed from external suppliers. Such data are supplied “as is", may be incomplete or out of date and are subject to change without notice.
2. Verification required
Prospective purchasers must verify critical matters, including but not limited to planning permission, title boundaries, public rights of way, environmental constraints, acreage, services, access and VAT status, through their own inspections, specialist surveys, legal advisers and the selling agent before relying on the information or entering into any contract.
3. No warranty or liability
LandSale gives no warranty, express or implied, as to the accuracy, completeness or fitness for any particular purpose of the information displayed. LandSale shall not be liable for any loss, damage, cost or expense arising directly or indirectly from any use of or reliance on such information, save where liability may not be excluded by law.
4. Updates & feedback
If you believe any detail on this listing is inaccurate, please let us know. We will investigate and, where appropriate, update the listing or notify the agent.
© LandSale | Version 1.3 - August 2026
Listing agent
Bycroft Estate Agents, Great Yarmouth14 Regent Street, Great Yarmouth, NR30 1RN
View agent profileSimilar properties for sale
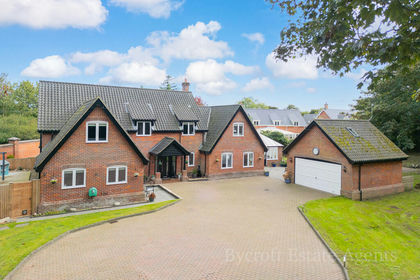
- Price
- £915,000
- Size
- 1 acres
Scratby Road, Scratby, Great Yarmouth, Ormesby St. Margaret with Scratby, Norfolk NR29 England
Added on 29/01/2026House with Land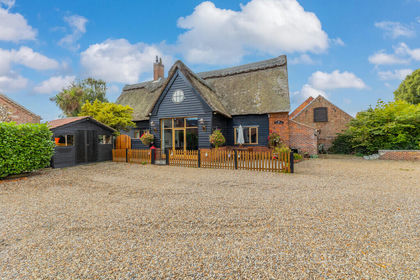 Added on 31/07/2026Barn Conversion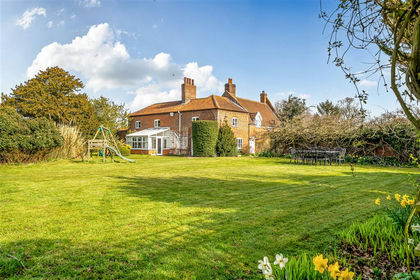
- Price
- £975,000
- Size
- 1.38 acres
Repps With Bastwick, NR29, Repps with Bastwick, Norfolk NR29 England
Added on 02/10/2026Smallholding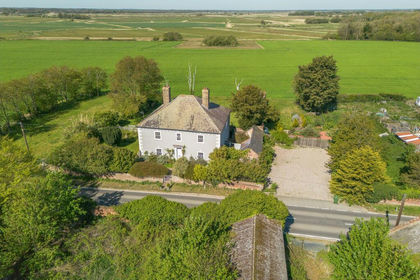
- Price
- £785,000
- Size
- 1 acres
Handsome Detached Georgian Home in Clippesby, Fleggburgh, Norfolk NR29 England
Added on 01/06/2026House with Land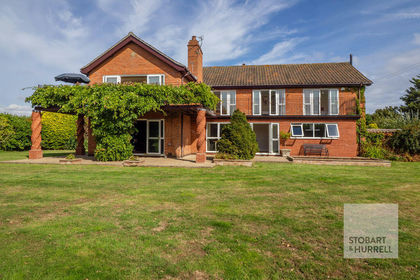
- Price
- Offers in Excess of£975,000
- Size
- 1 acres
Willow House, Ouse Lane, Hickling, Norfolk, Hickling, Norfolk NR12 England
Added on 11/09/2026House with Land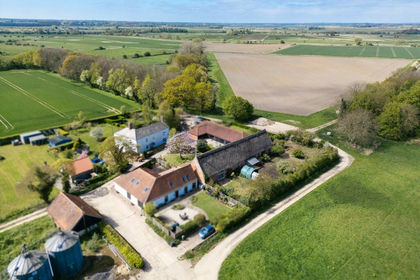
- Price
- Guide Price£800,000
Private Road, Stokesby, Stokesby with Herringby, Norfolk NR29 England
Added on 11/06/2026Barn Conversion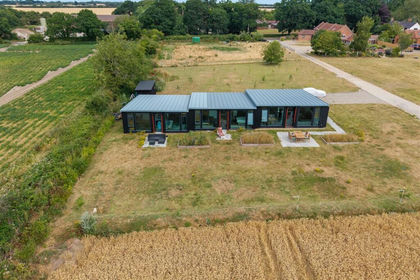
- Price
- Guide Price£725,000
- Size
- 0.6 acres
Added on 08/08/2026Barn Conversion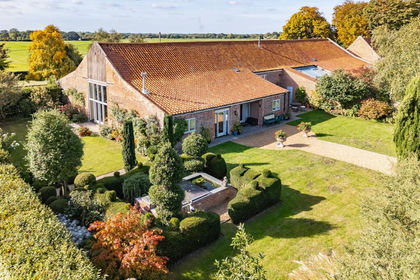
- Price
- Offers in Excess of£900,000
- Size
- 1.65 acres
Added on 16/10/2026Barn Conversion
- Price
- Guide Price£875,000
- Size
- 1 acres
Forest House, Firs Lane, Sutton, Norfolk, Sutton, Norfolk NR12 England
Added on 26/08/2026House with Land
- Price
- Guide Price£800,000
- Size
- 0.5 acres
Pond Farm, Staithe Road, Sutton, Norfolk, Sutton, Norfolk NR12 England
Added on 28/09/2026Cottage