Lake Road, Curdridge, Southampton, SO32
- Land size
- 1.31 acres
- Bedrooms
- 5
- Bathrooms
- 4
Key Features
- 5373 Sq. Ft. Including Outbuildings
- 1.31 Acre Plot
- Immersive Cinema Room With Room Only Temperature Control
- Control4 Leading Home Automation System
- Pool With Composite Deck Surround And Pool Terrace
- Nordic Sauna & Steam Room
- Home Gym With Reinforcement Flooring
- Mezzanine Bedroom With Juliette Balcony, Walk In Wardrobe & Contemporary Ensuite
- High Specification Newly Fitted Kitchen Breakfast Room With Miele Appliances
- Full Video Tour Available
Description
Welcome To Lake Road!
This picturesque property is situated in a semi-rural location and compliments the 1.31 acres of land. Behind its private gates you will find a magnificent detached 5-bedroom property, complete with a leading home automation system, state of the art technology and an outstanding 5373 Sq. Ft. of internal floor space to enjoy. Its placement within the no through road will lend itself well for those looking to acquire a property that offers equanimity. Botley Train Station is just 1.15 miles from the doorstep and offers direct routes to London Waterloo in under 2 hours. Hedge End Retail Park, can be found just 3 miles away and boasts an array of shopping opportunities. Travelling in the other direction you can enjoy Whitely Shopping Village which is an absolute family favourite and home to many high street brands, restaurants and more. Lastly, if you want to really settle into village life then you won't have to look any further than your local public house, the 2022 county award winning - The Cricketers Inn.
With a central location on the 1.31 acres of land you can enjoy the picturesque grounds that surround the family home. At the front is the driveway and very generous lawn area. An elevated patio wraps around the home elegantly and delivers ample space to enjoy sun lounging, dining and entertaining. At the rear you'll find a Koi Carp Pond with a water feature that creates a ZEN atmosphere. The rear lawn is equally as impressive, but the real WOW factor is the pool area. The private pool is surrounded by a lovely composite deck ideal for those summer days! If that's not enough, you have an elevated terrace with views over the pool, plus a jacuzzi! With a built-in sound system and outdoor TV this is the perfect space for you, your family, and your welcomed guests. Accessed via bi fold doors you will find a home bar, gym (with underfloor heating and reinforced floors) and a Nordic sauna and steam room that's been imported from Norway itself. Continuing outside there is a large storage unit / workshop and a detached garage, along with a separated pump house.
Starting in the basement where you will find the all-important cinema room with projector and mood lighting, you will also find the walk-in storage. Tucked underneath the house this will be a hit for film lovers, and what else is great is that you can separate the temperature in here from the rest of the house making it ideal temperature for that night in! Should this not be your thing there are plenty of other opportunities for you to adapt this room. The ground floor alone offers 1919 Sq. Ft. of living accommodation, starting at the rear of the property with a stunning ultra-modem kitchen diner. With four windows offering views over the garden, and state of the art appliances this kitchen will be a dream for keen cooks, and people who wish to socialise. The island doubles up as a breakfast bar and is situated centrally in the kitchen, which provides a stunning focal point. Appliances include a Franke combination hot/cold tap and provides purified water, a food waste macerator. Miele dishwasher. x2 draw warmers, multi-functional microwave, oven, steamer, x2 main ovens, coffee machine. x2 slimline fans, an induction hot plate, x2 induction hobs (which are part of the smart range) and lastly a fridge and freezer with built in ice maker. All Miele appliances are connected to the smart home network and have wireless activation ability. All the above is absolutely complimented by the modern design, underfloor heating, quartz worktops and flush LED lighting by Collingwood. A separate utility room can be accessed from the kitchen and the rear of the property. It also benefits from wine coolers, as well as more space for all your required appliances. A cloakroom is also accessed via the utility and benefits from a LED mirror set beautifully into the recess and the bespoke built-in storage
At the front is a formal dining room with space to comfortably seat c20. with dual aspect windows there is plenty of natural light, as well as a picture frame window that offers views over the front grounds. Parallel to this and situated centrally in the home is the impressive main living room, with a feature fireplace and bespoke built-in storage. Onto the last wing of the ground floor accommodation, there is a ready-made home office / study with bespoke wooden cabinetry and matching desk. This room is located at the rear corner and has a sense of tranquillity as its tucked away from the main living space. Opposite is another reception room which currently houses a pool table making this the ideal games room! We adore the 7x3 ft. built in aquarium and this is also on the control4 network meaning you can maintain the condition of the tank wirelessly!
Upstairs continues to impress with four generous bedrooms, all bar one with unique built-in wardrobes. Three of the bedrooms benefit from an ensuite bathroom, or which two are four- piece suites! The second principal bedroom spans the length of the property and has a walk-in wardrobe/dressing room, and a gorgeous ensuite with a stand-alone tub and a double shower cubicle - equipped with two luxurious rainfall shower heads. Now for the principal bedroom... situated over two floors with a stunning mezzanine bedroom. With a Juliette balcony overlooking the grounds, the lobby, walk in wardrobe with island and stunning state of the art ensuite with Italian imported tiles, TV in the mirror, surround sound and two rain detection Velux automatic windows, you will feel truly spoilt! This wet room is one of a kind and arguably the best ensuite we have ever seen!
The technology in this house is no-doubt impressive, with music that can be played through built in speakers in many of the rooms as well as in the bar, terrace, and gym. The house is fully networked to 2 19" racks situated in the loft which controls and distributes to all TV's and music throughout the house and pool house. Sky can also be watched from all bedrooms, kitchen, lounge, cinema room and pool house. A 22kw electric vehicle charger is built in conveniently in front of the garage. Lastly, the house is fitted with a full alarm system that also covers the workshop, pool house and there are 15 CCTV cameras!
Overall, this property is a MUST SEE, the photos and description only begin to describe just how wonderful it is, we anticipate a high demand with this property so please be quick to book your viewing slot. Please feel free to contact us via phone, WhatsApp or across our social media platforms, @MARCOHARRISUK.
Useful Additional Information
- Tenure: FREEHOLD HOUSE
- Loft: Large Hatch, Ladder, Light & Part Boarded
- Local Council: Winchester
- Council Tax Band: G
- Conservation area: N/A
Disclaimer Property Details: Whilst believed to be accurate all details are set out as a general outline only for guidance and do not constitute any part of an offer or contract. Intending purchasers should not rely on them as statements or representation of fact but must satisfy themselves by inspection or otherwise as to their accuracy. We have not carried out a detailed survey nor tested the services, appliances, and specific fittings. Room sizes should not be relied upon for carpets and furnishings. The measurements given are approximate. Please note - some of the furniture in the photos may have changed upon viewing.
In line with UK Anti-Money Laundering regulations, all successful purchasers will be required to complete identity verification checks via a third-party provider. A charge of £60 INC VAT per person will apply.
Map Location
Property details
- Tenure
- Freehold
- Council Tax Band
- G
- Date Posted
- 2026-08-08
Market Value Analysis
Compared with 1,734 Homes with Land listings in South East England (1+ acres).
Utilities & Restrictions
Utilities
- Electricity
- Ask Agent
- Water
- Ask Agent
- Heating
- Gas Heating, Double Glazing
- Broadband
- Ask Agent
- Sewerage
- Ask Agent
Rights & Restrictions
- Public Rights of Way
- Ask Agent
- Private Rights of Way
- Ask Agent
- Listed Property
- Ask Agent
- Restrictions
- Ask Agent
Listed status, conservation areas and planning constraints for this location are in the full report.
Property Features
- Accessibility
- Ask Agent
- Parking
- Parking Available
- Garden
- Private Garden
Beyond the particulars: planning activity, flood history, heritage and ground risks, checked for this exact spot.
Connectivity
Broadband
Fastest speed available at this postcode
1 Gbps
Superfast
Suitable for
- 4K streaming on every screen
- Full-time home working
- Online gaming & big downloads
Mobile signal
Predicted 4G and 5G signal; indoor signal depends on building materials.
Ofcom Connected Nations postcode-level predictions. Speeds and signal are modelled, not measured, and vary between addresses and providers.
Signal is the easy part. Planning activity, flood history and protected designations here are in the full report.
Nearest Schools
Primary
- Curdridge Primary School0.7 milesNo Ofsted rating
- Ages
- 4 to 11
- Pupils
- 110
- Type
- Community school
- St John the Baptist Church of England Primary School1.6 milesOfsted: Good
- Ages
- 4 to 11
- Pupils
- 202
- Type
- Voluntary controlled school
- Faith
- Church of England
- Botley Church of England Controlled Primary School1.6 milesOfsted: Good
- Ages
- 4 to 11
- Pupils
- 357
- Type
- Voluntary controlled school
- Faith
- Church of England
- Boorley Park1.8 milesOfsted: Good
- Ages
- 4 to 11
- Pupils
- 380
- Type
- Free schools
- Wickham Church of England Primary School2.3 milesOfsted report card · Mar 2026
- Ages
- 4 to 11
- Pupils
- 300
- Type
- Voluntary controlled school
- Faith
- Church of England
Secondary
- Deer Park School2.3 milesOfsted: Good
- Ages
- 11 to 16
- Pupils
- 910
- Type
- Free schools
- Swanmore College2.4 milesNo Ofsted rating
- Ages
- 11 to 16
- Pupils
- 1,338
- Type
- Community school
- Wildern School2.9 milesOfsted: Good
- Ages
- 11 to 16
- Pupils
- 1,674
- Type
- Academy converter
- Wyvern College4 milesNo Ofsted rating
- Ages
- 11 to 16
- Pupils
- 1,313
- Type
- Academy converter
- The Henry Cort Community College4.1 milesOfsted report card · Jan 2026
- Ages
- 11 to 16
- Pupils
- 807
- Type
- Community school
Distances are straight-line from the advertised location. Source: the national school registers (DfE, Welsh Government, Scottish Government) and Ofsted.
Schools are just the start: sold prices nearby, planning activity and any flood history are in the full report.
Amenities
Supermarket
GP surgery
Pharmacy
Hospital
Green space
Straight-line distances from the advertised location. Sources: NHS records, Geolytix supermarket locations, OS Open Greenspace and the national trails registers.
The area stacks up? Now check the location itself: planning nearby, protected designations and past flooding.
Getting Around
Nearest station
Nearest bus stop
Typical drive times
Straight-line distances from the advertised location; drive times are typical free-flow times over OpenStreetMap road data, so allow more at peak. Public transport locations from DfT NaPTAN.
Easy to reach matters. So do planning activity, flood history and ground risks: all in the full report.
Flood Risk
Environment Agency open data, checked around the advertised map pin for the listed acreage. Long-term risk counts flood defences; the planning map's flood zones do not. The map pin for this listing marks the postcode area rather than the exact location, so these readings describe the surrounding area. Provided by LandSale, not the listing agent, and not part of the agent's particulars. Risk varies across a holding, so verify before committing.
Rivers and the sea
Planning map: Flood Zone 1.
Surface water
These bandings are the summary. Where this location sits on the flood maps, plus planning activity, heritage and ground risks, is in the full report.
Important notice: Information, maps and tags on this page are drawn from the advertising agent's marketing materials or generated automatically. LandSale has not verified them. Relying on these details is at your own risk, always carry out independent checks before committing to a purchase.
LandSale full disclaimer
Marketing information only - not formal particulars. The details on this website are provided for general guidance and do not constitute an offer or contract. Neither LandSale nor the advertising estate/land agent accepts responsibility for any inaccuracy.
1. Source of information
- Listing content: Core description, asking price, tenure, measurements, photographs and planning history originate from the marketing materials of the advertising estate or land agent. LandSale does not author this content and cannot guarantee its accuracy.
- Automated tags & categorisation: Property type, land-use class, acreage bands and similar labels may be applied by machine-learning models. They are intended as a helpful guide only and may not reflect the property's legal status or permitted use.
- Third-party & enriched data layers: Maps, boundary outlines, planning designations, soil reports, broadband coverage and other environmental or location-based insights are licensed from external suppliers. Such data are supplied “as is", may be incomplete or out of date and are subject to change without notice.
2. Verification required
Prospective purchasers must verify critical matters, including but not limited to planning permission, title boundaries, public rights of way, environmental constraints, acreage, services, access and VAT status, through their own inspections, specialist surveys, legal advisers and the selling agent before relying on the information or entering into any contract.
3. No warranty or liability
LandSale gives no warranty, express or implied, as to the accuracy, completeness or fitness for any particular purpose of the information displayed. LandSale shall not be liable for any loss, damage, cost or expense arising directly or indirectly from any use of or reliance on such information, save where liability may not be excluded by law.
4. Updates & feedback
If you believe any detail on this listing is inaccurate, please let us know. We will investigate and, where appropriate, update the listing or notify the agent.
© LandSale | Version 1.3 - August 2026
Listing agent
Marco Harris, Southampton
68 Botley Road, Park Gate, Southampton, Hampshire, SO31 1BB
Contact Marco Harris, Southampton
68 Botley Road, Park Gate, Southampton, Hampshire, SO31 1BB
View agent profileSimilar properties for sale
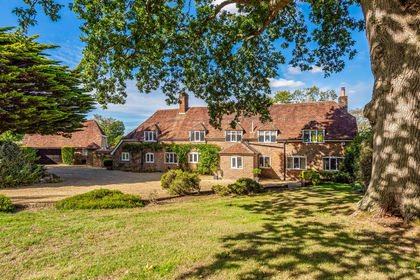
- Price
- £1,825,000
- Size
- 1.78 acres
Added on 30/09/2026House with Land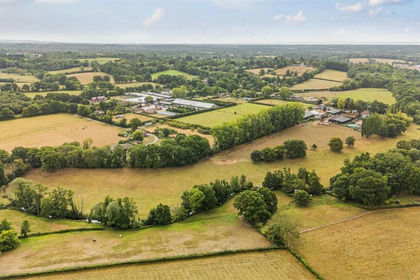
- Price
- Guide Price£2,000,000
- Size
- 12.28 acres
Long Acres Farm, Wangfield Lane, Curdridge, Southampton, Curdridge, Hampshire SO32 England
Added on 01/07/2026Farm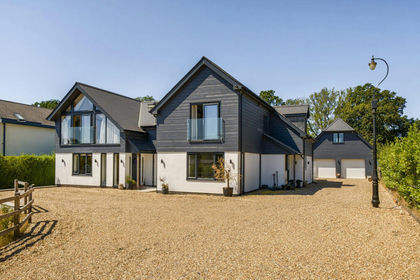
- Price
- £2,350,000
- Size
- 8.4 acres
Kytes Lane, Durley, Southampton, Hampshire, SO32, Durley, Hampshire SO32 England
Added on 18/08/2026House with Land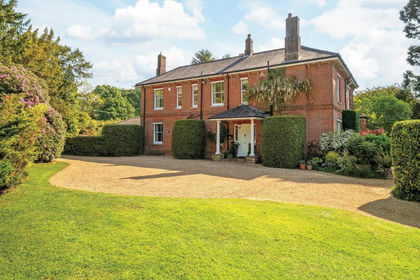
- Price
- Guide Price£1,750,000
- Size
- 2 acres
Greenwood Lane, Durley, SO32, Durley, Hampshire SO32 England
Added on 29/09/2026Country Home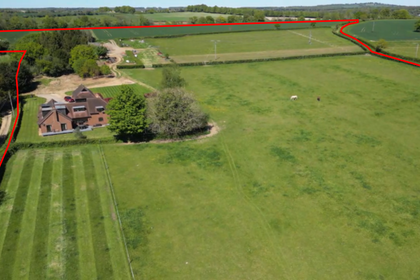
- Price
- Guide Price£1,850,000
- Size
- 13.08 acres
Added on 17/06/2026Farm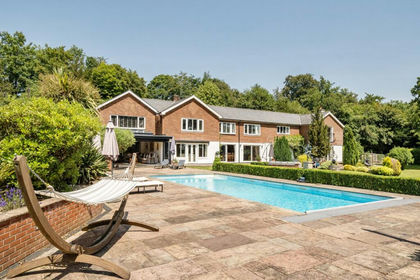
- Price
- £2,400,000
- Size
- 3 acres
Midlington Hill, Droxford, Southampton, Hampshire, SO32, Droxford, Hampshire SO32 England
Added on 04/07/2026Country Home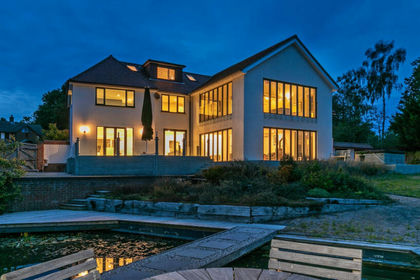
- Price
- Offers in Excess of£2,000,000
- Size
- 3.5 acres
Salterns Lane, Hampshire, SO31, Bursledon, Hampshire SO31 England
Added on 16/10/2026House with Land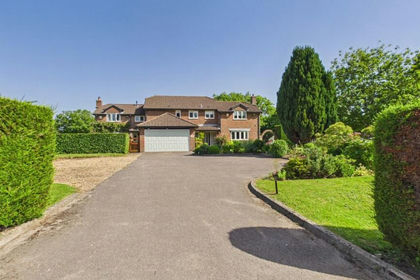
- Price
- £2,500,000
- Size
- 10 acres
Grange Road, Old Netley, Bursledon, SO31, Hound, Hampshire SO31 England
Added on 04/07/2026House with Land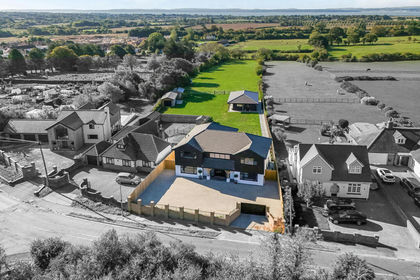
- Price
- £2,300,000
- Size
- 2 acres
Common Lane, Titchfield, Hamble Valley, Hampshire PO14 England
Added on 21/09/2026House with Land
- Price
- Offers Over£2,400,000
- Size
- 1.45 acres
Added on 23/09/2026House with Land