Droxford
- Land size
- 1.45 acres
- Bedrooms
- 6
- Bathrooms
- 4
Key Features
- White Hill Barn is an exceptional contemporary country house, created to sit effortlessly within its remarkable setting in the heart of the Meon Valley.
- A home that combines timeless architecture with exceptional energy efficiency and everyday practicality.
- The main house extends to 3266 sq ft with a detached annexe of a further 1700 sq ft of accommodation.
- 1.45 acres of garden with the possibility of acquiring a further 4 acres of adjoining land to convert to pony paddocks or similar.
- Located in the heart of the South Downs National Park within easy reach of the villages of Droxford and Meonstoke.,
- Eco friendly to include solar PV with battery storage, triple glazed windows, heat pump for hot water, infra red heating system, mechanical ventilation and rainwater harvesting.
Description
Inspired by the traditional agricultural buildings that have shaped this landscape for centuries, the property has been designed as three contemporary timber barns linked by glazed walkways, combining striking modern architecture with a deep respect for its surroundings.
Occupying approximately 1.45 acres within the South Downs National Park, the house enjoys far-reaching views across the River Meon towards the Iron Age hill fort of Old Winchester Hill, with direct access to an extensive network of footpaths, bridleways and open countryside.
The house has a fascinating history. The owner has lived on the site since 1995 and designed and built White Hill Barn as their long-term family home, replacing the original cottage, which has been retained as an independent detached three-bedroom annexe. Rather than building for the market, they set out to create a home that would combine timeless architecture with exceptional energy efficiency and everyday practicality. Designed and built by a multi-award-winning team of house builders and architects, the house draws heavily on Scandinavian principles of simplicity, craftsmanship and connection with nature. Externally, it is clad in locally sourced larch, whilst the interior combines oak and poplar to create warm, beautifully balanced living spaces filled with natural light.
The accommodation has been thoughtfully arranged to make the most of the spectacular outlook. Bedrooms occupy the lower level, providing peaceful and private spaces, whilst the principal living accommodation is positioned above, where full-height glazing frames panoramic views across the valley and creates a wonderful sense of light and openness throughout the day. Alongside the principal residence sits a substantial detached annexe offering approximately 1,700 sq ft of additional accommodation, together with a three-bay garage and home office, creating a property equally suited to multi-generational living, guest accommodation or working from home.
Behind its understated appearance lies an extraordinary level of engineering. White Hill Barn has been designed as a genuinely low-carbon home, constructed using no-dig screw piles, highly insulated timber-frame construction, and equipped with integrated photovoltaic panels, battery storage, rainwater harvesting, heat pump technology and carefully designed environmental systems, allowing the property to operate with exceptionally low running costs while providing outstanding year-round comfort. The name White Hill Barn is itself rooted in the local landscape. It takes its inspiration from the ancient hill fort of Old Winchester Hill, whose white chalk ramparts gave rise to the historic name ‘Win-Tun’ or ‘White Hill’. The vertical timber cladding of the house subtly echoes the timber palisades that once crowned those chalk defences, creating a thoughtful connection between contemporary architecture and the area’s rich history. White Hill Barn is far more than a contemporary house. It is a home designed with longevity in mind, combining exceptional architecture, intelligent sustainability and one of the South Downs’ most beautiful settings within easy reach of Winchester, Southampton, London and the South Coast.
Location:
Southampton City Centre: 16.8 miles
Portsmouth City Centre: 15.6 miles
Southampton Airport Parkway - 13.5 miles
Winchester Train Station - 15.7 miles
Southampton Airport - 13.5 miles
Prep Schools:
West Hill Park Titchfield
Boundary Oak Wickham
Meon Cross Stubbington
Pilgrims Winchester
Public Schools:
Winchester College
Portsmouth Grammar
Churchers Petersfield
King Edward VI Southampton
St Swithuns Winchester
Primary Schools:
Droxford Junior School
Secondary Schools:
Swanmore College
Map Location
Property details
- Tenure
- Freehold
- Council Tax Band
- Ask Agent
- Date Posted
- 2026-09-23
Market Value Analysis
Compared with 1,757 Homes with Land listings in South East England (1+ acres).
Utilities & Restrictions
Utilities
- Electricity
- Mains
- Water
- Ask Agent
- Heating
- Ask Agent
- Broadband
- Ask Agent
- Sewerage
- Ask Agent
Rights & Restrictions
- Public Rights of Way
- Ask Agent
- Private Rights of Way
- Ask Agent
- Listed Property
- Ask Agent
- Restrictions
- Ask Agent
Listed status, conservation areas and planning constraints for this location are in the full report.
Property Features
- Accessibility
- Ask Agent
- Parking
- Garage
- Garden
- Ask Agent
Beyond the particulars: planning activity, flood history, heritage and ground risks, checked for this exact spot.
Connectivity
Broadband
Fastest speed available at this postcode
80 Mbps
Superfast · available to 93% of premises
Suitable for
- HD streaming
- Video calls
- Web & social
Mobile signal
Predicted 4G and 5G signal; indoor signal depends on building materials.
Ofcom Connected Nations postcode-level predictions. Speeds and signal are modelled, not measured, and vary between addresses and providers.
Signal is the easy part. Planning activity, flood history and protected designations here are in the full report.
Nearest Schools
Primary
- Droxford Junior School720 metresOfsted: Outstanding
- Ages
- 7 to 11
- Pupils
- 164
- Type
- Academy converter
- Meonstoke Church of England Infant School970 metresOfsted: Good
- Ages
- 4 to 7
- Pupils
- 68
- Type
- Voluntary controlled school
- Faith
- Church of England
- Swanmore Church of England Aided Primary School2.5 milesNo Ofsted rating
- Ages
- 4 to 11
- Pupils
- 409
- Type
- Voluntary aided school
- Faith
- Church of England
- Hambledon Primary School3.2 milesOfsted: Good *
- Ages
- 4 to 11
- Pupils
- 95
- Type
- Community school
- Bishops Waltham Infant School3.2 milesOfsted: Outstanding
- Ages
- 5 to 7
- Pupils
- 199
- Type
- Community school
Secondary
- Swanmore College3 milesNo Ofsted rating
- Ages
- 11 to 16
- Pupils
- 1,338
- Type
- Community school
- Horndean Technology College6.5 milesOfsted: Good *
- Ages
- 11 to 16
- Pupils
- 1,288
- Type
- Community school
- The Cowplain School6.9 milesOfsted: Good
- Ages
- 11 to 16
- Pupils
- 993
- Type
- Academy converter
- Wyvern College7.1 milesNo Ofsted rating
- Ages
- 11 to 16
- Pupils
- 1,313
- Type
- Academy converter
- Deer Park School7.2 milesOfsted: Good
- Ages
- 11 to 16
- Pupils
- 910
- Type
- Free schools
* Latest graded judgement covers quality of education only; no overall grade was issued under the 2024-25 inspection framework.
Distances are straight-line from the advertised location. Source: the national school registers (DfE, Welsh Government, Scottish Government) and Ofsted.
Schools are just the start: sold prices nearby, planning activity and any flood history are in the full report.
Amenities
Supermarket
GP surgery
Pharmacy
Hospital
Green space
Walking trail
Straight-line distances from the advertised location. Sources: NHS records, Geolytix supermarket locations, OS Open Greenspace and the national trails registers.
The area stacks up? Now check the location itself: planning nearby, protected designations and past flooding.
Getting Around
Nearest station
Nearest bus stop
Typical drive times
Straight-line distances from the advertised location; drive times are typical free-flow times over OpenStreetMap road data, so allow more at peak. Public transport locations from DfT NaPTAN.
Easy to reach matters. So do planning activity, flood history and ground risks: all in the full report.
Flood Risk
Environment Agency open data, checked around the advertised map pin for the listed acreage. Long-term risk counts flood defences; the planning map's flood zones do not. The map pin for this listing marks the postcode area rather than the exact location, so these readings describe the surrounding area. Provided by LandSale, not the listing agent, and not part of the agent's particulars. Risk varies across a holding, so verify before committing.
Rivers and the sea
Planning map: Flood Zone 1.
Surface water
Not at the pin: mapped about 40 metres away.
These bandings are the summary. Where this location sits on the flood maps, plus planning activity, heritage and ground risks, is in the full report.
Important notice: Information, maps and tags on this page are drawn from the advertising agent's marketing materials or generated automatically. LandSale has not verified them. Relying on these details is at your own risk, always carry out independent checks before committing to a purchase.
LandSale full disclaimer
Marketing information only - not formal particulars. The details on this website are provided for general guidance and do not constitute an offer or contract. Neither LandSale nor the advertising estate/land agent accepts responsibility for any inaccuracy.
1. Source of information
- Listing content: Core description, asking price, tenure, measurements, photographs and planning history originate from the marketing materials of the advertising estate or land agent. LandSale does not author this content and cannot guarantee its accuracy.
- Automated tags & categorisation: Property type, land-use class, acreage bands and similar labels may be applied by machine-learning models. They are intended as a helpful guide only and may not reflect the property's legal status or permitted use.
- Third-party & enriched data layers: Maps, boundary outlines, planning designations, soil reports, broadband coverage and other environmental or location-based insights are licensed from external suppliers. Such data are supplied “as is", may be incomplete or out of date and are subject to change without notice.
2. Verification required
Prospective purchasers must verify critical matters, including but not limited to planning permission, title boundaries, public rights of way, environmental constraints, acreage, services, access and VAT status, through their own inspections, specialist surveys, legal advisers and the selling agent before relying on the information or entering into any contract.
3. No warranty or liability
LandSale gives no warranty, express or implied, as to the accuracy, completeness or fitness for any particular purpose of the information displayed. LandSale shall not be liable for any loss, damage, cost or expense arising directly or indirectly from any use of or reliance on such information, save where liability may not be excluded by law.
4. Updates & feedback
If you believe any detail on this listing is inaccurate, please let us know. We will investigate and, where appropriate, update the listing or notify the agent.
© LandSale | Version 1.3 - August 2026

Listing agent
By Design, covering Nationwide
12 Old Bond Street, Mayfair, London, W1S 4PW
Contact By Design, covering Nationwide
12 Old Bond Street, Mayfair, London, W1S 4PW
View agent profileSimilar properties for sale
- Price
- £2,400,000
- Size
- 3 acres
Midlington Hill, Droxford, Southampton, Hampshire, SO32, Droxford, Hampshire SO32 England
Added on 04/07/2026Country Home
- Price
- Guide Price£1,850,000
- Size
- 13.08 acres
Added on 17/06/2026Farm
- Price
- £3,000,000
- Size
- 12.5 acres
Vernon Hill, Bishops Waltham, SO32, Bishops Waltham, Hampshire SO32 England
Added on 29/07/2026House with Land
- Price
- Guide Price£2,995,000
- Size
- 2.3 acres
Added on 21/08/2026House with Land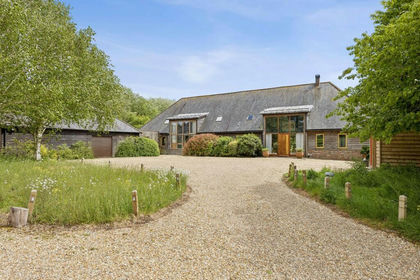
- Price
- Guide Price£2,750,000
- Size
- 21 acres
Oxenbourne Lane, East Meon, Petersfield, Hampshire, GU32, East Meon, Hampshire GU32 England
Added on 15/09/2026House with Land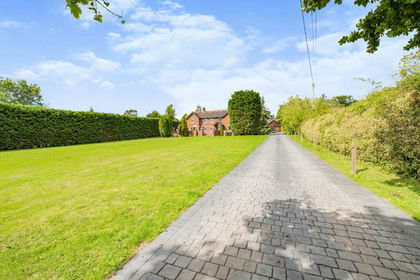
- Price
- Guide Price£2,300,000
- Size
- 1.31 acres
Lake Road, Curdridge, Southampton, SO32, Curdridge, Hampshire SO32 England
Added on 08/08/2026House with Land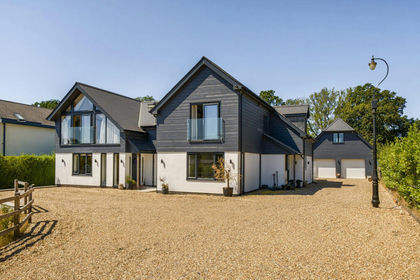
- Price
- £2,350,000
- Size
- 8.4 acres
Kytes Lane, Durley, Southampton, Hampshire, SO32, Durley, Hampshire SO32 England
Added on 18/08/2026House with Land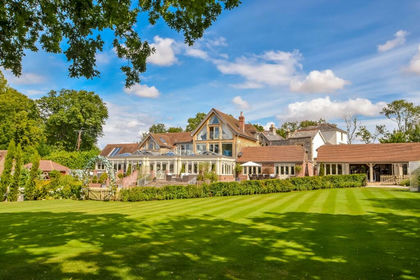
- Price
- Offers in Excess of£2,400,000
- Size
- 7 acres
Anmore Lane, Lovedean, Waterlooville, Hampshire, PO7, Horndean, Hampshire PO7 England
Added on 08/08/2026Country Estate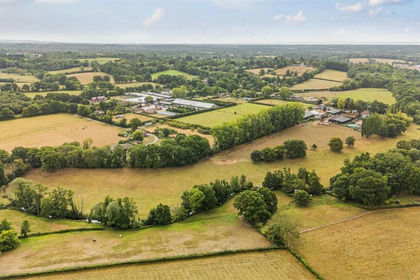
- Price
- Guide Price£2,000,000
- Size
- 12.28 acres
Long Acres Farm, Wangfield Lane, Curdridge, Southampton, Curdridge, Hampshire SO32 England
Added on 01/07/2026Farm
- Price
- £2,500,000
- Size
- 1.76 acres
Bottom Pond Farm, Morestead, Winchester, Owslebury, Hampshire SO21 England
Added on 20/05/2026Barn Conversion