Kytes Lane, Durley, Southampton, Hampshire, SO32
- Land size
- 8.4 acres
- Bedrooms
- 5
- Bathrooms
- 4
Key Features
- Exceptional 8.4-acre country residence
- Bespoke 2023-built contemporary home
- Approximately 3,400 sq ft accommodation
- Self-contained one-bedroom annexe
- Substantial barn, garage & equestrian facilities
- Stunning Hampshire countryside views
Description
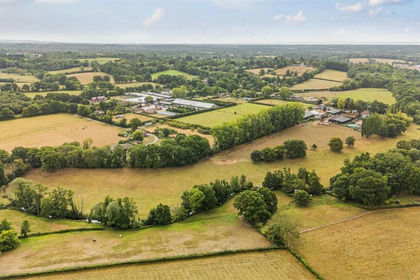
Set within approximately 8.4 acres of beautiful gardens and paddocks, this exceptional contemporary country residence presents a rare opportunity to acquire a bespoke home of outstanding quality, complete with a self-contained annexe, substantial barn and excellent equestrian potential.
Constructed in 2023 to an exacting specification, the property seamlessly combines striking contemporary architecture with the latest in energy-efficient technology, all while enjoying uninterrupted views across the surrounding Hampshire countryside. Expansive floor-to-ceiling glazing floods the interiors with natural light, creating an effortless connection between the living spaces and the spectacular rural landscape.
Extending to approximately 4,862 sq ft, including the detached double garage and outbuildings, the accommodation has been thoughtfully designed to provide exceptional versatility for modern family living. The principal accommodation extends to around 3,400 sq ft and centres around a magnificent open-plan kitchen, dining and family room, complemented by a selection of beautifully proportioned reception rooms that can be adapted to suit a variety of lifestyles, from formal entertaining to relaxed family life.
The bespoke kitchen forms the heart of the home, featuring an impressive central island with Quartz worktops, an extensive range of integrated appliances, smart ovens, induction hob, Quooker-style hot water tap and a walk-in pantry with adjoining utility room. Bi-fold doors span the rear elevation, opening onto the expansive terrace and creating a wonderful indoor-outdoor entertaining space overlooking the gardens and countryside beyond.
The first floor is equally impressive, centred around a striking galleried landing with floor-to-ceiling glazing framing panoramic rural views. The luxurious principal suite enjoys a Juliet balcony, dressing room and beautifully appointed en-suite bathroom, while four further generous double bedrooms are served by three contemporary bath and shower rooms, including two additional en-suites.
The detached self-contained annexe provides superb ancillary accommodation, ideal for multi-generational living, visiting guests, independent family members or as a home office or holiday let (subject to any necessary consents). Finished to the same high standard as the main residence, it comprises an open-plan living space with fitted kitchen, double bedroom and stylish shower room.
Further complementing the property is a detached double garage with an additional utility room and a substantial timber-clad barn currently arranged as a gym, workshop and storage facility with WC, offering excellent flexibility for a wide variety of uses.
The property has been designed with sustainability and modern living at its core, incorporating an air source heat pump, solar panels, underfloor heating throughout the ground floor, CAT6 data cabling, integrated speaker system, smart television points and an impressive EPC Rating of A.
Outside, the formal gardens extend to just over half an acre and provide an exceptional setting for the house. Electrically operated entrance gates open onto a sweeping driveway with extensive parking and turning areas. To the rear, an expansive entertaining terrace spans the width of the property, overlooking beautifully landscaped lawns, an established orchard and mature trees, while a secluded decked area incorporates a plunge pool, creating a wonderful private retreat.
Beyond the formal gardens lie approximately 7.8 acres of level paddocks, currently grazed by sheep and perfectly suited to equestrian use, hobby farming or those simply seeking an exceptional country lifestyle. The land benefits from access directly from the driveway together with a secondary access from Kytes Lane, providing excellent practicality.
This is an outstanding contemporary country home offering exceptional design, impressive efficiency and an enviable lifestyle within glorious Hampshire countryside. A viewing is essential to fully appreciate the quality, scale and setting of this remarkable property.
ADDITIONAL INFORMATION
Materials used in construction: Brick
For further information on broadband and mobile coverage, please refer to the Ofcom Checker online
Should a purchaser have an offer accepted on a property marketed by us, they will be required to complete an identification check in line with Anti Money Laundering Regulations. This is a legal requirement and is carried out via a specialist third-party provider. The cost is £60 inc. VAT per purchaser, payable in advance once an offer is agreed and prior to the sales memorandum being issued. This fee is non-refundable.
Agents Note: Where this property is subject to estate management, service, and/or ground rent charges, an administrative fee may be payable to the management company to transfer these charges into the buyer’s name upon completion.
Durley is a charming and highly sought-after Hampshire village, surrounded by beautiful countryside and offering a peaceful rural setting while remaining conveniently positioned for access to nearby towns and cities. The village benefits from a strong community atmosphere, with a local pub, village hall, church and primary school, together with a range of countryside walks and bridleways nearby. The surrounding area provides excellent opportunities for outdoor pursuits, with the picturesque Hampshire countryside on the doorstep. The nearby market town of Botley offers a wider selection of shops, cafés, restaurants and everyday amenities, while Southampton, Winchester and the M3 and M27 motorway networks are all readily accessible by road. The village is also well placed for commuting, with nearby railway stations providing services towards Southampton, Winchester and London. Durley therefore offers an appealing combination of village living, open countryside and convenient access to excellent amenities and transport links.
Map Location
Property details
- Tenure
- Freehold
- Council Tax Band
- G
- Date Posted
- 2026-08-18
Market Value Analysis
Compared with 415 Homes with Land listings in South East England (5+ acres).
Energy Performance Certificate
Energy Efficiency Rating
Based on UK Energy Performance Certificate standards (EU Directive 2002/91/EC)
Running costs are one side. Planning activity, flood history and ground risks for this location are in the full report.
Utilities & Restrictions
Utilities
- Electricity
- Mains
- Water
- Mains
- Heating
- Ask Agent
- Broadband
- Full Fibre (FTTP)
- Sewerage
- Mains
Rights & Restrictions
- Public Rights of Way
- Ask Agent
- Private Rights of Way
- Ask Agent
- Listed Property
- Ask Agent
- Restrictions
- Ask Agent
Listed status, conservation areas and planning constraints for this location are in the full report.
Property Features
- Accessibility
- Ask Agent
- Parking
- Garage, Driveway
- Garden
- Garden
Beyond the particulars: planning activity, flood history, heritage and ground risks, checked for this exact spot.
Connectivity
Broadband
Fastest speed available at this postcode
80 Mbps
Superfast · available to 83% of premises
Suitable for
- HD streaming
- Video calls
- Web & social
Mobile signal
Predicted 4G and 5G signal; indoor signal depends on building materials.
Ofcom Connected Nations postcode-level predictions. Speeds and signal are modelled, not measured, and vary between addresses and providers.
Signal is the easy part. Planning activity, flood history and protected designations here are in the full report.
Nearest Schools
Primary
- Durley Church of England Controlled Primary School0.7 milesNo Ofsted rating
- Ages
- 4 to 11
- Pupils
- 139
- Type
- Voluntary controlled school
- Faith
- Church of England
- Boorley Park1.4 milesOfsted: Good
- Ages
- 4 to 11
- Pupils
- 380
- Type
- Free schools
- Curdridge Primary School1.8 milesNo Ofsted rating
- Ages
- 4 to 11
- Pupils
- 110
- Type
- Community school
- Fair Oak Infant School1.8 milesOfsted report card · Nov 2025
- Ages
- 4 to 7
- Pupils
- 359
- Type
- Community school
- Fair Oak Junior School1.9 milesNo Ofsted rating
- Ages
- 7 to 11
- Pupils
- 583
- Type
- Community school
Secondary
- Wyvern College1.9 milesNo Ofsted rating
- Ages
- 11 to 16
- Pupils
- 1,313
- Type
- Academy converter
- Deer Park School1.9 milesOfsted: Good
- Ages
- 11 to 16
- Pupils
- 910
- Type
- Free schools
- Wildern School2.7 milesOfsted: Good
- Ages
- 11 to 16
- Pupils
- 1,674
- Type
- Academy converter
- Swanmore College3.1 milesNo Ofsted rating
- Ages
- 11 to 16
- Pupils
- 1,338
- Type
- Community school
- Woodlands Community College4 milesOfsted: Good
- Ages
- 11 to 16
- Pupils
- 907
- Type
- Foundation school
Distances are straight-line from the advertised location. Source: the national school registers (DfE, Welsh Government, Scottish Government) and Ofsted.
Schools are just the start: sold prices nearby, planning activity and any flood history are in the full report.
Amenities
Supermarket
GP surgery
Pharmacy
Hospital
Green space
Straight-line distances from the advertised location. Sources: NHS records, Geolytix supermarket locations, OS Open Greenspace and the national trails registers.
The area stacks up? Now check the location itself: planning nearby, protected designations and past flooding.
Getting Around
Nearest station
Nearest bus stop
Typical drive times
Straight-line distances from the advertised location; drive times are typical free-flow times over OpenStreetMap road data, so allow more at peak. Public transport locations from DfT NaPTAN.
Easy to reach matters. So do planning activity, flood history and ground risks: all in the full report.
Flood Risk
Environment Agency open data, checked around the advertised map pin for the listed acreage. Long-term risk counts flood defences; the planning map's flood zones do not. The map pin for this listing is approximate, so these readings describe the surrounding area. Provided by LandSale, not the listing agent, and not part of the agent's particulars. Risk varies across a holding, so verify before committing.
Rivers and the sea
Planning map: Flood Zone 1.
Surface water
Not at the pin: mapped about 40 metres away.
These bandings are the summary. Where this location sits on the flood maps, plus planning activity, heritage and ground risks, is in the full report.
Important notice: Information, maps and tags on this page are drawn from the advertising agent's marketing materials or generated automatically. LandSale has not verified them. Relying on these details is at your own risk, always carry out independent checks before committing to a purchase.
LandSale full disclaimer
Marketing information only - not formal particulars. The details on this website are provided for general guidance and do not constitute an offer or contract. Neither LandSale nor the advertising estate/land agent accepts responsibility for any inaccuracy.
1. Source of information
- Listing content: Core description, asking price, tenure, measurements, photographs and planning history originate from the marketing materials of the advertising estate or land agent. LandSale does not author this content and cannot guarantee its accuracy.
- Automated tags & categorisation: Property type, land-use class, acreage bands and similar labels may be applied by machine-learning models. They are intended as a helpful guide only and may not reflect the property's legal status or permitted use.
- Third-party & enriched data layers: Maps, boundary outlines, planning designations, soil reports, broadband coverage and other environmental or location-based insights are licensed from external suppliers. Such data are supplied “as is", may be incomplete or out of date and are subject to change without notice.
2. Verification required
Prospective purchasers must verify critical matters, including but not limited to planning permission, title boundaries, public rights of way, environmental constraints, acreage, services, access and VAT status, through their own inspections, specialist surveys, legal advisers and the selling agent before relying on the information or entering into any contract.
3. No warranty or liability
LandSale gives no warranty, express or implied, as to the accuracy, completeness or fitness for any particular purpose of the information displayed. LandSale shall not be liable for any loss, damage, cost or expense arising directly or indirectly from any use of or reliance on such information, save where liability may not be excluded by law.
4. Updates & feedback
If you believe any detail on this listing is inaccurate, please let us know. We will investigate and, where appropriate, update the listing or notify the agent.
© LandSale | Version 1.3 - August 2026
Listing agent
Charters, Bishops Waltham
St. George's Square Bishops Waltham Hampshire SO32 1AF
Contact Charters, Bishops Waltham
St. George's Square Bishops Waltham Hampshire SO32 1AF
View agent profileSimilar properties for sale
- Price
- Guide Price£2,000,000
- Size
- 12.28 acres
Long Acres Farm, Wangfield Lane, Curdridge, Southampton, Curdridge, Hampshire SO32 England
Added on 01/07/2026Farm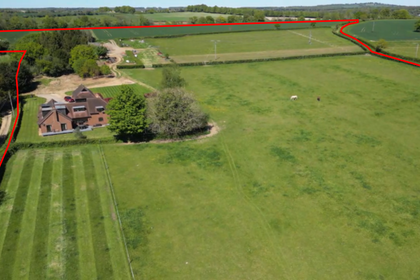
- Price
- Guide Price£1,850,000
- Size
- 13.08 acres
Added on 17/06/2026Farm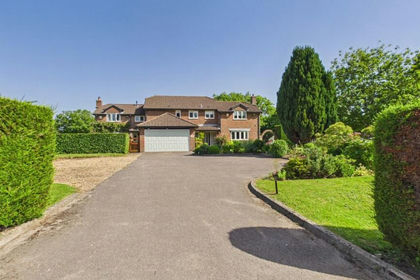
- Price
- £2,500,000
- Size
- 10 acres
Grange Road, Old Netley, Bursledon, SO31, Hound, Hampshire SO31 England
Added on 04/07/2026House with Land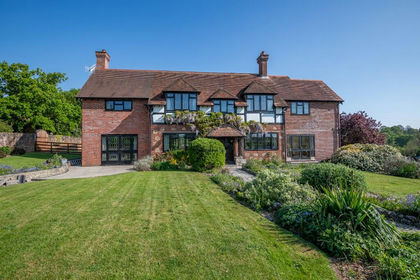
- Price
- Guide Price£2,885,000
- Size
- 7.5 acres
Mill Lane, Fareham, Hampshire, PO15, Hamble Valley, Hampshire PO15 England
Added on 29/01/2026Farmhouse
- Price
- £2,000,000
- Size
- 5.04 acres
Twiggs Lane, Marchwood, Hampshire, SO40, Marchwood, Hampshire SO40 England
Added on 03/09/2026Country Home
- Price
- Offers in Excess of£2,400,000
- Size
- 7 acres
Anmore Lane, Lovedean, Waterlooville, Hampshire, PO7, Horndean, Hampshire PO7 England
Added on 08/08/2026Country Estate
- Price
- Offers in Excess of£2,300,000
- Size
- 8 acres
Eastland Gate, Lovedean, Waterlooville, Hampshire, PO8, Horndean, Hampshire PO8 England
Added on 29/09/2026Equestrian property
- Price
- Guide Price£2,750,000
- Size
- 21 acres
Oxenbourne Lane, East Meon, Petersfield, Hampshire, GU32, East Meon, Hampshire GU32 England
Added on 15/09/2026House with Land
- Price
- £1,950,000
- Size
- 5.6 acres
Exbury Road, Beaulieu, Brockenhurst, SO42, Denny Lodge, Hampshire SO42 England
Added on 14/05/2026House with Land
- Price
- Offers in Excess of£2,500,000
- Size
- 4 acres
Moonhills Lane, Beaulieu, Brockenhurst, SO42, Beaulieu, Hampshire SO42 England
Added on 28/08/2026Country Home