The Plough, Oreton
- Land size
- 3.5 acres
- Bedrooms
- 4
- Bathrooms
- 4
Key Features
- Approx 3.5 Acres
- Four Bedroom Detached Country Home
- Stable Block & Manege
- Private Rural Setting
- Brown Clee Hill Views
- Self Contained Stone Annexe
Description
An exceptional four-bedroom detached country residence set within approximately 3.5 acres of beautiful gardens, paddocks and equestrian facilities, enjoying complete privacy and breathtaking views towards Brown Clee Hill. This beautifully presented character home combines period charm with modern living, featuring spacious reception rooms, a bespoke handcrafted kitchen with Rayburn, underfloor heating, a detached stone self-contained annexe. Outside, the property benefits from a professionally constructed manège, stable block, three paddocks, extensive garaging and direct access onto Catherton Common. A truly unique lifestyle property in an idyllic rural setting.
Introduction - The Plough is an exceptional four-bedroom detached country residence occupying a private and peaceful setting on the edge of the stunning Shropshire countryside. Beautifully combining character features with high-quality contemporary improvements, this impressive stone and brick-built home enjoys far-reaching views towards Brown Clee Hill and benefits from extensive equestrian facilities, versatile outbuildings and well-maintained paddocks. Offering complete privacy with direct access to outstanding riding and walking routes across Catherton Common, the property presents a rare opportunity to acquire a substantial family home in an idyllic rural location.
Ground Floor - A welcoming entrance hall opens into a striking oak-framed extension, with panoramic glazing and fully opening bi-fold doors. The entire ground floor benefits from individually zoned underfloor heating. Along with a bar area along wit sink, the bar is marble top and holds credit to the history as an old pub that closed in 1976.
The heart of the home is the bespoke handcrafted solid wood kitchen, fitted with granite worktops, an integrated dresser and an excellent range of cabinetry, complemented by a generous dining area. A brick inglenook fireplace houses a fully operational Rayburn, providing cooking facilities as well as heating and hot water. Useful under-stairs storage further enhances practicality.
Leading from the kitchen is a well-appointed utility room with its own external entrance, offering convenient access from the gardens and equestrian facilities. The utility room flows into a cosy snug featuring a wood-burning stove, creating an inviting additional reception room.
A separate wing of the property, accessed via the snug, includes a ground floor bathroom fitted with a bath and separate shower cubicle. A private staircase rises from this area to a first-floor dormer bedroom.
The spacious open-plan sitting room provides an excellent family and entertaining space, centered around a contemporary wood-burning stove set within a brick-built fireplace. Sliding patio doors open directly onto the gardens, while an adjoining home office, complete with fitted furniture for two workstations, enjoys attractive views over the grounds. The kitchen can also be accessed directly from the sitting room, creating a practical flow throughout the home.
First Floor - The principal staircase rises to a split-level landing. One direction leads to a beautifully presented family bathroom and a spacious double bedroom featuring exposed oak beams and an impressive vaulted gallery ceiling.
The opposite landing gives access to a further generous double bedroom, benefiting from its own cloakroom with WC and wash hand basin, together with a substantial walk-in storage cupboard.
The principal bedroom suite is a particular feature of the property, offering direct access onto a private composite balcony with breathtaking panoramic views across the surrounding countryside towards Brown Clee Hill. The suite further benefits from a dedicated dressing area with fitted wardrobes and a luxurious en-suite bathroom comprising a freestanding bath with waterfall tap, separate shower enclosure, fitted vanity units and WC.
The separate staircase from the snug leads to a versatile dormer bedroom enjoying far-reaching rural views.
The property also benefits from two loft spaces, both offering useful additional storage.
Outside And Land - Set within approximately 3.5 acres, The Plough enjoys beautifully maintained gardens, paddocks and grounds, all designed to make the most of its idyllic rural setting and exceptional privacy. The property is completely private, with mature hedgerows, established trees and stock fencing..
Stone-paved terraces wrap around the house, providing a choice of seating and entertaining areas, while a sheltered composite deck offers the perfect space for a hot tub, complete with external power points. Above, the composite balcony accessed from the principal bedroom commands uninterrupted panoramic views across the surrounding farmland towards Brown Clee Hill.
The landscaped gardens feature attractive sleeper-planted borders, well-maintained lawns, a summer house with electric, a natural wildlife pond and an elevated koi pond, all enhanced by extensive outdoor lighting, including a traditional Victorian-style lamp post with programmable timer controls. There is also a detached, self contained stone annex in the grounds of the property, offering the perfect additional accommodation.
A secluded gravel seating area enjoys peaceful countryside views, creating a wonderful space for outdoor dining and relaxation. A discreetly positioned oil tank is easily accessible while remaining hidden from view.
Beyond the formal gardens, the land extends into level paddocks enclosed by stock fencing and mature native hedgerows, offering excellent grazing and direct access to the equestrian facilities. A small woodland area provides additional natural screening and is currently utilised as a composting area.
A generous driveway provides ample parking for numerous vehicles and horseboxes, whilst giving access to a newly constructed insulated metal double garage and a further concrete double garage, both fitted with power and lighting, also benefitting from a water supply.
Equestrian Facilities - The Plough is exceptionally well equipped for private equestrian use, with approximately 3.5 acres arranged to provide practical, well-designed facilities alongside excellent grazing land.
A level, well-drained yard provides access to three enclosed paddocks and a professionally constructed 20m x 40m all-weather manège, complete with quality drainage, full perimeter fencing and gated access directly into the adjoining fields.
The stable yard incorporates a block of three stables with covered tie-up and storage areas, together with an additional stable currently utilised for hay storage, which could alternatively be relocated and used as a field shelter if required. All necessary planning permissions have been granted for both the stable block and manège.
The paddocks are level, well enclosed and naturally sheltered by mature trees and hedgerows, with the middle paddock benefiting from a self-filling water trough. Outdoor power, water supplies and gated access throughout the yard further enhance the property's practicality for horse owners.
A particular feature is the direct access onto Catherton Common, offering outstanding hacking routes towards Clee Hill. Combined with the surrounding network of bridleways, footpaths and quiet country lanes.
Services - Mains electricity and mains water.
Air source heat pump providing domestic hot water and supplying the zoned underfloor heating system.
Fully operational Rayburn providing cooking facilities together with hot water and radiator heating.
Oil-fired system with external oil tank discreetly positioned.
Location - The Plough occupies an enviable rural position in the picturesque village of Oreton, enjoying complete privacy while remaining conveniently accessible to nearby market towns and local amenities.
Situated on the edge of an Area of Outstanding Natural Beauty, the property is surrounded by unspoilt countryside with breathtaking views towards Brown Clee Hill. The area is renowned for its extensive network of public bridleways, walking trails and cycling routes.
Despite its tranquil setting, the property remains well placed for access to Cleobury Mortimer, Ludlow, Bridgnorth and Kidderminster, providing an excellent balance between rural living and everyday convenience.
Agents Note - In accordance with The Money Laundering Regulations 2007, Cobb Amos are required to carry out customer due diligence checks by identifying the customer and verifying the customer’s identity on the basis of documents, data or information obtained from a reliable and independent source. At the point of your offer being verbally accepted, you agree to paying a non-refundable fee of £24 inclusive of VAT per purchaser in order for us to carry out our due diligence.
Map Location
Property details
- Tenure
- Freehold
- Council Tax Band
- E
- Date Posted
- 2026-08-08
Market Value Analysis
Compared with 996 Homes with Land listings in West Midlands (1+ acres).
Energy Performance Certificate
Energy Efficiency Rating
Based on UK Energy Performance Certificate standards (EU Directive 2002/91/EC)
Utilities & Restrictions
Utilities
- Electricity
- Ask Agent
- Water
- Ask Agent
- Heating
- Ask Agent
- Broadband
- Ask Agent
- Sewerage
- Ask Agent
Rights & Restrictions
- Public Rights of Way
- Ask Agent
- Private Rights of Way
- Ask Agent
- Listed Property
- Ask Agent
- Restrictions
- Ask Agent
Property Features
- Accessibility
- Ask Agent
- Parking
- Parking Available
- Garden
- Garden
Connectivity
Broadband
Fastest speed available at this postcode
1.8 Gbps
Gigabit full fibre
Suitable for
- 4K streaming on every screen
- Full-time home working
- Online gaming & big downloads
Fixed wireless access may also be an option here.
Mobile signal
Outdoor predictions; indoor signal depends on building materials.
Ofcom Connected Nations postcode-level predictions. Speeds and signal are modelled, not measured, and vary between addresses and providers.
Nearest Schools
Primary
- Farlow CofE Primary School0.6 milesNo Ofsted rating
- Ages
- 5 to 11
- Pupils
- 24
- Type
- Voluntary controlled school
- Faith
- Church of England
- Stottesdon CofE Primary School2.8 milesOfsted: Good *
- Ages
- 2 to 11
- Pupils
- 118
- Type
- Academy converter
- Faith
- Church of England
- Cleobury Mortimer Primary School2.9 milesOfsted: Good
- Ages
- 2 to 11
- Pupils
- 240
- Type
- Academy converter
- Clee Hill Community Academy4.1 milesNo Ofsted rating
- Ages
- 2 to 11
- Pupils
- 158
- Type
- Academy converter
- Kinlet CofE Primary School4.8 milesOfsted: Requires improvement *
- Ages
- 4 to 11
- Pupils
- 41
- Type
- Voluntary controlled school
- Faith
- Church of England
Secondary
- The Lacon Childe School2.9 milesOfsted: Requires improvement
- Ages
- 11 to 16
- Pupils
- 563
- Type
- Academy converter
- Tenbury High Ormiston Academy8.1 milesOfsted: Good
- Ages
- 11 to 16
- Pupils
- 453
- Type
- Academy sponsor led
- Ludlow Church of England School8.8 milesOfsted: Requires improvement *
- Ages
- 11 to 16
- Pupils
- 626
- Type
- Academy converter
- Faith
- Church of England
- Oldbury Wells School9.2 milesNo Ofsted rating
- Ages
- 11 to 16
- Pupils
- 740
- Type
- Academy converter
- Bridgnorth Endowed School9.7 milesOfsted: Good
- Ages
- 11 to 16
- Pupils
- 601
- Type
- Academy converter
* Latest graded judgement covers quality of education only; no overall grade was issued under the 2024-25 inspection framework.
Distances are straight-line from the advertised location. Source: the national school registers (DfE, Welsh Government, Scottish Government) and Ofsted.
Amenities
Supermarket
GP surgery
Pharmacy
Hospital
Green space
Straight-line distances from the advertised location. Sources: NHS records, Geolytix supermarket locations, OS Open Greenspace and the national trails registers.
Getting Around
Nearest station
Nearest bus stop
Typical drive times
Straight-line distances from the advertised location; drive times are typical free-flow times over OpenStreetMap road data, so allow more at peak. Public transport locations from DfT NaPTAN.
Flood Risk
From Environment Agency flood map open data, checked around the advertised map pin and allowing for the listed acreage where known. This summary comes from LandSale, the advertising platform, not from the listing agent, and is not part of the agent's particulars. Risk can vary across a single holding, so verify anything critical through your own searches before committing.
Rivers and the sea
Surface water
The detail behind these bandings, including exact zones and annual chances, any recorded past flooding, plus planning, heritage, nature and ground checks, is in the .
Important notice: Information, maps and tags on this page are supplied by the advertising agent or generated automatically. LandSale has not verified them. Relying on these details is at your own risk, always carry out independent checks before committing to a purchase.
LandSale full disclaimer
Marketing information only - not formal particulars. The details on this website are provided for general guidance and do not constitute an offer or contract. Neither LandSale nor the advertising estate/land agent accepts responsibility for any inaccuracy.
1. Source of information
- Agent-supplied content: Core description, asking price, tenure, measurements, photographs and planning history are uploaded by the appointed agent, who remains solely responsible for their accuracy.
- Automated tags & categorisation: Property type, land-use class, acreage bands and similar labels may be applied by machine-learning models. They are intended as a helpful guide only and may not reflect the property's legal status or permitted use.
- Third-party & enriched data layers: Maps, boundary outlines, planning designations, soil reports, broadband coverage and other environmental or location-based insights are licensed from external suppliers. Such data are supplied “as is", may be incomplete or out of date and are subject to change without notice.
2. Verification required
Prospective purchasers must verify critical matters, including but not limited to planning permission, title boundaries, public rights of way, environmental constraints, acreage, services, access and VAT status, through their own inspections, specialist surveys, legal advisers and the selling agent before relying on the information or entering into any contract.
3. No warranty or liability
LandSale gives no warranty, express or implied, as to the accuracy, completeness or fitness for any particular purpose of the information displayed. LandSale shall not be liable for any loss, damage, cost or expense arising directly or indirectly from any use of or reliance on such information, save where liability may not be excluded by law.
4. Updates & feedback
If you believe any detail on this listing is inaccurate, please let us know. We will investigate and, where appropriate, update the listing or notify the agent.
© LandSale | Version 1.2 - January 2026
Listing agent
Cobb Amos, Ludlow
5 High Street, Ludlow, SY8 1BS
Similar properties for sale
- Price
- Guide Price£875,000
- Size
- 11.75 acres
Cleeton St. Mary, Kidderminster, Shropshire, Hopton Wafers, Shropshire DY14 England
Added on 28/01/2026Equestrian property
- Price
- Offers Over£750,000
- Size
- 1.46 acres
Hopton Bank, Hopton Wafers, DY14, Hopton Wafers, Shropshire DY14 England
Added on 31/05/2026Country Home
- Price
- £895,000
- Size
- 3.3 acres
Ford House, Neen Savage - With Approx. 3.3 Acres, Neen Savage, Shropshire DY14 England
Added on 06/03/2026Country Home
- Price
- Guide Price£1,100,000
- Size
- 1 acres
Office Lane, Clee Hill, Ludlow, Caynham, Shropshire SY8 England
Added on 16/04/2026Country Home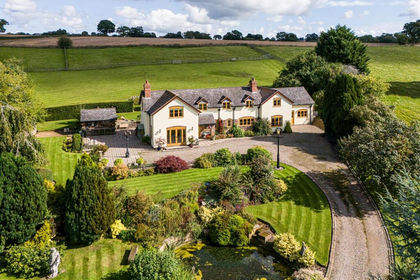
- Price
- Offers in Region of£1,125,000
- Size
- 12.5 acres
The Dairy Farm, Neenton, Bridgnorth, Neenton, Shropshire WV16 England
Added on 29/01/2026Country Home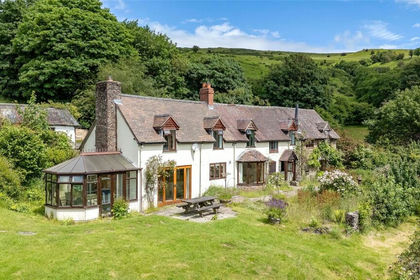
- Price
- Guide Price£850,000
- Size
- 7 acres
Abdon, Craven Arms, Shropshire, SY7, Abdon and Heath, Shropshire SY7 England
Added on 03/07/2026House with Land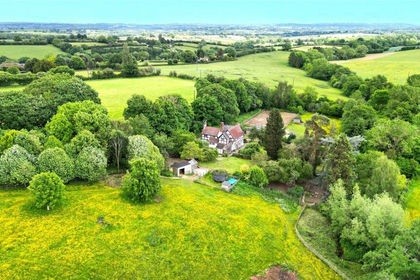
- Price
- £850,000
- Size
- 4 acres
Middleton Scriven, Bridgnorth, WV16, Middleton Scriven, Shropshire WV16 England
Added on 07/05/2026Cottage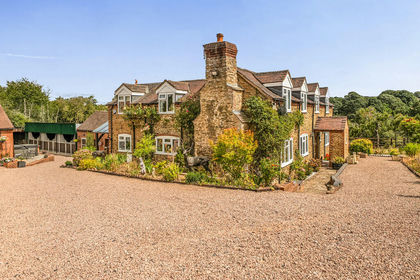
- Price
- Guide Price£1,100,000
- Size
- 9.17 acres
Holly Cottage, Rock, Kidderminster, Rock, Worcestershire DY14 England
Added on 11/08/2026House with Land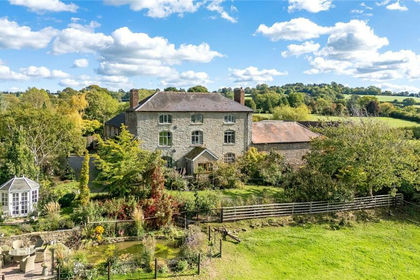
- Price
- Guide Price£1,100,000
- Size
- 10 acres
Cold Weston, Craven Arms, Shropshire, SY7, Clee St. Margaret, Shropshire SY7 England
Added on 08/08/2026Farmhouse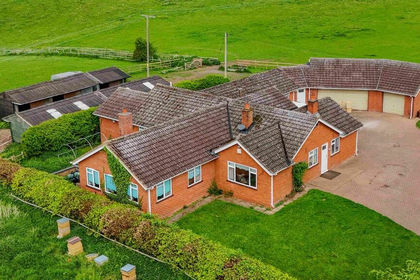
- Price
- Guide Price£930,000
- Size
- 34.16 acres
Added on 29/01/2026Equestrian property