Marsh Lane, Longton, PR4
- Land size
- 1 acres
- Bedrooms
- 5
- Bathrooms
- 5
Key Features
- An individually designed new home extending to approximately 6,418 sq ft
- Five beautifully proportioned bedrooms, each with its own private en-suite
- Early contact is essential to retain the opportunity for personalisation as construction is progressing rapidly
- Set within approximately one acre of mature, private gardens
- Vast open-plan kitchen, dining and living space extending to approximately 44 feet
- Principal suite with dressing room and covered balcony
- Detached double garage, covered carport and EV charging point
- Games room, optional bespoke bar and covered outdoor cooking area
Description
NEW YEAR, NEW HOME? Yes, we said it, the summer holidays are barely over but it could be closer than you think. With the build progressing rapidly towards completion, now is the moment to act if you would like to be settled into your new home in time for Christmas. There is also still a valuable window in which an early purchaser can influence the finishes and finer details, creating a home that feels distinctly your own. Contact us to arrange a private site visit and discover the personalisation options still available.
Woodhurst
Woodhurst is a remarkable new home currently being created within an established one-acre setting along the quietly prestigious Marsh Lane in Longton. Built by Woodhouse Bespoke, whose portfolio includes some of the area’s most desirable homes, Woodhurst comes with the reassurance of an experienced developer with an established reputation for quality. From the craftsmanship and materials to the finer details of the finish, there is a confidence in knowing the home is being created by a team accustomed to delivering exceptional properties.
Individually designed and extending to approximately 6,418 sq ft, it presents a rare opportunity to acquire a home of exceptional scale and quality while still retaining the ability to shape its final character.
Construction is already well advanced, yet there remains time for an incoming purchaser to influence the interiors, finishes and bespoke details, creating a home that feels distinctly their own from the moment they arrive.
Early contact is now essential. The developer is not restricting the purchaser to a narrow menu of standard choices, but the opportunity to make meaningful decisions will naturally reduce as each stage of construction is completed.
The architecture is confident yet carefully balanced. Locally sourced natural stone and a natural slate roof give the house permanence, while large areas of glazing and zinc-style aluminium detailing introduce a contemporary edge. These elements are carried consistently throughout the design, creating a cohesive home in which every space flows naturally into the next.
At its centre is a spectacular double-height entrance hall. Beyond, a sequence of beautifully proportioned rooms has been designed around the rhythms of family life: quieter spaces to retreat to, generous rooms in which to gather and expansive areas for entertaining that open directly into the gardens.
Five en-suite bedrooms occupy the first floor, including a particularly impressive principal suite with covered balcony overlooking the grounds. Outside, approximately one acre of lawned gardens, mature trees, established hedging and a pond provide the privacy and maturity rarely found with a newly built home.
Woodhurst combines the individuality of a commissioned house with the reassurance of a build already taking shape. Completion is anticipated in December 2026.
Ground Floor
The entrance hall sets the tone for the accommodation that follows.
Arranged across two storeys, this is a light-filled and beautifully proportioned space designed to create a memorable sense of arrival. Tall glazing draws daylight deep into the centre of the house, while the feature staircase curves towards a broad galleried landing above.
There is ample space for artwork, furniture and a statement light installation, allowing the hall to become a room in its own right rather than simply a point of passage.
Glazed internal doors provide an immediate view towards the principal living accommodation and garden beyond, establishing the sense of openness and connection that continues throughout the house.
Positioned on either side of the hall are two further reception rooms.
The formal lounge offers a spacious and quiet retreat. Its broad bay window and media wall with fireplace bring warmth and character, making it equally suited to evening entertaining or relaxed family time.
Across the hall, the study provides a generous and private place from which to work. Separated from the main living areas and enjoying its own bay window, it offers the calm and seclusion required of a dedicated home office.
The Kitchen, Dining and Living Space
The heart of Woodhurst is an extraordinary kitchen, dining and living room space extending to approximately 44 feet across the rear of the house.
Its scale allows each area to feel distinct without interrupting the natural flow of the room. The kitchen can remain the centre of family life, the dining area can comfortably accommodate larger gatherings, and the adjoining living space provides somewhere to relax, all within one beautifully connected setting.
The bespoke handmade kitchen will be individually created for the property and will include generous cabinetry, natural stone work surfaces, a Rangemaster cooker and Belfast sink.
A substantial central island provides both an impressive focal point and a practical place for food preparation, informal dining and conversation. It is the kind of space around which everyday life will naturally gather.
The dining area sits between the kitchen and living space, with room for a substantial table and an outlook across the garden.
Beyond, the informal living area is arranged around a contemporary media wall with an electric fire, creating warmth and atmosphere without detracting from the clean architectural lines of the room.
Wide sliding doors open directly onto the rear patio and gardens. During the warmer months, the entire space can extend outside, allowing family life and entertaining to move effortlessly between the house, terrace and grounds.
A separate utility room ensure the practical elements of the kitchen remain discreetly organised.
Games Room and Covered Outdoor Kitchen
Double doors connect the main living accommodation with a substantial games room.
This is a room with the proportions to evolve around the purchaser’s lifestyle. It could accommodate a pool table, cinema seating, an informal lounge and a bar while still retaining a generous sense of space.
A bespoke fitted bar can be incorporated should the purchaser require one, creating a dedicated setting for entertaining without imposing on the kitchen or more formal rooms.
From here, doors open into the covered outdoor kitchen area.
The covered structure forms part of the completed house and provides a sheltered place for cooking, dining and entertaining while looking across the garden. The space can be fully equipped at additional cost, allowing the purchaser to select the appliances, cabinetry and layout most suited to how they intend to use it.
Together, the kitchen, dining room, living area, games room and outdoor kitchen create a wonderfully fluid series of spaces. They can be enjoyed independently for everyday life or opened together when entertaining on a larger scale.
First Floor
The staircase leads to a generous galleried landing arranged around the double-height entrance hall below.
Natural light continues through the centre of the first floor, while the open gallery creates a visual connection between both levels of the house.
Five bedroom suites are arranged across the first floor, each with its own private en-suite. Every bedroom has been designed as a complete and comfortable suite, removing the need for a shared family bathroom and ensuring guests and family members enjoy a genuine sense of privacy.
The Principal Suite
The principal bedroom occupies an exceptional position overlooking the rear gardens.
Its proportions allow space not only for the bed but also for a dedicated seating area, creating a private retreat to be enjoyed throughout the day.
Full-height gable glazing offer fantastic views towards the pond and doors open onto a covered private balcony with a glass balustrade. Sheltered by the architecture of the house, the balcony provides a peaceful place from which to enjoy the changing seasons and the privacy of the grounds.
A separate dressing room with built-in wardrobes provides generous and carefully organised storage.
The principal bathroom will be finished with luxury sanitaryware and high-quality materials supplied by Roccia. A bath and separate shower create a space designed for both everyday practicality and quiet relaxation.
The Remaining Bedroom Suites
Four further double bedrooms complete the first-floor accommodation.
Each has its own private shower en-suite, ensuring the standard of the guest and family bedrooms reflects the quality found throughout the rest of the house.
The larger rooms incorporate dedicated dressing areas with built-in wardrobes, allowing storage to remain discreet and leaving the bedrooms feeling calm and uncluttered.
All en-suites will be finished with luxury sanitaryware and carefully selected materials supplied by Roccia.
Gardens and Grounds
Woodhurst occupies an established plot of approximately one acre.
The house has been positioned to look across a substantial private garden, allowing the principal living spaces and bedroom suites to enjoy a green and largely uninterrupted outlook.
The grounds will be laid predominantly to lawn and already benefit from mature trees and established hedging. A pond provides a natural focal point within the garden and adds another layer of character to the setting.
This maturity gives Woodhurst a quality that is rarely available with a newly constructed home. Rather than waiting years for planting to soften and establish, the incoming owner will inherit an already established landscape.
The rear patio sits immediately outside the kitchen and living accommodation, providing space for outdoor seating and dining. Alongside it, the covered kitchen creates a more sheltered setting for entertaining throughout much of the year.
Carefully positioned up-and-down lighting will highlight the natural stone, glazing and architectural detailing after dark, giving the house an equally impressive presence in the evening.
Driveway and Garage
A broad private resin driveway provides generous parking and turning space in front of the house.
The detached double garage with thermally efficient composite electric doors adds approximately 467 sq ft and is accompanied by a covered carport, providing secure parking alongside sheltered space for additional vehicles. The
An EV charging point will be included.
A Rare Opportunity to Personalise
Woodhurst offers something increasingly difficult to find: the opportunity to create a highly personalised home without beginning with an empty plot and accepting the lengthy process of designing and managing a self-build.
The most time-consuming stages are already underway. The design has been resolved, permissions secured and construction is progressing towards an anticipated completion in December 2026.
For the incoming purchaser, this means the wait is significantly reduced, but the opportunity for individual expression remains.
There is no fixed menu limiting choices to a small number of developer-selected finishes. Subject to the progress made on site, the purchaser can discuss the kitchen, flooring, bathrooms, decoration, fitted furniture, lighting, games room bar, outdoor kitchen and other bespoke details.
It offers the best elements of commissioning a home—the ability to make it feel entirely personal—without assuming the full uncertainty, delay and involvement of starting from the beginning.
Early contact is essential.
As the house continues to take shape, further elements will naturally become fixed. A purchaser wishing to have a meaningful influence over the finished home should therefore express their interest at the earliest opportunity.
The Local Area
Longton is widely regarded as one of South Ribble’s most desirable places to live, offering the character and community of an established village while remaining exceptionally convenient for Preston and the wider region.
The village has a strong sense of identity and provides an excellent range of everyday amenities, places to eat and local services. Yet within a short distance, the landscape opens into countryside, nature reserves, quiet lanes and walks through the surrounding fields.
It is this balance that makes Longton so enduringly appealing. The setting feels green and unhurried, but never isolated. Preston, Penwortham and the principal road and motorway networks are all within easy reach, making the village particularly well suited to those seeking privacy, space and a more rural pace of life without compromising on accessibility.
Woodhurst occupies a particularly attractive position within the village, set along Marsh Lane and surrounded by mature greenery. It is a setting that feels removed from the pace of daily life while remaining closely connected to everything required of it.
Purchase Information
Guide price: Offers in the region of £2,450,000
Tenure: Freehold
Internal accommodation: Approximately 5,951 sq ft
Detached garage: Approximately 467 sq ft
Plot: Approximately one acre
Bedrooms: Five
Bathrooms: Five private en-suites
Services: Mains sewerage, water and electricity, FTTP broadband
Security: Electric gated entrance, Alarm, CCTV, mains operated fire and smoke detection equipment included as per building regulation requirements
Heating: Air source heat pump, underfloor to both floors
Construction: Block under tile, local stone facade
Anticipated completion: December 2026
Warranty: Construction warranty compliant with mortgage guarantee scheme. 10 years from Advantage.
Reservation payment: 2.5% non-refundable deposit
Exchange: Prompt exchange of contracts will be required following reservation
The developer advises that the property is not affected by rights of way, restrictive covenants, shared access arrangements or shared maintenance obligations.
The reservation and exchange arrangements should be reviewed by the purchaser’s solicitor before any payment is made.
CGI images are intended to provide an impression of the proposed completed property. They may show furniture, styling, landscaping, finishes or optional additions that are not included within the standard purchase price. Plans, measurements and specifications may be subject to amendment during construction.Please refer to the ICW consumer code for New Homes for more detailed New Build information.
Map Location
Property details
- Tenure
- Freehold
- Council Tax Band
- Ask Agent
- Date Posted
- 2026-08-08
Market Value Analysis
Compared with 780 Homes with Land listings in North West England (1+ acres).
Utilities & Restrictions
Utilities
- Electricity
- Mains
- Water
- Mains
- Heating
- Air Source Heat Pump
- Broadband
- Full Fibre (FTTP)
- Sewerage
- Mains
Rights & Restrictions
- Public Rights of Way
- Ask Agent
- Private Rights of Way
- Ask Agent
- Listed Property
- Ask Agent
- Restrictions
- Ask Agent
Listed status, conservation areas and planning constraints for this location are in the full report.
Property Features
- Accessibility
- Ask Agent
- Parking
- Parking Available
- Garden
- Private Garden
Beyond the particulars: planning activity, flood history, heritage and ground risks, checked for this exact spot.
Connectivity
Broadband
Fastest speed available at this postcode
10 Gbps
Gigabit full fibre · available to 5% of premises
Suitable for
- 4K streaming on every screen
- Full-time home working
- Online gaming & big downloads
Mobile signal
Predicted 4G and 5G signal; indoor signal depends on building materials.
Ofcom Connected Nations postcode-level predictions. Speeds and signal are modelled, not measured, and vary between addresses and providers.
Signal is the easy part. Planning activity, flood history and protected designations here are in the full report.
Nearest Schools
Primary
- Longton Primary School0.8 milesOfsted: Good *
- Ages
- 4 to 11
- Pupils
- 213
- Type
- Foundation school
- St Oswald's Catholic Primary School, Longton1.1 milesNo Ofsted rating
- Ages
- 4 to 11
- Pupils
- 246
- Type
- Voluntary aided school
- Faith
- Roman Catholic
- Little Hoole Primary School1.3 milesNo Ofsted rating
- Ages
- 5 to 11
- Pupils
- 186
- Type
- Community school
- Hoole St Michael CofE Primary School2.2 milesOfsted report card · Jan 2026
- Ages
- 3 to 11
- Pupils
- 81
- Type
- Voluntary aided school
- Faith
- Church of England
- Hesketh-With-Becconsall All Saints CofE School2.2 milesOfsted: Inadequate
- Ages
- 3 to 11
- Pupils
- 178
- Type
- Academy sponsor led
- Faith
- Church of England
Secondary
- Hutton Church of England Grammar School1.7 milesOfsted report card · May 2026
- Ages
- 11 to 18
- Pupils
- 807
- Type
- Voluntary aided school
- Faith
- Church of England
- Gender
- Boys
- All Hallows Catholic High School2.8 milesOfsted: Outstanding
- Ages
- 11 to 16
- Pupils
- 911
- Type
- Voluntary aided school
- Faith
- Roman Catholic
- Penwortham Priory Academy3 milesOfsted: Good
- Ages
- 11 to 16
- Pupils
- 745
- Type
- Academy converter
- Tarleton Academy3 milesNo Ofsted rating
- Ages
- 11 to 16
- Pupils
- 674
- Type
- Academy converter
- Penwortham Girls' High School3.5 milesOfsted: Outstanding
- Ages
- 11 to 16
- Pupils
- 799
- Type
- Community school
- Gender
- Girls
* Latest graded judgement covers quality of education only; no overall grade was issued under the 2024-25 inspection framework.
Distances are straight-line from the advertised location. Source: the national school registers (DfE, Welsh Government, Scottish Government) and Ofsted.
Schools are just the start: sold prices nearby, planning activity and any flood history are in the full report.
Amenities
Supermarket
GP surgery
Pharmacy
Hospital
Green space
Straight-line distances from the advertised location. Sources: NHS records, Geolytix supermarket locations, OS Open Greenspace and the national trails registers.
The area stacks up? Now check the location itself: planning nearby, protected designations and past flooding.
Getting Around
Nearest station
Nearest bus stop
Typical drive times
Straight-line distances from the advertised location; drive times are typical free-flow times over OpenStreetMap road data, so allow more at peak. Public transport locations from DfT NaPTAN.
Easy to reach matters. So do planning activity, flood history and ground risks: all in the full report.
Flood Risk
Environment Agency open data, checked around the advertised map pin for the listed acreage. Long-term risk counts flood defences; the planning map's flood zones do not. Provided by LandSale, not the listing agent, and not part of the agent's particulars. Risk varies across a holding, so verify before committing.
Rivers and the sea
Not at the pin: mapped about 30 metres away.
Planning map: Flood Zone 3, about 10 metres away.
Surface water
Not at the pin: mapped about 10 metres away.
These bandings are the summary. Where this location sits on the flood maps, plus planning activity, heritage and ground risks, is in the full report.
Important notice: Information, maps and tags on this page are drawn from the advertising agent's marketing materials or generated automatically. LandSale has not verified them. Relying on these details is at your own risk, always carry out independent checks before committing to a purchase.
LandSale full disclaimer
Marketing information only - not formal particulars. The details on this website are provided for general guidance and do not constitute an offer or contract. Neither LandSale nor the advertising estate/land agent accepts responsibility for any inaccuracy.
1. Source of information
- Listing content: Core description, asking price, tenure, measurements, photographs and planning history originate from the marketing materials of the advertising estate or land agent. LandSale does not author this content and cannot guarantee its accuracy.
- Automated tags & categorisation: Property type, land-use class, acreage bands and similar labels may be applied by machine-learning models. They are intended as a helpful guide only and may not reflect the property's legal status or permitted use.
- Third-party & enriched data layers: Maps, boundary outlines, planning designations, soil reports, broadband coverage and other environmental or location-based insights are licensed from external suppliers. Such data are supplied “as is", may be incomplete or out of date and are subject to change without notice.
2. Verification required
Prospective purchasers must verify critical matters, including but not limited to planning permission, title boundaries, public rights of way, environmental constraints, acreage, services, access and VAT status, through their own inspections, specialist surveys, legal advisers and the selling agent before relying on the information or entering into any contract.
3. No warranty or liability
LandSale gives no warranty, express or implied, as to the accuracy, completeness or fitness for any particular purpose of the information displayed. LandSale shall not be liable for any loss, damage, cost or expense arising directly or indirectly from any use of or reliance on such information, save where liability may not be excluded by law.
4. Updates & feedback
If you believe any detail on this listing is inaccurate, please let us know. We will investigate and, where appropriate, update the listing or notify the agent.
© LandSale | Version 1.3 - August 2026
Listing agent
Field and Stone Estates Ltd, Ribble Valley
Ribble Valley, PR3 2XR
Similar properties for sale
- Price
- Offers in Region of£2,000,000
- Size
- 55.34 acres
Grape Lane, Croston, Leyland, Lancashire, Croston, Lancashire PR26 England
Added on 13/10/2026Dairy Farm
- Price
- Offers in Region of£2,500,000
- Size
- 1.75 acres
Oak House, Grape Lane, Croston PR26, Croston, Lancashire PR26 England
Added on 02/09/2026House with Land
- Price
- Offers in Region of£2,000,000
- Size
- 8.6 acres
Oakfields, 197 Runshaw Lane, Euxton PR7, Euxton, Lancashire PR7 England
Added on 13/08/2026House with Land
- Price
- Offers in Excess of£1,900,000
- Size
- 6 acres
Hall Lane, Mawdesley, L40, Mawdesley, Lancashire L40 England
Added on 03/07/2026Country Home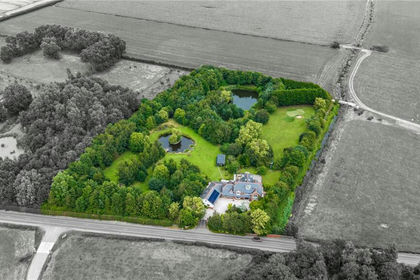
- Price
- Offers Over£3,000,000
- Size
- 4.94 acres
Ballam Road, Lytham St. Annes, Lancashire, Westby-with-Plumptons, Lancashire FY8 England
Added on 04/08/2026House with Land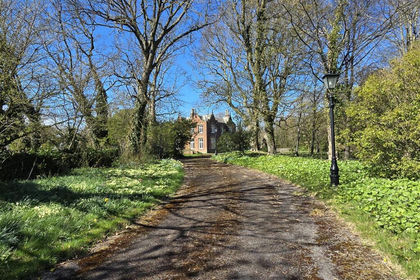
- Price
- Offers Over£2,000,000
- Size
- 1.85 acres
St Cuthbert's Vicarage, Church Road, Lytham, Ansdell, Lancashire FY8 England
Added on 20/03/2026House with Land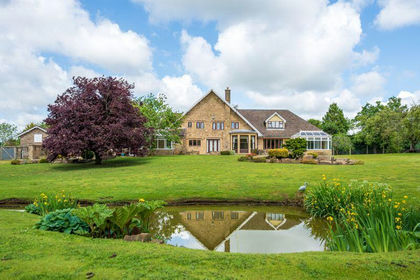
- Price
- Offers in Excess of£2,000,000
- Size
- 3.5 acres
Bentley House, Andertons Mill, Mawdesley L40, Hilldale, Lancashire L40 England
Added on 24/09/2026House with Land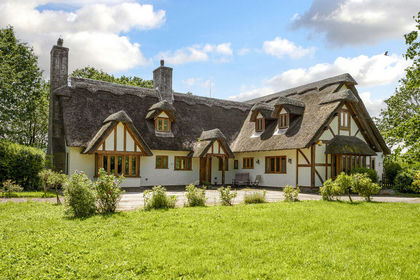
- Price
- Offers in Region of£1,900,000
- Size
- 4 acres
Low Meadows, Maltkiln Lane, Bispham Green L40, Bispham, Lancashire L40 England
Added on 18/04/2026House with Land
- Price
- £1,999,000
- Size
- 30 acres
Woodside Farm, Brook Lane, Charnock Richard, Charnock Richard, Lancashire PR7 England
Added on 10/06/2026House with Land
- Price
- Offers in Region of£2,000,000
- Size
- 4 acres
Eccles Lane, Bispham Green, L40, Bispham, Lancashire L40 England
Added on 29/01/2026Building Plot