Oak House, Grape Lane, Croston PR26
- Land size
- 1.75 acres
- Bedrooms
- 4
- Bathrooms
- 2
Key Features
- Beautiful, detached Georgian residence
- Opulent master suite with pocket doors to four-piece bathroom
- Set within 1.75 acres of landscaped gardens and grounds
- Three further generously sized, characterful bedrooms
- Swimming pool with electric cover and area for lounging
- Refined, contemporary four-piece family bathroom
- Well-appointed, bespoke kitchen with orangery dining space
- Detached double garage with two electric doors
- Three elegantly finished reception rooms
- Equipped with a ground source heating system and underfloor heating
Description
Occupying an enviable position along the prestigious Grape Lane, Oak House is an exceptional family residence of remarkable presence and enduring elegance. Faithful to its Georgian heritage, the home celebrates the symmetry, proportion and timeless character of the period, while beautifully reimagined interiors introduce a contemporary standard of luxury and practicality. Inside, the property offers three reception rooms, a kitchen-orangery, a utility and w.c. to the ground floor, whilst upstairs, four beautifully proportioned bedrooms include a stunning master with four-piece en suite, and a family bathroom. Set within approximately 1.75 acres of exquisitely landscaped grounds, complete with a swimming pool, versatile pool house and detached double garage, Oak House offers an extraordinary lifestyle in one of Croston's most coveted locations.
Quite the arrival…
Handsome black iron electric gates open gracefully to reveal a shale driveway complete with a turning circle and extensive parking. Ahead, stone steps rise to a columned entrance porch where an oak front door, adorned with a stained-glass inset and a fanlight above, offers a suitable arrival for a home of such stature. As the year draws to an end, the columned porch becomes a statement feature, providing a platform for an illuminated Christmas tree.
Rich in character, the reception hall unfolds with tiled flooring underfoot, striking wall panelling to dado height and decorative coving framing the ceiling, where a central pendant light is beautifully set within its detailing. Traditional panelled doors lead to the rest of the well-proportioned accommodation.
Elegant living…
To the left, the principal reception unfolds as an exceptionally spacious room where characterful sash windows to three elevations flood the room with natural light. A multi-fuel stove sits within a limestone fireplace, creating an inviting focal point to position the room around, whilst two pendant lights and recessed downlights illuminate the room further.
Across the hallway, the home office offers a refined working environment. Fitted with an array of bespoke Neville Johnson cabinetry finished in a rich navy tone, one wall offers full-length units, combining shelving, drawers and full-height storage. Opposite, a fitted desk flanked by integrated shelving creates a practical workspace, complemented by a central pendant light and sash window overlooking the front.
All things bright and beautiful…
Stepping down from the entrance hall, the home opens into a spectacular kitchen- orangery, designed for entertainment and cooking with ease. Bespoke sage wall and base units are paired with polished granite worktops and matching upstands and are equipped with a range of premium integrated appliances, including a Neff combination microwave, oven and grill, alongside a cooker with a six-point burner and an American-style refrigerator/ freezer framed within the cabinetry. The kitchen is finished with a convenient, pantry-style cupboard, integrated dishwasher and a one-and-a-half bowl sink with etched drainer. The substantial central island incorporates a drinks chiller, further storage and additional preparation space for cooking with a television point opposite.
Flowing effortlessly from the kitchen, the stunning orangery enjoys a spectacular roof lantern, full-height glazing and French doors, allowing natural light to filter into the space while framing peaceful views across the gardens. This is a perfect space to be enjoyed from first light, whether sipping a morning coffee as the gardens quietly awaken before the day begins, or spending long evenings dining and entertaining as the sun begins to dip.
Steps rise to the right, presenting an effortless flow through to the second reception room. Here, a contemporary fireplace creates an elegant focal point, combining a stainless-steel surround with a smooth limestone mantel and granite hearth. Shelving to one side, a sash window to the other and a central pendant complete this inviting space.
The practical stuff…
The utility room completes the ground floor, fitted with soft cream wall, base and full-length units, topped by stone-effect worksurfaces and set upon neutral tiled flooring. Designed with practicality in mind, it provides extensive storage, plumbing for an automatic washing machine, space for a tumble dryer and a stainless-steel sink unit positioned beneath a rear-facing window. An external door offers direct access to the gardens, while the adjoining cloakroom is finished with a close coupled w.c., wall-mounted wash basin, chrome heated towel rail and additional full-height storage, ensuring the practicalities of everyday life are well catered for.
Just behind the staircase, there is access to the cellar which holds parts of the heating system and electric meters, alongside power and light.
Rising above it all…
Ascending to the first floor, the generous landing immediately emphasises the home's elegant proportions. A Velux window above and window to the front (complete with a charming window seat) create a bright, central space that reflects the symmetry of the Georgian design. Traditional wall panelling continues from the ground floor, complemented by recessed lighting and a pendant light.
Restful retreats…
The principal bedroom is a beautifully proportioned dual-aspect retreat, flooded with natural light from sash windows to the front and side, the latter accompanied by a window seat. A handsome period fireplace, featuring an ivory mantel, cast iron surround and black stone hearth, provides an elegant focal point, while high ceilings enhance the feeling of space. Fitted wardrobes are thoughtfully positioned to one corner, allowing the room's generous proportions to remain uninterrupted.
Pocket doors glide away to reveal a luxurious master en suite, where decorative floor tiles underfoot and coving, recessed downlights and an integrated sound system are fixed above. A vanity stretches along one wall with twin wash hand basins and elegant wall lights, while a striking double-access walk-in shower occupies the opposite side of the room. Designed in a contemporary wet-room style, the shower features a central glazed screen, rainfall and hand-held shower fittings, together with two recessed alcoves for toiletries. A freestanding bath forms the centrepiece of the suite, while a panelled door with an opaque inset leads to a separate cloakroom, complete with a back-to-wall w.c., wall panelling and a spotlight.
Positioned at the end of the split-level landing, the second bedroom is another generously proportioned dual-aspect room, fitted with two double wardrobes and recessed downlights.
Bedroom three sits opposite the principal suite and has been thoughtfully designed with an extensive range of bespoke fitted wardrobes by Neville Johnson spanning two walls. These incorporate shelving, drawers and hanging space and extend to ceiling height, with a library-style sliding ladder for access. A sash window overlooks the rear gardens.
The fourth bedroom and final bedrooms is another spacious double room, featuring a charming open fireplace with a cast iron surround, stone mantel and hearth. A sash window overlooks the front, while an integrated cupboard presents storage space.
Bathroom bliss…
Serving the bedrooms is a beautifully appointed family bathroom, where classic styling meets contemporary luxury. Herringbone-style floor tiles are paired with ivory marble-effect tiling and rich green panelling to the walls, while matte black finishes present a sophisticated contrast throughout. The suite comprises a wall-mounted vanity wash hand basin with wall lights above, a close coupled w.c. and black heated towel rail. A Crittall-style glazed panel sections off the second part of the bathroom, screening a contemporary wet-room style shower with rainfall and hand shower, while the bathtub is complete with a recessed alcove, towel rail and coat hooks, creating a refined and relaxing suite with a window to the side of the property and recessed downlights above.
Life outside…
The grounds of Oak House extend to approximately 1.75 acres and have been thoughtfully landscaped and arranged into a series of distinct garden spaces to both the front and rear, each offering its own character and purpose.
Bee what you want it to bee...
To the front of the property, a versatile area formerly used for bee keeping, has been sectioned off with fencing and a farm style gate.
The Parterre Garden…
Adjacent, the Parterre Garden holds brick, well-stocked, raised beds, planted with seasonal interest and has spaces for seating with various downlighters offering a gentle illumination after dusk.
Continuing through an opening in the clipped hedge borders, the productive kitchen garden has a block-paved pathway that guides beneath timber arches and frames views of the Parterre garden. The kitchen garden houses timber sleeper beds for vegetable planting and a greenhouse for year-round cultivation. At the end of the garden, a cobbled courtyard provides access to a brick-built outbuilding, featuring a timber door, front-facing windows, concrete flooring, power, lighting and two external water taps. Adjacent, a side gate provides access through to the rear garden.
Outdoor Oasis…
The front shale driveway continues to the side before giving way to a characterful cobbled drive which sweeps behind the house past a beautifully composed hydrangea garden. Here, decorative shale surrounds a central, circular paved feature bordered with meticulously clipped boxwood hedging.
The driveway culminates in an extensive parking courtyard before a detached, brick-built double garage, fitted with two electric up-and-over doors. Internally, the garage benefits from power and lighting, whilst externally, there is further lighting and a water tap and a timber-covered overhang creates shelter for a practical log store.
Previous planning consents have demonstrated the potential to further enhance the property, including proposals to connect the house with the detached garage and a larger extension to the same area. These permissions have since lapsed, with any future works subject to the necessary planning approvals.
The principal gardens unfold beyond, where generous lawns extend to either side of a central block-paved pathway. Mature shrubs, established hedging and carefully shaped topiary provide texture and enclosure, guiding you through a series of tranquil seating areas positioned to enjoy the sun throughout the day.
The pool house…
A short flight of steps leads to the swimming pool terrace; an inviting space designed for both relaxation and entertaining. Surrounded by flagged paving with ample room for loungers, the pool reaches approximately 2.3 metres at its deepest point, with graduated steps offering an easy entry. Integrated lighting allows for evening swims, whilst an electric cover protects throughout the seasons. Mature hedging encloses the area for privacy.
Positioned at the head of the pool, the pool house offers a versatile extension of the outdoor living space. Glazed doors open into a bright, flexible room with windows to the front and side, pendant lighting, power and further access onto a decking area at the side. Equally suited as a home gym, studio, office, entertaining space or bar, it presents endless possibilities to suit.
Down by the river…
At the rear of the garden, double gates reveal an expansive lawned garden and orchard, where apple and plum trees sit amongst well-stocked borders beneath mature tree-lined boundaries. There is a dedicated wood-chipped area for children’s play, whilst a timber gate to the rear opens onto a wood-chipped woodland path leading to the banks of the River Yarrow. Here, a small, secluded timber deck provides the perfect place to unwind, immersed in the sounds of the gently flowing water.
Round and about…
Situated on the edge of the highly sought-after village of Croston, the property enjoys access to one of Lancashire’s most picturesque and desirable settings. Renowned for its chocolate-box charm, Croston is characterised by cobbled streets, its Grade II listed church, period cottages and the meandering River Yarrow, creating an idyllic village atmosphere steeped in heritage.
At its heart, a vibrant yet refined community offers an excellent selection of independent boutiques, artisan cafés, and acclaimed public houses and restaurants in the village centre. Well-regarded schools are in close proximity and convenient transport links such as Croston Railway station offer direct services to Preston with onward connections to the West Coast Main Line, enabling efficient travel to London and beyond.
For road users, the nearby A59, M61 and M6 motorway network provide swift access across the region, linking seamlessly to Manchester, Liverpool and the wider Northwest. For international travel, both Manchester Airport and Liverpool John Lennon Airport are within comfortable reach, offering a wide range of domestic and global destinations. Altogether, the location strikes a perfect balance between peaceful countryside living and excellent connectivity.
Viewing is strictly by appointment through Maria B Evans Estate Agents
We are reliably informed that the Tenure of the property is Freehold
The Local Authority is Chorley Borough Council
The EPC rating is E
The Council Tax Band is H
The property is served by mains drainage
Please note:
Room measurements given in these property details are approximate and are supplied as a guide only.
All land measurements are supplied by the Vendor and should be verified by the buyer's solicitor. We
would advise that all services, appliances and heating facilities be confirmed in working order by an
appropriately registered service company or surveyor on behalf of the buyer as Maria B. Evans Estate
Agency cannot be held responsible for any faults found. No responsibility can be accepted for any
expenses incurred by prospective purchasers.
Sales Office: 34 Town Road, Croston, PR26 9RB T: Rentals T:
W:
Company No 8160611 Registered Office: 5a The Common, Parbold, Lancs WN8 7HA
Map Location
Property details
- Tenure
- Freehold
- Council Tax Band
- H
- Date Posted
- 2026-09-02
Market Value Analysis
Compared with 780 Homes with Land listings in North West England (1+ acres).
Utilities & Restrictions
Utilities
- Electricity
- Ask Agent
- Water
- Ask Agent
- Heating
- Ask Agent
- Broadband
- Ask Agent
- Sewerage
- Ask Agent
Rights & Restrictions
- Public Rights of Way
- Ask Agent
- Private Rights of Way
- Ask Agent
- Listed Property
- Ask Agent
- Restrictions
- Ask Agent
Listed status, conservation areas and planning constraints for this location are in the full report.
Property Features
- Accessibility
- Ask Agent
- Parking
- Parking Available
- Garden
- Garden
Beyond the particulars: planning activity, flood history, heritage and ground risks, checked for this exact spot.
Connectivity
Broadband
Fastest speed available at this postcode
1.8 Gbps
Gigabit full fibre
Suitable for
- 4K streaming on every screen
- Full-time home working
- Online gaming & big downloads
Mobile signal
Predicted 4G and 5G signal; indoor signal depends on building materials.
Ofcom Connected Nations postcode-level predictions. Speeds and signal are modelled, not measured, and vary between addresses and providers.
Signal is the easy part. Planning activity, flood history and protected designations here are in the full report.
Nearest Schools
Primary
- Trinity and St Michael's VA CofE/Methodist Primary School0.7 milesNo Ofsted rating
- Ages
- 4 to 11
- Pupils
- 210
- Type
- Voluntary aided school
- Faith
- Church of England/Methodist
- Eccleston Primary School1.4 milesNo Ofsted rating
- Ages
- 4 to 11
- Pupils
- 204
- Type
- Community school
- Eccleston St Mary's Church of England Primary School1.6 milesOfsted: Good
- Ages
- 4 to 11
- Pupils
- 148
- Type
- Voluntary aided school
- Faith
- Church of England
- Mawdesley St Peter's Church of England Primary School1.8 milesOfsted: Good *
- Ages
- 5 to 11
- Pupils
- 70
- Type
- Voluntary aided school
- Faith
- Church of England
- St Peter and Paul Catholic Primary School, Mawdesley2.1 milesOfsted report card · May 2026
- Ages
- 4 to 11
- Pupils
- 35
- Type
- Voluntary aided school
- Faith
- Roman Catholic
Secondary
- Bishop Rawstorne Church of England Academy966 metresOfsted report card · Jan 2026
- Ages
- 11 to 16
- Pupils
- 958
- Type
- Academy converter
- Faith
- Church of England
- St Mary's Catholic High School3 milesNo Ofsted rating
- Ages
- 11 to 16
- Pupils
- 813
- Type
- Voluntary aided school
- Faith
- Roman Catholic
- Academy@Worden3.3 milesOfsted: Good *
- Ages
- 11 to 16
- Pupils
- 660
- Type
- Academy converter
- Tarleton Academy3.6 milesNo Ofsted rating
- Ages
- 11 to 16
- Pupils
- 674
- Type
- Academy converter
- Wellfield Academy3.7 milesOfsted: Requires improvement
- Ages
- 11 to 16
- Pupils
- 562
- Type
- Academy sponsor led
* Latest graded judgement covers quality of education only; no overall grade was issued under the 2024-25 inspection framework.
Distances are straight-line from the advertised location. Source: the national school registers (DfE, Welsh Government, Scottish Government) and Ofsted.
Schools are just the start: sold prices nearby, planning activity and any flood history are in the full report.
Amenities
Supermarket
GP surgery
Pharmacy
Hospital
Straight-line distances from the advertised location. Sources: NHS records, Geolytix supermarket locations, OS Open Greenspace and the national trails registers.
The area stacks up? Now check the location itself: planning nearby, protected designations and past flooding.
Getting Around
Nearest station
Nearest bus stop
Typical drive times
Straight-line distances from the advertised location; drive times are typical free-flow times over OpenStreetMap road data, so allow more at peak. Public transport locations from DfT NaPTAN.
Easy to reach matters. So do planning activity, flood history and ground risks: all in the full report.
Flood Risk
Environment Agency open data, checked around the advertised map pin for the listed acreage. Long-term risk counts flood defences; the planning map's flood zones do not. Provided by LandSale, not the listing agent, and not part of the agent's particulars. Risk varies across a holding, so verify before committing.
Rivers and the sea
Not at the pin: mapped about 10 metres away.
Planning map: Flood Zone 3, about 30 metres away.
Surface water
Not at the pin: mapped about 20 metres away.
These bandings are the summary. Where this location sits on the flood maps, plus planning activity, heritage and ground risks, is in the full report.
Important notice: Information, maps and tags on this page are drawn from the advertising agent's marketing materials or generated automatically. LandSale has not verified them. Relying on these details is at your own risk, always carry out independent checks before committing to a purchase.
LandSale full disclaimer
Marketing information only - not formal particulars. The details on this website are provided for general guidance and do not constitute an offer or contract. Neither LandSale nor the advertising estate/land agent accepts responsibility for any inaccuracy.
1. Source of information
- Listing content: Core description, asking price, tenure, measurements, photographs and planning history originate from the marketing materials of the advertising estate or land agent. LandSale does not author this content and cannot guarantee its accuracy.
- Automated tags & categorisation: Property type, land-use class, acreage bands and similar labels may be applied by machine-learning models. They are intended as a helpful guide only and may not reflect the property's legal status or permitted use.
- Third-party & enriched data layers: Maps, boundary outlines, planning designations, soil reports, broadband coverage and other environmental or location-based insights are licensed from external suppliers. Such data are supplied “as is", may be incomplete or out of date and are subject to change without notice.
2. Verification required
Prospective purchasers must verify critical matters, including but not limited to planning permission, title boundaries, public rights of way, environmental constraints, acreage, services, access and VAT status, through their own inspections, specialist surveys, legal advisers and the selling agent before relying on the information or entering into any contract.
3. No warranty or liability
LandSale gives no warranty, express or implied, as to the accuracy, completeness or fitness for any particular purpose of the information displayed. LandSale shall not be liable for any loss, damage, cost or expense arising directly or indirectly from any use of or reliance on such information, save where liability may not be excluded by law.
4. Updates & feedback
If you believe any detail on this listing is inaccurate, please let us know. We will investigate and, where appropriate, update the listing or notify the agent.
© LandSale | Version 1.3 - August 2026
Listing agent
Maria B Evans Estate Agents, Croston
34 Town Road Croston PR26 9RB
Similar properties for sale
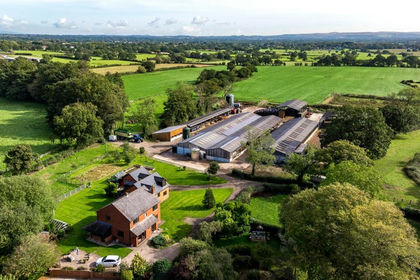
- Price
- Offers in Region of£2,000,000
- Size
- 55.34 acres
Grape Lane, Croston, Leyland, Lancashire, Croston, Lancashire PR26 England
Added on 13/10/2026Dairy Farm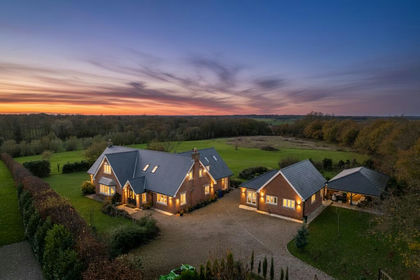
- Price
- Offers in Excess of£1,900,000
- Size
- 6 acres
Hall Lane, Mawdesley, L40, Mawdesley, Lancashire L40 England
Added on 03/07/2026Country Home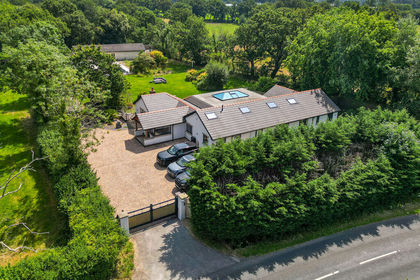
- Price
- Offers in Region of£2,000,000
- Size
- 8.6 acres
Oakfields, 197 Runshaw Lane, Euxton PR7, Euxton, Lancashire PR7 England
Added on 13/08/2026House with Land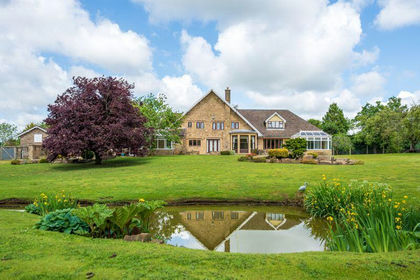
- Price
- Offers in Excess of£2,000,000
- Size
- 3.5 acres
Bentley House, Andertons Mill, Mawdesley L40, Hilldale, Lancashire L40 England
Added on 24/09/2026House with Land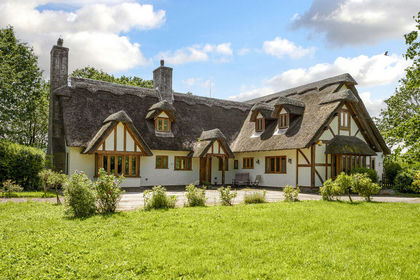
- Price
- Offers in Region of£1,900,000
- Size
- 4 acres
Low Meadows, Maltkiln Lane, Bispham Green L40, Bispham, Lancashire L40 England
Added on 18/04/2026House with Land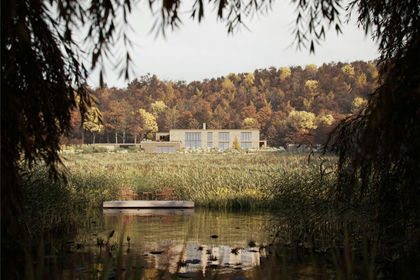
- Price
- Offers in Excess of£2,100,000
- Size
- 5 acres
Sanderson Lane, Heskin, Chorley, Lancashire, PR7, Hilldale, Lancashire PR7 England
Added on 24/06/2026Building Plot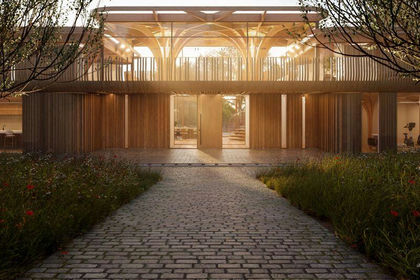
- Price
- Offers in Region of£2,000,000
- Size
- 4 acres
Eccles Lane, Bispham Green, L40, Bispham, Lancashire L40 England
Added on 29/01/2026Building Plot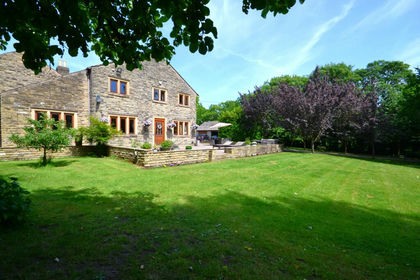
- Price
- £1,999,000
- Size
- 30 acres
Woodside Farm, Brook Lane, Charnock Richard, Charnock Richard, Lancashire PR7 England
Added on 10/06/2026House with Land
- Price
- £2,450,000
- Size
- 1 acres
Added on 08/08/2026House with Land
- Price
- Offers Over£2,000,000
- Size
- 6.5 acres
Blackburn Road, Chorley, Lancashire, PR6, Chorley, Lancashire PR6 England
Added on 21/07/2026Development Land