Eccles Lane, Bispham Green, L40
- Land size
- 4 acres
- Bedrooms
- 4
- Bathrooms
- 4
Key Features
- Designed by award winning architects, Shaw & Jagger
- Full planning permission under paragraph 84
- Rare opportunity to build a home of outstanding architectural merit
- Gated tree lined boulevard leading to 9,000 sq ft. villa
- Set in approximately four acres of private, designed parkland
- 1,200 sq ft. garage complex
Description
Rooted in history. Designed for the future…
Nestled in the heart of the West Lancashire countryside within the charming hamlet of Bispham Green, The Osiers offers a truly unique and once-in-a-lifetime opportunity to create your own architectural landmark. Set in approximately four acres of private, designed parkland, this remarkable site benefits from full planning permission granted under Paragraph 84 of the National Planning Policy Framework, offering a rare gateway to building a home of outstanding architectural merit in protected greenbelt land.
When vision began to take shape…
Designed by award-winning Shaw & Jagger Architects, whose work has been featured on Grand Designs, within The Times and leading architectural publications, The Osiers seamlessly blends world-class architecture with nature-inspired living in what is set to become a defining property of the area.
It is from the landscape and its historic links to the basket weaving industry that the building’s architectural form takes its inspiration. From the late 18th century until the early 20th century, Bispham Green and the surrounding areas were characterised by fields of willow trees, known as Osiers. The collaboration between Shaw & Jagger and engineers Webb Yates seeks to pay homage to the landscape of yesteryear, with the cross-laminated timber frame being dominated by tree-like columns, inspired by the sculptural form of the willow tree. Not only are these columns a continuation of the landscape but, by removing the need for structural walls, they afford almost limitless possibilities in terms of the layout of the internal accommodation. Together with subtle alternations to the building’s façade, this flexibility will allow the purchaser to create an entirely bespoke home which caters to their own requirements.
Upon arrival…
Accessed from Eccles Lane, a gated, tree-lined boulevard first passes a 1,200 sq ft garage complex before arriving at the main residence. The contemporary villa offers almost 9,000 sq ft of internal living accommodation, in addition to more than 2,000 sq ft of terraces at first floor level, providing spectacular vistas across the surrounding landscape.
Redefined living…
Irrespective of the final internal layout, the focal point of the ground floor will undoubtedly be the magnificent double-height great hall with its stained-glass atrium roof. With a formal dining space, wine room and plentiful seating, this room offers an entertaining space like no other which is sure to be the envy of all who visit. Either side of the great hall, the villa’s design envisages a ‘Living Wing’ and a ‘Leisure Wing’.
The Leisure Wing of the villa comprises a large games room which opens out onto the lakeside terrace, with far-reaching views across the countryside. Also within this wing are an office, gym, sauna, jacuzzi, bathroom and changing room plus ground floor bedroom suite opening out onto a woodland terrace. A large semi-circular art gallery forms an entrance into the wing from the great hall.
At first floor level, is the master bedroom suite comprise of a large bath and shower room with a separate dressing room. The suite also accesses a vast private terrace with 270° panoramas; the perfect place to enjoy a coffee in the early morning or share an intimate nightcap before retiring. Accessed via the galleried landing, the additional three large bedroom suites include en suite bathrooms and dressing rooms. Each of these bedrooms opens out onto a private roof terrace, offering residents and guests alike a tranquil space to take in the spectacular scenery.
The Living Wing comprises an outstanding kitchen/dining room which opens out onto the south-facing terrace for alfresco entertaining. The kitchen comprises a lengthy island unit linking two structural columns, creating a truly magnificent space. The kitchen links to a family room which also accesses the south terrace. A splendid drawing room opens out onto both the south terrace and the lake terrace. This space, like the kitchen, features two of the dramatic, tree-like structural columns which create a wonderful, warm formality to the space. The Living Wing is completed on the ground floor by one of the finest wine rooms ever conceived. This wonderful semi-circular space is defined by another of the great tree columns which support the atrium above. The wine room allows guests to enjoy your collection and, if lucky, sample a vintage in the formal dining hall.
Externally, there is garaging for three or more cars, garden stores and provision for a biomass boiler using the willow plantation to heat and power the house. Also designed by Shaw & Jagger, the landscaping is an important feature of the overall design. Its purpose, not only to create a wonderful environment but to harvest the yield and produce a heating and power source for the house and reduce its reliance on non-renewable fuel sources.
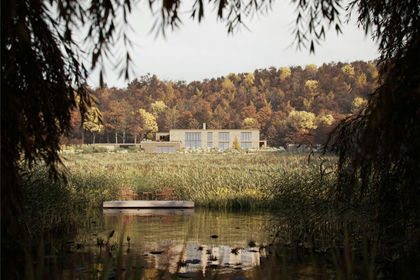
The lake-side walks around the grounds provide reflections of the building set within the planted landscape whilst low level osier planting and reed beds provide year-round colour. Full glazing to the drawing room, the family room and kitchen provide visual links to the formal garden space, entrance boulevard and wraparound terraces. These terraces form a perimeter to the building, affording views across the countryside and garden and providing an attractive area for alfresco dining and enjoying the breath-taking surroundings. The designed landscape is truly remarkable in that it achieves a biodiversity net gain (BNG) of 106%.
This outstanding residence calls for a discerning purchaser seeking a unique opportunity to experience the most amazing lifestyle in a privileged environment and at the forefront of a new concept of a sustainable regime; passive, powered and heated by the land.
The local area:
Bispham Green is a picturesque hamlet known for its rural setting, historic buildings, and traditional English charm offering a peaceful escape while still being relatively close to other towns and amenities. It has a small, vibrant community with a strong local identity easily found in the delightful village public house, the farm shop and the renowned artisan markets of Cedar Farm, all just a short walk away. The surrounding areas have myriad independent shops, an array of supermarkets and are dotted with excellent eateries, including several Michelin star restaurants.
Directions:
From Junction 27 of the M6 motorway, head west and take the first exit onto the A5209 towards Parbold going over Parbold Hill. At the bottom of the hill turn right onto Lancaster Lane (B5246) and follow the road for approximately one and a half miles. Continue on the B5246 as it turns left into Robin Lane. Continue for one mile then turn right into Eccles Lane. The site is on your left-hand side.
What3Words: /// oasis.mows.blend
Rail Transport Links:
Within easy of reach of rail networks from Liverpool to Preston, Southport to Manchester via Wigan. Inter-city main lines to Birmingham and London Euston can be reached from Liverpool, Preston, Wigan and Manchester.
Distances:
Manchester 34 miles
Liverpool 20 miles
Preston 15 miles
M6 (Junction 27) 5 miles
Viewing is strictly by appointment through Maria B Evans Estate Agents
We are reliably informed that the Tenure of the property is Freehold
The Local Authority is West Lancashire Borough Council
Unserviced plot
Please note:
Room measurements given in these property details are approximate and are supplied as a guide only.
All land measurements are supplied by the Vendor and should be verified by the buyer's solicitor. We
would advise that all services, appliances and heating facilities be confirmed in working order by an
appropriately registered service company or surveyor on behalf of the buyer as Maria B. Evans Estate
Agency cannot be held responsible for any faults found. No responsibility can be accepted for any
expenses incurred by prospective purchasers.
Sales Office: 34 Town Road, Croston, PR26 9RB T: Rentals T:
W:
Company No 8160611 Registered Office: 5a The Common, Parbold, Lancs WN8 7HA
Map Location
Property details
- Tenure
- Freehold
- Council Tax Band
- Ask Agent
- Date Posted
- 2026-01-29
Market Value Analysis
Compared with 15 Building Plots listings in North West England (1+ acres).
Utilities & Restrictions
Utilities
- Electricity
- Ask Agent
- Water
- Ask Agent
- Heating
- Ask Agent
- Broadband
- Ask Agent
- Sewerage
- Ask Agent
Rights & Restrictions
- Public Rights of Way
- Ask Agent
- Private Rights of Way
- Ask Agent
- Listed Property
- Ask Agent
- Restrictions
- Ask Agent
Listed status, conservation areas and planning constraints for this location are in the full report.
Property Features
- Accessibility
- Ask Agent
- Parking
- Parking Available
- Garden
- Garden
Beyond the particulars: planning activity, flood history, heritage and ground risks, checked for this exact spot.
Connectivity
Broadband
Fastest speed available at this postcode
1.8 Gbps
Gigabit full fibre
Suitable for
- 4K streaming on every screen
- Full-time home working
- Online gaming & big downloads
Mobile signal
Predicted 4G and 5G signal; indoor signal depends on building materials.
Ofcom Connected Nations postcode-level predictions. Speeds and signal are modelled, not measured, and vary between addresses and providers.
Signal is the easy part. Planning activity, flood history and protected designations here are in the full report.
Nearest Schools
Primary
- Richard Durning's Endowed Primary School0.6 milesOfsted: Good
- Ages
- 4 to 11
- Pupils
- 77
- Type
- Voluntary controlled school
- Faith
- Christian
- Mawdesley St Peter's Church of England Primary School1.2 milesOfsted: Good *
- Ages
- 5 to 11
- Pupils
- 70
- Type
- Voluntary aided school
- Faith
- Church of England
- Parbold Douglas Church of England Academy1.3 milesOfsted: Outstanding
- Ages
- 5 to 11
- Pupils
- 191
- Type
- Academy converter
- Faith
- Church of England
- Our Lady and All Saints Roman Catholic Primary School, Parbold1.5 milesOfsted: Outstanding
- Ages
- 4 to 11
- Pupils
- 106
- Type
- Voluntary aided school
- Faith
- Catholic
- St Peter and Paul Catholic Primary School, Mawdesley1.6 milesOfsted report card · May 2026
- Ages
- 4 to 11
- Pupils
- 35
- Type
- Voluntary aided school
- Faith
- Roman Catholic
Secondary
- Maharishi Free School2.9 milesOfsted: Good *
- Ages
- 4 to 16
- Pupils
- 229
- Type
- Free schools
- Burscough Priory Academy2.9 milesOfsted: Good
- Ages
- 11 to 16
- Pupils
- 729
- Type
- Academy sponsor led
- Bishop Rawstorne Church of England Academy3.5 milesOfsted report card · Jan 2026
- Ages
- 11 to 16
- Pupils
- 958
- Type
- Academy converter
- Faith
- Church of England
- Lathom High School : A Technology College3.5 milesOfsted: Good
- Ages
- 11 to 16
- Pupils
- 806
- Type
- Foundation school
- Shevington High School4.4 milesOfsted report card · May 2026
- Ages
- 11 to 16
- Pupils
- 878
- Type
- Community school
* Latest graded judgement covers quality of education only; no overall grade was issued under the 2024-25 inspection framework.
Distances are straight-line from the advertised location. Source: the national school registers (DfE, Welsh Government, Scottish Government) and Ofsted.
Schools are just the start: sold prices nearby, planning activity and any flood history are in the full report.
Amenities
Supermarket
GP surgery
Pharmacy
Hospital
Green space
Straight-line distances from the advertised location. Sources: NHS records, Geolytix supermarket locations, OS Open Greenspace and the national trails registers.
The area stacks up? Now check the location itself: planning nearby, protected designations and past flooding.
Getting Around
Nearest station
Nearest bus stop
Typical drive times
Straight-line distances from the advertised location; drive times are typical free-flow times over OpenStreetMap road data, so allow more at peak. Public transport locations from DfT NaPTAN.
Easy to reach matters. So do planning activity, flood history and ground risks: all in the full report.
Flood Risk
Environment Agency open data, checked around the advertised map pin for the listed acreage. Long-term risk counts flood defences; the planning map's flood zones do not. Provided by LandSale, not the listing agent, and not part of the agent's particulars. Risk varies across a holding, so verify before committing.
Rivers and the sea
Planning map: Flood Zone 1.
Surface water
Not at the pin: mapped about 30 metres away.
These bandings are the summary. Where this location sits on the flood maps, plus planning activity, heritage and ground risks, is in the full report.
Important notice: Information, maps and tags on this page are drawn from the advertising agent's marketing materials or generated automatically. LandSale has not verified them. Relying on these details is at your own risk, always carry out independent checks before committing to a purchase.
LandSale full disclaimer
Marketing information only - not formal particulars. The details on this website are provided for general guidance and do not constitute an offer or contract. Neither LandSale nor the advertising estate/land agent accepts responsibility for any inaccuracy.
1. Source of information
- Listing content: Core description, asking price, tenure, measurements, photographs and planning history originate from the marketing materials of the advertising estate or land agent. LandSale does not author this content and cannot guarantee its accuracy.
- Automated tags & categorisation: Property type, land-use class, acreage bands and similar labels may be applied by machine-learning models. They are intended as a helpful guide only and may not reflect the property's legal status or permitted use.
- Third-party & enriched data layers: Maps, boundary outlines, planning designations, soil reports, broadband coverage and other environmental or location-based insights are licensed from external suppliers. Such data are supplied “as is", may be incomplete or out of date and are subject to change without notice.
2. Verification required
Prospective purchasers must verify critical matters, including but not limited to planning permission, title boundaries, public rights of way, environmental constraints, acreage, services, access and VAT status, through their own inspections, specialist surveys, legal advisers and the selling agent before relying on the information or entering into any contract.
3. No warranty or liability
LandSale gives no warranty, express or implied, as to the accuracy, completeness or fitness for any particular purpose of the information displayed. LandSale shall not be liable for any loss, damage, cost or expense arising directly or indirectly from any use of or reliance on such information, save where liability may not be excluded by law.
4. Updates & feedback
If you believe any detail on this listing is inaccurate, please let us know. We will investigate and, where appropriate, update the listing or notify the agent.
© LandSale | Version 1.3 - August 2026
Listing agent
Maria B Evans Estate Agents, Croston
34 Town Road Croston PR26 9RB
Similar properties for sale
- Price
- Offers in Excess of£2,100,000
- Size
- 5 acres
Sanderson Lane, Heskin, Chorley, Lancashire, PR7, Hilldale, Lancashire PR7 England
Added on 24/06/2026Building Plot
- Price
- Offers Over£2,000,000
- Size
- 6.5 acres
Blackburn Road, Chorley, Lancashire, PR6, Chorley, Lancashire PR6 England
Added on 21/07/2026Development Land
- Price
- Offers in Excess of£1,500,000
- Size
- 3.4 acres
Villa Farm, Chester Road, Tabley, WA16, Mere, Cheshire East WA16 England
Added on 10/09/2026Development Land
- Price
- £2,250,000
- Size
- 3.52 acres
Added on 29/01/2026Development Land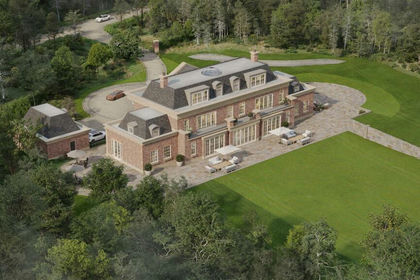
- Price
- Offers Over£2,250,000
- Size
- 2.5 acres
PLOT Collar House Drive, Prestbury, Prestbury, Cheshire East SK10 England
Added on 29/01/2026Building Plot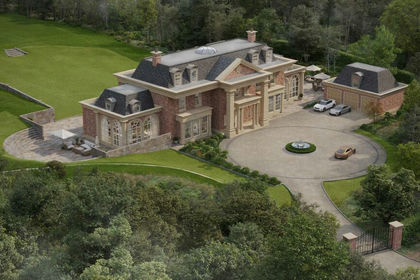
- Price
- Offers in Excess of£2,250,000
- Size
- 2.5 acres
Collar House Drive, Prestbury, Macclesfield, Prestbury, Cheshire East SK10 England
Added on 29/01/2026Building Plot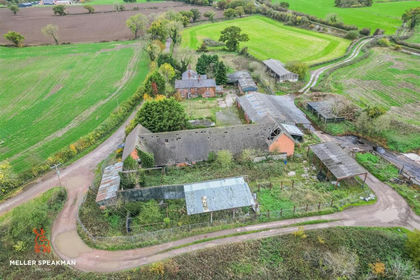
- Price
- Offers in Region of£1,500,000
- Size
- 2.68 acres
Stoke Hall Lane, Poole, Nantwich, Stoke and Hurleston, Cheshire East CW5 England
Added on 29/01/2026Conversion Land