St Cuthbert's Vicarage, Church Road, Lytham
- Land size
- 1.85 acres
- Bedrooms
- 5
- Bathrooms
- 2
Key Features
- Grade II Listed Detached Period Vicarge circa 1830/1840
- Standing in Stunning Private Grounds with Elevated Views of the Ribble Estuary
- Now In Need of Modernisation but Offering Amazing Potential
- Four Large Reception Rooms
- Kitchen, Utility, Cloakroom & Cloaks/WC
- Four Double Bedrooms, Box Room/Study, Trunk & Store Rooms
- En Suite Bathroom/WC, Bathroom & Separate WC
- Sweeping Driveway, Two Large Garages & Excellent Private Parking
- Gas Central Heating, Double Glazing, No Onward Chain
- Freehold, Council Tax Band G & EPC Rating D
Description
We are delighted to be asked by the Blackburn Dioceses to offer for sale St Cuthbert's Vicarage, arguably the finest Vicarage in the whole of Lancashire, if not the North West of England. An impressive Grade II listed detached residence standing in the most stunning lawned grounds, approximately 1.85 acres, enjoying a sunny south facing aspect with uninterrupted elevated views across to the Ribble Estuary with Southport and the Welsh Hills in the background. Approached through double opening wrought iron gates via a sweeping driveway with views of the beautiful adjoining St Cuthberts Church and mature woodland. Within close walking distance to the heart of Lytham, with it's tree lined shopping facilities and amenities. Together with Lytham Green and Lowther Gardens, both a very short stroll away. An internal and external inspection is strongly recommended to appreciate the huge potential that this property has to offer which is now in need of some modernisation. Subject to planning and historic by laws the house offers tremendous potential as a fine private residence, wedding venue, bespoke hotel, company headquarters or a private medical centre. No onward chain.
Ground Floor -
Entrance Vestibule - 2.67m x 1.96m (8'9 x 6'5) - Feature side entrance approached through a wide hardwood outer door with inset stained glass leaded panels. Matching decorative stained glass leaded windows to either side of the central door. Overhead light. Tiled floor. Inner bevel edged glazed door leading to the central Hall. Matching glazed panels to either side providing good natural light to the Hall and Stairs.
Hallway - 5.89m x 5.72m (19'4 x 18'9) - Spacious Hall with a turned staircase leading off to the first floor with a spindled balustrade. Useful understair store cupboard with a wall light and shelving. Double panel radiator. Corniced ceiling. Double glazed window overlooks the side elevation. Part obscure glazed door leading to the Kitchen and white panelled doors leading off to all other ground floor rooms.
Cloakroom - 2.29m x 1.22m (7'6 x 4') - Double panel radiator. Overhead light. Side cupboard containing the circuit breaker fuse box. Door to the WC with obscure glazed panel above proving some natural light to the Cloakroom.
Cloaks/Wc - 1.93m x 1.24m (6'4 x 4'1) - Obscure double glazed opening window to the side elevation. Two piece white suite comprises: Pedestal wash hand basin. Low level WC. Part tiled walls. Overhead light.
Principal Lounge - 6.53m in to bay x 5.89m (21'5 in to bay x 19'4) - Impressive principal reception room. Deep double glazed bay window overlooks the beautiful front lawned grounds with elevated views and Lytham Green and the Ribble Estuary in the distance. Two side opening lights. Two double panel radiators. Television aerial point. Corniced ceiling and picture rails have been retained. Two overhead lights. Tiled fire surround.Side door with inset leaded glazed panels leads to a front porch and Conservatory. Feature polished wood block flooring.
Front Porch - 2.62m x 1.12m (8'7 x 3'8) - Door with inset glazed panels leads to the front lawned terrace. Reinforced glazed ceiling. Door to the Conservatory.
Front Conservatory - 4.47m x 2.18m (14'8 x 7'2) - Timber framed Conservatory/Garden Room with a reinforced obscure glazed roof. Glazed windows overlooking the front gardens.
Dining Room - 5.61m x 4.37m (18'5 x 14'4) - Second spacious front reception room. Two deep double glazed picture windows overlook the south facing front elevation. Additional deep double glazed window overlooking the side with views of St Cuthberts Church beyond. All with side opening lights. Two double panel radiators. Corniced ceiling and picture rails. Matching wood block flooring. Internet point.
Sitting Room - 4.01m x 3.78m (13'2 x 12'5) - Deep double glazed windows overlook the side entrance courtyard with a side opening light. Single panel radiator. Corniced ceiling. Picture rails.
Morning Room - 5.18m x 4.19m (17' x 13'9) - Fourth good sized reception room with door leading off to the adjoining Kitchen. Sliding double glazed aluminium framed patio doors leading to the side gardens and a stone flagged patio. Corniced ceiling. Double panel radiator. Television aerial point. Wood strip flooring.
Kitchen - 7.72m x 3.58m (25'4 x 11'9) - Accessed from both the main Hallway and the Morning Room. Three double glazed windows overlook the rear aspect, two with central opening lights. Eye and low level cupboards and drawers. Stainless steel sink unit (taps removed). Four ring gas hob. Indesit electric oven and grill. Space for a fridge/freezer. Two double panel radiators. Doors lead off to the Pantry and Rear Porch with Utility and Garage.
Pantry - 1.98m x 1.30m (6'6 x 4'3) - Walk in Pantry with a glazed window providing some natural light. Power and light connected. Display shelving.
Rear Porch - Rear porch leading off the Kitchen. Tiled floor. Overhead light. Reinforced obscure glazed door leading to the rear of the house. Matching obscure reinforced glazed panels to the side. Sliding door leading to the Utility and door to the integral Garage.
Utility Room - 2.03m x 1.91m (6'8 x 6'3) - Double glazed window with a side opening light. Stainless steel sink unit with a cupboard below. Plumbing for a washing machine. Space for a tumble dryer. Wall mounted Vaillant gas central heating boiler. Single panel radiator.
Integral Garage - 5.84m x 3.23m (19'2 x 10'7) - Approached through a sliding door from the rear courtyard. Internal door to the Utility. Obscure glazed window provides some natural light. Power and light connected. Garden tap.
There is also a 2nd attached Garage, also approached from the rear courtyard.
First Floor -
Lower Landing - 2.49m x 2.16m (8'2 x 7'1) - Approached from the previously described staircase. Single panel radiator. Double glazed window to the side elevation with Church views. Central opening light. Dado rails. Door to the Trunk Room and continuing staircase to the main Landing.
Trunk Room - 2.18m x 1.37m (7'2 x 4'6) - Useful store room with an obscure double glazed window to the rear elevation. Overhead light. Display shelving. Single panel radiator.
Upper Central Landing - 4.34m x 2.18m (14'3 x 7'2) - Corniced ceiling and dado rails. Single panel radiator. White panelled doors leading off.
Bedroom One - 5.56m x 4.39m (18'3 x 14'5) - Large principal en suite bedroom. Double glazed picture window overlooks the front aspect with panoramic views across the playing fields with Lytham Green and the Estuary beyond. Side opening light. Two additional double glazed windows to the side aspect provide further excellent natural light. Corniced ceiling. Fitted double wardrobe. Two panel radiators. Door to the En Suite.
En Suite Bathroom/Wc - 3.89m x 1.88m (12'9 x 6'2) - Obscure double glazed opening window to the side elevation. Four piece suite comprises: Wood panelled bath. Corner step in shower cubicle. Pedestal wash hand basin. Low level WC. Single panel radiator. Tiled walls and overhead light.
Bedroom Two - 5.61m x 4.39m (18'5 x 14'5) - Second large double bedroom. Two double glazed windows enjoying the views to the front of the Vicarage. Two side opening lights. Additional double glazed window to the side aspect with lovely church and woodland views. Two single panel radiators. Corniced ceiling.
Bedroom Three - 4.34m x 4.01m (14'3 x 13'2) - Third double bedroom. Double glazed windows with side Church and woodland views and a side opening light. Double panel radiator. Vanity wash hand basin with a cupboard below. Corniced ceiling and picture rails.
Box Room/Study - 4.01m x 1.55m (13'2 x 5'1) - Double glazed opening window to the side elevation. Single panel radiator. Overhead light.
Inner Landing - 5.59m x 1.07m min (18'4 x 3'6 min) - Single panel radiator. Useful walk in store cupboard 5'1 x 4'2 with overhead light, hanging rail and shelving. Additional built in linen store cupboard.
Bedroom Four - 3.89m x 3.20m (12'9 x 10'6) - Fourth double bedroom. Double glazed window to the side elevation with views towards Church Drive. Central opening light. Single panel radiator. Corniced ceiling. Vanity wash hand basin with a cupboard below. Corniced ceiling. Built in wardrobe.
Bathroom - 2.74m x 2.41m (9' x 7'11) - Obscure double glazed window to the rear elevation with a side opening light. Three piece suite comprising: Wood panelled bath. Step in shower cubicle. Pedestal wash hand basin. Single panel radiator. Tiled walls. Overhead light.
Separate Wc - 2.16m x 1.78m (7'1 x 5'10) - Obscure double glazed window to the rear with a side opening light. Low level WC. Vanity wash hand basin with a cupboard below. Tiled walls. Heated towel rail. Overhead light.
Store Room - 2.51m x 1.32m (8'3 x 4'4) - Leading off the rear of the Landing is an additional walk in Store Room with a cupboard housing a hot water cylinder.
Outside - The Vicarage is approached by a sweeping driveway through double opening wrought iron gates and stands on a plot of approximately 1.85 acres. The illuminated driveway is bordered by lawned gardens with mature trees to either side with lovely views of St Cuthberts Church. The driveway leads to a centre courtyard with excellent off road parking and turning point.
To the front of the property are stunning lawned grounds enjoying a sunny south facing aspect with a Grade II listed cobbled walled frontage. Directly in front of the Vicarage itself is a raised lawned terrace with stone walls and steps and seating areas, enjoying elevated panoramic views towards the front with Seafield Road playing fields and the Ribble Estuary beyond. Further lawned gardens continue to the side of the property.
To the immediate rear is further hardstanding for off road parking and leading directly to two attached Garages. Timber gate leads to an additional rear lawned area with iron railing boundary. To the side of the Vicarage is a 2nd separate driveway which a local angling club has right of way across to a rear pond. (Solicitors to confirm).
The beautiful grounds have to be inspected for the potential to be fully appreciated.
Central Heating - The property enjoys the benefit of gas fired central heating from a Vaillant boiler in the Utility Room serving panel radiators and domestic hot water.
Double Glazing - Where previously described the windows have been DOUBLE GLAZED with timber frames.
Tenure Freehold/Council Tax - The site of the property is held Freehold. Council Tax Band G
Internet Connection - Full Fibre Broadband is currently available. Further information can be found at
Location - We are delighted to be asked by the Blackburn Dioceses to offer for sale St Cuthbert's Vicarage, arguably the finest Vicarage in the whole of Lancashire, if not the North West of England. An impressive Grade II listed detached residence standing in the most stunning lawned grounds, approximately 1.85 acres, enjoying a sunny south facing aspect with uninterrupted elevated views across to the Ribble Estuary with Southport and the Welsh Hills in the background. Approached through double opening wrought iron gates via a sweeping driveway with views of the beautiful adjoining St Cuthberts Church and mature woodland. Within close walking distance to the heart of Lytham, with it's tree lined shopping facilities and amenities. Together with Lytham Green and Lowther Gardens, both a very short stroll away. An internal and external inspection is strongly recommended to appreciate the huge potential that this property has to offer which is now in need of some modernisation. Subject to planning and historic by laws the house offers tremendous potential as a fine private residence, wedding venue, bespoke hotel, company headquarters or a private medical centre. No onward chain.
Viewing The Property - Strictly by appointment through 'John Ardern & Company'.
The Guild - John Ardern & Company are proud to announce that we have been appointed as the only Estate Agent practice in the South Fylde to be appointed as members of 'The Guild of Property Professionals'. As well as a network of carefully chosen independent Estate Agents throughout the UK, we now have an associated London office, 121 Park Lane, Mayfair with our own dedicated telephone number: - . Outside the office, there are four touch screens enabling interested clients to access all our displayed properties. The website address is
Consumer Protection From Unfair Trading Regulation - John Ardern & Company for themselves and their clients declare that they have exercised all due diligence in the preparation of these details but can give no guarantee as to their veracity or correctness. Any electrical or other appliances included have not been tested, neither have drains, heating, plumbing and electrical installations. All purchasers are recommended to carry our their own investigations before contract. Details Prepared April 2025
Map Location
Property details
- Tenure
- Freehold
- Council Tax Band
- G
- Date Posted
- 2026-03-20
Market Value Analysis
Compared with 779 Homes with Land listings in North West England (1+ acres).
Energy Performance Certificate
Energy Efficiency Rating
Based on UK Energy Performance Certificate standards (EU Directive 2002/91/EC)
Running costs are one side. Planning activity, flood history and ground risks for this location are in the full report.
Utilities & Restrictions
Utilities
- Electricity
- Mains
- Water
- Mains
- Heating
- Gas Central Heating
- Broadband
- Ask Agent
- Sewerage
- Ask Agent
Rights & Restrictions
- Public Rights of Way
- Ask Agent
- Private Rights of Way
- Ask Agent
- Listed Property
- Yes
- Restrictions
- Ask Agent
Listed status, conservation areas and planning constraints for this location are in the full report.
Property Features
- Accessibility
- Ask Agent
- Parking
- Garage, Driveway
- Garden
- Garden
Beyond the particulars: planning activity, flood history, heritage and ground risks, checked for this exact spot.
Connectivity
Broadband
Fastest speed available at this postcode
1.8 Gbps
Gigabit full fibre
Suitable for
- 4K streaming on every screen
- Full-time home working
- Online gaming & big downloads
Mobile signal
Predicted 4G and 5G signal; indoor signal depends on building materials.
Ofcom Connected Nations postcode-level predictions. Speeds and signal are modelled, not measured, and vary between addresses and providers.
Signal is the easy part. Planning activity, flood history and protected designations here are in the full report.
Nearest Schools
Primary
- Lytham Hall Park Primary School389 metresOfsted report card · Dec 2025
- Ages
- 4 to 11
- Pupils
- 387
- Type
- Community school
- Lytham Church of England Voluntary Aided Primary School0.9 milesOfsted: Requires improvement *
- Ages
- 4 to 11
- Pupils
- 170
- Type
- Voluntary aided school
- Faith
- Church of England
- Ansdell Primary School0.9 milesNo Ofsted rating
- Ages
- 4 to 11
- Pupils
- 220
- Type
- Community school
- St Peter's Catholic Primary School, Lytham1.1 milesNo Ofsted rating
- Ages
- 4 to 11
- Type
- Academy converter
- Faith
- Roman Catholic
- Clifton Primary School1.4 milesNo Ofsted rating
- Ages
- 4 to 11
- Pupils
- 214
- Type
- Community school
Secondary
- St Bede's Catholic High School, Lytham1 mileOfsted: Good *
- Ages
- 11 to 16
- Pupils
- 817
- Type
- Voluntary aided school
- Faith
- Roman Catholic
- Lytham St Annes High School1.1 milesNo Ofsted rating
- Ages
- 11 to 16
- Pupils
- 1,588
- Type
- Academy converter
- Highfield Leadership Academy4.1 milesOfsted: Requires improvement
- Ages
- 11 to 16
- Pupils
- 751
- Type
- Academy sponsor led
- St George's School A Church of England Academy4.5 milesNo Ofsted rating
- Ages
- 11 to 16
- Pupils
- 1,038
- Type
- Academy converter
- Faith
- Church of England
- Armfield Academy4.6 milesOfsted: Good
- Ages
- 3 to 16
- Pupils
- 1,221
- Type
- Free schools
* Latest graded judgement covers quality of education only; no overall grade was issued under the 2024-25 inspection framework.
Distances are straight-line from the advertised location. Source: the national school registers (DfE, Welsh Government, Scottish Government) and Ofsted.
Schools are just the start: sold prices nearby, planning activity and any flood history are in the full report.
Amenities
Supermarket
GP surgery
Pharmacy
Hospital
Green space
Straight-line distances from the advertised location. Sources: NHS records, Geolytix supermarket locations, OS Open Greenspace and the national trails registers.
The area stacks up? Now check the location itself: planning nearby, protected designations and past flooding.
Getting Around
Nearest station
Nearest bus stop
Typical drive times
Straight-line distances from the advertised location; drive times are typical free-flow times over OpenStreetMap road data, so allow more at peak. Public transport locations from DfT NaPTAN.
Easy to reach matters. So do planning activity, flood history and ground risks: all in the full report.
Flood Risk
Environment Agency open data, checked around the advertised map pin for the listed acreage. Long-term risk counts flood defences; the planning map's flood zones do not. Provided by LandSale, not the listing agent, and not part of the agent's particulars. Risk varies across a holding, so verify before committing.
Rivers and the sea
Planning map: Flood Zone 1.
Surface water
These bandings are the summary. Where this location sits on the flood maps, plus planning activity, heritage and ground risks, is in the full report.
Important notice: Information, maps and tags on this page are drawn from the advertising agent's marketing materials or generated automatically. LandSale has not verified them. Relying on these details is at your own risk, always carry out independent checks before committing to a purchase.
LandSale full disclaimer
Marketing information only - not formal particulars. The details on this website are provided for general guidance and do not constitute an offer or contract. Neither LandSale nor the advertising estate/land agent accepts responsibility for any inaccuracy.
1. Source of information
- Listing content: Core description, asking price, tenure, measurements, photographs and planning history originate from the marketing materials of the advertising estate or land agent. LandSale does not author this content and cannot guarantee its accuracy.
- Automated tags & categorisation: Property type, land-use class, acreage bands and similar labels may be applied by machine-learning models. They are intended as a helpful guide only and may not reflect the property's legal status or permitted use.
- Third-party & enriched data layers: Maps, boundary outlines, planning designations, soil reports, broadband coverage and other environmental or location-based insights are licensed from external suppliers. Such data are supplied “as is", may be incomplete or out of date and are subject to change without notice.
2. Verification required
Prospective purchasers must verify critical matters, including but not limited to planning permission, title boundaries, public rights of way, environmental constraints, acreage, services, access and VAT status, through their own inspections, specialist surveys, legal advisers and the selling agent before relying on the information or entering into any contract.
3. No warranty or liability
LandSale gives no warranty, express or implied, as to the accuracy, completeness or fitness for any particular purpose of the information displayed. LandSale shall not be liable for any loss, damage, cost or expense arising directly or indirectly from any use of or reliance on such information, save where liability may not be excluded by law.
4. Updates & feedback
If you believe any detail on this listing is inaccurate, please let us know. We will investigate and, where appropriate, update the listing or notify the agent.
© LandSale | Version 1.3 - August 2026
Listing agent
John Ardern Estate Agents, Lytham
6 Park Street, Lytham, Lytham St. Annes, FY8 5LU
Contact John Ardern Estate Agents, Lytham
6 Park Street, Lytham, Lytham St. Annes, FY8 5LU
View agent profileSimilar properties for sale
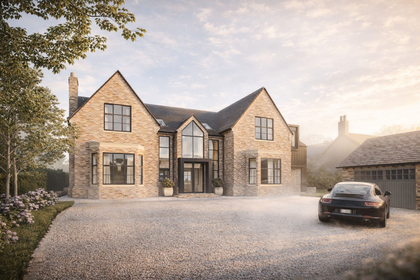
- Price
- £2,450,000
- Size
- 1 acres
Added on 08/08/2026House with Land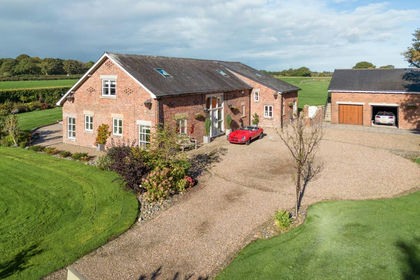
- Price
- Offers in Excess of£1,800,000
- Size
- 2 acres
North Road, Bretherton, PR26, Bretherton, Lancashire PR26 England
Added on 19/05/2026Barn Conversion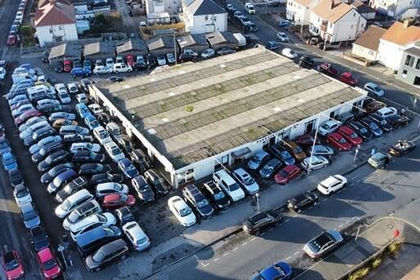
- Price
- Guide Price£1,600,000
Added on 17/07/2026Development Land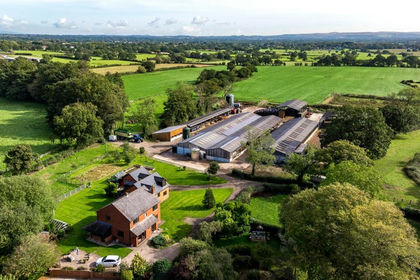
- Price
- Offers in Region of£2,000,000
- Size
- 55.34 acres
Grape Lane, Croston, Leyland, Lancashire, Croston, Lancashire PR26 England
Added on 13/10/2026Dairy Farm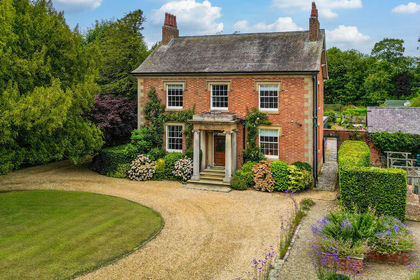
- Price
- Offers in Region of£2,500,000
- Size
- 1.75 acres
Oak House, Grape Lane, Croston PR26, Croston, Lancashire PR26 England
Added on 02/09/2026House with Land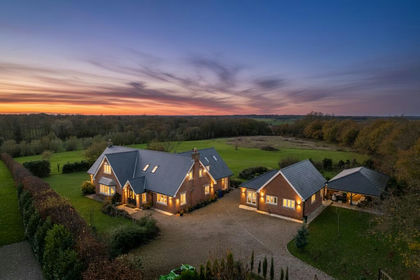
- Price
- Offers in Excess of£1,900,000
- Size
- 6 acres
Hall Lane, Mawdesley, L40, Mawdesley, Lancashire L40 England
Added on 03/07/2026Country Home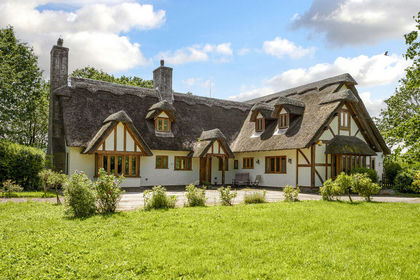
- Price
- Offers in Region of£1,900,000
- Size
- 4 acres
Low Meadows, Maltkiln Lane, Bispham Green L40, Bispham, Lancashire L40 England
Added on 18/04/2026House with Land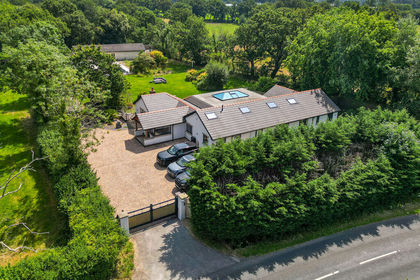
- Price
- Offers in Region of£2,000,000
- Size
- 8.6 acres
Oakfields, 197 Runshaw Lane, Euxton PR7, Euxton, Lancashire PR7 England
Added on 13/08/2026House with Land
- Price
- Offers in Region of£2,000,000
- Size
- 4 acres
Eccles Lane, Bispham Green, L40, Bispham, Lancashire L40 England
Added on 29/01/2026Building Plot
- Price
- Offers Over£1,600,000
- Size
- 8.5 acres
Catterall Lane, Catterall, Preston, Lancashire, Catterall, Lancashire PR3 England
Added on 11/02/2026House with Land