The Wagon House Compton Pauncefoot, Compton Pauncefoot, Yeovil
- Land size
- 0.25 acres
- Bedrooms
- 3
- Bathrooms
- 2
Key Features
- Substantial Barn Conversion - with natural light
- Exclusive Setting - Situated in a peaceful enclave
- Vaulted Sitting Room - featuring magnificent ceiling height and exposed rafters
- Versatile Living & Dining - raised sun terrace
- Ground Floor Master Suite
- Idyllic Streamside Gardens
- Outbuildings & Parking
- No Onward Chain: Ready for a seamless, hassle-free move
Description
A Characterful Hamstone Haven Where Rural Charm Meets Effortless Contemporary Living
Welcome to The Wagon House, a spectacular natural Hamstone barn conversion situated in a delightful, tucked-away address near the Parish Church in Compton Pauncefoot. Positioned within a small, exclusive enclave of sympathetic stone conversions and historic period properties, the home benefits from a warm, welcoming local community while offering total privacy and peace. Sitting on a level plot of nearly a quarter of an acre, complete with a stream wrapping around the lawn, panoramic views of surrounding hills, and unmatched proximity to the very best of Somerset and Dorset lifestyle, this is far more than just a home. It is your gateway to countryside living at its finest.
The Lifestyle: Best of Both Worlds & A Welcoming Enclave
Imagine waking up to the gentle trickle of the stream, stepping outside with your morning coffee to absorb uninterrupted views across the surrounding fields. Whether you're entertaining on the raised sun terrace, preparing farm-to-table meals in the country kitchen, or cosying up in the magnificent first-floor living room under vaulted timber beams, The Wagon House offers a seamless blend of historic character, space, and modern comfort.
Part of what makes this setting so special is its neighbourhood feel, a small, select collection of beautiful Hamstone homes where neighbours look out for one another, creating a genuine sense of country community without ever compromising your peace.
For buyers escaping the city, downsizing into countryside elegance, or securing a classic West Country lock-up-and-leave bolthole, this property hits every mark.
Foodie & Cultural Hubs: Minutes from vibrant Bruton, home to the world-renowned Hauser & Wirth gallery, The Newt in Somerset, and Michelin-starred Osip.
Historic Charm Nearby: The boutique abbey town of Sherborne (voted The Times Best Place to Live in the South West) is right on your doorstep, offering independent coffee shops, Waitrose, fine dining, and The Sherborne Arts Centre.
Top-Tier Schooling: Surrounded by some of the country's finest schools, including Sherborne Boys & Girls, Millfield, King's Bruton, Leweston, Hazlegrove, Port Regis and Bryanston.
Effortless Commutes: Easy access to the A303 trunk road and mainline rail services from Sherborne or Castle Cary directly into London.
Key Features:
Substantial Barn Conversion: Deceptively spacious footprint spanning over 2440 sq ft, flooded with natural light through striking full-height feature windows.
Exclusive Setting: Situated in a peaceful, close-knit enclave of attractive stone-built properties and character conversions near the village church.
Dramatic Vaulted Sitting Room: The centrepiece of the home, featuring magnificent ceiling height, exposed rafters, warm pine flooring, and picture-perfect countryside views toward Warren Hill.
Versatile Living & Dining: Split-level layout featuring a dark green shaker-style kitchen, seamless flow into a light-filled dining hall with dedicated study zone, and direct French door access to a raised sun terrace.
Ground Floor Master Suite: An expansive sanctuary with fitted wardrobes, direct garden access, and a sleek modern en-suite shower room.
Two Further Double Bedrooms: Generous ground-floor doubles with full-height windows framed by rolling countryside views, served by a classic family bathroom.
Idyllic Streamside Gardens: Level plot of nearly a quarter-acre with groomed lawns, sun terrace, mature borders, and a natural stream border.
Outbuildings & Parking: Gated private driveway leading to a stone garage, attached workshop, and a dedicated Stone Summerhouse—ideal as a studio, gym, or home office.
No Onward Chain: Ready for a seamless, hassle-free move.
Step Inside: Accommodation Overview
Ground Floor
Kitchen / Breakfast Room: Rich green shaker-style units topped with solid granite, a central island breakfast bar, integrated Bosch double oven, Neff dishwasher, and a half-vaulted ceiling showcasing original timber rafters.
Inner Hall & Utility: Smartly concealed storage and a dedicated utility room keeping laundry facilities and the central heating boiler neatly out of sight.
Master Suite: An exceptionally spacious dual-aspect bedroom featuring extensive fitted wardrobes, double French doors opening to the garden, and an en-suite wet-room shower.
Bedrooms Two & Three: Two peaceful double bedrooms, both with double-glazed full-height feature doors capturing views of the surrounding countryside and Warren Hill.
Family Bathroom: Classic white suite featuring a modern bath with power shower overhead.
Half-Landing & First Floor
Dining Hall: Elevated off the kitchen area, featuring dual-aspect lighting and French doors leading out onto the raised sun terrace.
Vaulted Sitting Room: A breathtaking main reception room boasting exposed timber beams, brick fireplace recess with a log-burner stove, and full-height double-glazed windows showcasing views across to Warren Hill.
Outside & Grounds
Driveway, Garage & Workshop: Entered via a timber five-bar gate onto a private driveway with space for numerous cars. The stone-built garage features light and power, opening directly into an attached workshop.
Stone Summerhouse: A character stone outbuilding with double glazing and electric supply, perfect for summer entertaining, hobbies, or working from home.
The Gardens: Beautifully kept level lawns wrap around the north and west sides of the house, bordered by a tranquil stream and open countryside views.
Agent's Note: The Wagon House effortlessly blends countryside tranquillity with unbeatable connectivity. What I love about this spot is the setting: you get the peace and space of a quarter-acre streamside plot, but you're tucked inside a wonderful, friendly little community of converted stone barns. Add in that incredible vaulted living room, and it's a home that really stays with you. Viewing is essential to appreciate the position.
Essential Property Information (Material Information)
Below is a breakdown of the key transactional details, utilities, and tenure information for The Wagon House:
Tenure: Freehold
Council Tax Band: Band F — Somerset Council
EPC Rating: D
Property Type: Attached Natural Hamstone Barn Conversion
Construction Type: Standard natural stone construction under a tiled roof
Utilities & Services
Electricity: Mains electricity connected.
Water: Mains water supply.
Sewerage: Shared private drainage system (septic tank/treatment plant).
Heating: Oil-fired central heating via radiators.
Broadband: Copper wire connection available. Mobile and broadband coverage can be checked via Ofcom.
Rights, Restrictions & Parking
Parking: Private driveway providing off-road parking for various vehicles, plus a single stone garage and workshop.
Rights & Easements: Situated adjacent to a stream/waterway. Buyers should note standard riparian rights and any customary rights of way associated with shared enclave access (to be confirmed by conveyancers).
Map Location
Property details
- Tenure
- Freehold
- Council Tax Band
- F
- Date Posted
- 2026-08-05
Energy Performance Certificate
Energy Efficiency Rating
Based on UK Energy Performance Certificate standards (EU Directive 2002/91/EC)
Running costs are one side. Planning activity, flood history and ground risks for this location are in the full report.
Utilities & Restrictions
Utilities
- Electricity
- Ask Agent
- Water
- Ask Agent
- Heating
- Ask Agent
- Broadband
- Ask Agent
- Sewerage
- Ask Agent
Rights & Restrictions
- Public Rights of Way
- Ask Agent
- Private Rights of Way
- Ask Agent
- Listed Property
- Ask Agent
- Restrictions
- Ask Agent
Listed status, conservation areas and planning constraints for this location are in the full report.
Property Features
- Accessibility
- Ask Agent
- Parking
- Parking Available
- Garden
- Garden
Beyond the particulars: planning activity, flood history, heritage and ground risks, checked for this exact spot.
Connectivity
Broadband
Fastest speed available at this postcode
1.8 Gbps
Gigabit full fibre · available to 73% of premises
Suitable for
- 4K streaming on every screen
- Full-time home working
- Online gaming & big downloads
Mobile signal
Predicted 4G and 5G signal; indoor signal depends on building materials.
Ofcom Connected Nations postcode-level predictions. Speeds and signal are modelled, not measured, and vary between addresses and providers.
Signal is the easy part. Planning activity, flood history and protected designations here are in the full report.
Nearest Schools
Primary
- North Cadbury Church of England Primary School1.1 milesOfsted: Good
- Ages
- 2 to 11
- Pupils
- 100
- Type
- Academy sponsor led
- Faith
- Church of England
- Charlton Horethorne Church of England Primary School2.3 milesOfsted: Good
- Ages
- 4 to 11
- Pupils
- 49
- Type
- Academy converter
- Faith
- Church of England
- Countess Gytha Primary School3.3 milesOfsted: Good
- Ages
- 2 to 11
- Pupils
- 184
- Type
- Academy converter
- Horsington Church School3.5 milesNo Ofsted rating
- Ages
- 4 to 11
- Pupils
- 93
- Type
- Academy converter
- Faith
- Church of England
- Castle Cary Community Primary School3.6 milesOfsted: Requires improvement
- Ages
- 4 to 11
- Pupils
- 177
- Type
- Academy sponsor led
Secondary
- King Arthur's School3.9 milesOfsted: Requires improvement *
- Ages
- 11 to 16
- Pupils
- 450
- Type
- Academy sponsor led
- Ansford Academy4.2 milesOfsted report card · Feb 2026
- Ages
- 11 to 16
- Pupils
- 469
- Type
- Academy converter
- The Gryphon School5.2 milesNo Ofsted rating
- Ages
- 11 to 18
- Pupils
- 1,569
- Type
- Academy converter
- Faith
- Church of England
- Sexey's School5.3 milesOfsted: Good
- Ages
- 11 to 18
- Pupils
- 633
- Type
- Academy converter
- Faith
- Church of England
- Buckler's Mead School7.4 milesOfsted: Good
- Ages
- 11 to 16
- Pupils
- 812
- Type
- Academy converter
* Latest graded judgement covers quality of education only; no overall grade was issued under the 2024-25 inspection framework.
Distances are straight-line from the advertised location. Source: the national school registers (DfE, Welsh Government, Scottish Government) and Ofsted.
Schools are just the start: sold prices nearby, planning activity and any flood history are in the full report.
Amenities
Supermarket
GP surgery
Pharmacy
Hospital
Straight-line distances from the advertised location. Sources: NHS records, Geolytix supermarket locations, OS Open Greenspace and the national trails registers.
The area stacks up? Now check the location itself: planning nearby, protected designations and past flooding.
Getting Around
Nearest station
Nearest bus stop
Typical drive times
Straight-line distances from the advertised location; drive times are typical free-flow times over OpenStreetMap road data, so allow more at peak. Public transport locations from DfT NaPTAN.
Easy to reach matters. So do planning activity, flood history and ground risks: all in the full report.
Flood Risk
Environment Agency open data, checked around the advertised map pin for the listed acreage. Long-term risk counts flood defences; the planning map's flood zones do not. Provided by LandSale, not the listing agent, and not part of the agent's particulars. Risk varies across a holding, so verify before committing.
Rivers and the sea
Planning map: Flood Zone 3.
Surface water
Not at the pin: mapped about 20 metres away.
These bandings are the summary. Where this location sits on the flood maps, plus planning activity, heritage and ground risks, is in the full report.
Important notice: Information, maps and tags on this page are drawn from the advertising agent's marketing materials or generated automatically. LandSale has not verified them. Relying on these details is at your own risk, always carry out independent checks before committing to a purchase.
LandSale full disclaimer
Marketing information only - not formal particulars. The details on this website are provided for general guidance and do not constitute an offer or contract. Neither LandSale nor the advertising estate/land agent accepts responsibility for any inaccuracy.
1. Source of information
- Listing content: Core description, asking price, tenure, measurements, photographs and planning history originate from the marketing materials of the advertising estate or land agent. LandSale does not author this content and cannot guarantee its accuracy.
- Automated tags & categorisation: Property type, land-use class, acreage bands and similar labels may be applied by machine-learning models. They are intended as a helpful guide only and may not reflect the property's legal status or permitted use.
- Third-party & enriched data layers: Maps, boundary outlines, planning designations, soil reports, broadband coverage and other environmental or location-based insights are licensed from external suppliers. Such data are supplied “as is", may be incomplete or out of date and are subject to change without notice.
2. Verification required
Prospective purchasers must verify critical matters, including but not limited to planning permission, title boundaries, public rights of way, environmental constraints, acreage, services, access and VAT status, through their own inspections, specialist surveys, legal advisers and the selling agent before relying on the information or entering into any contract.
3. No warranty or liability
LandSale gives no warranty, express or implied, as to the accuracy, completeness or fitness for any particular purpose of the information displayed. LandSale shall not be liable for any loss, damage, cost or expense arising directly or indirectly from any use of or reliance on such information, save where liability may not be excluded by law.
4. Updates & feedback
If you believe any detail on this listing is inaccurate, please let us know. We will investigate and, where appropriate, update the listing or notify the agent.
© LandSale | Version 1.3 - August 2026
Listing agent
EweMove, Covering South West England
Cavendish House Littlewood Drive, West 26 Industrial Estate, Cleckheaton, BD19 4TE
Contact EweMove, Covering South West England
Cavendish House Littlewood Drive, West 26 Industrial Estate, Cleckheaton, BD19 4TE
View agent profileSimilar properties for sale
- Price
- Guide Price£770,000
- Size
- 1.98 acres
Ciderhouse Farm, Sigwells, Nr. Sherborne, DT9, Nr. Sherborne, Somerset DT9 England
Added on 29/01/2026Development Land
- Price
- Guide Price£900,000
- Size
- 3 acres
Holton, Wincanton, Somerset, BA9, Holton, Somerset BA9 England
Added on 03/06/2026House with Land
- Price
- Guide Price£900,000
- Size
- 3 acres
Holton, Wincanton, Somerset, BA9, Holton, Somerset BA9 England
Added on 03/06/2026House with Land
- Price
- Guide Price£775,000
- Size
- 2 acres
North Cheriton SOMERSET, North Cheriton, Somerset BA8 England
Added on 08/10/2026Barn Conversion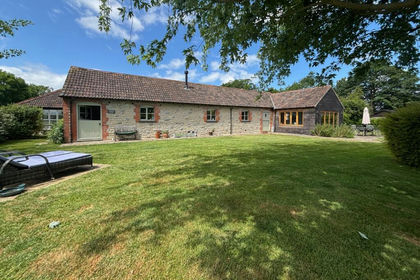
- Price
- Guide Price£875,000
South Barrow - close to Castle Cary, South Barrow, Somerset BA22 England
Added on 18/08/2026Barn Conversion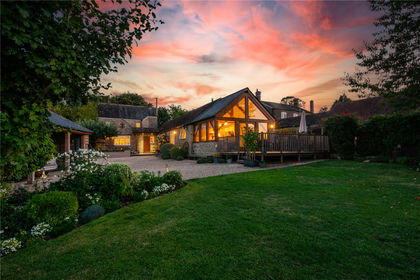
- Price
- Offers Over£750,000
- Size
- 1 acres
North Cheriton, Templecombe, BA8, Templecombe, Somerset BA8 England
Added on 05/03/2026House with Land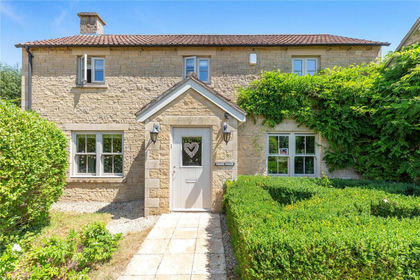
- Price
- £795,000
- Size
- 1.88 acres
Lattiford, Holbrook, Wincanton, Somerset, BA9, Holton, Somerset BA9 England
Added on 29/07/2026House with Land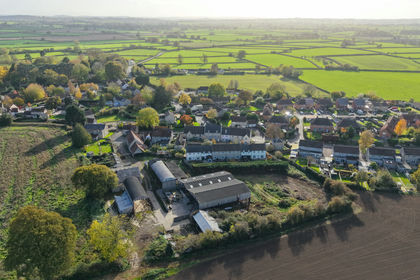
- Price
- Guide Price£750,000
- Size
- 1.7 acres
Marston Magna, Nr. Yeovil, BA22, Nr. Yeovil, Somerset BA22 England
Added on 29/01/2026Development Land
- Price
- Guide Price£950,000
- Size
- 1.75 acres
Added on 29/08/2026Barn Conversion
- Price
- Guide Price£850,000
- Size
- 0.5 acres
Added on 02/04/2026Barn Conversion