Holton, Wincanton, Somerset, BA9
- Land size
- 3 acres
- Bedrooms
- 6
- Bathrooms
- 2
Key Features
- 6 Bedrooms
- Charming Detached Country Cottage
- Set Within Just Under Three Acres Of Mature Grounds
- Wealth Of Character Features Including Exposed Beams and Inglenook Fireplaces
- A Spacious Sitting Room and Separate Cosy Snug
- Impressive Kitchen/Breakfast Room With Large Island and Aga
- Workshop With Power and Lighting
- Cider Apple Orchards and Landscaped Gardens
- Planning Permission For An Attached Garage With Room Above and Side Extension
- Carport and Ample Parking
Description
Set within just under three acres of mature grounds, this charming country cottage is a substantial six-bedroom detached home that seamlessly blends character with comfort. Centuries-old features such as exposed beams, inglenook fireplaces and sloping ceilings showcase its heritage, while sympathetic extensions, underfloor heating and well-designed living spaces bring modern convenience. Surrounded by orchards and landscaped gardens, it offers the perfect balance of village tradition and contemporary family living.
Ground Floor
The cottage is entered through an enclosed porch with vaulted ceilings and lantern-style lighting. Dual aspect windows allow natural light to filter through the glazed front door which leads directly into the dining room. The dining room is full of rustic charm, with exposed beams overhead, stone flooring underfoot and a deep inglenook fireplace fitted with a log burner – a striking centrepiece that adds both atmosphere and warmth. A stone spiral staircase rises to the first floor, while a wide opening leads to the kitchen/breakfast room. Adjoining the dining room is the snug, a more intimate living space with twin front facing windows and stone inglenook fireplace, also fitted with a wood burner.
A second spiral staircase provides access to the upper floor. The kitchen/breakfast room forms the heart of the home, designed for both practicality and sociability. At its centre sits a large island with a breakfast bar beneath pendant lights, surrounded by sage-green cabinetry with oak worktops. A cream electric Aims aga anchors the space with classic country style, while a double butler sink sits beneath one of the three garden facing windows. French doors open directly onto a stone patio, perfect for outdoor furnishings. Underfloor heating runs beneath the flagstone flooring, adding comfort to this impressive space. From the kitchen, a boot room provides further storage for coats and shoes, as well as side door access to the carport and gardens.
To the east of the property, a hallway from the dining room connects to a study with stairs down to the basement utility which offers fitted worktops, plumbing for appliances and a cloakroom. A door leads directly out to a gravelled parking area also benefitting from planning permission for an attached garage with room above and connecting side extension - 23/02882/HOU – GRANTED. Steps ascend from the study to the sitting room, a spacious yet elegant reception with exposed beams, open fireplace and French doors.
First Floor
The first floor of the cottage is arranged across two wings, each reached by their own staircases, creating a wonderfully flexible layout for family living or visiting guests. From the dining room, a spiral staircase rises to a central landing. Accessed here is the principal bedroom, two double bedrooms and a shower room. The principal bedroom is a striking space with slanted ceilings, exposed beams and dual Velux windows. A pair of decorative French doors add cottage charm and flood the room with natural light. Alongside is bedroom two and four, both comfortable doubles with exposed beams and front-facing windows. Completing this side of the home is the family shower room, designed with traditional styling and modern comfort. It features a corner-shower with inset wall shelf, Victorian-style radiator with towel rail and a bespoke wooden vanity topped with a ceramic basin, framed by a panelled feature wall and soft lighting.
The east facing wing is accessed via stairs from the sitting room. The landing opens to bedroom three, a generous double room with vaulted ceilings, exposed beams and loft access, and bedroom six, a versatile single bedroom with side aspect window. The family bathroom serves this wing, beautifully appointed with a freestanding roll-top bath, corner shower, Victorian style fittings and dual-aspect windows set in deep stone sills.
Second Floor
From the east-side landing, stairs rise to the fifth bedroom, tucked into the eaves. With its vaulted ceilings, exposed beams, internal stonework and a south-facing Velux window, this room enjoys a peaceful atmosphere and an abundance of natural light.
Outside
The front of the cottage is adjacent to Holton Street on the edge of the village, where a single carport provides sheltered parking. In addition, a gravelled parking area lies on the opposite side of the home, offering space for several vehicles and convenient access to the basement. To the rear, the gardens unfold into a series of beautifully arranged outdoor spaces. A stone-paved terrace sits just beyond the kitchen, perfect for al fresco dining, and is framed by planted borders. Beyond, wide lawns flow into areas of meadow and apple orchards, complemented by raised vegetable beds for home growing. Secluded seating spots are carefully tucked away, offering peaceful places to enjoy the gardens, while mature trees and hedging frame the border and create privacy.
Workshop
Beside the carport, a timber-clad workshop provides an excellent space for storage or hobbies, fitted with cabinetry, lighting and power. An adjoining cloakroom with WC adds useful practicality.
Location
Located in the village of Holton, just outside Wincanton, the property offers the charm of rural village life while remaining within easy reach of everyday amenities. Wincanton provides shops, supermarkets, schools and good transport links, including easy access to the A303 and nearby mainline train stations in Gillingham, Templecombe, and Castle Cary, with direct links to London.
Services: Oil Fired Central Heating, Mains Water, Drainage, Electricity and Telephone – all subject to the usual utility regulations.
Caution: NB All services and fittings mentioned in these particulars have NOT been tested and hence we cannot confirm that they are in working order.
Tenure: Freehold
Council Tax Band: F
Local Authority: Somerset
EPC Rating: E
Broadband & Mobile: Coverage can be checked at: ofcom.org.uk/phones-and-broadband/coverage-and-speeds/ofcom-checker/
Flood Check: gov.uk/check-flooding
Viewing: Strictly by appointment through the agents.
Map Location
Property details
- Tenure
- Freehold
- Council Tax Band
- F
- Date Posted
- 2026-06-03
Market Value Analysis
Compared with 1,624 Homes with Land listings in South West England (1+ acres).
Energy Performance Certificate
Energy Efficiency Rating
Based on UK Energy Performance Certificate standards (EU Directive 2002/91/EC)
Running costs are one side. Planning activity, flood history and ground risks for this location are in the full report.
Utilities & Restrictions
Utilities
- Electricity
- Ask Agent
- Water
- Ask Agent
- Heating
- Ask Agent
- Broadband
- Ask Agent
- Sewerage
- Ask Agent
Rights & Restrictions
- Public Rights of Way
- Ask Agent
- Private Rights of Way
- Ask Agent
- Listed Property
- Ask Agent
- Restrictions
- Ask Agent
Listed status, conservation areas and planning constraints for this location are in the full report.
Property Features
- Accessibility
- Ask Agent
- Parking
- Covered Parking, Off-Street Parking
- Garden
- Garden
Beyond the particulars: planning activity, flood history, heritage and ground risks, checked for this exact spot.
Connectivity
Broadband
Fastest speed available at this postcode
1 Gbps
Gigabit full fibre · available to 46% of premises
Suitable for
- 4K streaming on every screen
- Full-time home working
- Online gaming & big downloads
Mobile signal
Predicted 4G and 5G signal; indoor signal depends on building materials.
Ofcom Connected Nations postcode-level predictions. Speeds and signal are modelled, not measured, and vary between addresses and providers.
Signal is the easy part. Planning activity, flood history and protected designations here are in the full report.
Nearest Schools
Primary
- Horsington Church School1.8 milesNo Ofsted rating
- Ages
- 4 to 11
- Pupils
- 93
- Type
- Academy converter
- Faith
- Church of England
- Wincanton Primary School1.9 milesOfsted: Good
- Ages
- 4 to 11
- Pupils
- 388
- Type
- Community school
- Our Lady of Mount Carmel Catholic Primary2.1 milesOfsted: Requires improvement *
- Ages
- 4 to 11
- Pupils
- 107
- Type
- Academy converter
- Faith
- Roman Catholic
- Charlton Horethorne Church of England Primary School2.8 milesOfsted: Good
- Ages
- 4 to 11
- Pupils
- 49
- Type
- Academy converter
- Faith
- Church of England
- North Cadbury Church of England Primary School3.1 milesOfsted: Good
- Ages
- 2 to 11
- Pupils
- 100
- Type
- Academy sponsor led
- Faith
- Church of England
Secondary
- King Arthur's School1.6 milesOfsted: Requires improvement *
- Ages
- 11 to 16
- Pupils
- 450
- Type
- Academy sponsor led
- Sexey's School4.5 milesOfsted: Good
- Ages
- 11 to 18
- Pupils
- 633
- Type
- Academy converter
- Faith
- Church of England
- Ansford Academy4.6 milesOfsted report card · Feb 2026
- Ages
- 11 to 16
- Pupils
- 469
- Type
- Academy converter
- The Gryphon School6.3 milesNo Ofsted rating
- Ages
- 11 to 18
- Pupils
- 1,569
- Type
- Academy converter
- Faith
- Church of England
- Gillingham School8 milesOfsted: Good
- Ages
- 11 to 18
- Pupils
- 1,684
- Type
- Voluntary controlled school
* Latest graded judgement covers quality of education only; no overall grade was issued under the 2024-25 inspection framework.
Distances are straight-line from the advertised location. Source: the national school registers (DfE, Welsh Government, Scottish Government) and Ofsted.
Schools are just the start: sold prices nearby, planning activity and any flood history are in the full report.
Amenities
Supermarket
GP surgery
Pharmacy
Hospital
Straight-line distances from the advertised location. Sources: NHS records, Geolytix supermarket locations, OS Open Greenspace and the national trails registers.
The area stacks up? Now check the location itself: planning nearby, protected designations and past flooding.
Getting Around
Nearest station
Nearest bus stop
Typical drive times
Straight-line distances from the advertised location; drive times are typical free-flow times over OpenStreetMap road data, so allow more at peak. Public transport locations from DfT NaPTAN.
Easy to reach matters. So do planning activity, flood history and ground risks: all in the full report.
Flood Risk
Environment Agency open data, checked around the advertised map pin for the listed acreage. Long-term risk counts flood defences; the planning map's flood zones do not. Provided by LandSale, not the listing agent, and not part of the agent's particulars. Risk varies across a holding, so verify before committing.
Rivers and the sea
Planning map: Flood Zone 1.
Surface water
Not at the pin: mapped about 40 metres away.
These bandings are the summary. Where this location sits on the flood maps, plus planning activity, heritage and ground risks, is in the full report.
Important notice: Information, maps and tags on this page are drawn from the advertising agent's marketing materials or generated automatically. LandSale has not verified them. Relying on these details is at your own risk, always carry out independent checks before committing to a purchase.
LandSale full disclaimer
Marketing information only - not formal particulars. The details on this website are provided for general guidance and do not constitute an offer or contract. Neither LandSale nor the advertising estate/land agent accepts responsibility for any inaccuracy.
1. Source of information
- Listing content: Core description, asking price, tenure, measurements, photographs and planning history originate from the marketing materials of the advertising estate or land agent. LandSale does not author this content and cannot guarantee its accuracy.
- Automated tags & categorisation: Property type, land-use class, acreage bands and similar labels may be applied by machine-learning models. They are intended as a helpful guide only and may not reflect the property's legal status or permitted use.
- Third-party & enriched data layers: Maps, boundary outlines, planning designations, soil reports, broadband coverage and other environmental or location-based insights are licensed from external suppliers. Such data are supplied “as is", may be incomplete or out of date and are subject to change without notice.
2. Verification required
Prospective purchasers must verify critical matters, including but not limited to planning permission, title boundaries, public rights of way, environmental constraints, acreage, services, access and VAT status, through their own inspections, specialist surveys, legal advisers and the selling agent before relying on the information or entering into any contract.
3. No warranty or liability
LandSale gives no warranty, express or implied, as to the accuracy, completeness or fitness for any particular purpose of the information displayed. LandSale shall not be liable for any loss, damage, cost or expense arising directly or indirectly from any use of or reliance on such information, save where liability may not be excluded by law.
4. Updates & feedback
If you believe any detail on this listing is inaccurate, please let us know. We will investigate and, where appropriate, update the listing or notify the agent.
© LandSale | Version 1.3 - August 2026
Listing agent
Kingsland Property & Land Agents, Somerset
The Tythings Commercial Centre, Wincanton, BA9 9RZ
Contact Kingsland Property & Land Agents, Somerset
The Tythings Commercial Centre, Wincanton, BA9 9RZ
View agent profileSimilar properties for sale
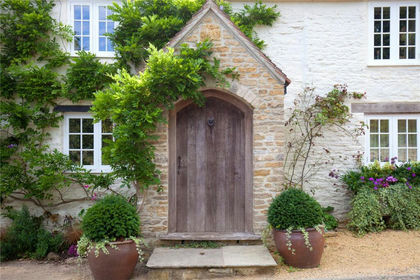
- Price
- Guide Price£900,000
- Size
- 3 acres
Holton, Wincanton, Somerset, BA9, Holton, Somerset BA9 England
Added on 03/06/2026House with Land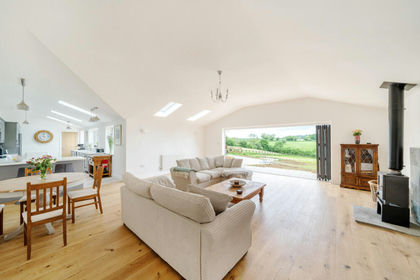
- Price
- Guide Price£775,000
- Size
- 2 acres
North Cheriton SOMERSET, North Cheriton, Somerset BA8 England
Added on 08/10/2026Barn Conversion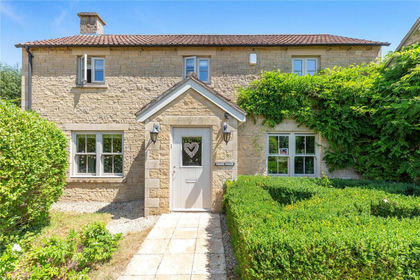
- Price
- £795,000
- Size
- 1.88 acres
Lattiford, Holbrook, Wincanton, Somerset, BA9, Holton, Somerset BA9 England
Added on 29/07/2026House with Land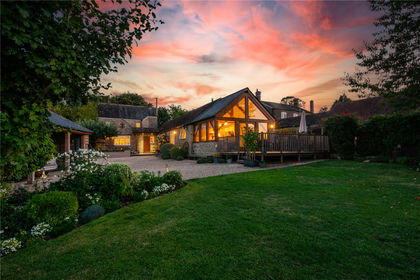
- Price
- Offers Over£750,000
- Size
- 1 acres
North Cheriton, Templecombe, BA8, Templecombe, Somerset BA8 England
Added on 05/03/2026House with Land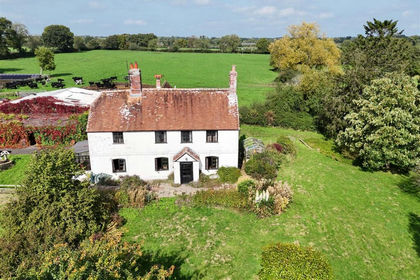
- Price
- Guide Price£700,000
- Size
- 17.34 acres
Charlton Musgrove, Wincanton, Charlton Musgrove, Somerset BA9 England
Added on 14/08/2026Farmhouse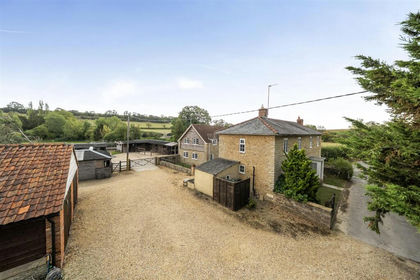
- Price
- Guide Price£1,100,000
- Size
- 8.7 acres
Stoke Trister, Somerset, Stoke Trister, Somerset BA9 England
Added on 17/09/2026Equestrian property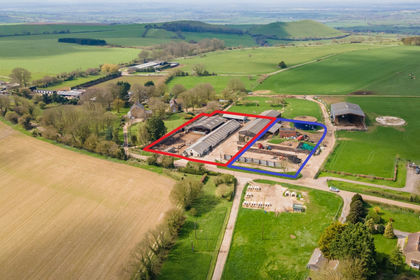
- Price
- Guide Price£770,000
- Size
- 1.98 acres
Ciderhouse Farm, Sigwells, Nr. Sherborne, DT9, Nr. Sherborne, Somerset DT9 England
Added on 29/01/2026Development Land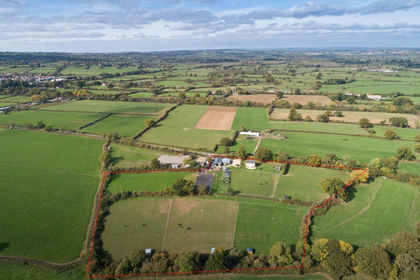
- Price
- Guide Price£795,000
- Size
- 9.16 acres
Temple Lane, Templecombe, Somerset, BA8, Abbas and Templecombe, Somerset BA8 England
Added on 29/01/2026Equestrian property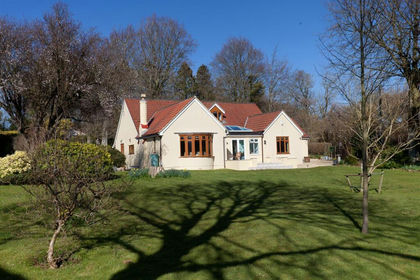
- Price
- Guide Price£875,000
- Size
- 1.66 acres
Added on 04/02/2026House with Land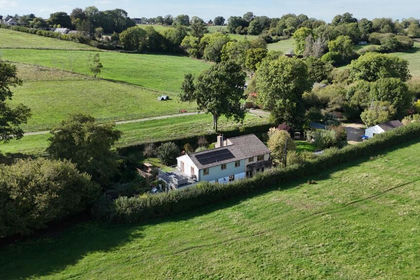
- Price
- Guide Price£1,050,000
- Size
- 6.3 acres
Vespers Hollow, Shepherds Hill, Buckhorn Weston, Buckhorn Weston, Dorset SP8 England
Added on 25/09/2026House with Land