South Barrow, Castle Cary - 4 bed with one bed annexe
- Bedrooms
- 4
- Bathrooms
- 4
Key Features
- Characterful single-storey barn conversion
- Self-contained one-bedroom annexe with proven rental (£11k per annum) or AirBnB potential.
- Vaulted ceilings and exposed roof timbers
- Two reception rooms and spacious kitchen/dining room
- Three bath/shower rooms in the main house
- Generous courtyard parking and manageable gardens
- Peaceful village setting with countryside views
Description
THE CHURCH BYRES,
SOUTH BARROW, YEOVIL, SOMERSET, BA22 7LN
A particularly attractive single-storey barn conversion enjoying a peaceful position on the eastern edge of South Barrow, with a separate one-bedroom annex, generous parking and views across the surrounding countryside.
The main residence provides spacious and versatile accommodation including a large kitchen dining room, utility/boot room, sitting room, garden room, four double bedrooms including one en-suite, a bathroom with separate shower and further shower room.
Little Barn is an entirely self-contained annexe, with an open-plan kitchen and living room, double bedroom and en-suite shower room.
Outside, a long driveway leads into an impressive, gravelled courtyard with parking for several vehicles.
The gardens are predominantly level and include lawns, paved terraces and established planting, with an open outlook across the adjoining farmland.
Accommodation
The Church Byres was built in 1896 as part of the adjoining Church Farm. The buildings originally formed a collection of cattle stalls, calf and poultry houses, stables and agricultural stores arranged around a central livestock yard. Converted into residential accommodation in 2002, the property retains much of the character of the original buildings. Local stone elevations, Roman clay tiles and attractive brick detailing are complemented by exposed oak timbers and vaulted ceilings, creating a house with considerable warmth, light and character. The current owners have carefully maintained and improved the property, including repointing the stonework and upgrading it’s two wood-burning stoves to Clearview.
The kitchen and dining room is an impressive, triple-aspect space with a vaulted ceiling and exposed roof timbers. The kitchen is arranged around a substantial central island, with extensive cabinetry, generous work surfaces and a Rangemaster electric range cooker together with a selection of integrated appliances. There is ample room for a large dining table, while a wood-burning stove adds warmth and character. A traditional stable door opens onto the garden, and another leads into the courtyard.
Adjoining the kitchen is a useful utility and boot room, fitted with further storage and space for domestic appliances.
The principal sitting room is another well-proportioned room, with a vaulted ceiling, exposed timbers and a fireplace forming the focal point. An opening leads into the garden room, which enjoys a pleasant outlook and has French doors opening directly onto the terrace and garden.
The bedroom accommodation is arranged across the property and provides four comfortable double bedrooms. The principal bedroom has its own stable door to the courtyard and an en-suite shower room. One of the additional bedrooms also has independent external access and is positioned beside a separate shower room. This arrangement lends itself particularly well to use as guest accommodation, a home office or studio. The remaining bedrooms are served by a well-appointed family bathroom. Oil-fired heating, including underfloor heating throughout, contributes to the comfortable atmosphere throughout the main residence.
The Annex
Positioned on the opposite side of the courtyard, Little Barn is a charming and entirely self-contained one-bedroom annex with its own enclosed courtyard garden. The open-plan kitchen, dining and living room has a vaulted ceiling, exposed beams and natural timber finishes. The kitchen is neatly arranged to one side, leaving generous space for dining and sitting furniture around a recently upgraded wood-burning stove. It was redecorated in 2024. The adjoining double bedroom has built-in storage and an en-suite shower room.
Little Barn offers excellent flexibility for dependent relatives, guests or use as a holiday or residential let. It has previously been successfully let under an Assured Shorthold Tenancy, and for holiday rentals.
Outside
The property is approached along a driveway extending approximately 120 yards, which leads into a substantial gravelled courtyard providing parking for multiple vehicles. A timber garden store and dedicated log storage provide useful additional space.
The design of the original farm buildings has been carefully retained, with several of the former stable openings now providing glazed or stable-door access into the house.
The principal garden lies to the eastern side of the property and enjoys an attractive outlook across neighbouring farmland. It is level and relatively easy to maintain, with a lawn, paved terraces and a brick pathway leading towards the driveway.
Established trees and flowering shrubs provide colour, interest and privacy, including lilac, mock orange, Judas tree, Atlantic ninebark and a seven-son flower tree. The terraces provide several places for outdoor dining and seating throughout the day.
Little Barn has its own enclosed paved courtyard, bounded by a dwarf stone wall and fencing to create a good degree of separation from the main house.
The Church Byres and Little Barn form part of a traditional group of former farm buildings arranged around the original private courtyard, which is owned by The Church Byres.
The Church Byres benefits from a right of access over the 1st part of the neighbouring driveway, while another property has a corresponding right of access over part of the driveway serving The Church Byres.
Maintenance costs are shared proportionately between the relevant properties.
About the area
Church Byres is located in the village of South Barrow which is a small rural village with a Grade II* listed parish church, conveniently located just 2 miles from the Sparkford connection of the A303. The village of Queen Camel, also close by, has a GP surgery, a village shop and a primary school. There are many well regarded pubs in the area, worthy of note is The Red Lion at Babcary. The nearest town is Castle Cary.
Castle Cary is described by Sir Nikolaus Pevsner, the eminent architectural historian, as Somerset's prettiest town, set in beautiful unspoilt countryside. The town is characterised by period buildings constructed of the distinctive honey-coloured stone for which the area is well known. It remains a delightful small market town with a number of traditional shops and boutiques within the Conservation Area in which a policy of strict planning control operates to prevent inappropriate development. These shops cater for most everyday needs whilst Shaftesbury, Glastonbury, Street, Wells, Frome, Wincanton, Sherborne and Yeovil are all close by and Salisbury, Taunton, Bath and Bristol are in easy driving distance.
“The Newt in Somerset” just outside Castle Cary is home to beautiful countryside walks set in the grounds of a Georgian country estate. Within the estate, there are a Hotel & Spa, Farm shop, restaurants and house & garden shop.
On the outskirts of Castle Cary is the railway station, which has a direct line to Paddington. There are excellent state schools in the area - Ansford Academy boasts excellent exam grades and independent schools include the Sherborne and Bruton schools, Millfield, the extremely local and highly regarded Hazelgrove.
Services
Mains water and electricity. Oil-fired central heating with underfloor heating to the main house. Water treatment plant.
Tenure: Freehold.
Energy Performance Rating: Main House E | Annex D
Council Tax Band: Main House F | Annex A
Important Notes
Please see all the notes below – particularly the section referring to identity and AML requirements
Identity verification & Anti Money Laundering (AML) Requirements
As Estate Agents we are require by law to undertake Anti Money Laundering (AML) Regulation checks on any purchaser who has an offer accepted on a property.
We are required to use a specialist third party service to verify the purchaser(s) identity.
The cost of these checks is £60 (inc. VAT) per person. This is payable at the point an offer is accepted and our purchaser information forms completed, prior to issuing Memorandum of Sales to both sellers and buyers and their respective conveyancing solicitors. This is a legal requirement and the charge is non-refundable.
Property Details
Roderick Thomas, their clients and any joint agents state that these details are for general guidance only and accuracy cannot be guaranteed. They do not constitute any part of any contract. All measurements are approximate and floor plans are to give a general indication only and are not measured accurate drawings. No guarantees are given with regard to planning permission or fitness for purpose. No apparatus, equipment, fixture or fitting has been tested. Items shown in photographs are not necessarily included. Buyers must rely on information passed between the solicitors with regard to items included in the sale. Purchasers must satisfy themselves on all matters by inspection or otherwise.
Viewings
Interested parties are advised to check availability and the current situation before travelling to view any property.
All viewings are by appointment with the Agents.
Roderick Thomas, 2 High Street, Castle Cary, BA7 7AW
P.S.
A few extra comments
Mortgages – we can help.
Bridging loans – We can help.
Moving house is complicated and stressful when a sale and purchase needs to be tied together in terms of finance and timing.
Sometimes, we can negotiate an agreement that suits both sellers and buyers.
Sometimes, a bridging loan can solve problems and remove stress.
Call us for information on any of these points.
Map Location
Property details
- Tenure
- Freehold
- Council Tax Band
- F
- Date Posted
- 2026-08-18
Utilities & Restrictions
Utilities
- Electricity
- Mains
- Water
- Mains
- Heating
- Oil Heating
- Broadband
- Ask Agent
- Sewerage
- Septic Tank / Private
Rights & Restrictions
- Public Rights of Way
- Ask Agent
- Private Rights of Way
- Yes
- Listed Property
- Ask Agent
- Restrictions
- Yes
Listed status, conservation areas and planning constraints for this location are in the full report.
Property Features
- Accessibility
- Ask Agent
- Parking
- Driveway
- Garden
- Private Garden
Beyond the particulars: planning activity, flood history, heritage and ground risks, checked for this exact spot.
Connectivity
Broadband
Fastest speed available at this postcode
1 Gbps
Gigabit full fibre · available to 84% of premises
Suitable for
- 4K streaming on every screen
- Full-time home working
- Online gaming & big downloads
Mobile signal
Predicted 4G and 5G signal; indoor signal depends on building materials.
Ofcom Connected Nations postcode-level predictions. Speeds and signal are modelled, not measured, and vary between addresses and providers.
Signal is the easy part. Planning activity, flood history and protected designations here are in the full report.
Nearest Schools
Primary
- North Cadbury Church of England Primary School2 milesOfsted: Good
- Ages
- 2 to 11
- Pupils
- 100
- Type
- Academy sponsor led
- Faith
- Church of England
- Lovington Church of England Primary School2.3 milesOfsted: Inadequate
- Ages
- 4 to 11
- Pupils
- 35
- Type
- Academy sponsor led
- Faith
- Church of England
- Countess Gytha Primary School2.3 milesOfsted: Good
- Ages
- 2 to 11
- Pupils
- 184
- Type
- Academy converter
- Castle Cary Community Primary School3.4 milesOfsted: Requires improvement
- Ages
- 4 to 11
- Pupils
- 177
- Type
- Academy sponsor led
- Keinton Mandeville Primary School3.7 milesOfsted: Good
- Ages
- 4 to 11
- Pupils
- 149
- Type
- Community school
Secondary
- Ansford Academy3.9 milesOfsted report card · Feb 2026
- Ages
- 11 to 16
- Pupils
- 469
- Type
- Academy converter
- Sexey's School6 milesOfsted: Good
- Ages
- 11 to 18
- Pupils
- 633
- Type
- Academy converter
- Faith
- Church of England
- King Arthur's School6.3 milesOfsted: Requires improvement *
- Ages
- 11 to 16
- Pupils
- 450
- Type
- Academy sponsor led
- The Gryphon School6.7 milesNo Ofsted rating
- Ages
- 11 to 18
- Pupils
- 1,569
- Type
- Academy converter
- Faith
- Church of England
- Buckler's Mead School6.9 milesOfsted: Good
- Ages
- 11 to 16
- Pupils
- 812
- Type
- Academy converter
* Latest graded judgement covers quality of education only; no overall grade was issued under the 2024-25 inspection framework.
Distances are straight-line from the advertised location. Source: the national school registers (DfE, Welsh Government, Scottish Government) and Ofsted.
Schools are just the start: sold prices nearby, planning activity and any flood history are in the full report.
Amenities
Supermarket
GP surgery
Pharmacy
Hospital
Green space
Straight-line distances from the advertised location. Sources: NHS records, Geolytix supermarket locations, OS Open Greenspace and the national trails registers.
The area stacks up? Now check the location itself: planning nearby, protected designations and past flooding.
Getting Around
Nearest station
Nearest bus stop
Typical drive times
Straight-line distances from the advertised location; drive times are typical free-flow times over OpenStreetMap road data, so allow more at peak. Public transport locations from DfT NaPTAN.
Easy to reach matters. So do planning activity, flood history and ground risks: all in the full report.
Flood Risk
Environment Agency open data, checked around the advertised map pin for the listed acreage. Long-term risk counts flood defences; the planning map's flood zones do not. Provided by LandSale, not the listing agent, and not part of the agent's particulars. Risk varies across a holding, so verify before committing.
Rivers and the sea
Planning map: Flood Zone 1.
Surface water
These bandings are the summary. Where this location sits on the flood maps, plus planning activity, heritage and ground risks, is in the full report.
Important notice: Information, maps and tags on this page are drawn from the advertising agent's marketing materials or generated automatically. LandSale has not verified them. Relying on these details is at your own risk, always carry out independent checks before committing to a purchase.
LandSale full disclaimer
Marketing information only - not formal particulars. The details on this website are provided for general guidance and do not constitute an offer or contract. Neither LandSale nor the advertising estate/land agent accepts responsibility for any inaccuracy.
1. Source of information
- Listing content: Core description, asking price, tenure, measurements, photographs and planning history originate from the marketing materials of the advertising estate or land agent. LandSale does not author this content and cannot guarantee its accuracy.
- Automated tags & categorisation: Property type, land-use class, acreage bands and similar labels may be applied by machine-learning models. They are intended as a helpful guide only and may not reflect the property's legal status or permitted use.
- Third-party & enriched data layers: Maps, boundary outlines, planning designations, soil reports, broadband coverage and other environmental or location-based insights are licensed from external suppliers. Such data are supplied “as is", may be incomplete or out of date and are subject to change without notice.
2. Verification required
Prospective purchasers must verify critical matters, including but not limited to planning permission, title boundaries, public rights of way, environmental constraints, acreage, services, access and VAT status, through their own inspections, specialist surveys, legal advisers and the selling agent before relying on the information or entering into any contract.
3. No warranty or liability
LandSale gives no warranty, express or implied, as to the accuracy, completeness or fitness for any particular purpose of the information displayed. LandSale shall not be liable for any loss, damage, cost or expense arising directly or indirectly from any use of or reliance on such information, save where liability may not be excluded by law.
4. Updates & feedback
If you believe any detail on this listing is inaccurate, please let us know. We will investigate and, where appropriate, update the listing or notify the agent.
© LandSale | Version 1.3 - August 2026
Listing agent
Roderick Thomas, Castle Cary
2 High Street Castle Cary BA7 7AW
Similar properties for sale
- Price
- Guide Price£950,000
- Size
- 1.75 acres
Added on 29/08/2026Barn Conversion
- Price
- Guide Price£800,000
- Size
- 5 acres
Church Lane, East Lydford, Lydford-on-Fosse, Somerset TA11 England
Added on 27/03/2026Cottage
- Price
- Guide Price£775,000
- Size
- 0.25 acres
Added on 05/08/2026Barn Conversion
- Price
- Guide Price£850,000
- Size
- 0.5 acres
Added on 02/04/2026Barn Conversion
- Price
- Guide Price£750,000
- Size
- 1.7 acres
Marston Magna, Nr. Yeovil, BA22, Nr. Yeovil, Somerset BA22 England
Added on 29/01/2026Development Land
- Price
- Guide Price£770,000
- Size
- 1.98 acres
Ciderhouse Farm, Sigwells, Nr. Sherborne, DT9, Nr. Sherborne, Somerset DT9 England
Added on 29/01/2026Development Land
- Price
- Guide Price£895,000
- Size
- 4 acres
Added on 28/03/2026Cottage
- Price
- Guide Price£900,000
- Size
- 3 acres
Holton, Wincanton, Somerset, BA9, Holton, Somerset BA9 England
Added on 03/06/2026House with Land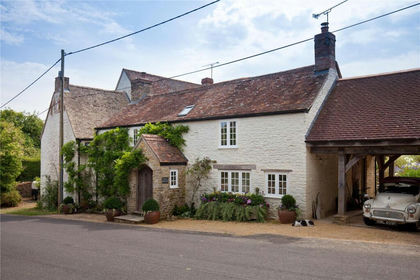
- Price
- Guide Price£900,000
- Size
- 3 acres
Holton, Wincanton, Somerset, BA9, Holton, Somerset BA9 England
Added on 03/06/2026House with Land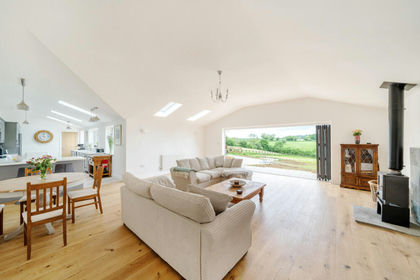
- Price
- Guide Price£775,000
- Size
- 2 acres
North Cheriton SOMERSET, North Cheriton, Somerset BA8 England
Added on 08/10/2026Barn Conversion