Exmoor National Park, Lynton, Devon, EX35
- Land size
- 29.6 acres
- Bedrooms
- 4
- Bathrooms
- 1
Key Features
- Wonderfully situated period farmhouse
- Highly sought after private location
- Beautifully presented accommodation
- Grade II listed
- Countryside and sea views
- Three reception rooms
- Family orientated kitchen/breakfast room
- Four bedrooms
- Range of stone barns with potential
- Charming walled garden
Description
An exquisite period residence, beautifully situated within a ring-fenced estate extending to approximately 29.6 acres, enjoying an exceptional setting close to the coast in the heart of Exmoor National Park.
Location – The property enjoys a superb and private setting within its own ring-fenced estate in the heart of Exmoor National Park, whilst remaining within easy reach of the spectacular North Devon coastline and the excellent amenities of Lynton and Lynmouth.
Exmoor National Park is renowned for its dramatic and varied landscape, encompassing rolling moorland, productive pasture, wooded combes and deep river valleys that descend to a magnificent coastline. The area offers an outstanding range of country pursuits, including walking, riding and fishing, together with abundant opportunities to enjoy its exceptional natural beauty. Exmoor National park was also one of Europe’s first designated International Dark Skies Reserve and is great for stargazing.
The charming hilltop village of Lynton is linked to the picturesque harbour village of Lynmouth by the famous Cliff Railway. Together, the two villages are affectionately known as 'Little Switzerland' and provide a thriving community with an excellent selection of everyday amenities, independent shops, cafés, pubs and restaurants. There is also a health centre, primary school, vet service, garage, tennis/bowls and pickle ball courts, a post office, library, hairdressers, Jazz Club and a Town Hall with regular events. Lynmouth is also the home to an annual Lyn Valley Classic which is car rally.
The larger coastal town of Ilfracombe (approximately 18 miles) and the regional centre of Barnstaple (approximately 19.5 miles) offer a comprehensive range of shopping, educational, business and leisure facilities. Barnstaple boasts a hospital, schooling for all ages, dentists and opticians.
The property is also ideally placed for some of North Devon's finest beaches. The award-winning Blue Flag beach at Woolacombe lies approximately 20 miles away, while the renowned surfing beaches of Putsborough, Croyde and Saunton are all within easy reach. In 2022, the North Devon coastline was designated a World Surfing Reserve – the first in the UK and the first cold-water World Surfing Reserve in the world.
Communications – The area is readily accessible from Junction 27 of the M5 motorway via the A361 North Devon Link Road, which joins the A39 Atlantic Highway. Rail services are available from Barnstaple, providing connections to Exeter and the wider national rail network. Tiverton Parkway, approximately 39 miles away, offers regular direct services to London Paddington with journey times of just over two hours.
Mileages
Barbrook – 1.8 miles
Lynton/Lynmouth – 2.5 miles
Combe Martin – 12 miles
Barnstaple – 19.5 miles
Woolacombe – 20.5 miles
Tiverton Parkway/M5 – 45 miles
The Property – Opportunities to acquire properties of this calibre in such an exceptional setting are exceedingly rare. Enjoying far-reaching views across its own land to the sea beyond, this beautiful Grade II Listed period residence is privately situated within its own ring-fenced estate extending to approximately 29.6 acres in the heart of Exmoor National Park.
The property has been the subject of an extensive and sympathetic programme of renovation by the current owners, creating a home that seamlessly combines the elegance, charm and character of its historic origins with the comforts and convenience of modern living. The quality of the workmanship and attention to detail are immediately apparent and can only be fully appreciated on inspection.
Whilst the early history of the house is not fully documented, its impressive proportions, generous ceiling heights and wealth of retained period features suggest it was originally built as a residence of considerable importance. The well-balanced accommodation is both spacious and versatile, comprising three elegant reception rooms, a superb family kitchen/breakfast room and four bedrooms. Two of the principal bedrooms each benefit from adjoining dressing rooms, both of which are already plumbed should a purchaser wish to create en suite facilities.
The gardens and grounds are equally impressive, complementing the house beautifully and providing an exceptional setting. A particularly attractive feature is the excellent range of traditional outbuildings, offering considerable scope for a variety of uses, subject to any necessary consents, including a former water mill retaining its original waterwheel. The land is predominantly laid to pasture with an attractive area of mature woodland, and from a number of vantage points enjoys far-reaching views towards the coast and the sea.
Viewing is essential to fully appreciate the exceptional setting, quality of renovation and remarkable lifestyle this unique country home has to offer.
The accommodation, with approximate dimensions more clearly identified on the accompanying floorplans, comprises:
Front door leads to:
Hall – Stairs rise to the first floor landing. Exposed lintels. Storage cupboard.
Cloakroom – Comprising low level WC and wash hand basin. Window to the side elevation.
From the entrance hall an opening leads to the:
Sitting Room – Window to the front elevation overlooking the gardens. Inglenook fireplace with a bread oven and wood-burning stove on a brick and stone hearth. Exposed beams and uprights.
Drawing Room – A stunning dual aspect room with a large inglenook fireplace housing a wood-burning stove. High ceiling with exposed beams. Two early 17th Century doors.
Library – Window to the front elevation. Ornate cast iron range set into chimney recess with a bread oven and exposed lintel.
Rear Lobby – Secondary stairs rise to the first floor and the secondary landing.
Gym/Study – Door gives access to the side elevation. Exposed beams and windows to the rear elevation.
Utility – Space for a washing machine and tumble dryer. Floor mounted oil fired boiler providing domestic hot water and central heating.
Kitchen/Breakfast Room – A dual aspect room enjoying views over the gardens and surrounding fields. The kitchen comprises a range of matching wall and base units with a double sink set into wooden work surfaces, with a range of integrated appliances including dishwasher, freezer and microwave oven. Space for a range-style cooker (available by separate negotiation) with extractor over and space for fridge/freezer. Slate flooring. Window seat overlooking the gardens. Exposed beams and lintels.
Boot Room – A dual aspect room with sea views and access to the garden. Exposed beams.
First Floor Landing – Window to the rear elevation.
Bedroom 1 – A dual aspect room with part-vaulted ceiling and exposed beams. A door gives access to:
Dressing Room – Window to the front elevation. Plumbing for the installation of an en-suite bathroom is understood to be below the flooring.
Bedroom 2 – A dual aspect room with part-vaulted ceilings and exposed floorboards. Access to the secondary landing.
Secondary Landing – Stairs lead from the rear lobby. Airing cupboard housing pressurised hot water cylinder. Window to the side elevation. Hatch access to the loft space.
Family Bathroom – Comprising low level WC, bidet, pedestal wash hand basin, double shower cubicle and a standalone slipper bath enjoying the garden views. Towel rails. Exposed floorboards.
Bedroom 3 – (Currently utilised as a studio) Enjoying a dual aspect with vaulted ceilings and exposed A-frames.
Dressing Room – Window to the front elevation enjoying views over the gardens. Exposed lintel. Plumbing for the installation of an en-suite bathroom is understood to be below the flooring.
Bedroom 4 – Window to the rear elevation. Exposed beam and lintel.
Gardens, Grounds & Outbuildings – The property is approached via a meandering private driveway, winding through mature woodland and passing a picturesque pond before arriving at the farmhouse, where a generous gravelled parking and turning area provides ample space for several vehicles.
Adjoining the boot room is a raised terrace, perfectly positioned to enjoy views across the gardens and grounds, with the sea beyond.
To the front of the farmhouse lie the atmospheric ruins of the former East Lyn Manor, believed to pre-date Lower East Lyn Farmhouse. The current owners have sympathetically transformed this historic space into a delightful walled garden, planted with an impressive variety of mature trees and shrubs including apple, fig, cherry, gooseberry, walnut, willow, rowan, fir and laurel. A wonderfully sheltered setting, it provides an idyllic space for outdoor dining and entertaining and has three significant standing stones.
Beyond the walled garden stands Middle Barn, a detached stone building understood to have originally served as a dairy. Offering considerable scope for a variety of uses, subject to the necessary consents, it is complemented by an adjoining stone outbuilding, believed to have been a piggery and now providing an excellent workshop and store.
From the parking area, a five-bar gate opens onto the land and the remaining outbuildings. The former Carriage Barn, sympathetically renovated approximately nine years ago, comprises a substantial single-storey building with a number of open bays, providing excellent storage for logs, machinery and garden equipment.
Beyond lies Mill Barn, understood to have originally been a water mill. The remains of the original waterwheel are still in situ and offer an evocative reminder of the property's past. Arranged over two storeys, with an impressive double-height upper floor, the barn presents an exciting opportunity for alternative uses, subject to obtaining the necessary consents.
A pedestrian gate also provides access to the productive kitchen garden, where raised beds are planted with a wide variety of herbs, vegetables and soft fruit, including beetroot, cabbage, potatoes, strawberries, rhubarb and gooseberries, alongside wildflowers that encourage pollinating insects.
The property extends to approximately 29.6 acres in total, all within a ring-fenced holding that affords an exceptional degree of privacy and seclusion. The land is predominantly laid to pasture and divided into a number of traditional enclosures, many of which retain their historic field names. An attractive area of mature woodland further enhances the setting, while a small stream meanders through the land to a pond (which dries out during the summer), creating a haven for wildlife.
Property Information
Agent's Note – A public footpath crosses part of the land, beyond the farmhouse's garden curtilage. The current owner advises that it is infrequently used, as an alternative route closer to Lynton follows a similar direction.
Services – Mains electric and water. Oil fired central heating. Private drainage.
Local Authority – Exmoor National Park – .
Contents, Fixtures and Fittings – Only those mentioned within this brochure are included in the sale. All others, such as curtains, light fittings, mirrors, garden ornaments etc. are specifically excluded, but may be available by separate negotiation.
Viewing – By appointment with Jackson-Stops, North Devon on .
For sale by private treaty with vacant possession upon completion.
EPC Rating – Exempt
Map Location
Property details
- Tenure
- Freehold
- Council Tax Band
- G
- Date Posted
- 2026-08-02
Market Value Analysis
Compared with 70 Homes with Land listings in South West England (25+ acres).
Utilities & Restrictions
Utilities
- Electricity
- Mains
- Water
- Mains
- Heating
- Oil Heating
- Broadband
- Ask Agent
- Sewerage
- Septic Tank / Private
Rights & Restrictions
- Public Rights of Way
- Yes
- Private Rights of Way
- Ask Agent
- Listed Property
- Yes
- Restrictions
- Ask Agent
Listed status, conservation areas and planning constraints for this location are in the full report.
Property Features
- Accessibility
- Ask Agent
- Parking
- Parking Available
- Garden
- Garden
Beyond the particulars: planning activity, flood history, heritage and ground risks, checked for this exact spot.
Connectivity
Broadband
Fastest speed available at this postcode
1.8 Gbps
Gigabit full fibre · available to 75% of premises
Suitable for
- 4K streaming on every screen
- Full-time home working
- Online gaming & big downloads
Fixed wireless access may also be an option here.
Mobile signal
Outdoor predictions; indoor signal depends on building materials.
Ofcom Connected Nations postcode-level predictions. Speeds and signal are modelled, not measured, and vary between addresses and providers.
Signal is the easy part. Planning activity, flood history and protected designations here are in the full report.
Nearest Schools
Primary
- Lynton Church of England Primary School1.1 milesNo Ofsted rating
- Ages
- 4 to 11
- Pupils
- 61
- Type
- Voluntary aided school
- Faith
- Church of England
- Parracombe Church of England Primary School4.4 milesNo Ofsted rating
- Ages
- 4 to 11
- Pupils
- 37
- Type
- Voluntary controlled school
- Faith
- Church of England
- Kentisbury Primary School7.7 milesNo Ofsted rating
- Ages
- 4 to 11
- Pupils
- 51
- Type
- Community school
- Bratton Fleming Community Primary School8.6 milesOfsted: Good
- Ages
- 4 to 11
- Pupils
- 70
- Type
- Academy converter
- Brayford Academy8.7 milesOfsted: Good
- Ages
- 2 to 11
- Pupils
- 32
- Type
- Academy converter
Secondary
- The Ilfracombe Church of England Academy13 milesOfsted report card · Jan 2026
- Ages
- 11 to 18
- Pupils
- 1,016
- Type
- Academy sponsor led
- Faith
- Church of England
- South Molton Community College14 milesOfsted: Good *
- Ages
- 11 to 16
- Pupils
- 656
- Type
- Foundation school
- Pilton Community College14 milesOfsted: Good
- Ages
- 11 to 16
- Pupils
- 1,165
- Type
- Academy converter
- The Park Community School15 milesOfsted: Good *
- Ages
- 11 to 16
- Pupils
- 1,408
- Type
- Academy converter
- Minehead Middle School15 milesOfsted: Requires improvement *
- Ages
- 9 to 13
- Pupils
- 570
- Type
- Academy converter
* Latest graded judgement covers quality of education only; no overall grade was issued under the 2024-25 inspection framework.
Distances are straight-line from the advertised location. Source: the national school registers (DfE, Welsh Government, Scottish Government) and Ofsted.
Schools are just the start: sold prices nearby, planning activity and any flood history are in the full report.
Amenities
Supermarket
GP surgery
Pharmacy
Hospital
Walking trail
Straight-line distances from the advertised location. Sources: NHS records, Geolytix supermarket locations, OS Open Greenspace and the national trails registers.
The area stacks up? Now check the location itself: planning nearby, protected designations and past flooding.
Getting Around
Nearest station
Nearest bus stop
Typical drive times
Straight-line distances from the advertised location; drive times are typical free-flow times over OpenStreetMap road data, so allow more at peak. Public transport locations from DfT NaPTAN.
Easy to reach matters. So do planning activity, flood history and ground risks: all in the full report.
Flood Risk
From Environment Agency flood map open data, checked around the advertised map pin and allowing for the listed acreage where known. This summary comes from LandSale, the advertising platform, not from the listing agent, and is not part of the agent's particulars. Risk can vary across a single holding, so verify anything critical through your own searches before committing.
Rivers and the sea
Surface water
Mapped within the area searched, not at the advertised map pin itself.
These bandings are the summary. Where this location sits on the flood maps, plus planning activity, heritage and ground risks, is in the full report.
Important notice: Information, maps and tags on this page are drawn from the advertising agent's marketing materials or generated automatically. LandSale has not verified them. Relying on these details is at your own risk, always carry out independent checks before committing to a purchase.
LandSale full disclaimer
Marketing information only - not formal particulars. The details on this website are provided for general guidance and do not constitute an offer or contract. Neither LandSale nor the advertising estate/land agent accepts responsibility for any inaccuracy.
1. Source of information
- Listing content: Core description, asking price, tenure, measurements, photographs and planning history originate from the marketing materials of the advertising estate or land agent. LandSale does not author this content and cannot guarantee its accuracy.
- Automated tags & categorisation: Property type, land-use class, acreage bands and similar labels may be applied by machine-learning models. They are intended as a helpful guide only and may not reflect the property's legal status or permitted use.
- Third-party & enriched data layers: Maps, boundary outlines, planning designations, soil reports, broadband coverage and other environmental or location-based insights are licensed from external suppliers. Such data are supplied “as is", may be incomplete or out of date and are subject to change without notice.
2. Verification required
Prospective purchasers must verify critical matters, including but not limited to planning permission, title boundaries, public rights of way, environmental constraints, acreage, services, access and VAT status, through their own inspections, specialist surveys, legal advisers and the selling agent before relying on the information or entering into any contract.
3. No warranty or liability
LandSale gives no warranty, express or implied, as to the accuracy, completeness or fitness for any particular purpose of the information displayed. LandSale shall not be liable for any loss, damage, cost or expense arising directly or indirectly from any use of or reliance on such information, save where liability may not be excluded by law.
4. Updates & feedback
If you believe any detail on this listing is inaccurate, please let us know. We will investigate and, where appropriate, update the listing or notify the agent.
© LandSale | Version 1.3 - August 2026
Listing agent
Jackson-Stops, Barnstaple
27 Boutport Street, Barnstaple, EX31 1RP
Similar properties for sale
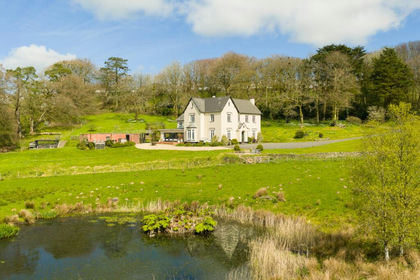
- Price
- Offers in Excess of£1,750,000
- Size
- 6.76 acres
Barnstaple, Devon, EX31, Bratton Fleming, Devon EX32 England
Added on 15/04/2026Country Home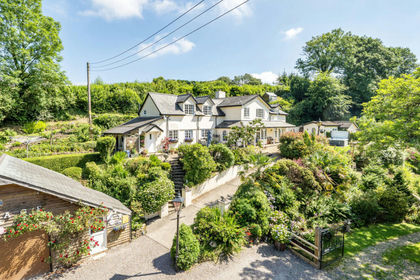
- Price
- Guide Price£1,250,000
- Size
- 3 acres
East Down, Barnstaple, Devon, EX31, East Down, Devon EX31 England
Added on 01/07/2026Country Home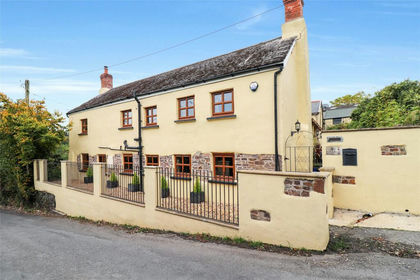
- Price
- Guide Price£900,000
- Size
- 11.25 acres
North Molton, South Molton, Devon, EX36, North Molton, Devon EX36 England
Added on 09/09/2026Equestrian property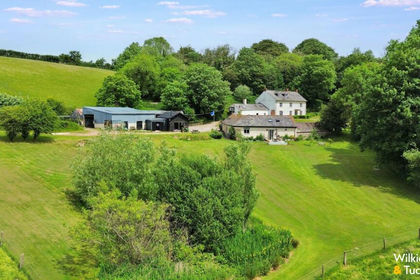
- Price
- £1,400,000
- Size
- 17 acres
Added on 29/05/2026House with Land
- Price
- Guide Price£1,595,000
- Size
- 13 acres
Roundswell, Barnstaple, Devon, EX31, Tawstock, Devon EX31 England
Added on 28/04/2026Country Home
- Price
- Guide Price£1,700,000
- Size
- 45.7 acres
Ash Mill, South Molton, Devon, EX36, Rose Ash, Devon EX36 England
Added on 22/05/2026Smallholding
- Price
- £980,000
- Size
- 1.39 acres
Added on 05/08/2026House with Land
- Price
- Guide Price£1,650,000
- Size
- 32.52 acres
Chittlehamholt, Chittlehamholt, Umberleigh, Devon, EX37, Chittlehamholt, Devon EX37 England
Added on 07/09/2026Country Estate
- Price
- Guide Price£1,400,000
- Size
- 1.5 acres
Old Cleeve, Minehead, Somerset, TA24, Old Cleeve, Somerset TA24 England
Added on 29/01/2026Country Home
- Price
- Guide Price£1,500,000
- Size
- 5.58 acres
Eastleigh, Bideford, Devon, EX39, Westleigh, Devon EX39 England
Added on 10/04/2026Country Home