Chittlehamholt, Chittlehamholt, Umberleigh, Devon, EX37
- Land size
- 32.52 acres
- Bedrooms
- 13
- Bathrooms
- 8
Key Features
- An elegant Grade II listed Devon manor house
- Substantial family home with well proportioned accommodation (13 beds)
- Outstanding private and secluded rural position
- Detached Lodge providing secondary accommodation
- Impressive range of traditional domestic and agricultural outbuildings with alternative use potential (stp)
- Set in about 32 acres of gardens, grounds and parkland
- Potential for multi-generational living, equestrian or other lifestyle uses
Description
A distinguished Grade II listed Country Residence featuring a substantial principal house (13 beds), a gatehouse lodge (3 beds), a superb range of traditional ancillary and service buildings, beautifully set within formal gardens and extensive grounds. In all about 32.52 acres.
INTRODUCTION
The Manor is an exceptional and imposing country residence, offering a rare opportunity to acquire a true Devon manor house of scale, presence and heritage. Set within beautifully established grounds extending to circa 32 acres, the property combines elegant proportions, extensive accommodation and remarkable versatility. This impressive manor house sits privately within its own land, enjoying a tranquil and highly desirable North Devon setting, framed by formal gardens and benefiting from wonderful views over
the picturesque Taw Valley.
DESCRIPTION
The Manor represents an extremely rare opportunity to acquire a superb country estate of scale and distinction in the heart of North Devon. A truly exceptional country residence, the property comprises an elegant and substantial Grade II listed period country house set within beautiful North Devon countryside, occupying a private and commanding rural position overlooking the picturesque Taw Valley. This impressive family residence combines the charm and character of a bygone era with the versatility required for modern family living. Approached via a sweeping driveway and set within parkland style grounds, The Manor presents an imposing yet welcoming façade, with classic architectural proportions and a wealth of original features throughout. Internally, the accommodation is beautifully arranged, offering a series of light-filled reception rooms that are ideal for both formal entertaining and relaxed day-to-day living. Period details such as high ceilings, feature fireplaces and large sash windows create a sense of grandeur and timeless appeal. The property offers extensive and flexible accommodation, including thirteen bedrooms and numerous bathrooms, making it perfectly suited to a large family, multi-generational living, or potential lifestyle opportunities such as boutique hospitality or home working.
Externally, the grounds are a particular highlight, providing a wonderful sense of seclusion and tranquillity. Lawns, mature gardens and established trees frame the house beautifully. A particular feature of the property is the extensive range of traditional outbuildings, many in near-original condition and historically linked to farm and domestic activity, providing a tangible connection to the property’s working past. Thesebuildings offer significant versatility and potential for adaptation, subject to obtaining any necessary planning/listed building consent. The grounds of The Manor form a stunning setting, extending to about 32.52 acres and offering the potential for a refined agricultural or equestrian lifestyle.
THE MANOR HOUSE
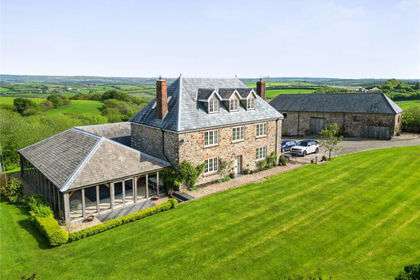
The principal residence provides substantial and well-balanced accommodation arranged over multiple floors and comprising attractive stone elevations beneath a traditional slate roofline, with elegant period detailing. While principally a mid-to-late 19th-century residence, the house incorporates earlier fabric within its rear ranges, reflecting a layered history typical of important rural estates. Extending to over 9,300 square feet, the accommodation may be ideally suited to family occupation and entertaining on a grand scale. The generously proportioned rooms enjoy high ceilings and decorative moulded plaster cornicing to the principal rooms, with marble fireplaces adding refinement and material richness.
A classic ionic style entrance porch with smart fluted columns leads into an entrance hall with the main stairs rising to the first floor. A large reception hall, with two cast iron spiral turned columns supporting two chamfered ceiling cross beams, provides a fitting introduction. The ground floor offers a series of elegant reception rooms, reflecting the scale and status of the house, with a formal dining room, an impressive sitting room and a well-proportioned library. These rooms enjoy excellent natural light and outlook over the surrounding gardens and grounds. To the rear, a breakfast room and kitchen provide a more informal hub to the home, supported by a range of practical spaces including a study, office, laundry and ancillary areas. A games room and additional service rooms further enhance the flexibility of the accommodation, whilst a traditional cellar adds to the functionality of this substantial manor house.
The upper floors continue the sense of scale, providing an extensive range of thirteen bedrooms and eight bath/shower rooms, ideally suited to large family living or guest accommodation. The principal areas are complemented by secondary staircases, offering both practicality and potential for varied use.
For approximate room dimensions and layout please refer to the floor plan contained within these sale particulars.
OUTSIDE
The property is approached from the quiet council lane through a private gated entrance with smart stone pillars flanked with stone walls. The sweeping private driveway winds its way through parkland style grounds to the main house, with a spur off to the stable yard and ancillary outbuildings. A gravelled car parking area adjoins the front door.
Formal gardens to the front of the house with doors leading out from the dining room to a covered veranda and raised terrace. Steps lead down to a large lawn with classic deep borders stocked with shrubs and ornamental trees. Mature gardens continue to the side of the house, flanked by woodland containing a variety of native trees, leading to a further large lawned rear garden. A pathway and gate lead out to a sheltered kitchen garden containing a fruit cage and fenced vegetable patch.
THE LODGE
Situated adjacent to the main entrance to the property and constructed in a style complementary to the main house, the lodge provides comfortable living space and enjoys a pleasant setting within the grounds. This stone and slate roofed chalet style dwelling, has a private garden to the rear. The accommodation, which would now benefit from refurbishment throughout, currently provides a hallway, kitchen, store room with a cloakroom off, dining room, sitting room and two double bedrooms on the ground floor, with stairs leading up to a first floor bathroom.
For approximate room dimensions and layout please refer to the floor plan contained within these sale particulars.
THE TRADITIONAL FARM BUILDINGS
A spur off the main drive leads into a superb mainly cobbled stable yard, adjacent to which is situated the former stable block. This building contains stable boxes situated to either side of a tack room, with two cart sheds currently used as garaging. Stairs lead up from the tack room to a loft area over.
A charming courtyard arrangement of traditional farm buildings contain an impressive threshing barn/engine house, a woodshed, former shippon, apple store, tool shed and further storage space, including a useful gardeners WC. A pretty former piggery is also included within the farm yards. In total, the traditional buildings provide in excess of 5,500 sq ft of additional space and the scale and nature of these buildings lend themselves to a variety of uses, including equestrian facilities, workshops, leisure opportunities or potential conversion, subject to the necessary planning and listed building permissions.
A little used stone track leads from the farm buildings to the council road, passing the parish church, and providing a useful rear entrance to the property.
THE LAND
The immediate gardens surrounding the main house flow seamlessly into the wider grounds, creating a sense of space and privacy rarely found. The grounds afford a wonderful combination of pasture and mixed deciduous woodland, with the retention and planting of in-field trees creating a lovely parkland feel. Stunning views may be enjoyed over the Taw Valley, offering potential for a variety of uses or simply enjoying the rural lifestyle and amenity the property affords. The land provides scope for a range of uses including equestrian pursuits, smallholding or conservation, with the mix of open land and woodland also offering opportunities for recreation and wildlife interest. The positioning of the house within its land reflects a deliberate design - elevated, private, yet visually connected to its surroundings.
In total, The Manor extends to about 32.52 Acres as shown on the attached identification plan.
GENERAL REMARKS
TENURE & POSSESION
Freehold with vacant possession of the main house, outbuildings and land available upon completion. The Lodge is subject to a protected Assured Tenancy agreement with a current rent passing of £530/month. The Lodge has an EPC exemption certificate. Further details are available from the Agents.
The pasture land is currently let on a grazing licence which expires on the 30th November
2026.
SERVICES & OUTGOINGS
The property benefits from mains electricity and a private water supply. Drainage of the main house and lodge to private systems. Please note, the private drainage systems now require upgrading and prospective purchasers should carry out their own investigations.
A solar PV array has been installed on the former shippon, and apple store.
Local Council Tax on the main house, Band H, and on The Lodge, Band D, together with the usual service and environmental charges.
AGRI-ENVIRONMENT SCHEMES AND DESIGNATIONS
The land is not currently subject to any agri-environmental schemes. The land lies within a Nitrate Vulnerable Zone.
SPORTING & MINERAL RIGHTS
The sporting and mineral rights across the property, insofar as they are owned, will be included in the freehold sale.
TOWN & COUNTRY PLANNING
The Manor, stable block and main courtyard range of traditional outbuildings are Grade II listed.
There may be scope for prospective purchasers to consider other alternative uses within the farm buildings, subject to obtaining any necessary planning/listed building approval.
FIXTURES & FITTINGS
All fixtures and fittings, unless specifically referred to within these sale particulars are otherwise expressly excluded from the sale.
RIGHTS OF WAY, EASEMENTS, WAYLEAVES, ETC.
The property is offered and as far as required by the Vendors will be conveyed subject to all rights of way, easements, wayleaves, privileges and advantages, either public or private, whether specifically referred to in these particulars of sale or not.
IMPORTANT NOTICE
Greenslade Taylor Hunt and their clients give notice that:-
They are not authorised to make or give any representations or warranties in relation to the property either here or elsewhere, either on their own behalf or on behalf of their client or otherwise.
They assume no responsibility for any statement that may be made in these particulars. These particulars do not form part of any offer or contract and must not be relied upon as statements or representations of fact.
Any areas, measurements or distances are approximate. The text, photographs and plans are for guidance only and are not necessarily comprehensive. It should not be assumed that the property has all necessary planning, building regulation or other consents and Greenslade Taylor Hunt has not tested any services, equipment or facilities. Purchasers must satisfy themselves by inspection or otherwise.
We have not made any investigations into the existence or otherwise of any issues concerning pollution of land, air or water contamination and the purchaser is responsible for making their own enquiries in this regard.
ADDITIONAL INFORMATION
Broadband: FFTC - fibre to the cabinet broadband is available - highest available download speed 76 Mbps, highest available upload speed 15 Mbps. (Based on Openreach data).
Mobile Coverage: Likely coverage via O2, EE, THREE and VODAFONE. For an indication of specific speeds and supply or coverage in the area we recommend contacting your own provider. (Based on Ofcom data)
Flooding: The property is in an area at a very low risk of flooding from River/Sea and surface water (defined as the chance of flooding each year as less than 0.1%)(Gov UK data).
RURAL PROPERTIES HEALTH & SAFETY NOTICE
All persons wishing to view the property do so entirely at their own risk. Neither the Vendors or their Agents will be held liable for any damage or injury that may occur when interested parties are visiting the property. A rural property is a potentially hazardous environment and for prospective purchasers own personal safety, please be vigilant when viewing, particularly around the farmyards and in fields containing horses or stock. All persons viewing the property are asked to observe the country code and close all gates.
MEASUREMENTS AND OTHER INFORMATION
All measurements are approximate. Any field numbers and areas shown on the attached plan are based on the Ordnance Survey and are for identification purposes only. They do not necessarily correspond either with the National Grid plan numbers or with those produced on the Rural Land Register.
Whilst we endeavour to make our sales particulars as accurate and reliable as possible, if there are any point which is of particular importance to you please contact the office, especially if you are contemplating travelling some distance to view the property. We have not tested any of the equipment, appliances, central heating or services.
Ref: STM200145
SITUATION
The property enjoys a superb south facing rural position a short distance from the North Devon village of Chittlehamholt. This pretty and sought after village provides a thriving local community with a village hall, community shop, an award winning public house, and The Mole Resort offering excellent leisure facilities. The B3226 affords an easy link to the market town of South Molton providing a good range of everyday services including shops, a Sainsburys supermarket, recreational facilities, a health centre, primary and secondary schooling. From South Molton the A361 North Devon Link Road provides easy access to Barnstaple, Tiverton and the M5 motorway (Junction 27). There are rail stations on the Barnstaple to Exeter (Tarka) line at Portsmouth Arms and Kings Nympton, whilst mainline intercity rail links are available at Tiverton Parkway. The A377 provides a link to the cathedral city of Exeter, with international airports at Exeter and Bristol.
The Manor is well situated to take advantage of the wealth of recreational activities in the area including horse riding, cycling, fishing on the rivers Mole and Taw, hunting, shooting and golf courses at High Bickington and Barnstaple. To the north east the Exmoor National Park offers beautiful moorland scenery with many foot and bridle paths, whilst the spectacular North Devon coast with its pretty villages and popular sandy beaches of Instow, Saunton Sands, Croyde Bay, Putsborough and Woolacombe is only about 45 minutes’ drive away.
Map Location
Property details
- Tenure
- Freehold
- Council Tax Band
- H
- Date Posted
- 2026-09-07
Market Value Analysis
Compared with 71 Homes with Land listings in South West England (25+ acres).
Energy Performance Certificate
Energy Efficiency Rating
Based on UK Energy Performance Certificate standards (EU Directive 2002/91/EC)
Running costs are one side. Planning activity, flood history and ground risks for this location are in the full report.
Utilities & Restrictions
Utilities
- Electricity
- Ask Agent
- Water
- Ask Agent
- Heating
- Ask Agent
- Broadband
- Ask Agent
- Sewerage
- Ask Agent
Rights & Restrictions
- Public Rights of Way
- Ask Agent
- Private Rights of Way
- Ask Agent
- Listed Property
- Ask Agent
- Restrictions
- Ask Agent
Listed status, conservation areas and planning constraints for this location are in the full report.
Property Features
- Accessibility
- Ask Agent
- Parking
- Parking Available
- Garden
- Garden
Beyond the particulars: planning activity, flood history, heritage and ground risks, checked for this exact spot.
Connectivity
Broadband
Fastest speed available at this postcode
76 Mbps
Superfast · available to 50% of premises
Suitable for
- HD streaming
- Video calls
- Web & social
Fixed wireless access may also be an option here.
Mobile signal
Outdoor predictions; indoor signal depends on building materials.
Ofcom Connected Nations postcode-level predictions. Speeds and signal are modelled, not measured, and vary between addresses and providers.
Signal is the easy part. Planning activity, flood history and protected designations here are in the full report.
Nearest Schools
Primary
- Kings Nympton Community Primary School2.5 milesNo Ofsted rating
- Ages
- 4 to 11
- Pupils
- 17
- Type
- Foundation school
- High Bickington Church of England Primary Academy2.8 milesOfsted report card · Mar 2026
- Ages
- 2 to 11
- Pupils
- 84
- Type
- Academy converter
- Faith
- Church of England
- Umberleigh Primary Academy3 milesNo Ofsted rating
- Ages
- 2 to 11
- Pupils
- 94
- Type
- Academy converter
- Chulmleigh Primary School4.5 milesOfsted: Good
- Ages
- 2 to 11
- Pupils
- 226
- Type
- Academy converter
- Filleigh Community Primary School4.9 milesOfsted: Good *
- Ages
- 3 to 11
- Pupils
- 61
- Type
- Foundation school
Secondary
- Chulmleigh Community College4.4 milesNo Ofsted rating
- Ages
- 11 to 16
- Pupils
- 735
- Type
- Academy converter
- South Molton Community College5.3 milesOfsted: Good *
- Ages
- 11 to 16
- Pupils
- 656
- Type
- Foundation school
- The Park Community School8.7 milesOfsted: Good *
- Ages
- 11 to 16
- Pupils
- 1,408
- Type
- Academy converter
- Great Torrington School8.9 milesNo Ofsted rating
- Ages
- 11 to 16
- Pupils
- 863
- Type
- Academy converter
- Pilton Community College10 milesOfsted: Good
- Ages
- 11 to 16
- Pupils
- 1,165
- Type
- Academy converter
* Latest graded judgement covers quality of education only; no overall grade was issued under the 2024-25 inspection framework.
Distances are straight-line from the advertised location. Source: the national school registers (DfE, Welsh Government, Scottish Government) and Ofsted.
Schools are just the start: sold prices nearby, planning activity and any flood history are in the full report.
Amenities
Supermarket
GP surgery
Pharmacy
Hospital
Green space
Straight-line distances from the advertised location. Sources: NHS records, Geolytix supermarket locations, OS Open Greenspace and the national trails registers.
The area stacks up? Now check the location itself: planning nearby, protected designations and past flooding.
Getting Around
Nearest station
Nearest bus stop
Typical drive times
Straight-line distances from the advertised location; drive times are typical free-flow times over OpenStreetMap road data, so allow more at peak. Public transport locations from DfT NaPTAN.
Easy to reach matters. So do planning activity, flood history and ground risks: all in the full report.
Flood Risk
From Environment Agency flood map open data, checked around the advertised map pin and allowing for the listed acreage where known. This summary comes from LandSale, the advertising platform, not from the listing agent, and is not part of the agent's particulars. Risk can vary across a single holding, so verify anything critical through your own searches before committing.
Rivers and the sea
Mapped within the area searched, not at the advertised map pin itself.
Surface water
Mapped within the area searched, not at the advertised map pin itself.
The detail behind these bandings
The full report pinpoints where this location sits on the flood maps, and runs the deeper checks that usually only surface after an offer.
- Exact flood zones & annual chances (included in the full report)
- Any recorded past flooding (included in the full report)
- Planning activity nearby (included in the full report)
- Heritage & conservation (included in the full report)
- Protected nature designations (included in the full report)
- Ground risks (included in the full report)
- Sold prices nearby (included in the full report)
£14.99 · one-off purchase
By LandSale, the platform. Not provided by the listing agent. Ready in about a minute.
Important notice: Information, maps and tags on this page are drawn from the advertising agent's marketing materials or generated automatically. LandSale has not verified them. Relying on these details is at your own risk, always carry out independent checks before committing to a purchase.
LandSale full disclaimer
Marketing information only - not formal particulars. The details on this website are provided for general guidance and do not constitute an offer or contract. Neither LandSale nor the advertising estate/land agent accepts responsibility for any inaccuracy.
1. Source of information
- Listing content: Core description, asking price, tenure, measurements, photographs and planning history originate from the marketing materials of the advertising estate or land agent. LandSale does not author this content and cannot guarantee its accuracy.
- Automated tags & categorisation: Property type, land-use class, acreage bands and similar labels may be applied by machine-learning models. They are intended as a helpful guide only and may not reflect the property's legal status or permitted use.
- Third-party & enriched data layers: Maps, boundary outlines, planning designations, soil reports, broadband coverage and other environmental or location-based insights are licensed from external suppliers. Such data are supplied “as is", may be incomplete or out of date and are subject to change without notice.
2. Verification required
Prospective purchasers must verify critical matters, including but not limited to planning permission, title boundaries, public rights of way, environmental constraints, acreage, services, access and VAT status, through their own inspections, specialist surveys, legal advisers and the selling agent before relying on the information or entering into any contract.
3. No warranty or liability
LandSale gives no warranty, express or implied, as to the accuracy, completeness or fitness for any particular purpose of the information displayed. LandSale shall not be liable for any loss, damage, cost or expense arising directly or indirectly from any use of or reliance on such information, save where liability may not be excluded by law.
4. Updates & feedback
If you believe any detail on this listing is inaccurate, please let us know. We will investigate and, where appropriate, update the listing or notify the agent.
© LandSale | Version 1.3 - August 2026
Listing agent
Greenslade Taylor Hunt, South Molton
23 Broad Street, South Molton, EX36 3AQ
Contact Greenslade Taylor Hunt, South Molton
23 Broad Street, South Molton, EX36 3AQ
View agent profileSimilar properties for sale
- Price
- Guide Price£1,700,000
- Size
- 45.7 acres
Ash Mill, South Molton, Devon, EX36, Rose Ash, Devon EX36 England
Added on 22/05/2026Smallholding
- Price
- Fixed Price£1,300,000
- Size
- 18 acres
Lewdon Farm, Black Dog, Crediton, EX17, Thelbridge, Devon EX17 England
Added on 30/07/2026Farmhouse
- Price
- Offers in Excess of£2,000,000
- Size
- 49.92 acres
East Village, Crediton, Devon, EX17, Sandford, Devon EX17 England
Added on 01/04/2026Farmhouse
- Price
- Guide Price£1,500,000
- Size
- 56.95 acres
Combe Martin, Ilfracombe, Devon, EX34, Combe Martin, Devon EX34 England
Added on 19/05/2026Farm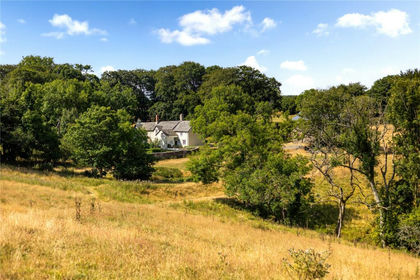
- Price
- Guide Price£1,500,000
- Size
- 29.6 acres
Exmoor National Park, Lynton, Devon, EX35, Lynton and Lynmouth, Devon EX35 England
Added on 02/08/2026House with Land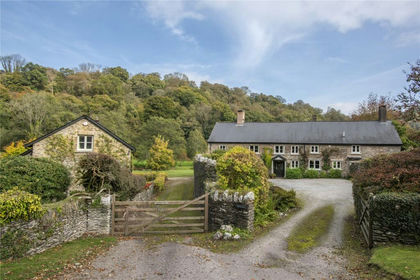
- Price
- Guide Price£1,500,000
- Size
- 26.38 acres
Winsford, Minehead, Somerset, TA24, Winsford, Somerset TA24 England
Added on 15/06/2026House with Land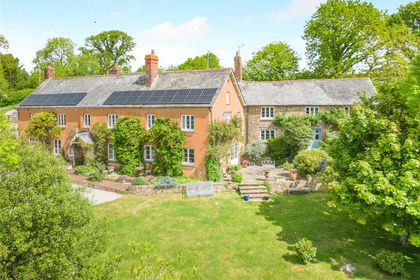
- Price
- Guide Price£1,500,000
- Size
- 28 acres
Whitestone, Exeter, Devon, EX4, Whitestone, Devon EX4 England
Added on 26/06/2026House with Land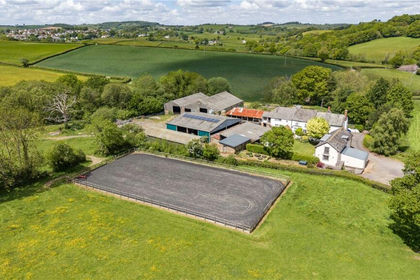
- Price
- Guide Price£1,550,000
- Size
- 40.85 acres
Tedburn St. Mary, Exeter, Devon, EX6, Tedburn St. Mary, Devon EX6 England
Added on 06/06/2026Farm
- Price
- £1,400,000
- Size
- 17 acres
Added on 29/05/2026House with Land
- Price
- £1,595,000
- Size
- 19.5 acres
Added on 03/07/2026Farmhouse