North Molton, South Molton, Devon, EX36
- Land size
- 11.25 acres
- Bedrooms
- 5
- Bathrooms
- 5
Key Features
- Exceptional equestrian facilities, thoughtfully designed by a true equestrian enthusiast.
- Superb all-weather arena – 20m x 58m sheltered arena providing excellent year-round riding
- Approximately 11.25 acres of beautifully maintained grounds, arranged as four securely fenced paddocks, each with water troughs.
- Charming five-bedroom country home blending historic character (with parts dating back to the 1800s) and contemporary luxury.
- Magnificent dining hall with a vaulted, glazed ceiling flowing seamlessly into the conservatory, complete with bifold doors.
- A literary lover’s dream – the Library includes a pull-down Murphy bed, making it perfect as an occasional guest bedroom.
- Breath taking views across the Mole Valley and the picturesque village of North Molton, known as the gateway to Exmoor.
- Approached via a private driveway with ample parking for cars, trailers, and lorries alike.
- Superb riding location, with plenty of nearby bridle paths and easy access to the moor.
- Flexible accommodation offering potential for multi-generational living, with the two wings each housing two bedrooms.
Description
Set on the edge of the picturesque village of North Molton, known as the gateway to Exmoor, High Bullen Farm is every equestrian lover’s dream. This superb five-bedroom country home enjoys a peaceful yet accessible setting, with spectacular views across the Mole Valley and over the village below. The property offers an exceptional lifestyle opportunity, combining elegant and versatile accommodation with outstanding equestrian facilities and beautiful grounds extending to approximately eleven and a quarter acres.
High Bullen Farm is a unique and striking property, parts of which date back to the 1800s, accessed via its own private driveway and approached by ample gravelled parking. Steps lead down to an impressive oak double front door, reclaimed from a local church, which opens into a resplendent reception hall. This space exudes a real “wow” factor, featuring a vaulted glazed ceiling with automatically controlled openings that respond to temperature and rainfall. Natural light floods the room, while Italian limestone flooring flows seamlessly throughout the ground-floor reception areas.
The heart of the house is the dining area, which leads through to a conservatory with bi-folding doors opening onto a raised terrace, seamlessly connecting indoor and outdoor living. The library, which could double as a fifth bedroom, equipped with a built in Murphy bed and a reading corner, sits adjacent, along with a soundproofed cinema room, home office, and a practical utility room with separate external access. This utility space includes a wet room with spa shower, ideal for kicking off those muddy wellies or cleaning dirty paws!
The kitchen, accessed down steps from the reception hall, is a quintessential country-style space featuring an electric AGA, granite worktops, a butchers block with attached marble breakfast bar, a large SMEG oven, American fridge freezer, a wine fridge, and larder. Doors lead off to a hobbies/games room, complete with a charming inglenook fireplace with log burner and bread oven, as well as a cosy lounge with open fire, perfect for atmospheric winter evenings.
Two separate elegant spiral staircases lead to the first-floor accommodation. On one side, a lobby welcomes you into the master bedroom which boasts a roll-top bath, built-in wardrobes, and an ensuite shower room, returning through the lobby you are greeted with the spacious second bedroom featuring vaulted ceilings, exposed beams, countryside views, and an ensuite shower. The opposite staircase serves two further double bedrooms, both with ensuite facilities, one of which has a door providing access from the outside, offering prime potential for multi-generational living.
High Bullen Farm is a dream come true for equestrian enthusiasts. The property features a 20m x 58m all-weather arena with a rubber and Basalt sand surface, including a judges box, and seating, accessed via two gated entrances. The expansive American Style barn incorporates Monarch style stables which include multiple boxes, plus a wash bay and storage areas. The surrounding grounds include a secure track system, four individual paddocks with water and electric fencing, a large market garden, orchard, wooded copse, and a variety of garden areas with Japanese planting and patio areas with the impressive terrace off the main living area designed to maximise the spectacular Mole Valley and village views.
Additional outbuildings include a block and stone-built former stable block with mezzanine, hay loft, and separate mains power, plus a second building comprising a potting shed, open-fronted car port, feed store and tack room with kitchenette and woodburner, making tack cleaning or stable management lessons with the Pony Club a pleasure rather than a chore.
High Bullen Farm offers a rare combination of versatile, luxury living with extensive equestrian facilities, set within a beautiful and private rural setting, an exceptional opportunity for discerning buyers seeking a country home with a complete set up for equestrian pursuits.
From the North Devon Link Road (A361) on the outskirts of South Molton take the North Molton turning. Follow this road for approximately three miles through the centre of the village, passing the Poltimore Inn on the right. Continue down Lower East Street and cross the bridge, the property will be found up the hill after approximately 350 yards on your left, with the private driveway access located just another 100 yards up the road on your left.
What3words ///chestnuts.helm.mega
SERVICES
Mains electricity and water. Drainage to a private system (septic tank). We have been advised that the septic tank is compliant. The vendor has advised us they are currently replacing the heating system to an air source heat pump.
TENURE
Freehold
SPORTING,HUNTING,MINERAL RIGHTS
The sporting, shooting, hunting and mineral rights are not included in the freehold sale, these rights remain reserved to Lord Poltimore or his successors in title.
AGENTS NOTE
A pylon situated on the property generates an annual income of £42. Additionally, there is a Tetra mast under a formal agreement, which can be removed at the purchaser’s request, providing an annual income of approximately £4,000.
COUNCIL TAX BAND
E
VIEWINGS
Strictly by appointment through the sole selling agent.
FLOODING
The property is in an area at a VERY LOW RISK from River/Sea flooding (defined as the chance of flooding each year as less than 0.1%) and MEDIUM from Surface Water flooding (defined as the chance of flooding each year as less than 0.1%) (Gov UK data).
Map Location
Property details
- Tenure
- Freehold
- Council Tax Band
- E
- Date Posted
- 2026-09-09
Market Value Analysis
Compared with 25 Equestrian listings in South West England (10+ acres).
Energy Performance Certificate
Energy Efficiency Rating
Based on UK Energy Performance Certificate standards (EU Directive 2002/91/EC)
Running costs are one side. Planning activity, flood history and ground risks for this location are in the full report.
Utilities & Restrictions
Utilities
- Electricity
- Ask Agent
- Water
- Ask Agent
- Heating
- Ask Agent
- Broadband
- Ask Agent
- Sewerage
- Ask Agent
Rights & Restrictions
- Public Rights of Way
- Ask Agent
- Private Rights of Way
- Ask Agent
- Listed Property
- Ask Agent
- Restrictions
- Ask Agent
Listed status, conservation areas and planning constraints for this location are in the full report.
Property Features
- Accessibility
- Ask Agent
- Parking
- Parking Available
- Garden
- Garden
Beyond the particulars: planning activity, flood history, heritage and ground risks, checked for this exact spot.
Connectivity
Broadband
Fastest speed available at this postcode
80 Mbps
Superfast
Suitable for
- HD streaming
- Video calls
- Web & social
Mobile signal
Outdoor predictions; indoor signal depends on building materials.
Ofcom Connected Nations postcode-level predictions. Speeds and signal are modelled, not measured, and vary between addresses and providers.
Signal is the easy part. Planning activity, flood history and protected designations here are in the full report.
Nearest Schools
Primary
- North Molton Primary School0.9 milesNo Ofsted rating
- Ages
- 2 to 11
- Pupils
- 124
- Type
- Academy converter
- South Molton Community Primary School3.3 milesOfsted: Good
- Ages
- 2 to 11
- Pupils
- 242
- Type
- Academy converter
- South Molton United CofE Primary School3.8 milesOfsted: Requires improvement
- Ages
- 4 to 11
- Pupils
- 222
- Type
- Academy converter
- Faith
- Church of England
- Bishops Nympton Primary School4 milesOfsted: Good *
- Ages
- 2 to 11
- Pupils
- 80
- Type
- Community school
- Brayford Academy4.5 milesOfsted: Good
- Ages
- 2 to 11
- Pupils
- 32
- Type
- Academy converter
Secondary
- South Molton Community College3.6 milesOfsted: Good *
- Ages
- 11 to 16
- Pupils
- 656
- Type
- Foundation school
- Chulmleigh Community College10 milesNo Ofsted rating
- Ages
- 11 to 16
- Pupils
- 735
- Type
- Academy converter
- The Park Community School11 milesOfsted: Good *
- Ages
- 11 to 16
- Pupils
- 1,408
- Type
- Academy converter
- Pilton Community College12 milesOfsted: Good
- Ages
- 11 to 16
- Pupils
- 1,165
- Type
- Academy converter
- Braunton Academy16 milesNo Ofsted rating
- Ages
- 11 to 16
- Pupils
- 828
- Type
- Academy converter
* Latest graded judgement covers quality of education only; no overall grade was issued under the 2024-25 inspection framework.
Distances are straight-line from the advertised location. Source: the national school registers (DfE, Welsh Government, Scottish Government) and Ofsted.
Schools are just the start: sold prices nearby, planning activity and any flood history are in the full report.
Amenities
Supermarket
GP surgery
Pharmacy
Hospital
Green space
Straight-line distances from the advertised location. Sources: NHS records, Geolytix supermarket locations, OS Open Greenspace and the national trails registers.
The area stacks up? Now check the location itself: planning nearby, protected designations and past flooding.
Getting Around
Nearest station
Nearest bus stop
Typical drive times
Straight-line distances from the advertised location; drive times are typical free-flow times over OpenStreetMap road data, so allow more at peak. Public transport locations from DfT NaPTAN.
Easy to reach matters. So do planning activity, flood history and ground risks: all in the full report.
Flood Risk
From Environment Agency flood map open data, checked around the advertised map pin and allowing for the listed acreage where known. This summary comes from LandSale, the advertising platform, not from the listing agent, and is not part of the agent's particulars. Risk can vary across a single holding, so verify anything critical through your own searches before committing.
Rivers and the sea
Surface water
These bandings are the summary. Where this location sits on the flood maps, plus planning activity, heritage and ground risks, is in the full report.
Important notice: Information, maps and tags on this page are drawn from the advertising agent's marketing materials or generated automatically. LandSale has not verified them. Relying on these details is at your own risk, always carry out independent checks before committing to a purchase.
LandSale full disclaimer
Marketing information only - not formal particulars. The details on this website are provided for general guidance and do not constitute an offer or contract. Neither LandSale nor the advertising estate/land agent accepts responsibility for any inaccuracy.
1. Source of information
- Listing content: Core description, asking price, tenure, measurements, photographs and planning history originate from the marketing materials of the advertising estate or land agent. LandSale does not author this content and cannot guarantee its accuracy.
- Automated tags & categorisation: Property type, land-use class, acreage bands and similar labels may be applied by machine-learning models. They are intended as a helpful guide only and may not reflect the property's legal status or permitted use.
- Third-party & enriched data layers: Maps, boundary outlines, planning designations, soil reports, broadband coverage and other environmental or location-based insights are licensed from external suppliers. Such data are supplied “as is", may be incomplete or out of date and are subject to change without notice.
2. Verification required
Prospective purchasers must verify critical matters, including but not limited to planning permission, title boundaries, public rights of way, environmental constraints, acreage, services, access and VAT status, through their own inspections, specialist surveys, legal advisers and the selling agent before relying on the information or entering into any contract.
3. No warranty or liability
LandSale gives no warranty, express or implied, as to the accuracy, completeness or fitness for any particular purpose of the information displayed. LandSale shall not be liable for any loss, damage, cost or expense arising directly or indirectly from any use of or reliance on such information, save where liability may not be excluded by law.
4. Updates & feedback
If you believe any detail on this listing is inaccurate, please let us know. We will investigate and, where appropriate, update the listing or notify the agent.
© LandSale | Version 1.3 - August 2026
Listing agent
Webbers Property Services, South Molton
The Square, South Molton, Devon, EX36 3AQ
Contact Webbers Property Services, South Molton
The Square, South Molton, Devon, EX36 3AQ
View agent profileSimilar properties for sale
- Price
- Offers in Region of£675,000
- Size
- 13.6 acres
Added on 09/07/2026Building Plot
- Price
- Guide Price£950,000
- Size
- 90.38 acres
Grendon Lane, Witheridge, Tiverton, Devon, EX16, Witheridge, Devon EX16 England
Added on 10/09/2026Farm
- Price
- Offers in Excess of£900,000
- Size
- 5.5 acres
Added on 29/01/2026House with Land
- Price
- Guide Price£995,000
- Size
- 10.5 acres
East Worlington, Crediton, Devon, EX17, East Worlington, Devon EX17 England
Added on 16/04/2026Farmhouse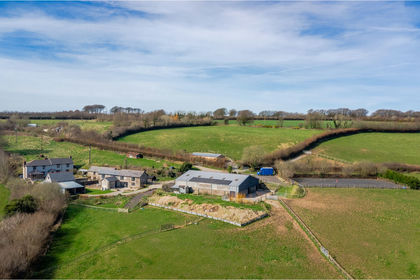
- Price
- Guide Price£795,000
- Size
- 11 acres
Added on 24/06/2026House with Land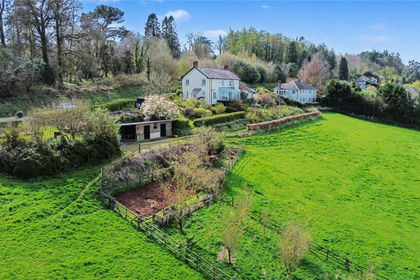
- Price
- Guide Price£750,000
- Size
- 6 acres
6 Acres Approx - Calverleigh, Tiverton, Devon, EX16, Loxbeare, Devon EX16 England
Added on 18/04/2026House with Land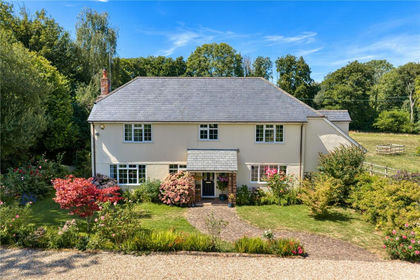
- Price
- Guide Price£1,000,000
- Size
- 11 acres
Timberscombe, Minehead, Somerset, TA24, Timberscombe, Somerset TA24 England
Added on 05/09/2026Equestrian property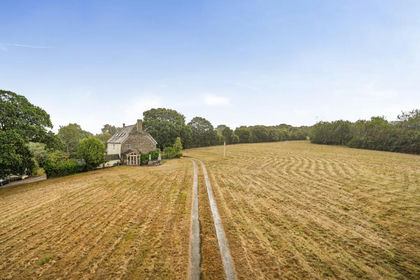
- Price
- £1,050,000
- Size
- 21 acres
Coxhall Mill Farm, Exbourne, Okehampton, Devon, EX20, Exbourne, Devon EX20 England
Added on 09/09/2026Country Home
- Price
- £725,000
- Size
- 7.65 acres
Wellsprings Lane, Sampford Courtenay, Okehampton, Sampford Courtenay, Devon EX20 England
Added on 22/07/2026House with Land
- Price
- Guide Price£1,050,000
- Size
- 14 acres
Buckland Filleigh, Beaworthy, Devon, Buckland Filleigh, Devon EX21 England
Added on 12/06/2026Equestrian property