Great House Llanmaes Llantwit Major CF61
- Land size
- 2.4 acres
- Bedrooms
- 8
- Bathrooms
- 4
Key Features
- Magnificent Grade II* Listed period residence
- Eight-bedroom accommodation with annexe potential
- Four principal reception rooms plus conservatory
- Bespoke farmhouse kitchen with Aga and pantry
- Outstanding original character throughout
- Private gardens with summer house and far-reaching grounds
- Tennis court, stables, paddocks and outbuildings
- Approx. 2.4 acres with garage, workshop and extensive parking
Description
Nestled in the heart of the highly regarded village of Llanmaes, this exceptional Grade II* Listed residence seamlessly combines historic grandeur with the very best of country living. Surrounded by beautiful gardens and grounds, including paddocks, a tennis court and traditional outbuildings, the property enjoys a peaceful setting within one of the Vale of Glamorgan's most desirable rural communities, just a short distance from the heritage town of Llantwit Major, Cowbridge and the Glamorgan coastline.
Commissioned in circa 1530 by James Turberville and remodelled in 1705, Great House in Llanmaes represents an architectural evolution spanning the Tudor and early-Georgian periods. This distinguished Grade II* listed property is widely recognised as one of the finest, most architecturally finished historic homes in Vale of Glamorgan. Sitting prominently opposite St Cattwg Church, the lime-washed former vicarage features striking front gables, historic stone-carved details, period fireplaces, a Dovecote, wood panelling rooms and ornate Georgian ceilings.
Beyond the handsome façade, an original oak entrance door opens into an impressive RECEPTION HALL where a sweeping staircase rises through the heart of the home, showcasing the scale and period character that define this remarkable residence.
The principal reception rooms are beautifully proportioned, each retaining an abundance of original features. The DRAWING ROOM enjoys natural light from shuttered windows to two elevations and centres around a carved marble fireplace, while panelled walls and concealed cupboards hint at the property's fascinating past. Equally impressive, the FORMAL DINING ROOM provides a superb setting for entertaining, with exposed beams overhead and a magnificent inglenook-style fireplace creating a wonderfully atmospheric space.
At the heart of the house lies a substantial KITCHEN/DINING ROOM, a sociable and welcoming space designed very much for modern family life whilst remaining sympathetic to the character of the property. An extensive range of shaker-style cabinetry is complemented by a central island, traditional Aga and integrated appliances, while a WALK-IN PANTRY, UTILITY ROOM and WINE STORE provide excellent practical support. Adjoining the kitchen, a cosy SNUG with herringbone flooring and fireplace offers a relaxed retreat away from the main entertaining spaces.
Rising through the house, the accommodation unfolds across several levels, revealing an appealing collection of reception rooms and bedrooms that reflect the property's evolution over centuries. A delightful OAK ROOM on the half landing enjoys views across the gardens and is distinguished by a magnificent moulded ceiling, wood-burning stove and adjoining CONSERVATORY opening directly onto the grounds.
The bedroom accommodation is equally impressive, extending to eight bedrooms in total and offering exceptional versatility for family occupation, guest accommodation or multi-generational living. THE PRINCIPAL BEDROOM SUITE enjoys attractive views towards the church and benefits from its own DRESSING ROOM and EN-SUITE BATHROOM, while several of the remaining bedrooms retain original fireplaces, polished timber floors and period detailing. Of particular note is BEDROOM ONE, formerly a billiard room, together with a separate section of the house incorporating BEDROOM TWO and a SHOWER ROOM, which has previously benefited from consent for self-contained annexe accommodation.
The upper floors continue to reveal the property's remarkable character, with BEDROOM FOUR benefitting from an EN-SUITE SHOWER ROOM, while BEDROOM FIVE enjoys views over the front gardens. BEDROOM SIX is particularly striking, featuring original floorboards, a feature fireplace and an impressive vaulted ceiling with decorative mouldings. The staircase continues to the uppermost floor where BEDROOM SEVEN is complemented by a further DRESSING ROOM, while BEDROOM EIGHT is served by a SHOWER ROOM and separate CLOAKROOM. Together, the upper floors create a collection of highly individual rooms, each rich in period charm and character.
Outside
The approach is every bit as impressive as the house itself. Wrought iron gates open onto a central flagstone pathway that leads through mature lawns and established planting, creating a wonderful sense of arrival. A sweeping driveway provides access to the property, leading to a separate parking area offering ample space for multiple vehicles. In addition, there is a substantial garage with adjoining workshop and a traditional stone-built shed, providing excellent storage and practical utility. The gardens wrap around the house and offer a high degree of privacy, with sweeping lawns, specimen trees, paved seating terraces and a charming timber-framed summer house.
Beyond the formal gardens, the grounds continue into adjoining paddocks extending to the side and rear of the property, incorporating a private tennis court and a stone fronted stable block with two loose boxes and a store room. Beyond the formal gardens, the grounds continue into adjoining paddocks extending to the side and rear of the property, incorporating a private tennis court and a stone-fronted stable block with two loose boxes and a store room. Further historic outbuildings include an original dovecote and a former blacksmith's cottage, currently utilised as a log store and retaining an original fireplace, together with an adjoining store. Subject to the necessary planning permissions and listed building consents, these buildings may offer potential for conversion into a home office, studio or ancillary accommodation, further enhancing the property's versatility and appeal. In all, the grounds extend to approximately 2.4 acres, creating a rare lifestyle opportunity that combines period grandeur, recreational amenities and equestrian potential in one exceptional package. In all, the grounds extend to approximately 2.4 acres, creating a rare lifestyle opportunity that combines period grandeur, recreational amenities and equestrian potential in one exceptional package.
Disclaimer
These particulars are provided as a guide only and do not form part of any offer or contract. Information is supplied by the seller and is believed to be correct at the time of publication, purchasers should rely on their own inspections and professional advice. All measurements/ floorplans and distances are approximate. Services and appliances have not been tested. Images, CGI and enhanced photographs are for illustration only. Money Laundering Regulations: Purchasers must complete identity and anti-money laundering checks. A mandatory compliance and administration fee of £65 (inclusive of VAT) per property purchase applies. Referral Fees: Herbert R Thomas may receive a fee if a client chooses a recommended mortgage adviser, solicitor or other professional service. Clients are under no obligation to use recommended providers, and any referral arrangement will be disclosed in advance. All negotiations must be conducted through Herbert R Thomas.
Map Location
Property details
- Tenure
- Freehold
- Council Tax Band
- I
- Date Posted
- 2026-09-17
Market Value Analysis
Compared with 1,207 Homes with Land listings in Wales (1+ acres).
Utilities & Restrictions
Utilities
- Electricity
- Mains
- Water
- Mains
- Heating
- Gas Central Heating
- Broadband
- Ask Agent
- Sewerage
- Mains
Rights & Restrictions
- Public Rights of Way
- Ask Agent
- Private Rights of Way
- Ask Agent
- Listed Property
- Ask Agent
- Restrictions
- Ask Agent
Listed status, conservation areas and planning constraints for this location are in the full report.
Property Features
- Accessibility
- Ask Agent
- Parking
- Parking Available
- Garden
- Garden
Beyond the particulars: planning activity, flood history, heritage and ground risks, checked for this exact spot.
Connectivity
Broadband
Fastest speed available at this postcode
1.8 Gbps
Gigabit full fibre
Suitable for
- 4K streaming on every screen
- Full-time home working
- Online gaming & big downloads
Mobile signal
Outdoor predictions; indoor signal depends on building materials.
Ofcom Connected Nations postcode-level predictions. Speeds and signal are modelled, not measured, and vary between addresses and providers.
Signal is the easy part. Planning activity, flood history and protected designations here are in the full report.
Nearest Schools
Primary
- Ysgol Gymraeg Dewi Sant0.7 miles
- Pupils
- 229
- Type
- Nursery, Infants & Juniors
- Language
- Welsh medium school / provision (including transitional)
- St Illtyd Primary School0.8 miles
- Pupils
- 348
- Type
- Nursery, Infants & Juniors
- Language
- English medium school / provision
- Ysgol Y Ddraig0.9 miles
- Pupils
- 255
- Type
- Nursery, Infants & Juniors
- Language
- English medium school / provision
- Llanfair Primary School1.9 miles
- Pupils
- 142
- Type
- Nursery, Infants & Juniors
- Language
- English medium school / provision
- St Athan Primary School2.6 miles
- Pupils
- 212
- Type
- Nursery, Infants & Juniors
- Language
- English medium school / provision
Secondary
- Llantwit Major School0.8 miles
- Pupils
- 980
- Type
- Secondary (ages 11-19)
- Language
- English medium school / provision
- Cowbridge School3.6 miles
- Pupils
- 1,559
- Type
- Middle (ages 3-19)
- Language
- English medium school / provision
- Ysgol Llanhari6.8 miles
- Pupils
- 647
- Type
- Middle (ages 3-19)
- Language
- Welsh medium school / provision (including transitional)
- Pencoed Comprehensive7.4 miles
- Pupils
- 882
- Type
- Secondary (ages 11-19)
- Language
- English medium school / provision
- Brynteg School7.5 miles
- Pupils
- 1,725
- Type
- Secondary (ages 11-19)
- Language
- English medium school / provision
Distances are straight-line from the advertised location. Source: the national school registers (DfE, Welsh Government, Scottish Government) and Ofsted.
Schools are just the start: sold prices nearby, planning activity and any flood history are in the full report.
Amenities
Supermarket
GP surgery
Pharmacy
Green space
Straight-line distances from the advertised location. Sources: NHS records, Geolytix supermarket locations, OS Open Greenspace and the national trails registers.
The area stacks up? Now check the location itself: planning nearby, protected designations and past flooding.
Getting Around
Nearest station
Nearest bus stop
Typical drive times
Straight-line distances from the advertised location; drive times are typical free-flow times over OpenStreetMap road data, so allow more at peak. Public transport locations from DfT NaPTAN.
Easy to reach matters. So do planning activity, flood history and ground risks: all in the full report.
Flood Risk
From Natural Resources Wales flood map open data, checked around the advertised map pin and allowing for the listed acreage where known. This summary comes from LandSale, the advertising platform, not from the listing agent, and is not part of the agent's particulars. Risk can vary across a single holding, so verify anything critical through your own searches before committing.
Rivers and the sea
Surface water
These bandings are the summary. Where this location sits on the flood maps, plus planning activity, heritage and ground risks, is in the full report.
Important notice: Information, maps and tags on this page are drawn from the advertising agent's marketing materials or generated automatically. LandSale has not verified them. Relying on these details is at your own risk, always carry out independent checks before committing to a purchase.
LandSale full disclaimer
Marketing information only - not formal particulars. The details on this website are provided for general guidance and do not constitute an offer or contract. Neither LandSale nor the advertising estate/land agent accepts responsibility for any inaccuracy.
1. Source of information
- Listing content: Core description, asking price, tenure, measurements, photographs and planning history originate from the marketing materials of the advertising estate or land agent. LandSale does not author this content and cannot guarantee its accuracy.
- Automated tags & categorisation: Property type, land-use class, acreage bands and similar labels may be applied by machine-learning models. They are intended as a helpful guide only and may not reflect the property's legal status or permitted use.
- Third-party & enriched data layers: Maps, boundary outlines, planning designations, soil reports, broadband coverage and other environmental or location-based insights are licensed from external suppliers. Such data are supplied “as is", may be incomplete or out of date and are subject to change without notice.
2. Verification required
Prospective purchasers must verify critical matters, including but not limited to planning permission, title boundaries, public rights of way, environmental constraints, acreage, services, access and VAT status, through their own inspections, specialist surveys, legal advisers and the selling agent before relying on the information or entering into any contract.
3. No warranty or liability
LandSale gives no warranty, express or implied, as to the accuracy, completeness or fitness for any particular purpose of the information displayed. LandSale shall not be liable for any loss, damage, cost or expense arising directly or indirectly from any use of or reliance on such information, save where liability may not be excluded by law.
4. Updates & feedback
If you believe any detail on this listing is inaccurate, please let us know. We will investigate and, where appropriate, update the listing or notify the agent.
© LandSale | Version 1.3 - August 2026
Listing agent
Herbert R Thomas, Cowbridge
59 High Street, Cowbridge, CF71 7YL
Similar properties for sale
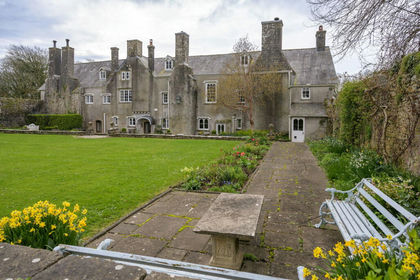
- Price
- Offers Over£1,350,000
- Size
- 2.5 acres
Nash Manor, Nash, Cowbridge, Vale of Glamorgan, CF71, Llandow, Vale of Glamorgan CF71 Wales
Added on 18/06/2026Estate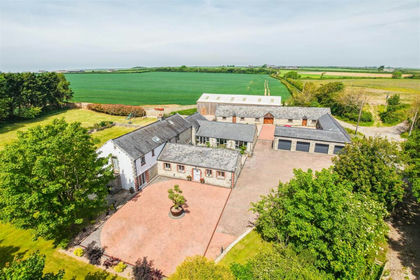
- Price
- Guide Price£2,000,000
- Size
- 7 acres
Added on 03/06/2026Barn Conversion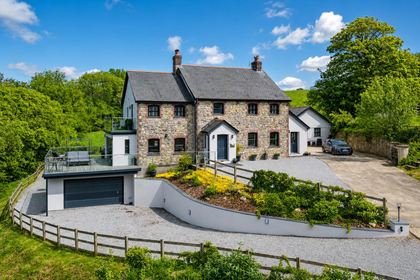
- Price
- £1,750,000
- Size
- 7 acres
Llancarfan, Vale of Glamorgan, Llancarfan, Vale of Glamorgan CF62 Wales
Added on 16/05/2026House with Land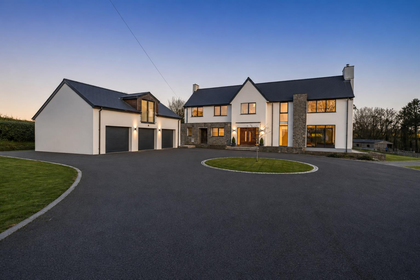
- Price
- Offers in Excess of£1,400,000
- Size
- 2 acres
Added on 28/07/2026House with Land
- Price
- Guide Price£1,395,000
- Size
- 1 acres
Llangan, Near Cowbridge, Vale Of Glamorgan, CF35, Llangan, Vale of Glamorgan CF35 Wales
Added on 30/06/2026Country Home
- Price
- Guide Price£1,600,000
- Size
- 4 acres
Added on 24/08/2026Farmhouse
- Price
- £1,600,000
- Size
- 4 acres
Warren Farm, Pendoylan, Cowbridge, Pendoylan, Vale of Glamorgan CF71 Wales
Added on 11/07/2026Country Home
- Price
- Guide Price£1,895,000
- Size
- 35 acres
Llantrisant Road, Groesfaen, RCT, CF72, Pont-y-clun, Rhondda Cynon Taf CF72 Wales
Added on 26/08/2026Farmhouse
- Price
- £1,875,000
- Size
- 4 acres
Brook House, Tynant Road, Creigiau, CF72, Pentyrch, Cardiff CF72 Wales
Added on 18/03/2026Country Home
- Price
- £1,650,000
- Size
- 2.5 acres
Added on 22/06/2026House with Land