Newton Solney, Derbyshire
- Land size
- 19.58 acres
- Bedrooms
- 4
- Bathrooms
- 4
Key Features
- An impressive country home in an idyllic setting
- Circa 19.58 acres of gardens & grounds
- Four en-suite double bedrooms
- Spacious family living accommodation
- Self-contained one-bedroom annexe
- Five-stable equestrian yard
- 40m x 30m sand manège
- Six fenced grazing paddocks
- Secure gated driveway & garage
- Sought-after Newton Solney location
Description
A fantastic country home set within circa 19.58 acres, offering flexible family living, exceptional equestrian facilities, an annexe cabin, and picturesque gardens.
Hollywood Cottage is a rare opportunity to acquire a private, beautifully maintained country property, offering spacious family living, and exceptional equestrian facilities, within a truly picturesque setting.
The property enjoys views across gardens and grounds, extending to approximately 19.58 acres in all.
This beautifully updated home combines refined character with generous, modern family living. Approached via an elegant in-and-out driveway, the property opens into spacious interiors, offering light filled reception rooms and well appointed accommodation, ideal for both everyday purposes and entertaining.
Beyond the main house, the property is perfectly suited to equestrian living, featuring a fantastic stable yard, ample grazing, a manège, and well laid out paddocks. A versatile annexe provides excellent guest or multi-generational accommodation, enhancing the flexibility of the property.
Ground floor
• The front door opens into an entrance porch, which leads into the first impressive reception room, with a beamed ceiling and fireplace.
• The drawing room is generously proportioned, with a marble surround fireplace, and has full height windows overlooking the rear gardens.
• A small set of step lead up to a cosy snug, which flows through to the dining room, with dual-aspect windows, and double doors open out into the garden.
• The living, dining kitchen is a superb family space, featuring a part vaulted ceiling, central island bar, solid wood surfaces, extensive cabinetry and a Rangemaster cooker, all enjoying outlooks over the gardens.
• Double doors lead through to a conservatory, with dual-aspect doors leading to the outside, and with air conditioning.
First floor
• A half-flight of stairs leads to the first floor, where the spacious master suite is arranged over two levels, and has wonderful garden views. The bedroom benefits from a dedicated dressing area with fitted wardrobes, and a recently re-fitted five-piece en-suite bathroom, featuring a freestanding bath, separate shower and dual sinks.
• The second bedroom is an impressive size, and is complemented by a 6-piece en-suite bathroom, and enjoys views over the front of the property.
• There are two further bedrooms, both with fitted wardrobes, and en-suite shower rooms.
Annexe
• The self-contained annexe provides versatile accommodation, comprising a sitting room, fitted kitchen, and one bedroom with air conditioning. The annexe is served by an accessible bathroom, making it well suited for multi-generational living.
Stable Yard
• There is a fantastic stable block, with five loose boxes, a tack room and storage. Vehicular access is gained via an archway, enclosed by double oak gates and a pedestrian door.
• Beneath the stables is a large basement, currently utilised as a gym and storeroom, with a WC and utility room.
Gardens & Grounds
• The property benefits from a private in-and-out driveway to the front, accessed via secure automated gates, which rise and lower. The driveway sweeps around the grounds, providing convenient access to the paddocks and stable block, while offering ample parking.
• There is a double garage with electric up-and-over doors, and to the rear of the garage is a utility room and a separate boiler room.
• The gardens and grounds are beautifully maintained, featuring a wide range of mature trees, shrubs and flower beds, with the formal lawns enclosed by a beautiful stone wall. There is an attractive balancing pond, with pier and seating area.
• The garden features a range of well-defined seating areas, perfect for enjoying the sun throughout the day, alongside a charming, shaded wildlife garden.
• There are six well fenced, gated paddocks, all with automated water, a fibre sand 30m x 40m manège, and a storage shed with electric door.
• The gardens and grounds sit in circa 19.58 acres in all.
Situation
Hollywood Cottage sits in the picturesque and much sought-after village of Newton Solney, in South Derbyshire. The village offers a range of amenities including two public houses, and is notable for its strong community spirit. Situated amidst surrounding
countryside and just over a mile away from the historical village of Repton. There are a wide range of sporting facilities, including sailing clubs at Swarkestone, Foremark Reservoir and Staunton Harold Reservoir, and motor racing at Donington Park.
Considered to be one of Derbyshire’s finest villages, Repton has some splendid houses and buildings with fine architecture and an excellent range of amenities. Repton is home to one of Britain's oldest public schools, founded in 1557. In addition, other notable schools in the area are Repton Prep, St Wystan’s, Denstone College, Derby Grammar School and Derby High School.
Newton Solney is very well placed for accessing major road networks including the A38 and the A50, which links the M6 with the M1. A mainline railway station is easily accessible at East Midlands Parkway, with a journey time of 1 hour 25 minutes to London St Pancras, and the cities of Derby, Nottingham and Leicester are all within striking distance.
Fixtures and fittings
All fixtures, fittings and furniture such as curtains, light fittings, garden ornaments and statuary are excluded from the sale. Some may be available by separate negotiation.
Services
Mains water, electricity, gas and drainage are connected to the property. Heating is via gas fired central heating. There is underfloor heating in the kitchen and conservatory. None of the services or appliances, heating installations, plumbing or electrical systems have been tested by the selling agents.
The estimated fastest download speed currently achievable for the property postcode area is around 23 Mbps (data taken from checker.ofcom.org.uk on 09/07/2026). Actual service availability at the property or speeds received may be different.
We understand that the property is likely to have current mobile coverage (data taken from checker.ofcom.org.uk on 09/07/2026). Please note that actual services available may be different depending on the particular circumstances, precise location and network outages.
Tenure
The property is to be sold freehold with vacant possession.
Method of sale
The property is offered for sale by Private Treaty method. However the vendor reserves the right to conclude the sale by an alternative method if required.
Local Authority
South Derbyshire District Council
Council Tax Band: G
Public rights of way, wayleaves and easements
The property is sold subject to all rights of way, wayleaves and easements whether or not they are defined in this brochure.
The neighbouring property has a right of way along the driveway, further details available upon request.
Tree Preservation Orders
There are tree preservation orders, further details available upon request.
Planning
The selling agents will not provide advice/guidance on the planning history for the property/land. Interested parties are advised to make their own investigations. It is assumed that enquiries have been satisfied, prior to an offer being made.
Anti Money Laundering Regulations (AML)
In accordance with Anti Money Laundering Regulations (AML), we are required to request forms of identification and carry out due diligence on any parties connected to a successful offer. Should an offer be made on behalf of a business/company, AML due diligence will also be necessary. Proof/source of funding must be supplied, prior to offer acceptance.
Plans and boundaries
The plans within these particulars are based on Ordnance Survey data and provided for reference only. They are believed to be correct but accuracy is not guaranteed. The purchaser shall be deemed to have full knowledge of all boundaries and the extent of ownership. Neither the vendor nor the vendor’s agents will be responsible for defining the boundaries or the ownership thereof.
Viewings
Strictly by appointment through Fisher German LLP.
Directions
Postcode – DE15 0ST
what3words – ///rots.smile.name
Map Location
Property details
- Tenure
- Freehold
- Council Tax Band
- G
- Date Posted
- 2026-07-30
Market Value Analysis
Compared with 76 Homes with Land listings in East Midlands (10+ acres).
Energy Performance Certificate
Energy Efficiency Rating
Based on UK Energy Performance Certificate standards (EU Directive 2002/91/EC)
Running costs are one side. Planning activity, flood history and ground risks for this location are in the full report.
Utilities & Restrictions
Utilities
- Electricity
- Ask Agent
- Water
- Ask Agent
- Heating
- Ask Agent
- Broadband
- Ask Agent
- Sewerage
- Ask Agent
Rights & Restrictions
- Public Rights of Way
- Ask Agent
- Private Rights of Way
- Ask Agent
- Listed Property
- Ask Agent
- Restrictions
- Ask Agent
Listed status, conservation areas and planning constraints for this location are in the full report.
Property Features
- Accessibility
- Ask Agent
- Parking
- Driveway, Gated Parking, Private Parking
- Garden
- Garden
Beyond the particulars: planning activity, flood history, heritage and ground risks, checked for this exact spot.
Connectivity
Broadband
Fastest speed available at this postcode
52 Mbps
Superfast · available to 75% of premises
Suitable for
- HD streaming
- Video calls
- Web & social
Mobile signal
Outdoor predictions; indoor signal depends on building materials.
Ofcom Connected Nations postcode-level predictions. Speeds and signal are modelled, not measured, and vary between addresses and providers.
Signal is the easy part. Planning activity, flood history and protected designations here are in the full report.
Nearest Schools
Primary
- Newton Solney CofE (Aided) Infant School592 metresOfsted: Good
- Ages
- 5 to 7
- Pupils
- 34
- Type
- Voluntary aided school
- Faith
- Church of England
- Winshill Village Primary and Nursery School1.2 milesOfsted report card · Jun 2026
- Ages
- 2 to 11
- Pupils
- 252
- Type
- Academy sponsor led
- William Shrewsbury Primary School1.4 milesOfsted report card · May 2026
- Ages
- 3 to 11
- Pupils
- 617
- Type
- Academy converter
- Tower View Primary School1.4 milesOfsted: Good
- Ages
- 4 to 11
- Pupils
- 321
- Type
- Academy converter
- Holy Rosary Catholic Voluntary Academy1.7 milesOfsted: Good *
- Ages
- 4 to 11
- Pupils
- 179
- Type
- Academy sponsor led
- Faith
- Roman Catholic
Secondary
- Abbot Beyne School1.6 milesNo Ofsted rating
- Ages
- 11 to 18
- Pupils
- 834
- Type
- Voluntary controlled school
- The de Ferrers Academy2 milesOfsted: Good
- Ages
- 11 to 18
- Pupils
- 2,403
- Type
- Academy converter
- Paulet High School2.6 milesOfsted: Good
- Ages
- 11 to 18
- Pupils
- 915
- Type
- Academy converter
- Mercia Academy2.8 milesOfsted: Requires improvement *
- Ages
- 11 to 16
- Pupils
- 592
- Type
- Academy sponsor led
- Blessed Robert Sutton Catholic Voluntary Academy2.9 milesOfsted: Outstanding
- Ages
- 11 to 16
- Pupils
- 632
- Type
- Academy converter
- Faith
- Roman Catholic
* Latest graded judgement covers quality of education only; no overall grade was issued under the 2024-25 inspection framework.
Distances are straight-line from the advertised location. Source: the national school registers (DfE, Welsh Government, Scottish Government) and Ofsted.
Schools are just the start: sold prices nearby, planning activity and any flood history are in the full report.
Amenities
Supermarket
GP surgery
Pharmacy
Hospital
Green space
Straight-line distances from the advertised location. Sources: NHS records, Geolytix supermarket locations, OS Open Greenspace and the national trails registers.
The area stacks up? Now check the location itself: planning nearby, protected designations and past flooding.
Getting Around
Nearest station
Nearest bus stop
Typical drive times
Straight-line distances from the advertised location; drive times are typical free-flow times over OpenStreetMap road data, so allow more at peak. Public transport locations from DfT NaPTAN.
Easy to reach matters. So do planning activity, flood history and ground risks: all in the full report.
Flood Risk
From Environment Agency flood map open data, checked around the advertised map pin and allowing for the listed acreage where known. This summary comes from LandSale, the advertising platform, not from the listing agent, and is not part of the agent's particulars. Risk can vary across a single holding, so verify anything critical through your own searches before committing.
Rivers and the sea
Surface water
The detail behind these bandings
The full report pinpoints where this location sits on the flood maps, and runs the deeper checks that usually only surface after an offer.
- Exact flood zones & annual chances (included in the full report)
- Any recorded past flooding (included in the full report)
- Planning activity nearby (included in the full report)
- Heritage & conservation (included in the full report)
- Protected nature designations (included in the full report)
- Ground risks (included in the full report)
- Sold prices nearby (included in the full report)
£14.99 · one-off purchase
By LandSale, the platform. Not provided by the listing agent. Ready in about a minute.
Important notice: Information, maps and tags on this page are drawn from the advertising agent's marketing materials or generated automatically. LandSale has not verified them. Relying on these details is at your own risk, always carry out independent checks before committing to a purchase.
LandSale full disclaimer
Marketing information only - not formal particulars. The details on this website are provided for general guidance and do not constitute an offer or contract. Neither LandSale nor the advertising estate/land agent accepts responsibility for any inaccuracy.
1. Source of information
- Listing content: Core description, asking price, tenure, measurements, photographs and planning history originate from the marketing materials of the advertising estate or land agent. LandSale does not author this content and cannot guarantee its accuracy.
- Automated tags & categorisation: Property type, land-use class, acreage bands and similar labels may be applied by machine-learning models. They are intended as a helpful guide only and may not reflect the property's legal status or permitted use.
- Third-party & enriched data layers: Maps, boundary outlines, planning designations, soil reports, broadband coverage and other environmental or location-based insights are licensed from external suppliers. Such data are supplied “as is", may be incomplete or out of date and are subject to change without notice.
2. Verification required
Prospective purchasers must verify critical matters, including but not limited to planning permission, title boundaries, public rights of way, environmental constraints, acreage, services, access and VAT status, through their own inspections, specialist surveys, legal advisers and the selling agent before relying on the information or entering into any contract.
3. No warranty or liability
LandSale gives no warranty, express or implied, as to the accuracy, completeness or fitness for any particular purpose of the information displayed. LandSale shall not be liable for any loss, damage, cost or expense arising directly or indirectly from any use of or reliance on such information, save where liability may not be excluded by law.
4. Updates & feedback
If you believe any detail on this listing is inaccurate, please let us know. We will investigate and, where appropriate, update the listing or notify the agent.
© LandSale | Version 1.3 - August 2026
Listing agent
Fisher German, Covering the Midlands
Covering the Midlands
Similar properties for sale
- Price
- Offers Over£2,000,000
- Size
- 20 acres
Broadfields House, Croxall, Lichfield, Edingale, Staffordshire WS13 England
Added on 06/05/2026Country Home
- Price
- Guide Price£2,000,000
- Size
- 10 acres
Highfields Manor Rempstone Road, Belton, Belton, Loughborough, Belton, Leicestershire LE12 England
Added on 01/08/2026Country Estate
- Price
- £1,750,000
- Size
- 52.44 acres
Coldwell House Farm, Gentleshaw, Longdon, Staffordshire WS15 England
Added on 01/09/2026Farm
- Price
- £1,700,000
- Size
- 10 acres
Added on 27/06/2026Country Home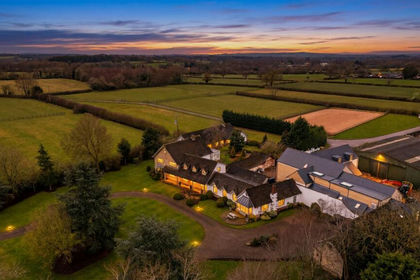
- Price
- £1,850,000
- Size
- 9.8 acres
Melton Road, Barrow Upon Soar, Loughborough, Barrow upon Soar, Leicestershire LE12 England
Added on 17/03/2026Country Estate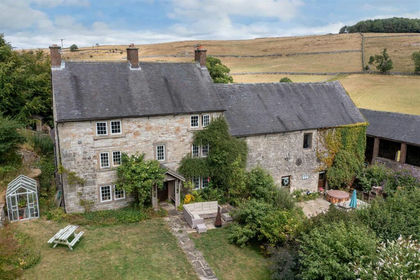
- Price
- Guide Price£1,500,000
- Size
- 9.14 acres
Roystone Grange Farm, Pikehall, Matlock, Ballidon, Derbyshire DE4 England
Added on 17/08/2026House with Land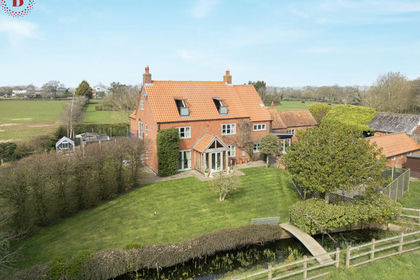
- Price
- £2,000,000
- Size
- 13 acres
Added on 17/04/2026House with Land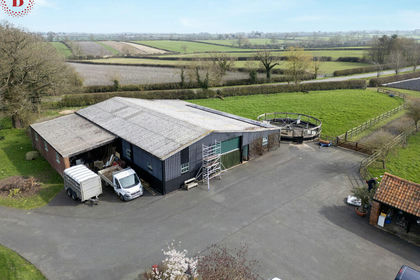
- Price
- £2,000,000
- Size
- 13 acres
Added on 28/04/2026Development Land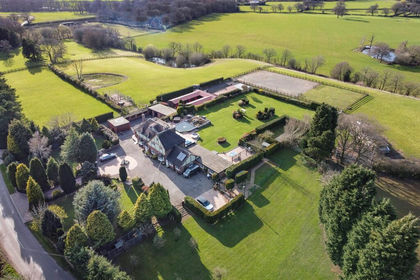
- Price
- £2,200,000
- Size
- 10 acres
Green End Road, Fillongley, Maxstoke, Warwickshire CV7 England
Added on 03/04/2026House with Land
- Price
- Guide Price£1,850,000
- Size
- 11 acres
Queniborough LEICESTERSHIRE, Queniborough, Leicestershire LE7 England
Added on 29/01/2026House with Land