Fernhill Farm, Rangemore, Staffordshire
- Land size
- 17.66 acres
- Bedrooms
- 4
- Bathrooms
- 4
Key Features
- A private modern country residence
- A substantial farmhouse
- Landscaped gardens and grounds
- Double garage
- Separate studio accommodation
- An excellent stable range
- Steel framed agricultural shed
- Approx. 15.68 acres of grazing land
- A desirable rural village location
- Extending in all to 17.66 acres
Description
A modern country residence comprising a substantial contemporary farmhouse, double garaging with studio above, a large agricultural barn and grazing land, in all to approx. 17.66 acres.
Fernhill Farm is an impressive private country residence enjoying a picturesque setting within the desirable village of Rangemore.
Automated gates open to a tree-lined driveway leading to a contemporary four-bedroom farmhouse, completed to an exacting standard in 2019. The property offers spacious and versatile accommodation, centred around a superb open-plan living kitchen with bi-folding doors opening onto a broad terrace positioned to enjoy breathtaking countryside views. Beautifully landscaped gardens surround the house, while modern features include air source underfloor heating throughout and a comprehensive security system.
A double garage incorporates studio accommodation to the first floor, offering a variety of uses.
The property is further complemented by a range of useful outbuildings, including a stable block with five loose boxes, tack room and WC, together with an open-sided agricultural barn. In all, Fernhill Farm extends to approximately 17.66 acres, including around 15.68 acres of enclosed grazing land.
Ground floor
• Spacious and welcoming reception hall with guest cloakroom.
• Versatile home office with barrel stove, equally well suited as an additional reception room.
• A superb open-plan living kitchen forms the heart of the home, beautifully appointed with contrasting Shaker-style cabinetry, quartz worktops and a substantial central island incorporating both storage and informal seating. The space comfortably accommodates a dining area and relaxed seating, with bi-folding doors opening onto a broad terrace and framing wonderful views across the surrounding countryside.
• Separate sitting room featuring a striking log-burning stove set beneath a stone mantelpiece, with generous proportions providing space for formal dining and further bi-folding doors opening to the terrace.
• Exceptional fitted boot room offering extensive storage, complemented by an adjoining utility/laundry room, plant room and ground floor shower room.
First floor
• A turned staircase rises to an elegant galleried first-floor landing.
• An impressive principal bedroom suite enjoys delightful views across the surrounding countryside and features a walk-in dressing room and a superbly appointed four-piece en suite bathroom.
• Well-appointed guest bedroom with en suite facilities, complemented by two further generous double bedrooms.
• Stylish family bathroom fitted with a freestanding bath and large walk-in shower, finished to an excellent standard throughout.
Gardens and grounds
• Fernhill Farm is approached via automated gates and a sweeping tree-lined driveway, culminating in an extensive parking and turning area.
• A broad terrace extends across the rear elevation of the farmhouse, providing an exceptional setting for outdoor entertaining and al fresco dining whilst enjoying far-reaching views over the surrounding countryside.
• Beautifully landscaped gardens surround the residence, incorporating elegant rose hedging, established planting and a delightful copse of silver birch trees, creating a private and picturesque setting.
• A covered walkway connects the farmhouse to a substantial timber-clad double garage with automated up-and-over doors.
• Well-appointed studio accommodation is situated to the first floor of the garage, comprising an open-plan kitchen area with fitted appliances, room and shower room, ideal for a home office or supporting accommodation.
• A high-quality bespoke Scotts’ stable range incorporating five loose boxes, tack room and WC has water and power connected.
• Substantial open-sided steel portal-framed agricultural barn.
• Approximately 15.68 acres of enclosed grazing land, divided into three well-maintained paddocks. Planning permission has also been granted for the creation of a manège, further details of which are available upon request.
• In all, the property extends to approximately 17.66 acres, enjoying a peaceful and highly private setting within the sought-after village of Rangemore.
Situation
Fernhill Farm occupies a secluded position between the desirable villages of Rangemore and Dunstall, surrounded by attractive Staffordshire countryside. Originally developed by Michael Thomas Bass as part of the historic Rangemore Estate, the village retains its distinctive character and unspoilt rural charm. Rangemore is home to All Saints CE Primary School, while the nearby village of Barton under Needwood offers an excellent range of everyday amenities, including shops, public houses, a library and well-regarded schools, notably John Taylor High School. A number of highly respected independent schools are also within easy reach, including Repton School, Denstone College and schools in Lichfield.
Despite its peaceful setting, Fernhill Farm is exceptionally well connected. The A38 lies approximately four miles away, providing swift access to Derby, Birmingham, the M1, M6 Toll and M42. The A50 offers convenient links to the M6, the North West, Nottingham and the East Midlands. Rail services are available from Burton upon Trent and Lichfield Trent Valley stations, the latter offering regular services to London Euston. East Midlands Airport, East Midlands Parkway and Birmingham International Airport are all readily accessible.
Fixtures and fittings
All fixtures, fittings and furniture such as curtains, light fittings, garden ornaments and statuary are excluded from the sale. Some may be available by separate negotiation.
Services
Mains water and electricity are connected, with the main residence benefiting from single-phase power and the agricultural buildings served by a three-phase supply.Drainage is to a private system. Heating is via an air source heat pump. The property is fitted with a security system. None of the services or appliances, heating installations, plumbing or electrical systems have been tested by the selling agents.
If the private drainage system requires updating/replacement, it is assumed that prior to offers being made, associated costs have been considered and are the responsibility of the purchaser. Interested parties are advised to make their own investigations, no further information will be provided by the selling agents.
The estimated fastest download speed currently achievable for the property postcode area is around 1800 Mbps (data taken from checker.ofcom.org.uk on 12/10/2026). Actual service availability at the property or speeds received may be different.
We understand that the property is likely to have current mobile coverage (data taken from checker.ofcom.org.uk on 12/10/2026). Please note that actual services available may be different depending on the particular circumstances, precise location and network outages.
Tenure
The property is to be sold freehold with vacant possession.
The property forms part of Title No. SF518492 and will be subject to a transfer of part, with a Land Registry compliant plan to be prepared. All acreages are approximate and should not be relied upon and may be subject to change.
Public rights of way, wayleaves and easements
The property is sold subject to all rights of way, wayleaves and easements whether or not they are defined in this brochure.
The property is subject to a public footpath within the grazing land. Further information available upon request.
Method of sale
The property is offered for sale by Private Treaty method. However the vendor reserves the right to conclude the sale by an alternative method if required.
Anti Money Laundering Regulations (AML)
In accordance with Anti Money Laundering Regulations (AML), we are required to request forms of identification and carry out due diligence on any parties connected to a successful offer. Should an offer be made on behalf of a business/company, AML due diligence will also be necessary. Proof/source of funding must be supplied, prior to offer acceptance.
Local Authority
East Staffordshire Borough Council
Council Tax Band G
Plans and boundaries
The plans within these particulars are based on Ordnance Survey data and provided for reference only. They are believed to be correct but accuracy is not guaranteed. The purchaser shall be deemed to have full knowledge of all boundaries and the extent of ownership. Neither the vendor nor the vendor’s agents will be responsible for defining the boundaries or the ownership thereof.
Minerals
Mineral Rights are exempted from the sale, further information available upon request.
Planning
The selling agents will not provide advice/guidance on the planning history for the property/land. Interested parties are advised to make their own investigations. It is assumed that enquiries have been satisfied, prior to an offer being made.
Viewings
Strictly by appointment through Fisher German LLP.
Directions
Postcode – DE13 9RG
what3words – ///free.suiting.funds
Map Location
Property details
- Tenure
- Freehold
- Council Tax Band
- G
- Date Posted
- 2026-10-26
Market Value Analysis
Compared with 97 Homes with Land listings in West Midlands (10+ acres).
Energy Performance Certificate
Energy Efficiency Rating
Based on UK Energy Performance Certificate standards (EU Directive 2002/91/EC)
Running costs are one side. Planning activity, flood history and ground risks for this location are in the full report.
Utilities & Restrictions
Utilities
- Electricity
- Ask Agent
- Water
- Ask Agent
- Heating
- Ask Agent
- Broadband
- Ask Agent
- Sewerage
- Ask Agent
Rights & Restrictions
- Public Rights of Way
- Ask Agent
- Private Rights of Way
- Ask Agent
- Listed Property
- Ask Agent
- Restrictions
- Ask Agent
Listed status, conservation areas and planning constraints for this location are in the full report.
Property Features
- Accessibility
- Ask Agent
- Parking
- Garage, Driveway
- Garden
- Garden
Beyond the particulars: planning activity, flood history, heritage and ground risks, checked for this exact spot.
Connectivity
Broadband
Fastest speed available at this postcode
1.8 Gbps
Gigabit full fibre
Suitable for
- 4K streaming on every screen
- Full-time home working
- Online gaming & big downloads
Mobile signal
Predicted 4G and 5G signal; indoor signal depends on building materials.
Ofcom Connected Nations postcode-level predictions. Speeds and signal are modelled, not measured, and vary between addresses and providers.
Signal is the easy part. Planning activity, flood history and protected designations here are in the full report.
Nearest Schools
Primary
- All Saints CofE (C) Primary School1.1 milesOfsted: Good
- Ages
- 4 to 11
- Pupils
- 111
- Type
- Academy converter
- Faith
- Church of England
- Thomas Russell Infants School2 milesOfsted: Good
- Ages
- 4 to 7
- Pupils
- 167
- Type
- Academy converter
- Thomas Russell Junior School2.2 milesNo Ofsted rating
- Ages
- 7 to 11
- Pupils
- 252
- Type
- Community school
- Yoxall St Peter's CofE Primary School2.5 milesNo Ofsted rating
- Ages
- 4 to 11
- Pupils
- 111
- Type
- Academy converter
- Faith
- Church of England
- Branston Locks Primary and Nursery School2.6 milesNo Ofsted rating
- Ages
- 3 to 11
- Pupils
- 86
- Type
- Free schools
Secondary
- John Taylor High School1.8 milesOfsted: Outstanding *
- Ages
- 11 to 18
- Pupils
- 1,523
- Type
- Academy converter
- John Taylor Free School2.2 milesOfsted: Good
- Ages
- 11 to 19
- Pupils
- 1,315
- Type
- Free schools
- Paget High School3.5 milesOfsted: Good
- Ages
- 11 to 18
- Pupils
- 606
- Type
- Community school
- The de Ferrers Academy5.1 milesOfsted: Good
- Ages
- 11 to 18
- Pupils
- 2,403
- Type
- Academy converter
- Paulet High School5.2 milesOfsted: Good
- Ages
- 11 to 18
- Pupils
- 915
- Type
- Academy converter
* Latest graded judgement covers quality of education only; no overall grade was issued under the 2024-25 inspection framework.
Distances are straight-line from the advertised location. Source: the national school registers (DfE, Welsh Government, Scottish Government) and Ofsted.
Schools are just the start: sold prices nearby, planning activity and any flood history are in the full report.
Amenities
Supermarket
GP surgery
Pharmacy
Hospital
Straight-line distances from the advertised location. Sources: NHS records, Geolytix supermarket locations, OS Open Greenspace and the national trails registers.
The area stacks up? Now check the location itself: planning nearby, protected designations and past flooding.
Getting Around
Nearest station
Nearest bus stop
Typical drive times
Straight-line distances from the advertised location; drive times are typical free-flow times over OpenStreetMap road data, so allow more at peak. Public transport locations from DfT NaPTAN.
Easy to reach matters. So do planning activity, flood history and ground risks: all in the full report.
Flood Risk
Environment Agency open data, checked around the advertised map pin for the listed acreage. Long-term risk counts flood defences; the planning map's flood zones do not. Provided by LandSale, not the listing agent, and not part of the agent's particulars. Risk varies across a holding, so verify before committing.
Rivers and the sea
Planning map: Flood Zone 1.
Surface water
Not at the pin: mapped about 30 metres away.
These bandings are the summary. Where this location sits on the flood maps, plus planning activity, heritage and ground risks, is in the full report.
Important notice: Information, maps and tags on this page are drawn from the advertising agent's marketing materials or generated automatically. LandSale has not verified them. Relying on these details is at your own risk, always carry out independent checks before committing to a purchase.
LandSale full disclaimer
Marketing information only - not formal particulars. The details on this website are provided for general guidance and do not constitute an offer or contract. Neither LandSale nor the advertising estate/land agent accepts responsibility for any inaccuracy.
1. Source of information
- Listing content: Core description, asking price, tenure, measurements, photographs and planning history originate from the marketing materials of the advertising estate or land agent. LandSale does not author this content and cannot guarantee its accuracy.
- Automated tags & categorisation: Property type, land-use class, acreage bands and similar labels may be applied by machine-learning models. They are intended as a helpful guide only and may not reflect the property's legal status or permitted use.
- Third-party & enriched data layers: Maps, boundary outlines, planning designations, soil reports, broadband coverage and other environmental or location-based insights are licensed from external suppliers. Such data are supplied “as is", may be incomplete or out of date and are subject to change without notice.
2. Verification required
Prospective purchasers must verify critical matters, including but not limited to planning permission, title boundaries, public rights of way, environmental constraints, acreage, services, access and VAT status, through their own inspections, specialist surveys, legal advisers and the selling agent before relying on the information or entering into any contract.
3. No warranty or liability
LandSale gives no warranty, express or implied, as to the accuracy, completeness or fitness for any particular purpose of the information displayed. LandSale shall not be liable for any loss, damage, cost or expense arising directly or indirectly from any use of or reliance on such information, save where liability may not be excluded by law.
4. Updates & feedback
If you believe any detail on this listing is inaccurate, please let us know. We will investigate and, where appropriate, update the listing or notify the agent.
© LandSale | Version 1.3 - August 2026
Similar properties for sale
- Price
- Offers Over£2,000,000
- Size
- 20 acres
Broadfields House, Croxall, Lichfield, Edingale, Staffordshire WS13 England
Added on 06/05/2026Country Home
- Price
- Guide Price£1,790,000
- Size
- 19.58 acres
Newton Solney, Derbyshire, Newton Solney, Derbyshire DE15 England
Added on 30/07/2026House with Land
- Price
- Guide Price£1,940,000
- Size
- 10 acres
Highfields Manor Rempstone Road, Belton, Belton, Loughborough, Belton, Leicestershire LE12 England
Added on 01/08/2026Country Estate
- Price
- Offers Over£2,250,000
- Size
- 13 acres
Lumb House, Hazelwood, Belper, Derbyshire, Hazelwood, Derbyshire DE56 England
Added on 16/04/2026House with Land
- Price
- £1,700,000
- Size
- 10 acres
Added on 27/06/2026Country Home
- Price
- Offers in Region of£1,650,000
- Size
- 8.5 acres
Added on 21/07/2026Country Estate
- Price
- Guide Price£1,500,000
- Size
- 9.14 acres
Roystone Grange Farm, Pikehall, Matlock, DE4, Matlock, Derbyshire DE4 England
Added on 17/08/2026Smallholding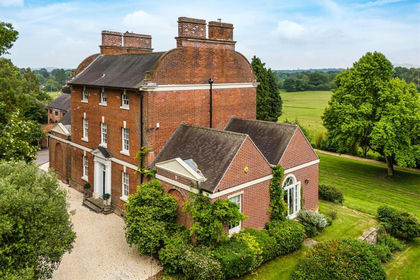
- Price
- Offers in Region of£1,995,000
- Size
- 15.5 acres
Added on 23/07/2026House with Land
- Price
- Guide Price£2,500,000
- Size
- 12 acres
Tamworth Road, Coventry, CV7, Keresley, Coventry CV7 England
Added on 02/05/2026Country Home
- Price
- Guide Price£2,500,000
- Size
- 12 acres
Tamworth Road, Keresley End, Coventry, Keresley, Coventry CV7 England
Added on 10/08/2026Country Estate