Melton Road, Barrow Upon Soar, Loughborough
- Land size
- 9.8 acres
- Bedrooms
- 7
- Bathrooms
- 5
Key Features
- three impressive floors
- triple garage
- five bedrooms, four bathrooms and six reception rooms
Description
An exceptional and beautifully appointed country residence extending to approximately 8,700 sq ft of versatile living accommodation, arranged across three impressive floors. This remarkable home offers five bedrooms, four bathrooms and six reception rooms, complemented by an extensive leisure complex and a triple garage with a self-contained two-bedroom apartment above. Set within approximately 9.8 acres of beautifully maintained grounds, the property also benefits from stabling and equestrian facilities, creating a truly outstanding rural retreat. Brought to the market with no upward chain.
Summary - The architectural design of the property is both distinctive and characterful. The front elevation reflects a traditional English country house style, showcasing elegant stone-dressed walls, two striking lead-topped hipped bay windows and a triple dormer roofline set above a single-storey link. Beyond this, a dramatic quadruple gable further enhances the character and presence of the home. To the rear, the design transitions to a more contemporary ‘Swiss-inspired’ aesthetic, most notably within the leisure complex, which has been beautifully designed and finished with a charming lead-topped weather vane.
The property unfolds into a spectacular collection of reception rooms designed for both grand entertaining and comfortable family living.
The reception hall provides a truly impressive introduction to the home, featuring a double-height ceiling and a striking decorative oak staircase rising to the galleried first-floor landing. Stone mullion windows to the front and a large rear window allow natural light to pour into the space, highlighting the characterful flagstone flooring and built-in coat storage.
A cloakroom is conveniently located off the hallway and is fitted with a traditional two-piece suite comprising a high-system WC and wash hand basin, finished with high-gloss wall and floor tiling.
The billiards room provides an exceptional space for entertaining. The room features a vaulted ceiling with exposed beams and three stone mullion windows with attractive leaded light detailing. A fully fitted bar area includes an integrated wine fridge and matching champagne bar, while the central raised living flame fireplace with canopy adds warmth and atmosphere. A bespoke lighting arrangement illuminates the central billiard table, creating a luxurious and sociable setting.
Leading from the billiards room is the elegant drawing room, a formal reception space enjoying a triple aspect with a square bay window and French doors opening onto the front garden. The room is centred around a beautiful fireplace surround with an inset multi-fuel burning stove set upon a slate hearth. The dining room offers a refined setting for formal meals and gatherings, featuring decorative ceiling coving and a glazed window overlooking the front gardens.
A rear hallway, finished with continuation flagstone flooring and decorative coving, leads through to additional living spaces.
The home office / study has been thoughtfully designed with bespoke fitted office furniture and a large seated bay window. The room also houses the CCTV monitoring system and features exposed ceiling beams, creating a practical yet characterful workspace.
The library / family room is a versatile and welcoming room fitted with an extensive range of bespoke cabinetry and book shelving, ideal for reading, relaxation or family use. The room benefits from exposed beams and glazing with a door leading to the side elevation. A second cloakroom is fitted with a contemporary Roca suite including a wall-hung WC and circular wash hand basin, finished with stylish tiling to the walls and floor.
At the heart of the home lies a spectacular bespoke living dining kitchen, designed by Dale Penney and finished to an exceptional standard.
The kitchen is fitted with a comprehensive range of walnut-fronted cabinetry complemented by luxurious marble work surfaces. A striking curved central island provides generous preparation space and includes an overhang for informal breakfast seating. High-end integrated appliances include two dishwashers, a double sink with mixer tap and instant boiling water tap, waste disposal unit, De Dietrich coffee machine, steamer oven and double oven, along with a Fisher & Paykel fridge and freezer. The island also houses a De Dietrich induction hob with integrated downdraft extractor.
Natural light floods the space through the impressive Vale atrium roof, while French doors open directly onto the gardens, seamlessly connecting indoor and outdoor living.
Cinema and Utility Areas
A side hallway with decorative wood panelling provides access to the outside and leads to a utility area, boiler room and additional storage. The home also benefits from a superb private cinema room, featuring a stepped carpeted floor, acoustic sound panels with concealed LED lighting and a full end-wall projection screen. A sophisticated surround sound system and Runco projection system provide a true cinematic experience, with three tiered viewing levels accommodating six American-style reclining armchairs. The room also benefits from air conditioning and underfloor heating. A dedicated cinema cloakroom is fitted with a stylish Roca suite with wall-hung WC and circular basin.
Orangery and Leisure Complex
A magnificent Vale-designed orangery is located off the library and provides a stunning transitional space between the main house and leisure complex. Featuring a porcelain tiled floor and full glass roof, the room includes electrically operated heating panels and ceiling ventilation. Large bi-fold doors on three elevations allow the space to open onto the gardens and terraces.
Beyond the orangery lies the remarkable private leisure complex, a truly impressive structure with a clear-span design and exposed trusses arching over the pool. The complex features a heated indoor swimming pool with retractable cover, surrounded by non-slip tiled flooring and extensive glazing across three elevations. Additional facilities include a foot spa, shower and steam area, changing facilities with WC, and access to the fully equipped gymnasium and plant room. The gymnasium itself enjoys high-quality wood-effect flooring and large windows to the rear and side elevations. Also located within this area is a summer bedroom / garden room, independently accessed from the courtyard garden via fully glazed French doors, offering flexible accommodation for guests or a peaceful garden retreat.
The first floor hosts a superb range of bedrooms, highlighted by the magnificent principal suite. The principal suite is arranged across two levels and includes a spacious main bedroom with glazed door leading to a private balcony with glass and stainless steel balustrade. The luxurious en suite wet room features a pebbled shower zone, twin vanity wash basins and a wall-hung WC with stylish tiling throughout. A spiral staircase rises to the upper level where a private lounge area is surrounded by two fully customised dressing rooms, fitted with extensive wardrobes and storage.
Bedroom Two enjoys a dual aspect and benefits from an en suite shower room. Bedroom Three is also dual aspect and fitted with high-quality wardrobes. Bedroom Four overlooks the front elevation. The family bathroom features a Jacuzzi corner bath, wash hand basin, WC and bidet, finished with full wall tiling.
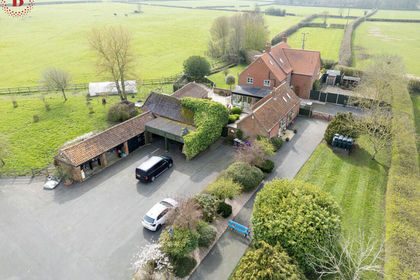
Cream Lodge is approached via an impressive long sweeping driveway, positioned behind two sets of electric gates which provide privacy and security. The driveway leads to the main residence, garages and equestrian facilities. The property benefits from a triple garage with three electrically operated roller shutter doors, offering extensive parking and storage.
Above the garage sits a self-contained two-bedroom apartment, comprising a fitted kitchen, spacious living room, two double bedrooms and a shower room. This accommodation is ideal for guests, staff or extended family.
The equestrian complex includes an enclosed turnout yard, three loose boxes, and a large workshop with power and lighting. A further double garage is located between the workshop and stables. Adjacent to the complex is a picturesque duck pond, adding to the charm of the grounds.
The property is surrounded by beautifully maintained landscaped gardens, featuring an extensive range of mature trees, shrubs and planting.
Designed with entertaining in mind, the rear gardens include a timber decked entertaining area, a side terrace with sunken hot tub, and direct access to the swimming pool complex.
The surrounding land is divided into six individual paddocks, one of which contains a field shelter and water connection. The grounds are further enhanced with perimeter lighting, external power points and outdoor taps.
Disclaimer - 1. Intending purchasers will be asked to produce identification documentation.
2. While we endeavour to make our sales particulars fair, accurate, and reliable, they are only a general guide to the property.
3. The measurements indicated are supplied for guidance only and, as such, must be considered incorrect.
4. Please note we have not tested the services or any of the equipment or appliances in this property; accordingly, we strongly advise prospective buyers to commission their survey or service reports before finalising their offer to purchase.
5. These particulars are issued in good faith but do not constitute representations of fact or form part of any offer or contract. The matters referred to in these particulars should be independently verified by prospective buyers. Neither Holders Estate Agents nor its agents have any authority to make or give any representation or warranty concerning this property.
Extra Information -
Map Location
Property details
- Tenure
- Freehold
- Council Tax Band
- H
- Date Posted
- 2026-03-17
Price history
| Date | Change | Price |
|---|---|---|
| 1 Sep 2026 | Reduced 5.1% (−£100,000) | £1,850,000 |
| Until 1 Sep 2026 | Asking price | £1,950,000 |
Market Value Analysis
Compared with 166 Homes with Land listings in East Midlands (5+ acres).
Energy Performance Certificate
Energy Efficiency Rating
Based on UK Energy Performance Certificate standards (EU Directive 2002/91/EC)
Running costs are one side. Planning activity, flood history and ground risks for this location are in the full report.
Utilities & Restrictions
Utilities
- Electricity
- Ask Agent
- Water
- Ask Agent
- Heating
- Ask Agent
- Broadband
- Ask Agent
- Sewerage
- Ask Agent
Rights & Restrictions
- Public Rights of Way
- Ask Agent
- Private Rights of Way
- Ask Agent
- Listed Property
- Ask Agent
- Restrictions
- Ask Agent
Listed status, conservation areas and planning constraints for this location are in the full report.
Property Features
- Accessibility
- Ask Agent
- Parking
- Parking Available
- Garden
- Garden
Beyond the particulars: planning activity, flood history, heritage and ground risks, checked for this exact spot.
Connectivity
Broadband
Fastest speed available at this postcode
80 Mbps
Superfast · available to 60% of premises
Suitable for
- HD streaming
- Video calls
- Web & social
Mobile signal
Predicted 4G and 5G signal; indoor signal depends on building materials.
Ofcom Connected Nations postcode-level predictions. Speeds and signal are modelled, not measured, and vary between addresses and providers.
Signal is the easy part. Planning activity, flood history and protected designations here are in the full report.
Nearest Schools
Primary
- Barrow Hall Orchard Church of England Primary School0.7 milesOfsted: Good *
- Ages
- 5 to 11
- Pupils
- 571
- Type
- Academy converter
- Faith
- Church of England
- Highgate Primary School1.7 milesOfsted: Good
- Ages
- 4 to 11
- Pupils
- 219
- Type
- Academy sponsor led
- Seagrave Village Primary School1.7 milesOfsted: Good *
- Ages
- 4 to 11
- Pupils
- 97
- Type
- Academy converter
- Sileby Redlands Community Primary School1.8 milesOfsted: Good *
- Ages
- 3 to 11
- Pupils
- 394
- Type
- Academy converter
- Burton-on-the-Wolds Primary School1.8 milesOfsted: Good *
- Ages
- 4 to 11
- Pupils
- 213
- Type
- Community school
Secondary
- Humphrey Perkins School1 mileOfsted: Good *
- Ages
- 11 to 16
- Pupils
- 863
- Type
- Academy converter
- Rawlins1.9 milesOfsted: Requires improvement *
- Ages
- 11 to 18
- Pupils
- 1,455
- Type
- Academy converter
- Faith
- Church of England
- Limehurst Academy3.6 milesNo Ofsted rating
- Ages
- 11 to 16
- Pupils
- 656
- Type
- Academy converter
- Woodbrook Vale School3.8 milesOfsted report card · Mar 2026
- Ages
- 11 to 16
- Pupils
- 839
- Type
- Academy converter
- Wreake Valley Academy4.3 milesOfsted report card · Apr 2026
- Ages
- 11 to 18
- Pupils
- 1,148
- Type
- Academy converter
* Latest graded judgement covers quality of education only; no overall grade was issued under the 2024-25 inspection framework.
Distances are straight-line from the advertised location. Source: the national school registers (DfE, Welsh Government, Scottish Government) and Ofsted.
Schools are just the start: sold prices nearby, planning activity and any flood history are in the full report.
Amenities
Supermarket
GP surgery
Pharmacy
Hospital
Green space
Straight-line distances from the advertised location. Sources: NHS records, Geolytix supermarket locations, OS Open Greenspace and the national trails registers.
The area stacks up? Now check the location itself: planning nearby, protected designations and past flooding.
Getting Around
Nearest station
Nearest bus stop
Typical drive times
Straight-line distances from the advertised location; drive times are typical free-flow times over OpenStreetMap road data, so allow more at peak. Public transport locations from DfT NaPTAN.
Easy to reach matters. So do planning activity, flood history and ground risks: all in the full report.
Flood Risk
Environment Agency open data, checked around the advertised map pin for the listed acreage. Long-term risk counts flood defences; the planning map's flood zones do not. Provided by LandSale, not the listing agent, and not part of the agent's particulars. Risk varies across a holding, so verify before committing.
Rivers and the sea
Planning map: Flood Zone 1.
Surface water
Not at the pin: mapped about 110 metres away.
These bandings are the summary. Where this location sits on the flood maps, plus planning activity, heritage and ground risks, is in the full report.
Important notice: Information, maps and tags on this page are drawn from the advertising agent's marketing materials or generated automatically. LandSale has not verified them. Relying on these details is at your own risk, always carry out independent checks before committing to a purchase.
LandSale full disclaimer
Marketing information only - not formal particulars. The details on this website are provided for general guidance and do not constitute an offer or contract. Neither LandSale nor the advertising estate/land agent accepts responsibility for any inaccuracy.
1. Source of information
- Listing content: Core description, asking price, tenure, measurements, photographs and planning history originate from the marketing materials of the advertising estate or land agent. LandSale does not author this content and cannot guarantee its accuracy.
- Automated tags & categorisation: Property type, land-use class, acreage bands and similar labels may be applied by machine-learning models. They are intended as a helpful guide only and may not reflect the property's legal status or permitted use.
- Third-party & enriched data layers: Maps, boundary outlines, planning designations, soil reports, broadband coverage and other environmental or location-based insights are licensed from external suppliers. Such data are supplied “as is", may be incomplete or out of date and are subject to change without notice.
2. Verification required
Prospective purchasers must verify critical matters, including but not limited to planning permission, title boundaries, public rights of way, environmental constraints, acreage, services, access and VAT status, through their own inspections, specialist surveys, legal advisers and the selling agent before relying on the information or entering into any contract.
3. No warranty or liability
LandSale gives no warranty, express or implied, as to the accuracy, completeness or fitness for any particular purpose of the information displayed. LandSale shall not be liable for any loss, damage, cost or expense arising directly or indirectly from any use of or reliance on such information, save where liability may not be excluded by law.
4. Updates & feedback
If you believe any detail on this listing is inaccurate, please let us know. We will investigate and, where appropriate, update the listing or notify the agent.
© LandSale | Version 1.3 - August 2026
Listing agent
Holders Estate Agents, Loughborough
9 Bedford Square, Loughborough, LE11 2TP
Contact Holders Estate Agents, Loughborough
9 Bedford Square, Loughborough, LE11 2TP
View agent profileSimilar properties for sale
- Price
- £2,000,000
- Size
- 13 acres
Added on 17/04/2026House with Land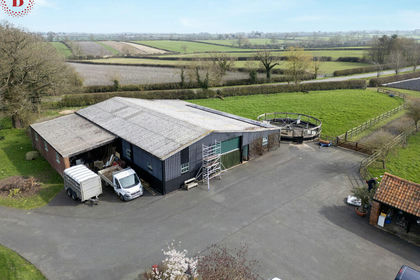
- Price
- £2,000,000
- Size
- 13 acres
Added on 28/04/2026Development Land
- Price
- £1,995,000
- Size
- 5.4 acres
Wysall Lane, Keyworth, Nottingham, Keyworth, Nottinghamshire NG12 England
Added on 29/01/2026Farmhouse
- Price
- Guide Price£2,000,000
- Size
- 10 acres
Highfields Manor Rempstone Road, Belton, Belton, Loughborough, Belton, Leicestershire LE12 England
Added on 01/08/2026Country Estate
- Price
- £1,750,000
- Size
- 5 acres
Cold Newton Road, Cold Newton, Leicester, LE7, Billesdon, Leicestershire LE7 England
Added on 30/09/2026House with Land
- Price
- Offers Over£1,395,000
- Size
- 8 acres
Added on 12/04/2026Country Home
- Price
- Offers in Excess of£2,000,000
- Size
- 8 acres
Added on 12/07/2026Country Estate
- Price
- £1,700,000
- Size
- 10 acres
Added on 27/06/2026Country Home
- Price
- £1,500,000
- Size
- 8.5 acres
Launde, Leicester, Leicestershire, Launde, Leicestershire LE7 England
Added on 29/04/2026Farmhouse
- Price
- Guide Price£1,790,000
- Size
- 19.58 acres
Newton Solney, Derbyshire, Newton Solney, Derbyshire DE15 England
Added on 30/07/2026House with Land