Easter Glasslie House, Leslie, Glenrothes, Fife
- Land size
- 7.5 acres
- Bedrooms
- 4
- Bathrooms
- 5
Description
Spectacular contemporary property in breathtaking rural setting minutes from Glenrothes
Spectacular four/five-bedroom home with bespoke contemporary design
High-spec fixtures and finishes throughout
Idyllic rural setting with uninterrupted countryside views
Industrial unit with upstairs bedsit circa 2000 sq feet
Garden, stables, paddock and land extending to approximately 7.5 acres
2,580 sq.ft garage and gated driveway
Short drive from Leslie, Markinch and Glenrothes
EPC Rating - C
Council Band - G
Tenure - Freehold
Property Details & Description
Accommodation
GROUND FLOOR
Entrance vestibule, hallway, living room, sitting room/bedroom, kitchen, utility, bedroom with en-suite, shower room
FIRST FLOOR
Three bedrooms (one with en-suite), shower room, office, store
EXTERIOR
Enclosed lawned garden with paving
2,580 sq.ft garage with power and flooring as well as an office and en-suite
Stables and paddock
Gated driveway
Situation
Surrounded by a stunning natural landscape in the shadow of the Lomond Hills and near to Ballo Reservoir, Easter Glasslie lies peacefully on the edge of the charming Fife village of Leslie just a ten-minute drive from Markinch and west of Glenrothes. Overlooked by the Lomond Hills, which offers delightful walking and running trails, the village itself has a picturesque Green and a selection of shops, pubs, a medical practice, dentist, and vet as well as a park, primary school, and nine-hole golf course. Glenrothes is only a ten-minute drive and offers well-known supermarkets, bustling restaurants, bars, chemists, a post office, banks, and a state-of-the-art sports centre. The ancient university town of St Andrews globally renowned as ‘The Home of Golf’ is forty minutes away. Edinburgh is approximately one hour to the south. The characterful fishing villages and beautiful beaches that make up this scenic part of Scotland including Anstruther, St Monans, Crail, Elie, and Pittenweem are all easily accessible.
Glenrothes, the third largest town in Fife boasts an array of open green spaces including Riverside Park which has woodland walks, beautiful gardens, and childrens’ play areas. The Town Art Trail which winds through the town showcases over 170 sculptures, murals, and decorated tiles. The Michael Woods Sports and Leisure Centre houses a gym, fitness suites, sports courts and a swimming pool, and there are several golf courses to enjoy. Alongside Leslie Primary School, there is high school provision in Glenrothes and private options available at St Leonards in St Andrews and at The High School of Dundee. Fife College has a campus within the town. For the commuter, the A92 allows swift access to Edinburgh and there are railway stations at both Glenrothes with Thornton and Markinch. There is a bus station in Glenrothes. Edinburgh International Airport is less than forty minutes away by car and domestic flights are available from Dundee.
General Description
A testament to outstanding modern design, Easter Glasslie House boasting uninterrupted countryside views is an exceptional and rarely available contemporary home set against a stunning backdrop. Approached via a gated sweeping driveway, this striking property immediately captivates with its glass-fronted exterior and materials thoughtfully chosen to blend effortlessly with the surrounding natural landscape. Through full-glazed doors, the welcoming entrance vestibule leads into a bright and airy hallway. At the heart of the home lies a spectacular dining kitchen, designed to maximise its south-facing views over the garden and open countryside. Perfectly suited for family life, entertaining, and relaxation, wall-to-wall bi-fold doors create a seamless connection between indoor and outdoor living whilst the sleek contemporary kitchen features gloss white handleless wall units, complemented by base units and a striking red acrylic worktop atop a generous island. A full suite of high-spec integrated Siemens appliances includes a hob, eye-level oven, grill, warming drawer, and coffee machine. The dining kitchen is flanked by two versatile living spaces. The first is a magnificent living room that boasts floor-to-ceiling glazing not only ensuring an abundance of natural light but providing breathtaking views. Designed to blend with the exterior, the stylish and rustic interior design includes handsome wooden flooring and a log-burning stove. Overlooked by a mezzanine level it is a room that exudes openness yet also manages to achieve a warm and inviting ambience. On the other side of the kitchen, the second living space serves as a cosy and peaceful dual-aspect sitting room with far-reaching views or can function as an additional double bedroom depending on individual needs. The north wing of the ground floor includes a west-facing double bedroom with a chic en-suite shower room, as well as a second contemporary shower room. A practical utility room with external access completes the ground floor layout. Ascending to the first floor, and a stunning principal double bedroom awaits enjoying a south and east-facing aspect. This luxurious retreat boasts built-in under-base-lit wardrobes and a spa-like en-suite bathroom, complete with a sauna, an oval free-standing bath, a hidden cistern WC, a rainfall shower enclosure, and a washbasin set in a wall-hung vanity. Two additional bright and spacious double bedrooms, each with built-in wardrobes, share access to a stylish and generously proportioned shower room. Overlooking the living room below, a mezzanine office space with bespoke shelving and a media unit offers a light-filled area large enough for two workstations.
EXTERIOR
Along with the expansive and enclosed south-facing lawned garden and alfresco area, the property benefits from stables, a paddock and land extending to approximately 7.5 acres.
A secure 2,580 sqft garage with flooring and power allows for a variety of uses. Above it is an office with en-suite shower room.
The gated driveway allows for further parking.
General Remarks & Information
Viewing
Viewing is strictly by appointment with the selling agents Rettie & Co, 28 Bell Street, St Andrews KY16 9UX. Tel: .
Satellite Navigation
The property’s postcode is KY6 3HQ
Fixtures and Fittings
Only items specifically mentioned in the particulars of sale are included in the sale price. Additional items of furniture may be available by separate negotiation.
Entry & Possession
Entry and vacant possession will be by mutual agreement and arrangement.
Services
Mains electric, oil central heating, private water, and private septic tank.
Local Authority
Fife
EPC Rating
C
Council Tax
G
Home Report
A Home Report incorporating a Single Survey, Energy Performance Certificate and Property Questionnaire is available for parties genuinely interested in this property. Please contact us, either by telephone or via the website entry for this property, to request a copy. No charge is made for electronic copies; a paper copy can also be made available from our offices or by post, at a charge of £20 to cover reproduction and administrative costs.
Offers
Offers should be submitted in Scottish Legal Form to the selling agents Rettie & Co at 28 Bell Street, St Andrews KY16 9UX.
Servitude Rights, Burdens & Wayleaves
The property is sold subject to and with the benefit of all servitude rights, burdens, reservations and wayleaves including rights of access and rights of way, whether public or private, light, support, drainage, water and wayleaves for masts, pylons, stays, cable, drains and water, gas and other pipes whether contained in the title deeds or informally constituted and whether or not referred to above.
Particulars and Plans
These particulars and plan are believed to be correct, but they are in no way guaranteed. Any error, omission or misstatement shall not annul the sale or entitle any party to compensation nor in any circumstances give grounds for action at law.
The photographs in this brochure date from August 2024
Websites and Social Media
This property and other properties offered by Rettie & Co can be viewed on our website at as well as our affiliated websites at and addition, our social media platforms are, RettieTownandCountry, RettieandCo, Instagram and LinkedIn.
Proof and Source of Funds/Anti Money Laundering
Under the HMRC Anti Money Laundering legislation all offers to purchase a property on a cash basis or subject to mortgage require evidence of source of funds. This may include evidence of bank statements/funding source, mortgage or confirmation from a solicitor the purchaser has the funds to conclude the transaction. All individuals involved in the transaction are required to produce proof of identity and proof of address. This is acceptable either as original or certified documents.
Misrepresentations
1. The property is sold with all faults and defects, whether of condition or otherwise and neither the seller nor Rettie & Co, the selling agent, are responsible for such faults and defects, nor for any statement contained in the particulars of the property prepared by the said agent.
2. The Purchaser(s) shall be deemed to acknowledge that he has not entered into contact in reliance on the said statements, that he has satisfied himself as to the content of each of the said statements by inspection or otherwise and that no warranty or representation has been made by the seller or the said agents in relation to or in connection with the property.
3. Any error, omission or misstatement in any of the said statements shall not entitle the purchaser(s) to rescind or to be discharged from this contract, nor entitle either party to compensation or damages nor in any circumstances to give either party any cause for action.
Important Notice
Rettie & Co, their clients and any joint agents give notice that:
1. They are not authorised to make or give any representations or warranties in relation to the property either in writing or by word of mouth. Any information given is entirely without responsibility on the part of the agents or the sellers. These particulars do not form part of any offer or contract and must not be relied upon as statements or representations of fact.
2. Any areas, measurements or distances are approximate. The text, photographs and plans are for guidance only and are not necessarily comprehensive and it should not be assumed that the property remains as photographed. Any error, omission or misstatement shall not annul the sale, or entitle any party to compensation or recourse to action at law. It should not be assumed that the property has all necessary planning, building regulation or other consents, including for its current use. Rettie & Co. have not tested any services, equipment or facilities. Purchasers must satisfy themselves by inspection or otherwise and ought to seek their own professional advice.
3. All descriptions or references to condition are given in good faith only. Whilst every endeavour is made to ensure accuracy, please check with us on any points of especial importance to you, especially if intending to travel some distance. No responsibility can be accepted for expenses incurred in inspecting properties which have been sold or withdrawn.
EPC Rating: C
Council Tax Band: G
Map Location
Property details
- Tenure
- Freehold
- Council Tax Band
- G
- Date Posted
- 2026-07-30
Energy Performance Certificate
Energy Efficiency Rating
Based on UK Energy Performance Certificate standards (EU Directive 2002/91/EC)
Running costs are one side. Planning activity, flood history and ground risks for this location are in the full report.
Utilities & Restrictions
Utilities
- Electricity
- Ask Agent
- Water
- Ask Agent
- Heating
- Ask Agent
- Broadband
- Ask Agent
- Sewerage
- Ask Agent
Rights & Restrictions
- Public Rights of Way
- Ask Agent
- Private Rights of Way
- Ask Agent
- Listed Property
- Ask Agent
- Restrictions
- Ask Agent
Listed status, conservation areas and planning constraints for this location are in the full report.
Property Features
- Accessibility
- Ask Agent
- Parking
- Parking Available
- Garden
- Garden
Beyond the particulars: planning activity, flood history, heritage and ground risks, checked for this exact spot.
Connectivity
Broadband
Fastest speed available at this postcode
1.8 Gbps
Gigabit full fibre · available to 67% of premises
Suitable for
- 4K streaming on every screen
- Full-time home working
- Online gaming & big downloads
Mobile signal
Outdoor predictions; indoor signal depends on building materials.
Ofcom Connected Nations postcode-level predictions. Speeds and signal are modelled, not measured, and vary between addresses and providers.
Signal is the easy part. Planning activity, flood history and protected designations here are in the full report.
Nearest Schools
Primary
- Falkland Primary School1.8 miles
- Pupils
- 106
- Type
- Non-denominational
- Collydean Primary School2.2 miles
- Pupils
- 334
- Type
- Non-denominational
- Leslie Primary School2.3 miles
- Pupils
- 212
- Type
- Non-denominational
- Southwood Primary School2.5 miles
- Pupils
- 222
- Type
- Non-denominational
- Pitcoudie Primary School2.7 miles
- Pupils
- 293
- Type
- Non-denominational
Secondary
- Glenwood High School2.6 miles
- Pupils
- 876
- Type
- Non-denominational
- Glenrothes High School2.8 miles
- Pupils
- 830
- Type
- Non-denominational
- Auchmuty High School3.8 miles
- Pupils
- 1,302
- Type
- Non-denominational
- Lochgelly High School7.3 miles
- Pupils
- 798
- Type
- Non-denominational
- Kirkcaldy High School7.4 miles
- Pupils
- 1,469
- Type
- Non-denominational
Distances are straight-line from the advertised location. Source: the national school registers (DfE, Welsh Government, Scottish Government) and Ofsted.
Schools are just the start: planning activity, heritage and any flood history here are in the full report.
Amenities
Supermarket
GP surgery
Pharmacy
Walking trail
Straight-line distances from the advertised location. Sources: NHS records, Geolytix supermarket locations, OS Open Greenspace and the national trails registers.
The area stacks up? Now check the location itself: planning nearby, protected designations and past flooding.
Getting Around
Nearest station
Nearest bus stop
Typical drive times
Straight-line distances from the advertised location; drive times are typical free-flow times over OpenStreetMap road data, so allow more at peak. Public transport locations from DfT NaPTAN.
Easy to reach matters. So do planning activity, flood history and ground risks: all in the full report.
Flood Risk
From SEPA flood map open data, checked around the advertised map pin and allowing for the listed acreage where known. This summary comes from LandSale, the advertising platform, not from the listing agent, and is not part of the agent's particulars. Risk can vary across a single holding, so verify anything critical through your own searches before committing.
Rivers and the sea
Surface water
Mapped within the area searched, not at the advertised map pin itself.
These bandings are the summary. Where this location sits on the flood maps, plus planning activity, heritage and ground risks, is in the full report.
Important notice: Information, maps and tags on this page are drawn from the advertising agent's marketing materials or generated automatically. LandSale has not verified them. Relying on these details is at your own risk, always carry out independent checks before committing to a purchase.
LandSale full disclaimer
Marketing information only - not formal particulars. The details on this website are provided for general guidance and do not constitute an offer or contract. Neither LandSale nor the advertising estate/land agent accepts responsibility for any inaccuracy.
1. Source of information
- Listing content: Core description, asking price, tenure, measurements, photographs and planning history originate from the marketing materials of the advertising estate or land agent. LandSale does not author this content and cannot guarantee its accuracy.
- Automated tags & categorisation: Property type, land-use class, acreage bands and similar labels may be applied by machine-learning models. They are intended as a helpful guide only and may not reflect the property's legal status or permitted use.
- Third-party & enriched data layers: Maps, boundary outlines, planning designations, soil reports, broadband coverage and other environmental or location-based insights are licensed from external suppliers. Such data are supplied “as is", may be incomplete or out of date and are subject to change without notice.
2. Verification required
Prospective purchasers must verify critical matters, including but not limited to planning permission, title boundaries, public rights of way, environmental constraints, acreage, services, access and VAT status, through their own inspections, specialist surveys, legal advisers and the selling agent before relying on the information or entering into any contract.
3. No warranty or liability
LandSale gives no warranty, express or implied, as to the accuracy, completeness or fitness for any particular purpose of the information displayed. LandSale shall not be liable for any loss, damage, cost or expense arising directly or indirectly from any use of or reliance on such information, save where liability may not be excluded by law.
4. Updates & feedback
If you believe any detail on this listing is inaccurate, please let us know. We will investigate and, where appropriate, update the listing or notify the agent.
© LandSale | Version 1.3 - August 2026
Listing agent
Rettie, St.Andrews
28 Bell Street, St. Andrews, KY16 9UX
Similar properties for sale
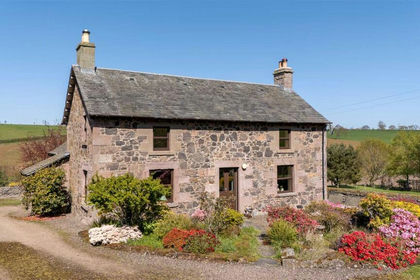
- Price
- Offers Over£700,000
- Size
- 12 acres
Forgandenny, Perth, Perth and Kinross, PH2, Perth and Kinross-shire, Perth and Kinross PH2 Scotland
Added on 16/05/2026House with Land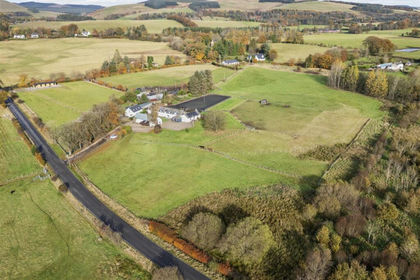
- Price
- Offers Over£850,000
- Size
- 10 acres
Wester Moss, Rumbling Bridge KY13, Dunfermline and Dollar, Clackmannanshire KY13 Scotland
Added on 28/01/2026Equestrian property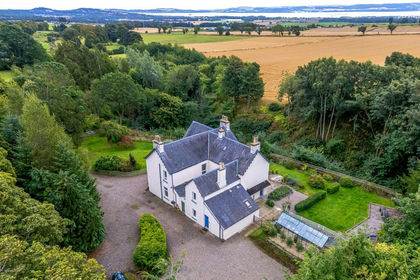
- Price
- Offers Over£675,000
- Size
- 6.6 acres
Stenton House, Invergowrie, Dundee, Angus, Angus and Perthshire Glens, Angus DD2 Scotland
Added on 11/09/2026Farmhouse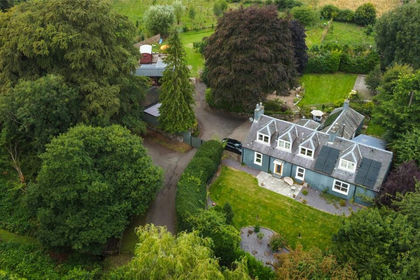
- Price
- Offers Over£750,000
- Size
- 6.3 acres
Added on 04/09/2026House with Land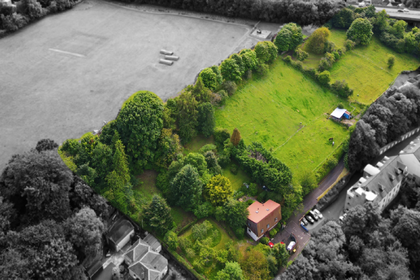
- Price
- Offers Over£985,000
- Size
- 3 acres
42 West Mill Road, Edinburgh, EH13, Edinburgh South West, City of Edinburgh EH13 Scotland
Added on 29/01/2026House with Land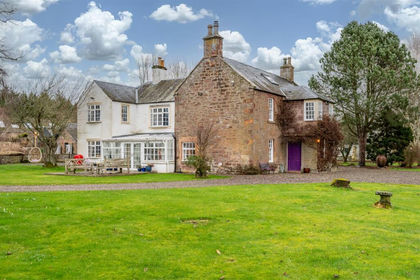
- Price
- Offers Over£875,000
- Size
- 3.5 acres
Alyth, Blairgowrie, Angus and Perthshire Glens, Perth and Kinross PH11 Scotland
Added on 07/03/2026Country Home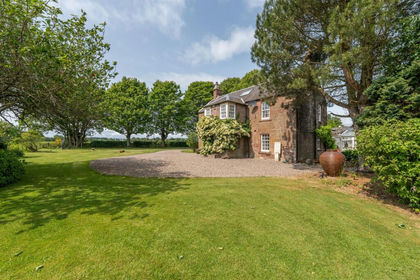
- Price
- Offers Over£875,000
- Size
- 3.5 acres
By Alyth, Blairgowrie, Perthshire, Angus and Perthshire Glens, Perth and Kinross PH11 Scotland
Added on 29/01/2026Country Home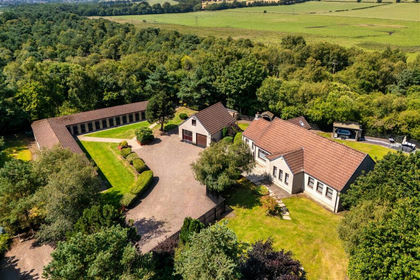
- Price
- Offers Over£775,000
- Size
- 4 acres
The Spinney, Bathgate, Bathgate and Linlithgow, West Lothian EH48 Scotland
Added on 01/08/2026House with Land
- Price
- Offers Over£935,000
- Size
- 6.4 acres
Milton Bridge, Penicuik, Midlothian, Midlothian, Midlothian EH26 Scotland
Added on 04/07/2026House with Land
- Price
- Fixed Price£670,000
- Size
- 3 acres
3 Murieston Road, Murieston, Livingston, EH54, Livingston, West Lothian EH54 Scotland
Added on 18/06/2026Residential