Kit Hill Castle, Callington, Cornwall
- Land size
- 17.4 acres
- Bedrooms
- 5
- Bathrooms
- 4
Key Features
- Grade II listed historic home with business
- Two interconnected houses with flexible living
- 17.4 acres with panoramic countryside views
- Located in a World Heritage Site
- Ideal for multi-generational living or letting
- Established kennels, cattery & crematorium
- Licensed for 66 dogs and 25 cats
- Multiple income streams and growth potential
- Extensive outbuildings, paddocks and gardens
- Unique lifestyle, business and investment opportunity
Description
Kit Hill Castle is an exceptional and highly distinctive Grade II listed country property, combining a pair of historic interconnecting dwellings with an established commercial enterprise, extensive ancillary buildings, a residential static caravan and approximately 17.4 acres in all. Formerly a mine captain’s House and Engine House, the property has evolved over time into a remarkable residential and business holding, offering an unusual blend of heritage, flexibility and income in one of East Cornwall’s most memorable settings.
Set at the end of a shared private driveway and enjoying a wonderful sense of seclusion, the property occupies an elevated position with far-reaching vistas between Dartmoor and Bodmin Moor. The setting is every bit as compelling as the property itself. Kit Hill is the highest point in the Tamar Valley Area of Outstanding Natural Beauty and one of the most dominant landscape features in East Cornwall, known for its rugged granite scenery, wide open skies, rich flora and fauna and over 5,000 years of human activity. It is also part of the Cornwall and West Devon Mining Landscape World Heritage Site, reflecting the area’s profound historic importance and its enduring connection with Cornwall’s mining past.
What makes Kit Hill Castle so rare is the breadth of opportunity it presents. It is a home of immense character, a highly adaptable living arrangement with scope for multi-generational occupation or letting, a long established and profitable business, and a substantial landholding with room for future evolution, subject where necessary to the relevant consents. The whole has an atmosphere that is both deeply rooted and full of possibility, making it a property that is not simply purchased, but inherited as the next chapter in a much longer story.
The House and Its Formal Curtilage
At the heart of the property are the Tower House and the Captain’s House, two Grade II Listed buildings whose origins lie in the industrial history of Kit Hill. Their architecture and arrangement still speak to that heritage, yet the accommodation has been shaped over time to provide a highly versatile and practical home. The two dwellings have separate entrances but also connect internally, allowing for a number of possible living arrangements, whether for extended family occupation, owners with guest accommodation, or buyers seeking to combine private living with supplementary income.
The Tower House is entered via a front lobby with staircase rising to the upper floors, creating an immediate sense of vertical space and character. At ground floor level, the kitchen and dining room form the central hub of this part of the house, a well-appointed room with a central island, gas hob and separate two-pan Aga that gives it both practicality and warmth. Beyond lies a utility room with fitted units, worktop and sink, together with a side door providing convenient everyday access. This ground floor arrangement is both sociable and functional, and it also interconnects naturally with the adjoining Captain’s House.
On the first floor of the Tower House, a recently completed room provides a particularly attractive and flexible space, arranged as a large sitting and sleeping room with a separate shower and plumbing in place for a kitchenette. The proportions and outlook make it ideally suited to guest accommodation or letting, and its elevated position allows the surrounding countryside to become part of the experience of the room itself. Above, the second floor has historically been let and comprises a kitchen area, shower room and double bedroom, again taking full advantage of the views and underlining the adaptability of this part of the property.
The Captain’s House brings a more traditional domestic feel, with rooms that are both comfortable and full of character. Accessed from the rear hallway or through from the Tower House kitchen, the principal living room is a generous and welcoming space with a woodburner and windows to the front and side elevations. A rear hallway leads through to a separate dining room with window to the rear and multi-fuel burner, while an office provides a useful work space and is currently used in conjunction with the business. There is also a former kitchen with side window, offering scope to be reinstated if a future owner wished to create a more self-contained arrangement for this section of the house.
On the first floor of the Captain’s House, the landing gives access to a principal bedroom with bath and shower en suite, together with two further double bedrooms and a family bathroom with bath and shower over. The configuration is practical, well balanced and lends itself especially well to family life, while also complementing the flexibility created by the interconnection with the Tower House. The result is a house that can adapt to changing needs without losing its sense of coherence or charm.
Outside, the formal curtilage has been arranged to capture the best of the property’s position. To the rear is a private garden with lawn, outbuildings and a patio area with hot tub, screened to provide privacy while still enjoying the wonderful elevated views. To the front there is driveway parking, and the residential areas have a clear sense of separation from the working parts of the holding, allowing the house to feel private and inviting while remaining fully integrated with the wider estate.
The Grounds
The property extends to approximately 17.4 acres overall, giving Kit Hill Castle a scale and presence that is increasingly difficult to find. Around 2.58 acres are associated with the house, kennels, cattery and operational buildings, while a further 14.86 acres comprise additional pasture and amenity land. This broad sweep of land gives the property not only practical utility, but also a tremendous sense of openness and freedom.
The wider setting is integral to the appeal. Kit Hill Country Park extends to around 400 acres, offering a landscape appreciated for walking, bird watching, kite flying and the enjoyment of a rugged and beautiful hilltop environment. The hill is known for its panoramic views, ancient archaeology and historic mining remains, and this wider context gives the property a rare depth of setting, where the scenery feels both dramatic and culturally significant.
Across the holding itself, the land has been carefully arranged to support the existing business while still retaining a broader sense of rural charm. There are three exercise yards, two large fenced paddock dog walking fields, and additional outdoor compounds and walking areas, all designed around the practical needs of the operation. Beyond these are larger areas of pasture and amenity land, previously used for animal grazing and benefitting from five water points, with wider scope for leisure-related use subject to planning permission.
A broad range of associated buildings adds yet more depth and functionality. These include multiple kennel blocks, an isolation unit, a cattery building, staff room, workshop, client use areas, mower shed, gym, greenhouse, boiler room, folly sitting area, and the residential static caravan. Together, they create a holding that has been developed with care and purpose over many years, and which now offers a substantial level of usable infrastructure for both commercial and domestic purposes.
Overview of the Business Opportunity
Alongside the considerable residential appeal of the property, Kit Hill Castle offers a long established and well regarded business opportunity. The kennels, cattery and crematorium operation has been trading for around 32 years, with the current owners responsible for the last 22 years, and the sale is presented as a genuine retirement sale. The business trades all year round and is currently run with the assistance of two full-time members of staff, demonstrating a settled and proven operation in an established rural setting.
The current animal boarding licence permits accommodation for 66 dogs and 25 cats, providing a meaningful scale of operation while retaining the feel of an individual and carefully managed enterprise. The infrastructure includes a principal kennel office and reception area, kennel blocks, an isolation unit, a heated cattery with CCTV display screens, secure compounds and paddocks, and a licensed pet cremation room, all of which underpin the business’s multiple income streams.
Financially, the business benefits from established boarding and crematorium income, alongside further potential from the modern first floor letting room and the residential static caravan. The second floor bedroom suite creates additional flexibility for an incoming owner. Altogether, this is a business with multiple revenue streams, proven trading history and clear scope for further enhancement.
For a purchaser, the opportunity is about far more than simply taking over a successful kennels and cattery. There is already a proven year-round business, diversified income from boarding and cremation services, scope for residential and holiday-style letting, a substantial collection of buildings and land, and a setting that has genuine destination appeal. Subject to any necessary permissions, the wider acreage and infrastructure may also lend themselves to complementary rural or leisure-related uses, allowing a new owner to shape the next era of the property around their own ambitions.
A Rare and Remarkable Offering
Kit Hill Castle is, in every sense, a property with a story. Its origins are woven into the mining heritage of one of Cornwall’s most important landscapes, its elevated setting gives it an unforgettable sense of place, and its evolution into a home, business and rural holding has created something truly distinctive. Whether viewed as a characterful residence with income, a lifestyle business with history and scale, or a landmark property with scope for future growth, it offers a combination that is exceptionally difficult to replicate.
This is a place where the practical and the atmospheric meet, where historic fabric, open land and commercial opportunity come together within a setting of national and international significance. It is not only an appealing proposition on paper, but a property that invites the imagination, offering the chance to live and work within a landscape that has captivated people for centuries.
EPC: EXEMPT (Grade 2 Listed)
Map Location
Property details
- Tenure
- Freehold
- Council Tax Band
- D
- Date Posted
- 2026-07-29
Market Value Analysis
Compared with 221 Homes with Land listings in South West England (10+ acres).
Utilities & Restrictions
Utilities
- Electricity
- Mains
- Water
- Private Supply
- Heating
- Oil Heating, Biomass Boiler
- Broadband
- Ask Agent
- Sewerage
- Septic Tank / Private
Rights & Restrictions
- Public Rights of Way
- Ask Agent
- Private Rights of Way
- Ask Agent
- Listed Property
- Yes
- Restrictions
- Ask Agent
Listed status, conservation areas and planning constraints for this location are in the full report.
Property Features
- Accessibility
- Ask Agent
- Parking
- Driveway, Off-Street Parking
- Garden
- Private Garden
Beyond the particulars: planning activity, flood history, heritage and ground risks, checked for this exact spot.
Connectivity
Broadband
Fastest speed available at this postcode
25 Mbps
Standard (10-30 Mbps)
Suitable for
- Web & social
- Music streaming
- Standard video calls
Fixed wireless access may also be an option here.
Mobile signal
Outdoor predictions; indoor signal depends on building materials.
Ofcom Connected Nations postcode-level predictions. Speeds and signal are modelled, not measured, and vary between addresses and providers.
Signal is the easy part. Planning activity, flood history and protected designations here are in the full report.
Nearest Schools
Primary
- Callington Primary School1.3 milesNo Ofsted rating
- Ages
- 3 to 11
- Pupils
- 354
- Type
- Academy converter
- Harrowbarrow Primary Academy1.4 milesOfsted: Requires improvement
- Ages
- 4 to 11
- Pupils
- 91
- Type
- Academy converter
- St Dominic CofE Primary School2.4 milesOfsted: Outstanding *
- Ages
- 3 to 11
- Pupils
- 83
- Type
- Academy converter
- Faith
- Church of England
- Copper Valley Infant and Nursery Academy2.8 milesNo Ofsted rating
- Ages
- 2 to 7
- Pupils
- 70
- Type
- Academy sponsor led
- Stoke Climsland School2.9 milesOfsted: Good
- Ages
- 5 to 11
- Pupils
- 185
- Type
- Community school
Secondary
- Callington Community College1.1 milesOfsted: Good
- Ages
- 11 to 18
- Pupils
- 887
- Type
- Academy converter
- Tavistock College6.3 milesOfsted: Requires improvement
- Ages
- 11 to 18
- Pupils
- 1,200
- Type
- Academy converter
- Saltash Community School8.1 milesOfsted: Good *
- Ages
- 11 to 18
- Pupils
- 1,139
- Type
- Academy converter
- Liskeard School and Community College8.6 milesNo Ofsted rating
- Ages
- 11 to 18
- Pupils
- 1,115
- Type
- Academy converter
- Launceston College8.7 milesOfsted: Good
- Ages
- 11 to 18
- Pupils
- 1,205
- Type
- Academy converter
* Latest graded judgement covers quality of education only; no overall grade was issued under the 2024-25 inspection framework.
Distances are straight-line from the advertised location. Source: the national school registers (DfE, Welsh Government, Scottish Government) and Ofsted.
Schools are just the start: sold prices nearby, planning activity and any flood history are in the full report.
Amenities
Supermarket
GP surgery
Pharmacy
Hospital
Green space
Straight-line distances from the advertised location. Sources: NHS records, Geolytix supermarket locations, OS Open Greenspace and the national trails registers.
The area stacks up? Now check the location itself: planning nearby, protected designations and past flooding.
Getting Around
Nearest station
Nearest bus stop
Typical drive times
Straight-line distances from the advertised location; drive times are typical free-flow times over OpenStreetMap road data, so allow more at peak. Public transport locations from DfT NaPTAN.
Easy to reach matters. So do planning activity, flood history and ground risks: all in the full report.
Flood Risk
From Environment Agency flood map open data, checked around the advertised map pin and allowing for the listed acreage where known. This summary comes from LandSale, the advertising platform, not from the listing agent, and is not part of the agent's particulars. Risk can vary across a single holding, so verify anything critical through your own searches before committing.
Rivers and the sea
Surface water
Mapped within the area searched, not at the advertised map pin itself.
The detail behind these bandings
The full report pinpoints where this location sits on the flood maps, and runs the deeper checks that usually only surface after an offer.
- Exact flood zones & annual chances (included in the full report)
- Any recorded past flooding (included in the full report)
- Planning activity nearby (included in the full report)
- Heritage & conservation (included in the full report)
- Protected nature designations (included in the full report)
- Ground risks (included in the full report)
- Sold prices nearby (included in the full report)
£14.99 · one-off purchase
By LandSale, the platform. Not provided by the listing agent. Ready in about a minute.
Important notice: Information, maps and tags on this page are drawn from the advertising agent's marketing materials or generated automatically. LandSale has not verified them. Relying on these details is at your own risk, always carry out independent checks before committing to a purchase.
LandSale full disclaimer
Marketing information only - not formal particulars. The details on this website are provided for general guidance and do not constitute an offer or contract. Neither LandSale nor the advertising estate/land agent accepts responsibility for any inaccuracy.
1. Source of information
- Listing content: Core description, asking price, tenure, measurements, photographs and planning history originate from the marketing materials of the advertising estate or land agent. LandSale does not author this content and cannot guarantee its accuracy.
- Automated tags & categorisation: Property type, land-use class, acreage bands and similar labels may be applied by machine-learning models. They are intended as a helpful guide only and may not reflect the property's legal status or permitted use.
- Third-party & enriched data layers: Maps, boundary outlines, planning designations, soil reports, broadband coverage and other environmental or location-based insights are licensed from external suppliers. Such data are supplied “as is", may be incomplete or out of date and are subject to change without notice.
2. Verification required
Prospective purchasers must verify critical matters, including but not limited to planning permission, title boundaries, public rights of way, environmental constraints, acreage, services, access and VAT status, through their own inspections, specialist surveys, legal advisers and the selling agent before relying on the information or entering into any contract.
3. No warranty or liability
LandSale gives no warranty, express or implied, as to the accuracy, completeness or fitness for any particular purpose of the information displayed. LandSale shall not be liable for any loss, damage, cost or expense arising directly or indirectly from any use of or reliance on such information, save where liability may not be excluded by law.
4. Updates & feedback
If you believe any detail on this listing is inaccurate, please let us know. We will investigate and, where appropriate, update the listing or notify the agent.
© LandSale | Version 1.3 - August 2026
Listing agent
Lang Town & Country, Plymouth
6 Mannamead Road Mutley Plymouth PL4 7AA
Similar properties for sale
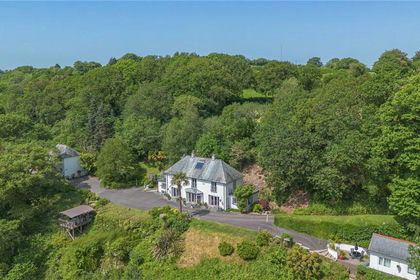
- Price
- Guide Price£1,350,000
- Size
- 23 acres
Golberdon Road, Pensilva, Liskeard, Cornwall, St. Ive and Pensilva, Cornwall PL14 England
Added on 29/04/2026House with Land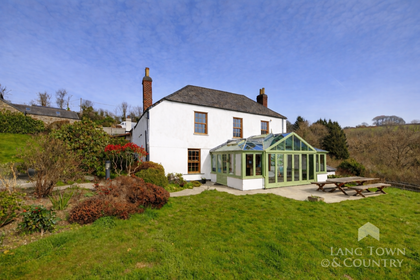
- Price
- Guide Price£1,250,000
- Size
- 21 acres
Morvah, Saltash, Cornwall, Landrake with St. Erney, Cornwall PL12 England
Added on 08/04/2026Farmhouse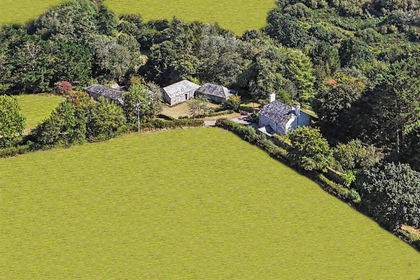
- Price
- £1,025,000
- Size
- 33 acres
South Petherwin, Launceston - Cornwall, South Petherwin, Cornwall PL15 England
Added on 22/07/2026Agricultural Land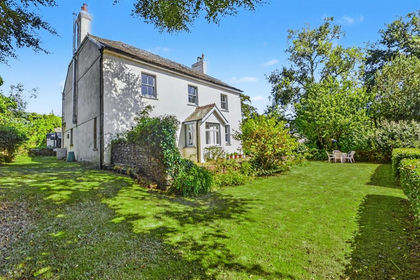
- Price
- £1,025,000
- Size
- 33 acres
South Petherwin, Launceston - Cornwall, South Petherwin, Cornwall PL15 England
Added on 22/07/2026Agricultural Land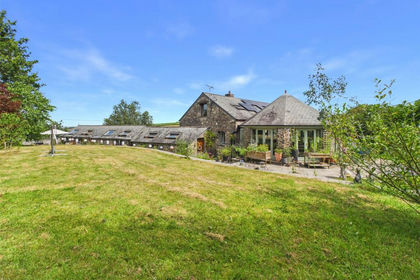
- Price
- £1,100,000
- Size
- 8 acres
Added on 24/07/2026House with Land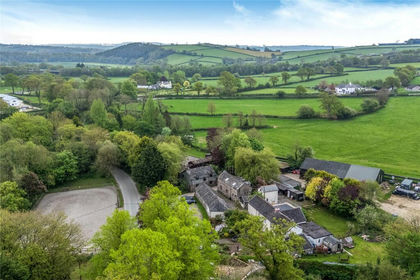
- Price
- Offers in Excess of£1,500,000
- Size
- 30 acres
Launceston, Cornwall, PL15, Launceston, Cornwall PL15 England
Added on 06/05/2026Equestrian property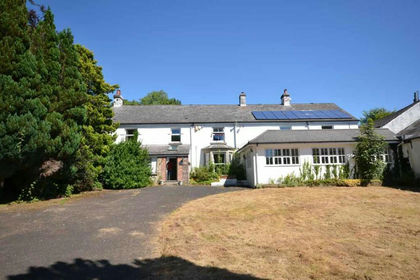
- Price
- £995,000
- Size
- 10 acres
Added on 17/07/2026Residential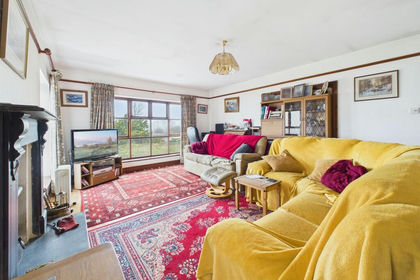
- Price
- Guide Price£925,000
- Size
- 36.51 acres
Trewidland, Liskeard, PL14, St. Keyne and Trewidland, Cornwall PL14 England
Added on 19/05/2026Smallholding
- Price
- Guide Price£1,500,000
- Size
- 58.74 acres
Added on 23/07/2026House with Land
- Price
- Guide Price£1,250,000
- Size
- 83.66 acres
Added on 02/09/2026Farm