Lifton, Devon
- Land size
- 58.74 acres
- Bedrooms
- 6
- Bathrooms
- 3
Key Features
- EPC E & Council Tax F & B
- Available as a Whole or in Two Lots
- In all About 58 acres
- Permanent Pasture & Mixed Woodland
- Gardens, Orchards & Swimming Pond
- 4 Reception Rooms
- 2 Bedroom Adjoining Annexe
- 4/5 Bedroom Listed Farmhouse
Description
SITUATION
Located to the south of the A30 in the ‘golden triangle’ that is found between the towns of Okehampton, Launceston and Tavistock. Exeter is 38 miles away with its access to the M5 motorway, mainline railway station serving London Paddington and an international airport.
The self-contained village of Lifton is 3 miles away with its general store/post office, active community centre, medical centre, primary school and award-winning farm shop. The famous Arundell Arms and Lewtrenchard Manor hotels are nearby. There is easy access to either Dartmoor National Park or the majestic Bodmin Moor and the property is equidistant from both North and South coast beaches.
DESCRIPTION
An impeccably presented Grade ll Listed farmhouse, which has been subject to considerable expenditure and improvement by the current vendor. The mid-19th century farmhouse is built with stone beneath a slate tiled roof. The accommodation is clearly illustrated on the floorplan and is presented in excellent decorative order throughout. There is a wealth of period features, including shuttered windows, original fireplaces, and flagstone slate floors, which have been carefully preserved and sympathetically enhanced, adding character and charm to the property.
The main farmhouse has an entrance porch opening into an elegant hallway with tiled slate floor, stairs rising to first floor and doorway to rear garden. From the hallway there are doors into sitting room/snug with fireplace and shuttered windows and lounge with fireplace housing a woodburner and window enjoying rural views. There is a most impressive dining room with slate flag floor, large fireplace with woodburner and discrete door to secondary staircase rising to first floor. Door into kitchen with a range of base and wall level units, granite worktops, slate floors and appliance space for range cooker and integral dishwasher. From dining room door into utility room, formerly a hexagonal game larder with matching units, space and plumbing for washing machine and tumble dryer and low flush WC. The rear boot room has a fireplace housing a woodburner, cupboard containing boiler for main house central heating and hot water and joining door to annexe and door to rear courtyard.
From entrance hall stairs rise to the first floor landing with three bedrooms and family bathroom. Door to inner landing with secondary stairs descending to the dining room, bathroom and door into master bedroom with adjoining dressing room.
CIDER HOUSE
The adjoining 2 bedroomed linked annexe known as the Cider House, enjoys inverted accommodation comprising upstairs kitchen/dining room with adjoining lounge to enjoy the views over the surrounding farmland. From the lounge doors open onto a patio area which has steps leading to a separate parking area. On the ground floor there are two bedrooms with family bathroom and entrance hall with door opening onto rear courtyard.
OUTSIDE
The property is approached via its own long private driveway, shared with just two other properties, and leads to the farmhouse. To the rear an extensive courtyard provides ample parking and is surrounded by a range of useful traditional stone outbuildings.
The gardens wrap around the property and are laid mainly to lawn, enclosed by attractive well-defined stone wall boundaries. The grounds enjoy delightful views across the surrounding farmland.
A track along the southern boundary provides easy access to the adjoining land, which comprises a mixture of permanent pasture that has been well managed and is presented in excellent condition. The current owner has recently installed new stock fencing to some of the pasture fields. Attractive areas of mixed deciduous woodland, with regularly maintained paths, provide an excellent opportunity to explore this most peaceful area.
The property has opportunities for further development, subject to planning, for glamping, wild swimming (in flooded former quarry) and equestrian pursuits as the Two Castles Way runs along the extreme southern boundary. The land gently slopes to the confluence point of the River Wolf and Thrushel.
The land, gardens, grounds and drive extend to 58.742 acres (or thereabouts).
SERVICES
Mains water supply to farmhouse and Cider House (sub metered). Mains electricity. Private water supply to troughs in fields. Separate oil fired boilers for heating and hot water with single oil tank with sub meter to Cider House. Private drainage. Full EPC document available on request. Broadband: FTTP. For mobile phone coverage please visit Ofcom website. Please note the Agents have not inspected or tested these services.
VIEWINGS
Strictly by prior appointment with the vendors appointed Agents, DJR Estate Agents and Auctioneers.
Map Location
Property details
- Tenure
- Freehold
- Council Tax Band
- F
- Date Posted
- 2026-07-23
Market Value Analysis
Compared with 24 Homes with Land listings in South West England (50+ acres).
Energy Performance Certificate
Energy Efficiency Rating
Based on UK Energy Performance Certificate standards (EU Directive 2002/91/EC)
Running costs are one side. Planning activity, flood history and ground risks for this location are in the full report.
Utilities & Restrictions
Utilities
- Electricity
- Mains
- Water
- Mains
- Heating
- Oil Heating, Wood Burner
- Broadband
- Fibre (FTTC)
- Sewerage
- Septic Tank / Private
Rights & Restrictions
- Public Rights of Way
- Ask Agent
- Private Rights of Way
- Ask Agent
- Listed Property
- Yes
- Restrictions
- Ask Agent
Listed status, conservation areas and planning constraints for this location are in the full report.
Property Features
- Accessibility
- Ask Agent
- Parking
- Off-Street Parking
- Garden
- Private Garden
Beyond the particulars: planning activity, flood history, heritage and ground risks, checked for this exact spot.
Connectivity
Broadband
Fastest speed available at this postcode
1.8 Gbps
Gigabit full fibre
Suitable for
- 4K streaming on every screen
- Full-time home working
- Online gaming & big downloads
Mobile signal
Outdoor predictions; indoor signal depends on building materials.
Ofcom Connected Nations postcode-level predictions. Speeds and signal are modelled, not measured, and vary between addresses and providers.
Signal is the easy part. Planning activity, flood history and protected designations here are in the full report.
Nearest Schools
Primary
- Lifton Community Academy1.5 milesNo Ofsted rating
- Ages
- 2 to 11
- Pupils
- 131
- Type
- Academy converter
- Lew Trenchard Church of England Primary School3 milesOfsted: Good
- Ages
- 2 to 11
- Pupils
- 78
- Type
- Academy converter
- Faith
- Church of England
- St Giles-on-the-Heath Community School4 milesOfsted: Good
- Ages
- 2 to 11
- Pupils
- 100
- Type
- Community school
- Milton Abbot Primary School4.6 milesOfsted: Good
- Ages
- 2 to 11
- Pupils
- 82
- Type
- Academy converter
- Launceston Primary School4.8 milesOfsted: Good
- Ages
- 4 to 11
- Pupils
- 101
- Type
- Free schools
Secondary
- Launceston College5 milesOfsted: Good
- Ages
- 11 to 18
- Pupils
- 1,205
- Type
- Academy converter
- Tavistock College9 milesOfsted: Requires improvement
- Ages
- 11 to 18
- Pupils
- 1,200
- Type
- Academy converter
- Callington Community College11 milesOfsted: Good
- Ages
- 11 to 18
- Pupils
- 887
- Type
- Academy converter
- Holsworthy Community College12 milesNo Ofsted rating
- Ages
- 11 to 16
- Pupils
- 551
- Type
- Academy converter
- Okehampton College12 milesOfsted report card · Jan 2026
- Ages
- 11 to 18
- Pupils
- 1,066
- Type
- Academy converter
Distances are straight-line from the advertised location. Source: the national school registers (DfE, Welsh Government, Scottish Government) and Ofsted.
Schools are just the start: sold prices nearby, planning activity and any flood history are in the full report.
Amenities
Supermarket
GP surgery
Pharmacy
Hospital
Straight-line distances from the advertised location. Sources: NHS records, Geolytix supermarket locations, OS Open Greenspace and the national trails registers.
The area stacks up? Now check the location itself: planning nearby, protected designations and past flooding.
Getting Around
Nearest station
Nearest bus stop
Typical drive times
Straight-line distances from the advertised location; drive times are typical free-flow times over OpenStreetMap road data, so allow more at peak. Public transport locations from DfT NaPTAN.
Easy to reach matters. So do planning activity, flood history and ground risks: all in the full report.
Flood Risk
From Environment Agency flood map open data, checked around the advertised map pin and allowing for the listed acreage where known. This summary comes from LandSale, the advertising platform, not from the listing agent, and is not part of the agent's particulars. Risk can vary across a single holding, so verify anything critical through your own searches before committing.
Rivers and the sea
Mapped within the area searched, not at the advertised map pin itself.
Surface water
Mapped within the area searched, not at the advertised map pin itself.
The detail behind these bandings
The full report pinpoints where this location sits on the flood maps, and runs the deeper checks that usually only surface after an offer.
- Exact flood zones & annual chances (included in the full report)
- Any recorded past flooding (included in the full report)
- Planning activity nearby (included in the full report)
- Heritage & conservation (included in the full report)
- Protected nature designations (included in the full report)
- Ground risks (included in the full report)
- Sold prices nearby (included in the full report)
£14.99 · one-off purchase
By LandSale, the platform. Not provided by the listing agent. Ready in about a minute.
Important notice: Information, maps and tags on this page are drawn from the advertising agent's marketing materials or generated automatically. LandSale has not verified them. Relying on these details is at your own risk, always carry out independent checks before committing to a purchase.
LandSale full disclaimer
Marketing information only - not formal particulars. The details on this website are provided for general guidance and do not constitute an offer or contract. Neither LandSale nor the advertising estate/land agent accepts responsibility for any inaccuracy.
1. Source of information
- Listing content: Core description, asking price, tenure, measurements, photographs and planning history originate from the marketing materials of the advertising estate or land agent. LandSale does not author this content and cannot guarantee its accuracy.
- Automated tags & categorisation: Property type, land-use class, acreage bands and similar labels may be applied by machine-learning models. They are intended as a helpful guide only and may not reflect the property's legal status or permitted use.
- Third-party & enriched data layers: Maps, boundary outlines, planning designations, soil reports, broadband coverage and other environmental or location-based insights are licensed from external suppliers. Such data are supplied “as is", may be incomplete or out of date and are subject to change without notice.
2. Verification required
Prospective purchasers must verify critical matters, including but not limited to planning permission, title boundaries, public rights of way, environmental constraints, acreage, services, access and VAT status, through their own inspections, specialist surveys, legal advisers and the selling agent before relying on the information or entering into any contract.
3. No warranty or liability
LandSale gives no warranty, express or implied, as to the accuracy, completeness or fitness for any particular purpose of the information displayed. LandSale shall not be liable for any loss, damage, cost or expense arising directly or indirectly from any use of or reliance on such information, save where liability may not be excluded by law.
4. Updates & feedback
If you believe any detail on this listing is inaccurate, please let us know. We will investigate and, where appropriate, update the listing or notify the agent.
© LandSale | Version 1.3 - August 2026
Listing agent
David J Robinson Estate Agents and Auctioneers, Covering Cornwall & Devon
2, Homeleigh Business Centre, Dutson, Launceston PL15 9SP
Contact David J Robinson Estate Agents and Auctioneers, Covering Cornwall & Devon
2, Homeleigh Business Centre, Dutson, Launceston PL15 9SP
View agent profileSimilar properties for sale
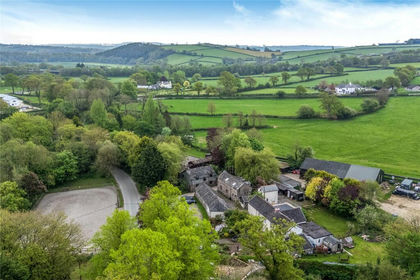
- Price
- Offers in Excess of£1,500,000
- Size
- 30 acres
Launceston, Cornwall, PL15, Launceston, Cornwall PL15 England
Added on 06/05/2026Equestrian property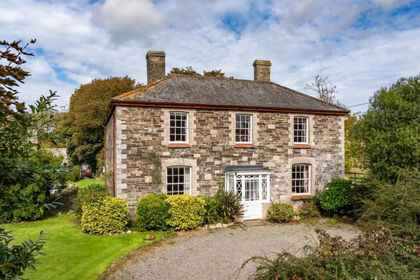
- Price
- Guide Price£1,550,000
- Size
- 40 acres
Added on 02/06/2026Country Estate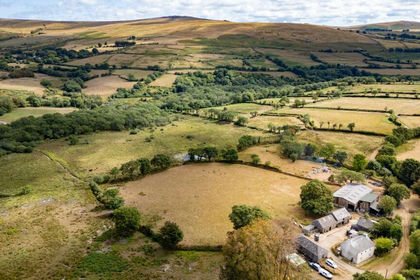
- Price
- Guide Price£1,250,000
- Size
- 83.66 acres
Added on 02/09/2026Farm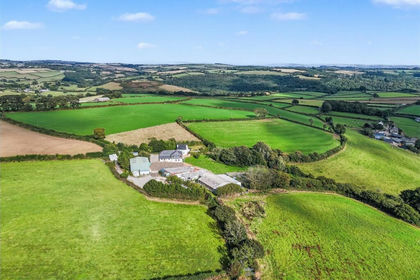
- Price
- £1,595,000
- Size
- 53 acres
St Ive, Liskeard - Cornwall, St. Ive and Pensilva, Cornwall PL14 England
Added on 21/08/2026Farm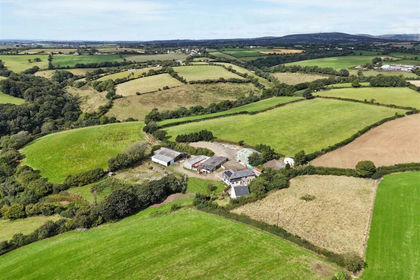
- Price
- £1,595,000
- Size
- 53 acres
St Ive, Liskeard - Cornwall, St. Ive and Pensilva, Cornwall PL14 England
Added on 25/07/2026Farm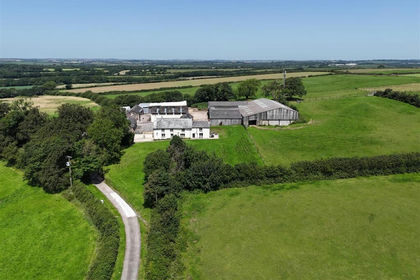
- Price
- £1,200,000
- Size
- 32 acres
Pancrasweek, Holsworthy - Devon, Pancrasweek, Devon EX22 England
Added on 02/07/2026Agricultural Land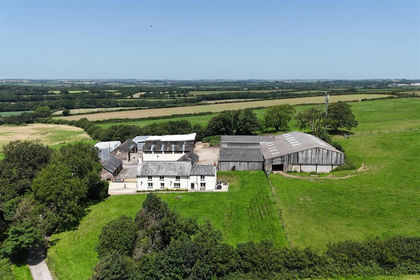
- Price
- £1,200,000
- Size
- 32 acres
Pancrasweek, Holsworthy - Devon, Pancrasweek, Devon EX22 England
Added on 29/06/2026Agricultural Land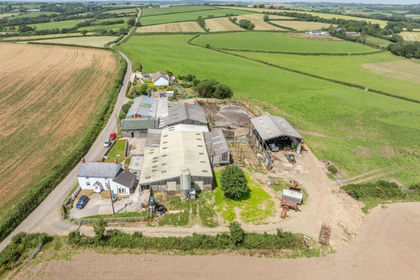
- Price
- Guide Price£1,125,000
- Size
- 73.65 acres
Milton Damerel, Holsworthy, EX22, Milton Damerel, Devon EX22 England
Added on 07/07/2026Farm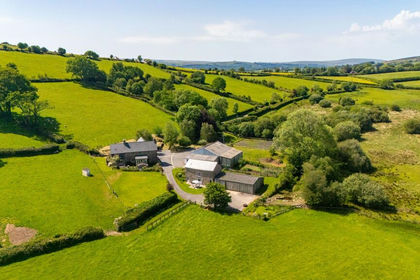
- Price
- Guide Price£1,695,000
- Size
- 32.35 acres
North Bovey, Newton Abbot, TQ13, North Bovey, Devon TQ13 England
Added on 28/04/2026Farm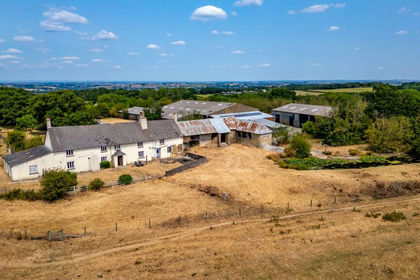
- Price
- Guide Price£1,200,000
- Size
- 54.1 acres
Added on 08/08/2026Farm