Morvah, Saltash, Cornwall
- Land size
- 21 acres
- Bedrooms
- 8
- Bathrooms
- 4
Key Features
- Historic Cornish Farmhouse Set Within Circa Twenty-One Acres
- Elevated South Facing Position Above The Tamar Valley
- Medieval Origins Circa 1200 With Modern Enhancements
- Private Location Near Landrake With Countryside Access
- Spacious Interior With Aga Kitchen & Reception Rooms
- Six Bedrooms Including Five Doubles With En-Suites
- Energy Efficient With Ground Source Heat Pump & Solar Array With Batteries, Fibre Optic Broadband
- Renovated Cottage With Established Rental Income
- Land Includes Gardens, Pasture, Woodland & River Frontage
- Equestrian & Smallholding Facilities With Barn & Garage
Description
Set within approximately twenty-one acres of gardens, pasture, woodland and river frontage, Morvah is an exceptional historic Cornish farmhouse offering a rare lifestyle opportunity in an elevated south facing position above the Tamar Valley. Moments from the village of Landrake yet immersed in complete privacy, the property combines medieval heritage, equestrian and smallholding potential, income generation and direct access to unspoilt countryside. Believed to date from around 1200, Morvah is rich in history and local folklore, unlisted and thoughtfully enhanced for modern living.
Approached through granite stone pillars and along a long beech lined driveway, the sense of arrival is both discreet and impressive. The house sits comfortably within its land, enjoying far reaching views and a sheltered, tranquil atmosphere.
The principal accommodation is generous and versatile. At its heart lies a substantial kitchen-breakfast room, fitted with a beautifully hand crafted kitchen with generous granite work surfaces and an ornate Aga, accompanied by a wood burning stove, creating a warm and sociable focal point for everyday living and entertaining. From here, the layout opens into a substantial dining room, ideal for entertaining, with views over the surrounding countryside, while the impressive principal sitting room extends outwards from the rear of the home, offering an elegant yet comfortable space centred around a further wood burner.
Additional reception space includes a family room and a separate office, providing flexibility for modern lifestyles including home working. A sun lounge spans the front of the house, beautifully connecting the interior with the gardens and offering a light-filled retreat throughout the seasons. A utility room and ground floor cloakroom add everyday practicality.
Upstairs, there are six bedrooms in total, five of which are well-proportioned doubles. The principal bedroom benefits from its own stunning en-suite shower room, while a second bedroom also enjoys en-suite facilities. The remaining bedrooms are served by a stylishly renovated family bathroom. The layout allows for a variety of uses, whether for family living, guest accommodation or further workspace if required.
The interiors balance period character and scale with contemporary comfort. Underfloor heating serves the majority of the house and is powered by a ground source heat pump and an extensive solar array, reflecting a considered approach to sustainability, whilst the original flagstones in the kitchen diner have been retained, preserving a tangible link to the building’s early origins.
In addition to the farmhouse, the beautifully converted Cider House provides charming and highly versatile ancillary accommodation, thoughtfully arranged over two floors. Sympathetically modernised, it offers an ideal balance of character and comfort, whether utilised as a successful holiday let, guest accommodation or for multigenerational living. The ground floor is both practical and inviting in its layout. A well-proportioned sitting room provides a comfortable living space, centred around the staircase and enjoying a cosy, intimate atmosphere. Adjoining this, a neatly arranged kitchen offers everything required for day-to-day living, efficiently designed yet full of character. A modern shower room sits conveniently off the hallway. Also on the ground floor is a generous double bedroom, complemented by an additional adjoining space which offers excellent flexibility. This space could serve equally well as a dressing room, study or occasional bedroom, allowing the accommodation to adapt to a variety of needs.
The first floor introduces a particularly appealing feature in the form of a light-filled atrium, creating a sense of openness and architectural interest, while also providing a pleasant additional seating or reading area. From the landing, a further spacious double bedroom is accessed, enjoying a peaceful, private position. An airing cupboard provides useful storage. Externally, it benefits from a raised terrace with sublime views, as well as in an inner courtyard garden.
Throughout, the Cider House has been carefully configured to maximise both comfort and usability within its footprint. Its established use as a successful holiday rental over several years speaks to both its appeal and functionality, while its proximity to the main house ensures convenience without compromising privacy, perfect for ancillary accommodation.
The land is a defining feature of Morvah. Approximately two acres surround the house as formal gardens and orchard, complete with a pond and stream, creating an idyllic immediate setting. The remaining acreage comprises well-fenced, productive pasture, interspersed with areas of salt marsh designated as SSSI and a small section of ancient woodland. River frontage further enhances the lifestyle offering, with fishing rights and a dock suitable for launching kayaks or small boats, as well as opportunities for wild swimming.
For equestrian or smallholding interests, the property is particularly well suited. The fields are enclosed and thoughtfully arranged, with fencing originally designed for cattle but easily adaptable for equestrian use. A substantial open-fronted barn with three bays, Yorkshire boarding, lighting and hot and cold water offers excellent potential for stabling or agricultural use. A double garage with sail loft above, previously converted into a games room and now utilised as a plant room, and storage, provides further versatility and could readily be reinstated as garaging.
Morvah enjoys a highly convenient yet peaceful position between the villages of Tideford and Landrake, offering an excellent balance of rural seclusion and accessibility.
Tideford is a well-regarded village with a strong sense of community and a range of everyday amenities, including a renowned local butcher, a twice-weekly post office, the popular Royal British Legion, a Montessori nursery, a newly updated children’s play park and the highly regarded Rod & Line public house.
Landrake itself is a thriving and well-connected village, offering a range of local amenities including a shop, public house and a highly regarded primary school rated “Outstanding” by Ofsted. It is particularly well placed for access to the A38, making it an ideal base for commuting to Plymouth or travelling further into Cornwall. The village has a welcoming community feel and provides convenient day-to-day facilities.
The property is also ideally located close to the historic village of St Germans and the Port Eliot Estate, with its celebrated house, parkland and cultural events. St Germans offers a strong sense of heritage and community, along with a sailing club and access to the beautiful tidal creeks of the Lynher River. It also benefits from a mainline railway station, providing direct connections to Plymouth and beyond. The A38 is easily accessible, offering convenient travel throughout Cornwall and into the city, while regular bus services further enhance connectivity.
The surrounding coastline provides a variety of beaches and sailing waters along Whitsand Bay, while the Tamar and Lynher rivers offer further opportunities for boating and waterside pursuits.
Despite its excellent connectivity, Morvah remains deeply rural and peaceful, offering a compelling balance of heritage, landscape and lifestyle within one of Cornwall’s most sought-after and accessible locations.
Map Location
Property details
- Tenure
- Freehold
- Council Tax Band
- F
- Date Posted
- 2026-04-08
Price history
| Date | Change | Price |
|---|---|---|
| 26 Aug 2026 | Reduced 7.4% (−£100,000) | £1,250,000 |
| Until 26 Aug 2026 | Asking price | £1,350,000 |
Market Value Analysis
Compared with 190 Homes with Land listings in South West England (10+ acres).
Energy Performance Certificate
Energy Efficiency Rating
Based on UK Energy Performance Certificate standards (EU Directive 2002/91/EC)
Running costs are one side. Planning activity, flood history and ground risks for this location are in the full report.
Utilities & Restrictions
Utilities
- Electricity
- Mains, Solar Panels
- Water
- Mains
- Heating
- Gas Heating, Ground Source Heat Pump, Double Glazing, Underfloor Heating, Underfloor Heating
- Broadband
- Ask Agent
- Sewerage
- Septic Tank / Private
Rights & Restrictions
- Public Rights of Way
- Ask Agent
- Private Rights of Way
- Ask Agent
- Listed Property
- Ask Agent
- Restrictions
- Ask Agent
Listed status, conservation areas and planning constraints for this location are in the full report.
Property Features
- Accessibility
- Ask Agent
- Parking
- Garage, Driveway, Off-Street Parking
- Garden
- Patio, Private Garden
Beyond the particulars: planning activity, flood history, heritage and ground risks, checked for this exact spot.
Connectivity
Broadband
Fastest speed available at this postcode
1.8 Gbps
Gigabit full fibre
Suitable for
- 4K streaming on every screen
- Full-time home working
- Online gaming & big downloads
Mobile signal
Predicted 4G and 5G signal; indoor signal depends on building materials.
Ofcom Connected Nations postcode-level predictions. Speeds and signal are modelled, not measured, and vary between addresses and providers.
Signal is the easy part. Planning activity, flood history and protected designations here are in the full report.
Nearest Schools
Primary
- Sir Robert Geffery's Voluntary Aided Church of England Primary School1.2 milesOfsted: Good
- Ages
- 4 to 11
- Pupils
- 202
- Type
- Academy converter
- Faith
- Church of England
- St Germans Primary School1.6 milesOfsted report card · Apr 2026
- Ages
- 3 to 11
- Pupils
- 41
- Type
- Academy sponsor led
- Burraton Community Primary School3.3 milesNo Ofsted rating
- Ages
- 4 to 11
- Pupils
- 343
- Type
- Community school
- St Stephens (Saltash) Community Primary School & Nursery3.9 milesNo Ofsted rating
- Ages
- 4 to 11
- Pupils
- 349
- Type
- Community school
- St Mellion Church of England Primary School4 milesNo Ofsted rating
- Ages
- 3 to 11
- Pupils
- 33
- Type
- Academy converter
- Faith
- Church of England
Secondary
- Saltash Community School4.2 milesOfsted: Good *
- Ages
- 11 to 18
- Pupils
- 1,139
- Type
- Academy converter
- Torpoint Community College5.4 milesNo Ofsted rating
- Ages
- 11 to 18
- Pupils
- 668
- Type
- Foundation school
- Marine Academy Plymouth6.1 milesOfsted: Good
- Ages
- 11 to 18
- Pupils
- 989
- Type
- Academy sponsor led
- Callington Community College6.3 milesOfsted: Good
- Ages
- 11 to 18
- Pupils
- 887
- Type
- Academy converter
- UTC Plymouth6.6 milesOfsted: Good
- Ages
- 11 to 19
- Pupils
- 594
- Type
- University technical college
* Latest graded judgement covers quality of education only; no overall grade was issued under the 2024-25 inspection framework.
Distances are straight-line from the advertised location. Source: the national school registers (DfE, Welsh Government, Scottish Government) and Ofsted.
Schools are just the start: sold prices nearby, planning activity and any flood history are in the full report.
Amenities
Supermarket
GP surgery
Pharmacy
Hospital
Green space
Straight-line distances from the advertised location. Sources: NHS records, Geolytix supermarket locations, OS Open Greenspace and the national trails registers.
The area stacks up? Now check the location itself: planning nearby, protected designations and past flooding.
Getting Around
Nearest station
Nearest bus stop
Typical drive times
Straight-line distances from the advertised location; drive times are typical free-flow times over OpenStreetMap road data, so allow more at peak. Public transport locations from DfT NaPTAN.
Easy to reach matters. So do planning activity, flood history and ground risks: all in the full report.
Flood Risk
Environment Agency open data, checked around the advertised map pin for the listed acreage. Long-term risk counts flood defences; the planning map's flood zones do not. The map pin for this listing marks the postcode area rather than the exact location, so these readings describe the surrounding area. Provided by LandSale, not the listing agent, and not part of the agent's particulars. Risk varies across a holding, so verify before committing.
Rivers and the sea
Planning map: Flood Zone 3, about 50 metres away.
Surface water
Not at the pin: mapped about 50 metres away.
These bandings are the summary. Where this location sits on the flood maps, plus planning activity, heritage and ground risks, is in the full report.
Important notice: Information, maps and tags on this page are drawn from the advertising agent's marketing materials or generated automatically. LandSale has not verified them. Relying on these details is at your own risk, always carry out independent checks before committing to a purchase.
LandSale full disclaimer
Marketing information only - not formal particulars. The details on this website are provided for general guidance and do not constitute an offer or contract. Neither LandSale nor the advertising estate/land agent accepts responsibility for any inaccuracy.
1. Source of information
- Listing content: Core description, asking price, tenure, measurements, photographs and planning history originate from the marketing materials of the advertising estate or land agent. LandSale does not author this content and cannot guarantee its accuracy.
- Automated tags & categorisation: Property type, land-use class, acreage bands and similar labels may be applied by machine-learning models. They are intended as a helpful guide only and may not reflect the property's legal status or permitted use.
- Third-party & enriched data layers: Maps, boundary outlines, planning designations, soil reports, broadband coverage and other environmental or location-based insights are licensed from external suppliers. Such data are supplied “as is", may be incomplete or out of date and are subject to change without notice.
2. Verification required
Prospective purchasers must verify critical matters, including but not limited to planning permission, title boundaries, public rights of way, environmental constraints, acreage, services, access and VAT status, through their own inspections, specialist surveys, legal advisers and the selling agent before relying on the information or entering into any contract.
3. No warranty or liability
LandSale gives no warranty, express or implied, as to the accuracy, completeness or fitness for any particular purpose of the information displayed. LandSale shall not be liable for any loss, damage, cost or expense arising directly or indirectly from any use of or reliance on such information, save where liability may not be excluded by law.
4. Updates & feedback
If you believe any detail on this listing is inaccurate, please let us know. We will investigate and, where appropriate, update the listing or notify the agent.
© LandSale | Version 1.3 - August 2026
Listing agent
Lang Town & Country, Plymouth
6 Mannamead Road Mutley Plymouth PL4 7AA
Similar properties for sale
- Price
- Guide Price£925,000
- Size
- 36.51 acres
Trewidland, Liskeard, PL14, St. Keyne and Trewidland, Cornwall PL14 England
Added on 19/05/2026Smallholding
- Price
- Guide Price£995,000
- Size
- 4.5 acres
4.5 Acres - Shaugh Prior, Plymouth, PL7, Plymouth, Devon PL7 England
Added on 29/01/2026House with Land
- Price
- Guide Price£1,750,000
- Size
- 3.5 acres
Wolverwood Farm, Wolverwood Lane, Plympton, Plymouth, Devon, South West Devon, Plymouth PL7 England
Added on 04/08/2026Smallholding
- Price
- £1,250,000
- Size
- 3 acres
Wolverwood, Wolverwood Lane, Plympton, Plymouth, Devon, South West Devon, Plymouth PL7 England
Added on 05/10/2026Smallholding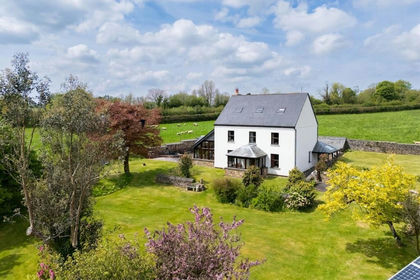
- Price
- Guide Price£950,000
- Size
- 7 acres
Added on 10/05/2026Farmhouse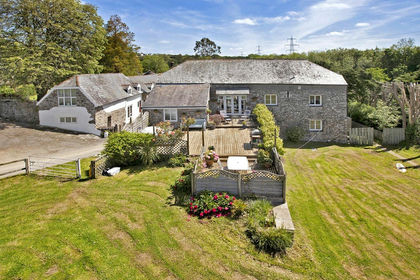
- Price
- Guide Price£1,000,000
- Size
- 3.87 acres
3.87 Acres - Filham, Ivybridge, PL21, Ivybridge, Devon PL21 England
Added on 27/06/2026Smallholding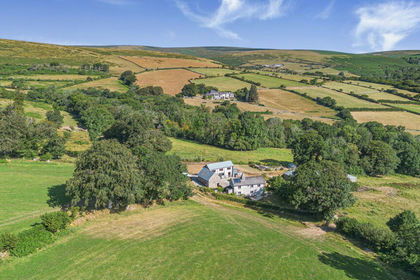
- Price
- Guide Price£875,000
- Size
- 8 acres
Added on 01/09/2026Smallholding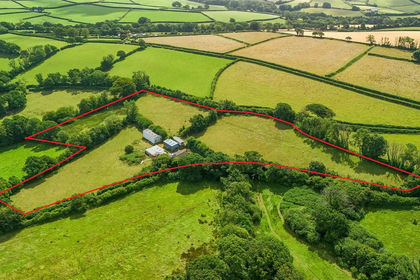
- Price
- Guide Price£800,000
- Size
- 6.5 acres
6.5 Acres - Modbury, Ivybridge, PL21, Ivybridge, Devon PL21 England
Added on 29/01/2026Smallholding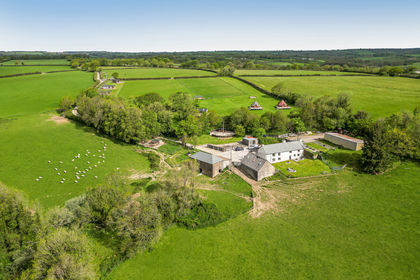
- Price
- Guide Price£1,350,000
- Size
- 24.59 acres
Bratton Clovelly, Okehampton, EX20, Okehampton, Devon EX20 England
Added on 15/05/2026Smallholding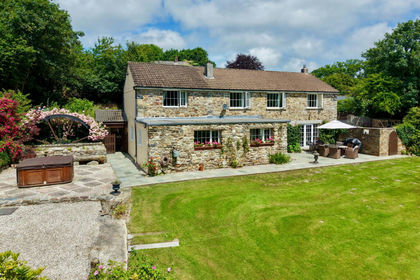
- Price
- Guide Price£1,000,000
- Size
- 7 acres
Added on 04/07/2026Smallholding