Quither, Tavistock, Devon
- Land size
- 8 acres
- Bedrooms
- 5
- Bathrooms
- 5
Key Features
- Exceptional detached barn conversion set within over 8 acres
- Versatile 4/5 bedroom accommodation with 5 bathrooms
- Four en-suite bedrooms with potential for a self-contained annexe
- Stunning vaulted living space with exposed beams and wood-burning stove
- Beautiful landscaped gardens, orchard and approximately 7 acres of paddocks
- Excellent equestrian facilities including stables, tack room and feed store
- B-rated EPC with 16-panel solar array, battery storage, EV charger and underfloor heating
- Peaceful rural setting in an exclusive hamlet, just 5 miles from Tavistock
- No Onward Chain
Description
Originally converted in the early 1990s, this outstanding detached barn seamlessly combines timeless character with modern efficiency, creating an exceptional family home of remarkable quality. Beautifully enhanced by the current owners, the property now offers over 8 acres of gardens and pasture, extensive equestrian facilities and an impressive B-rated EPC, making it as practical as it is attractive.
The accommodation extends to four generous en-suite bedrooms, with the flexibility to create a fifth bedroom or self-contained annexe if required. Throughout the home, original architectural features have been thoughtfully preserved, including exposed stone walls, magnificent vaulted ceilings, substantial timber beams and A-frames, slate flooring and traditional ledged doors, all complemented by contemporary kitchens, stylish bathrooms and underfloor heating.
Recent improvements have significantly enhanced both the property's efficiency and lifestyle appeal. These include the installation of a substantial solar PV array with battery storage, an EV charging point, a replacement boiler, bespoke handcrafted kitchen cabinetry, a luxurious additional bathroom, comprehensive new boundary fencing, modern equestrian buildings and a selection of quality garden structures.
Surrounded by approximately one acre of beautifully landscaped gardens and almost seven acres of adjoining paddocks, the property is perfectly suited to equestrian enthusiasts or those wishing to enjoy a rural lifestyle with livestock, hobby farming or simply the space and freedom that such an exceptional setting provides.
Accommodation
Arranged predominantly over a reverse-level layout, the accommodation has been cleverly designed to maximise the impressive views, natural light and sense of space.
The welcoming entrance hall leads into a spectacular triple-aspect open-plan living area, undoubtedly the heart of the home. Here, a magnificent sitting room centres around a substantial stone fireplace with wood-burning stove, flowing effortlessly into the dining area and bespoke kitchen beneath soaring vaulted ceilings. A galleried seating area overlooks this wonderful space, adding further character and architectural interest.
Extending from the main living area is a striking octagonal garden room, flooded with natural light through seven sets of patio doors that create a seamless connection with the surrounding gardens while providing an exceptional degree of privacy.
A versatile office/family room offers excellent flexibility and could easily serve as a fifth double bedroom. Together with the rooms below, it presents an ideal opportunity to create independent annexe accommodation for multi-generational living or guest use. This level is further served by a stylish family bathroom.
On the lower level beneath the office is a music room with direct access to the front garden and internal access to the double garage, alongside a peaceful library or reading room, also opening onto the gardens, and a practical utility and laundry room.
The bespoke kitchen has been beautifully designed with an extensive range of handcrafted cabinetry, including full-height pantry cupboards, complemented by polished black granite work surfaces and a substantial central island. Integrated appliances include a NEFF dishwasher and an impressive Rangemaster range cooker with five-ring LPG hob, warming plate, double oven and separate grill.
Stairs descend from the principal reception space to the bedroom accommodation, where four spacious double bedrooms each benefit from their own en-suite facilities. The superb principal suite occupies its own private wing, featuring an impressive octagonal bedroom beneath the garden room, a generous walk-through dressing room and an elegant Jack-and-Jill en-suite bathroom. Three further double bedrooms each enjoy stylish en-suite shower rooms, with two opening directly onto the front gardens through French doors.
Gardens & Grounds
Electric gates open onto a private driveway leading to the detached double garage and providing an impressive arrival.
The enclosed front garden has been attractively landscaped with mature planting, colourful rose beds and a recently constructed timber summerhouse, creating a welcoming first impression.
To the rear, the gardens wrap around the property and have been thoughtfully designed to provide year-round interest. Beautiful lawns combine with established shrubs, ornamental borders, a wildlife pond, greenhouse, raised vegetable beds and numerous secluded seating areas, including a generous paved terrace positioned above the double garage.
Alongside the driveway lies a delightful meadow garden extending to over half an acre, incorporating an established orchard with mature apple, cherry, walnut, mulberry and sweet chestnut trees, interspersed with areas of natural wildflower planting and a second summerhouse.
Beyond, the adjoining pasture extends to almost seven acres and benefits from independent gated access, making it ideal for equestrian use. Recently constructed timber stabling, a tack room and separate feed store are all supplied with mains water, while the southernmost paddock has been sensitively planted with more than 1,000 native trees, further enhancing the property's biodiversity, privacy and long-term environmental appeal.
Services
Mains water and electricity. Solar PV array comprising 16 panels with battery storage. EV charging point. Oil-fired underfloor heating served by a replacement boiler installed in 2024. LPG supplied to the range cooker. Private drainage via septic tank. Standard broadband is available, while mobile voice and data services are available through EE and Vodafone, with good external coverage according to Ofcom. Buyers should make their own enquiries regarding the availability and suitability of these services.
Agent's Note
We understand that historic records indicate the presence of a former mine shaft located towards the far southern boundary of the final paddock, approximately 300 metres from the barn. No visible evidence of its location is apparent, and the current owners have successfully grazed livestock within the field throughout their ownership without issue.
Set within the peaceful rural hamlet of Quither, this exceptional country home enjoys a wonderfully private position surrounded by the unspoilt West Devon countryside. Occupying just over 8 acres of beautifully maintained grounds, the property lies approximately five miles from the historic market town of Tavistock and offers an enviable combination of seclusion, space and natural beauty.
Quither itself is an exclusive collection of just nine homes, tucked away at the end of a quiet no-through lane with virtually no passing traffic. Encircled by rolling farmland and mature woodland, it is an idyllic setting for those seeking a slower pace of life, where peace, privacy and an abundance of wildlife are all part of everyday living.
Despite its tranquil setting, the property remains conveniently placed for access to Tavistock, one of Devon's most desirable market towns. Situated on the edge of the spectacular Dartmoor National Park and forming part of the Cornwall and West Devon Mining Landscape UNESCO World Heritage Site, Tavistock is renowned for its rich heritage, vibrant Pannier Market and attractive mix of independent shops, cafés and restaurants. The town also offers an excellent range of educational, leisure and sporting facilities, including the highly regarded Mount Kelly School.
For those needing to travel further afield, the city of Plymouth is approximately 15 miles to the south, offering extensive shopping, cultural and waterfront attractions, while Exeter, around 40 miles away, provides direct access to the M5 motorway, an international airport and fast rail connections to London and beyond.
Map Location
Property details
- Tenure
- Ask Agent
- Council Tax Band
- G
- Date Posted
- 2026-07-24
Market Value Analysis
Compared with 512 Homes with Land listings in South West England (5+ acres).
Energy Performance Certificate
Energy Efficiency Rating
Based on UK Energy Performance Certificate standards (EU Directive 2002/91/EC)
Running costs are one side. Planning activity, flood history and ground risks for this location are in the full report.
Utilities & Restrictions
Utilities
- Electricity
- Ask Agent
- Water
- Ask Agent
- Heating
- Ask Agent
- Broadband
- Ask Agent
- Sewerage
- Ask Agent
Rights & Restrictions
- Public Rights of Way
- Ask Agent
- Private Rights of Way
- Ask Agent
- Listed Property
- Ask Agent
- Restrictions
- Ask Agent
Listed status, conservation areas and planning constraints for this location are in the full report.
Property Features
- Accessibility
- Ask Agent
- Parking
- Parking Available
- Garden
- Garden
Beyond the particulars: planning activity, flood history, heritage and ground risks, checked for this exact spot.
Connectivity
Broadband
Fastest speed available at this postcode
300 Mbps
Superfast · available to 23% of premises
Suitable for
- 4K streaming
- Video calls
- Home working
Fixed wireless access may also be an option here.
Mobile signal
Outdoor predictions; indoor signal depends on building materials.
Ofcom Connected Nations postcode-level predictions. Speeds and signal are modelled, not measured, and vary between addresses and providers.
Signal is the easy part. Planning activity, flood history and protected designations here are in the full report.
Nearest Schools
Primary
- Milton Abbot Primary School2.4 milesOfsted: Good
- Ages
- 2 to 11
- Pupils
- 82
- Type
- Academy converter
- Lamerton CofE Primary Academy2.6 milesOfsted report card · Jun 2026
- Ages
- 4 to 11
- Pupils
- 47
- Type
- Academy converter
- Faith
- Church of England
- Lew Trenchard Church of England Primary School3.7 milesOfsted: Good
- Ages
- 2 to 11
- Pupils
- 78
- Type
- Academy converter
- Faith
- Church of England
- Mary Tavy and Brentor Community Primary School4.2 milesOfsted: Outstanding
- Ages
- 4 to 11
- Pupils
- 103
- Type
- Community school
- Lifton Community Academy4.2 milesNo Ofsted rating
- Ages
- 2 to 11
- Pupils
- 131
- Type
- Academy converter
Secondary
- Tavistock College5.1 milesOfsted: Requires improvement
- Ages
- 11 to 18
- Pupils
- 1,200
- Type
- Academy converter
- Launceston College6.9 milesOfsted: Good
- Ages
- 11 to 18
- Pupils
- 1,205
- Type
- Academy converter
- Callington Community College8.5 milesOfsted: Good
- Ages
- 11 to 18
- Pupils
- 887
- Type
- Academy converter
- Okehampton College13 milesOfsted report card · Jan 2026
- Ages
- 11 to 18
- Pupils
- 1,066
- Type
- Academy converter
- Notre Dame RC School13 milesOfsted report card · Feb 2026
- Ages
- 11 to 18
- Pupils
- 764
- Type
- Academy converter
- Faith
- Roman Catholic
- Gender
- Girls
Distances are straight-line from the advertised location. Source: the national school registers (DfE, Welsh Government, Scottish Government) and Ofsted.
Schools are just the start: sold prices nearby, planning activity and any flood history are in the full report.
Amenities
Supermarket
GP surgery
Pharmacy
Hospital
Straight-line distances from the advertised location. Sources: NHS records, Geolytix supermarket locations, OS Open Greenspace and the national trails registers.
The area stacks up? Now check the location itself: planning nearby, protected designations and past flooding.
Getting Around
Nearest station
Nearest bus stop
Typical drive times
Straight-line distances from the advertised location; drive times are typical free-flow times over OpenStreetMap road data, so allow more at peak. Public transport locations from DfT NaPTAN.
Easy to reach matters. So do planning activity, flood history and ground risks: all in the full report.
Flood Risk
From Environment Agency flood map open data, checked around the advertised map pin and allowing for the listed acreage where known. This summary comes from LandSale, the advertising platform, not from the listing agent, and is not part of the agent's particulars. Risk can vary across a single holding, so verify anything critical through your own searches before committing.
Rivers and the sea
Surface water
Mapped within the area searched, not at the advertised map pin itself.
The detail behind these bandings
The full report pinpoints where this location sits on the flood maps, and runs the deeper checks that usually only surface after an offer.
- Exact flood zones & annual chances (included in the full report)
- Any recorded past flooding (included in the full report)
- Planning activity nearby (included in the full report)
- Heritage & conservation (included in the full report)
- Protected nature designations (included in the full report)
- Ground risks (included in the full report)
- Sold prices nearby (included in the full report)
£14.99 · one-off purchase
By LandSale, the platform. Not provided by the listing agent. Ready in about a minute.
Important notice: Information, maps and tags on this page are drawn from the advertising agent's marketing materials or generated automatically. LandSale has not verified them. Relying on these details is at your own risk, always carry out independent checks before committing to a purchase.
LandSale full disclaimer
Marketing information only - not formal particulars. The details on this website are provided for general guidance and do not constitute an offer or contract. Neither LandSale nor the advertising estate/land agent accepts responsibility for any inaccuracy.
1. Source of information
- Listing content: Core description, asking price, tenure, measurements, photographs and planning history originate from the marketing materials of the advertising estate or land agent. LandSale does not author this content and cannot guarantee its accuracy.
- Automated tags & categorisation: Property type, land-use class, acreage bands and similar labels may be applied by machine-learning models. They are intended as a helpful guide only and may not reflect the property's legal status or permitted use.
- Third-party & enriched data layers: Maps, boundary outlines, planning designations, soil reports, broadband coverage and other environmental or location-based insights are licensed from external suppliers. Such data are supplied “as is", may be incomplete or out of date and are subject to change without notice.
2. Verification required
Prospective purchasers must verify critical matters, including but not limited to planning permission, title boundaries, public rights of way, environmental constraints, acreage, services, access and VAT status, through their own inspections, specialist surveys, legal advisers and the selling agent before relying on the information or entering into any contract.
3. No warranty or liability
LandSale gives no warranty, express or implied, as to the accuracy, completeness or fitness for any particular purpose of the information displayed. LandSale shall not be liable for any loss, damage, cost or expense arising directly or indirectly from any use of or reliance on such information, save where liability may not be excluded by law.
4. Updates & feedback
If you believe any detail on this listing is inaccurate, please let us know. We will investigate and, where appropriate, update the listing or notify the agent.
© LandSale | Version 1.3 - August 2026
Listing agent
Bond Oxborough Phillips, Tavistock
The Works, 3 Dolvin Road, Tavistock, PL19 9EA
Contact Bond Oxborough Phillips, Tavistock
The Works, 3 Dolvin Road, Tavistock, PL19 9EA
View agent profileSimilar properties for sale
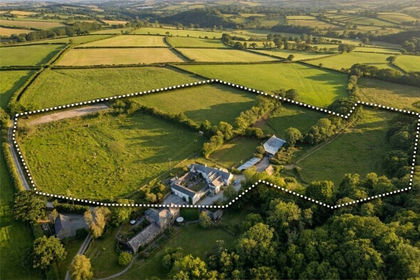
- Price
- Guide Price£860,000
- Size
- 10.91 acres
Added on 01/05/2026House with Land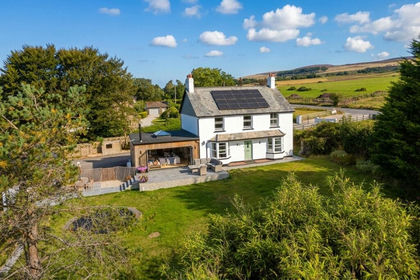
- Price
- £960,000
- Size
- 6 acres
Added on 18/06/2026House with Land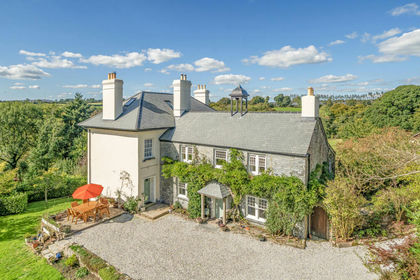
- Price
- Guide Price£1,100,000
- Size
- 4.85 acres
Haye, Callington, Cornwall, Callington, Cornwall PL17 England
Added on 29/01/2026Country Home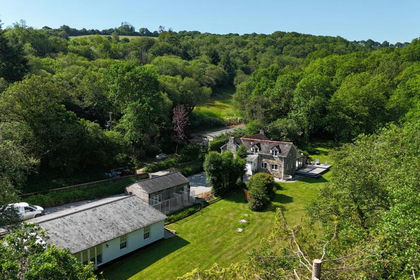
- Price
- Guide Price£975,000
- Size
- 6 acres
Golberdon, Callington, PL17, Linkinhorne, Cornwall PL17 England
Added on 30/05/2026House with Land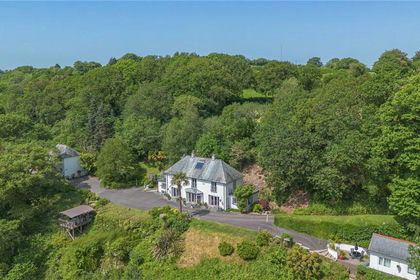
- Price
- Guide Price£1,350,000
- Size
- 23 acres
Golberdon Road, Pensilva, Liskeard, Cornwall, St. Ive and Pensilva, Cornwall PL14 England
Added on 29/04/2026House with Land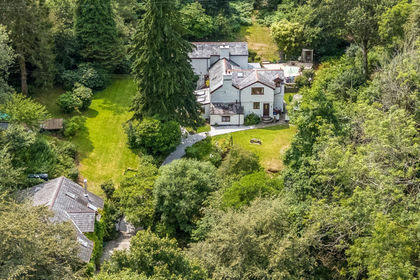
- Price
- £1,100,000
- Size
- 5.9 acres
Added on 25/08/2026House with Land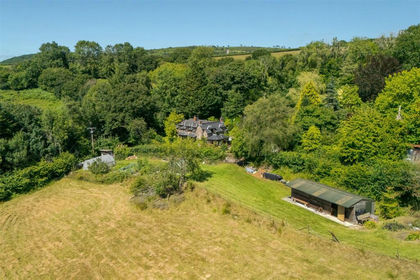
- Price
- Guide Price£995,000
- Size
- 4.5 acres
4.5 Acres - Shaugh Prior, Plymouth, Devon, PL7, Shaugh Prior, Devon PL7 England
Added on 29/01/2026House with Land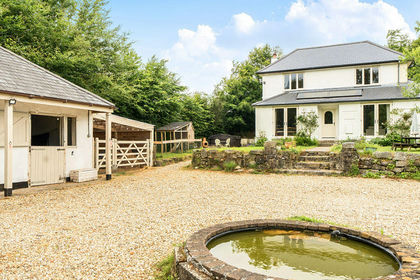
- Price
- £875,000
- Size
- 4 acres
Added on 24/06/2026Equestrian property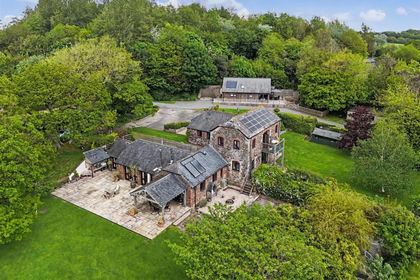
- Price
- £1,200,000
- Size
- 10.5 acres
North Tamerton, Cornwall, North Tamerton, Cornwall EX22 England
Added on 01/09/2026House with Land
- Price
- Guide Price£1,250,000
- Size
- 21 acres
Morvah, Saltash, Cornwall, Landrake with St. Erney, Cornwall PL12 England
Added on 08/04/2026Farmhouse