Blaenycoed Road, Carmarthen
- Land size
- 7.8 acres
- Bedrooms
- 3
- Bathrooms
- 2
Key Features
- DELIGHTFULLY SITUATED 7.8 ACRE EQUESTRIAN HOLDING IDEALLY SUITED FOR INTERGENERATIONAL LIVING.
- PERIOD 3 DOUBLE BEDROOMED RESIDENCE FULL OF CHARM AND CHARACTER INCLUDING AN INGLENOOK FIREPLACE.
- 3 LIVING ROOMS. 2 BATHROOMS. 4 WC's.
- 0.7 ACRE LANDSCAPED GARDEN.
- OIL C/H. PARTIAL DOUBLE GLAZING.
- 5 BEDROOMED CONVERTED BARN.
- OUTSIDE HOME OFFICE. USEFUL RANGE OF OUTBUILDINGS.
- 5 MILES NORTH OF CARMARTHEN.
- 6 PURPOSE BUILT STABLES. MANEGE. 2 HAY FIELDS.
- 12 MILES SOUTH OF LLANDYSUL AND NEWCASTLE EMLYN.
Description
A delightfully situated very well presented and maintained 7.8 ACRE EQUESTRIAN HOLDING situated amidst the countryside at the end of a 'no through road' on the edge of the Gwili river valley within 1.5 miles of Carmarthen Golf Club, is located within 2.5 miles of the A484 'Carmarthen to Newcastle Emlyn' trunk road and village of Cynwyl Elfed that offers a Primary School and Convenience Store/Post Office, is situated some 5 miles north of the readily available facilities and services a the centre of the County and Market town of Carmarthen, is within 6 miles of Glangwili General Hospital and the property is located some 12 miles south of the Teifi valley towns of Llandysul and Newcastle Emlyn.
The property comprises an attractive PERIOD (Circa. turn of the 17th Century) 3 DOUBLE BEDROOMED/3 RECEPTION ROOMED RESIDENCE set in 0.70 of an acre of landscaped gardens together with a substantial stone and slate CONVERTED BARN that affords upto 5 BEDROOMED ACCOMMODATION, 2 PURPOSE BUILT STABLE BLOCKS (6 stables in total), useful range of MODERN OUTBUILDINGS that are suitable for a number of usages, STONE BARN at the bottom of the garden that affords excellent scope subject to the necessary consents being obtained together with MENAGE measuring 40m x 20m and in addition 2 hay fields amounting to 1.8 and 2.1 acres or thereabouts all enjoying the peace and tranquillity of a rural setting.
APPLICANTS MAY BE INTERESTED TO NOTE THAT THE MAIN RESIDENCE WAS COMPLETELY RENOVATED IN THE LATE 1980's WITH THE FORMER BARN/COWSHED BEING CONVERTED TO OFFICE ACCOMMODATION IN THE EARLY 1990's.
FIRST TIME ON THE 'OPEN MARKET' SINCE 1987.
OIL C/H.
PARTIAL PVCu DOUBLE GLAZING.
VIEWS ARE ENJOYED FROM THE PROPERTY OVER THE SURROUNDING COUNTRYSIDE.
MANY CHARACTER FEATURES INCLUDING ORIGINAL INGLENOOK FIREPLACE, QUARRY TILED FLOORS, EXPOSED STONE WALLS, SLATE SLAB FLOORING, PINE BOARDED/PANELLED INTERNAL DOORS ETC.
BLAENIGE MAIN HOUSE
ENERGY EFFICIENCY RATING: - E (49).
ENERGY PERFORMANCE CERTIFICATE: - The full EPC may be viewed online by visiting the EPC Register Website and by inserting the following Certificate No: - 2041-5683-9060-5404-4091.
THE ANNEXE, BLAENIGE
ENERGY EFFICIENCY RATING: - F (37).
ENERGY PERFORMANCE CERTIFICATE: - The full EPC may be viewed online by visiting the EPC Register Website and by inserting the following Certificate No: - 2021-6333-7060-4407-4291.
Mains electricity. Private borehole water. Private drainage.
Main Residence
BAND E 2026/27 = £2,776.92p
The Annexe, Blaenige
BAND B 2026/27 = £1,767.14p
The property may be approached from the Bronwydd Arms, Carmarthen or Cynwyl Elfed directions. From Carmarthen take the Trevaughan Road out of Carmarthen passing the Fire Station and continuing out through Trevaughan past 'Davies Implements Farm Machinery Sales' out in to the countryside. Travel through Trawsmawr passing the right hand turning for Newchurch and Carmarthen Golf Club and continue into the hamlet of Bwlchnewydd and turn right as you leave the village by the red letterbox into a country lane. Travel up past the Chapel, continuing to the 'T' junction and turn right. Travel a short distance passing a white cottage named 'Plas Bach' and turn first left. Continue to the end of this Council maintained road and the entrance to 'Blaenige' will be found on your right hand side. ALTERNATIVELY, follow the road from Carmarthen towards Carmarthen Golf Club (Blaenycoed Road) keeping the Cemetery immediately on your right and continue past the entrance to Carmarthen Golf Club travelling for a further one mile approx. and turn first right into a Council maintained 'no-through' road before the cottage known as 'Plas Bach.'
RECEPTION HALL
with slate slab flooring. Radiator. Single glazed Georgian style window. Cloak hooks. 4 Power points. Telephone point.
SEPARATE WC
with ceramic tiled floor. Opaque single glazed window. Chrome towel warmer ladder radiator. 2 Piece suite in white comprising WC and wash hand basin with tiled splashback.
DINING HALL
with slate slab flooring. Recessed downlighting. One wall of exposed stone. Fitted book shelving. PVCu double glazed sash window (with cat flap) overlooking the garden. Feature inglenook fireplace with ebonised oak beam incorporating a bread oven and a wood burning stove on raised slate hearth. Fitted dresser style unit to one side. Wall light fitting. 4 Power points. C/h timer control.
SITTING ROOM
with one wall of exposed stone incorporating a fireplace with a wood burning stove on slate hearth having slate display shelving. Double aspect. Double glazed window to fore. PVCu double glazed sash window to side. 6 Power points.
SUN LOUNGE
with slate effect tiled floor. Half PVCu double glazed on a dwarf wall. 8 Power points. Vaulted ceiling. PVCu double glazed door to side. PVCu double glazed double French doors to and overlooking the garden. Glazed double doors to the dining hall.
LIVING ROOM
shelved recess with red and black quarry tiled floor. 2 Walls of exposed stone. Feature fireplace with original ebonised beam incorporating an L.P. gas Aga cooking range that heats the domestic hot water and which has a brick arched alcove to one side. 11 Power points. PVCu double glazed window. Feature painted beamed ceiling. Radiator. 3 Wall light fittings. Ledge and brace boarded door to the rear hall. 3' 6" (1.07m) Wide brick archway to
FITTED KITCHEN
with red and black Ruabon tiled floor. Part tiled walls. Recessed downlighting to a smooth skimmed ceiling. Double aspect. PVCu double glazed window to rear. PVCu double glazed window to side. Range of fitted base and eye level kitchen units incorporating a double oven, ceramic hob, cooker hood and 1.5 bowl sink unit. 9 Power points plus fused points. Glazed door to
UTILITY ROOM
with PVCu double glazed window. Red and black Ruabon tiled floor. Plumbing for washing machine. 5 Power points. Range of fitted base and eye level kitchen units incorporating a sink unit.
REAR ENTRANCE HALL
with ceramic tiled floor. Double glazed 'Velux' window. PVCu double glazed window. Ledge and brace boarded doors to front and rear. 2 Power points. Cloak hooks.
FIRST FLOOR
LANDING
with access to loft space. Radiator. 4 Single glazed windows. Fitted book shelving. 2 Power points. Part exposed stone wall.
MASTER BEDROOM 1
slightly 'L' shaped with double aspect. Single glazed bay window to fore. 2 Radiators. Fitted wardrobe. 2 PVCu double glazed sash windows overlooking the landscaped garden. 2 Wall light fittings. 6 Power points. TV and telephone points. Fitted shelving.
EN-SUITE BATHROOM
built-in shower enclosure with electric shower over. Boarded effect flooring. Half tiled walls. Shaver point. PVCu double glazed sash window. Radiator. Electric convector heater. 3 Piece suite in white comprising panelled cast iron bath with shower attachment, WC and wash hand basin with tiled surround and fitted storage cupboards beneath.
REAR BEDROOM 2
with radiator. PVCu double glazed window. 6 Power points. TV point.
EN-SUITE WC
with tile effect boarded flooring. Half tiled walls. Wall light with shaver point. 2 Piece suite in white comprising WC and wash hand basin. Extractor fan.
REAR BEDROOM 3
with double aspect. Radiator. PVCu double glazed window to rear. Single glazed window to side. 8 Power points. 2 Wall light fittings.
FAMILY BATHROOM
with radiator. PVCu opaque double glazed window. Wall mounted electric fan heater. Electric towel warmer ladder radiator. Shaver point. Part tiled walls. 3 Piece suite in white comprising WC, pedestal wash hand basin and panelled bath with plumbed-in shower over. Tile effect boarded floor.
BUILT-IN AIRING/LINEN CUPBOARD OFF
EXTERNALLY
The property is approached from the end of a Class III Council maintained 'no through' road via a level tarmacadamed entrance drive that terminates at the homestead. The main residence is set in approximately 0.70 of an acre of beautifully landscaped gardens that are a particular feature of the property having been thoughtfully designed and meticulously maintained over many years that are predominantly well kept lawns and richly stocked with an abundance of mature trees, ornamental shrubs, flowering herbaceous borders and established specimen planting providing colour, texture and year around interest. The gardens enjoy a high degree of privacy being enclosed and interspersed by mature trees and established planting creating a tranquil setting that also incorporate a delightful man-made pond that forms an attractive focal point complimented by meandering pathways and seating areas from which to appreciate the peaceful surroundings and varied wildlife. The grounds offer an exceptional outdoor environment for both relaxation and entertaining with ample space for keen gardeners, families and those seeking a private mature setting in which to enjoy the changing seasons.
HOME OFFICE/WORK ROOM
with vaulted beamed ceiling. Ceramic tiled floor. Fitted desking. 2 Double glazed 'Velux' windows. 2 Single glazed windows. 10 Power points. TV and telephone points. Ledge and brace boarded entrance door. Pine ledge and brace boarded door to
KITCHENETTE/UTILITY ROOM
with vinyl floor covering. Fitted wall unit. Vaulted ceiling with double glazed 'Velux' window. Sink unit with electric water heater. Wall mounted electric convector heater. 2 Power points. Oil fired central heating boiler.
AT THE BOTTOM OF THE GARDEN LIES: -
STONE BARN
plus loft area to adjoining Stable off. Presently sub-divided in to 3 loose boxes. Excellent scope to convert this building subject to the necessary consents being obtained. From this building access is gained to a small paddock off.
ADJOINING STABLE/LOOSE BOX
TO THE OTHER SIDE OF THE HOUSE LIES: -
DETACHED GARAGE
concrete block built with double aspect. 3 PVCu double glazed windows. Shuttered roller door. 19 Power points. Door to
STORE ROOM
timber framed. Door to rear. Door to
ADJOINING WORKSHOP
with 5 power points. Split level floor.
OPPOSITE AND BELOW THE MAIN RESIDENCE LIES: -
a former barn/cowshed that was originally converted to office accommodation Circa. 1990 and which was subsequently adapted to provide residential accommodation as a result of a change of use planning application dated 27th July 2018 that granted full planning permission for change of use of this cowshed/barn to ancillary accommodation to the main dwelling. The permission was granted under Planning Reference Number W/37335. Applicants should note that some of the internal walls are stud partition and so the accommodation could be adapted to suit ones needs and the building is sufficiently large enough to provide 2 units subject to the necessary consents being obtained.
THE ACCOMMODATION COMPRISES: -
ENTRANCE HALL
with wall mounted electric heater. Tiled floor. Single glazed entrance door. Glazed door and side screen to
LIVING ROOM/BEDROOM 1
slightly 'L' shaped with vaulted beamed ceiling with a double glazed 'Velux' window. 5 Double glazed windows. Telephone point. 5 Wall light fittings. PVCu double glazed window. 2 Wall mounted electric heater. 10 Power points. Part glazed door to
INNER HALL
with PVCu double glazed window. Exposed beamed vaulted ceiling.
BEDROOM 2
with wall mounted electric heater. 6 Power points. 2 Double glazed 'Velux' windows.
BEDROOM 3
with wall mounted electric heater. Fitted desk unit. 2 Double glazed windows. 6 Power points.
OPEN PLAN KITCHEN/LIVING/DINING ROOM
slightly 'L' shaped with vaulted beamed ceiling with a double glazed 'Velux' window. 2 PVCu double glazed windows. Double glazed window. 2 Wall mounted electric heaters. Sink unit with tiled splashback. Wall unit. Door to outside
WASHROOM
with tiled floor. Pedestal wash hand basin with tiled splashback. Door to
SEPARATE WC
with tiled floor to match. Opaque double glazed window. WC.
SITTING ROOM
with 2 PVCu double glazed windows. 2 Wall mounted electric heaters. Fitted floor to ceiling meter/plant cupboard. 4 Power points. Vaulted beamed ceiling. Double glazed entrance door with side screens to either side. Loft storage area off with double door access. Short flight of steps lead down to
HALLWAY
with single glazed door to outside. Vaulted ceiling.
CLOAKROOM
SEPARATE WC
with PVCu double glazed window. 2 Piece suite in white comprising WC and wash hand basin with electric water heater and tiled splashback.
LIVING/DINING ROOM
with double glazed door and side screen to outside. PVCu double glazed window. 10 Power points. Part glazed door to
INNER HALL
with staircase to first floor. 2 PVCu double glazed windows to the stairwell.
FITTED KITCHEN/BREAKFAST ROOM
with double aspect. Stable type door to outside. PVCu double glazed window. 2 Double glazed windows. Range of fitted base and eye level kitchen units incorporating a sink unit. 8 Power points. TV point.
UTILTIY ROOM
with 2 power points. Water stop tap. PVCu double glazed window. Electric meter.
FIRST FLOOR
LANDING
with exposed beams. 1 Power point. Double glazed 'Velux' window.
WALK-IN CUPBOARD OFF
with 1 power point.
WALK-IN AIRING ROOM OFF
with pre-lagged hot water cylinder.
BEDROOM 4
with vaulted ceiling. Double glazed 'Velux' window. Double aspect. PVCu double glazed window. Double glazed window. Wall mounted electric heater and convector heater. 12 Power points. TV point. Door to
DRESSING ROOM
with wall mounted electric panel heater. PVCu double glazed window. Vaulted beamed ceiling. 8 Power points. This room is ideally suited for conversion to a bathroom
BEDROOM 5
with vaulted beamed ceiling. Double glazed 'Velux' window. PVCu double glazed window. Wall mounted electric heater and panel heater. 22 Power points. Door to
EN-SUITE SHOWER ROOM
with electric towel warmer ladder radiator. 2 Piece suite in white comprising WC and pedestal wash hand basin with tiled splashback. Shaver point. Wall light. Shower cubicle with electric shower over - NOT TESTED. Vinyl floor covering.
OFF THE MAIN TARMACADAMED ENTRANCE DRIVE
and before getting to the residence there is a small range of buildings fronting onto a HARDCORED YARD that gives access to one of the fields. The buildings comprise: -
STUDIO/HOBBIES ROOM
'L' shaped of insulated timber framed construction. Double door access. Single glazed window. 4 Radiators. L.P. gas central heating boiler. 1.5 bowl sink unit with water heater. 18 Power points.
OFFICE
with 4 power points. Double aspect. 2 Double glazed windows.
ADJOINING PURPOSE BUILT STABLE BLOCK
that is concrete block built with power and lighting and comprising: -
STABLE No. 1
STABLE No. 2
COVERED EXERCISE YARD OFF
with concreted floor. Direct access to the field.
TIMBER FRAMED FUEL STORE
open fronted. Electric light.
GARAGE
of concrete block construction with a part steel frame. Concreted floor. Vaulted ceiling. 16 Amp socket. Water connected. 4 Power points. Double door access. Door to
ADJOINING WORKSHOP
with concreted floor. 6' 2" (1.88m) Ceiling height. Power and lighting. Loft space over.
LEAN-TO C.I. STORE
with double door access to the garage.
BETWEEN THE ABOVE RANGE OF BUILDINGS AND THE RESIDENCE
lies an enclosed vegetable/soft fruit bush garden with hardcored pathways. GREENHOUSE. GARDEN STORE SHED with electricity connected.
FROM THIS GARDEN ACCESS IS GAINED TO
IMPLEMENT SHED
of C.I. construction. Double door access. Enclosed on 3 sides. Electricity connected.
LEAN-TO STORE
MANEGE
finished in sand with drainage built-in. The Manege is not all weather but is usable for most of the year.
PROVISION FOR MAN-MADE POND
POLYTUNNEL
with raised beds. Electricity connected. Water tap.
THE LAND
there are two hay fields of 1.8 acres and 2.1 acres that lie either side of the Menage and polytunnel and which provide good grazing/cropping.
PURPOSE BUILT STABLE BLOCK
of concrete block construction with electricity connected that comprises: -
STABLE No 1
STABLE No 2
STABLE No 3
STABLE No 4
TACK ROOM
COVERED EXERCISE YARD OFF
with spring water tap.
Map Location
Property details
- Tenure
- Freehold
- Council Tax Band
- Ask Agent
- Date Posted
- 2026-07-29
Market Value Analysis
Compared with 38 Equestrian listings in Wales (5+ acres).
Property Brochure
Seen the details? The full report adds the independent checks: planning activity, flood history, heritage and ground.
Utilities & Restrictions
Utilities
- Electricity
- Ask Agent
- Water
- Ask Agent
- Heating
- Ask Agent
- Broadband
- Ask Agent
- Sewerage
- Ask Agent
Rights & Restrictions
- Public Rights of Way
- Ask Agent
- Private Rights of Way
- Ask Agent
- Listed Property
- Ask Agent
- Restrictions
- Ask Agent
Listed status, conservation areas and planning constraints for this location are in the full report.
Property Features
- Accessibility
- Ask Agent
- Parking
- Ask Agent
- Garden
- Ask Agent
Beyond the particulars: planning activity, flood history, heritage and ground risks, checked for this exact spot.
Connectivity
Broadband
Fastest speed available at this postcode
1.8 Gbps
Gigabit full fibre
Suitable for
- 4K streaming on every screen
- Full-time home working
- Online gaming & big downloads
Mobile signal
Outdoor predictions; indoor signal depends on building materials.
Ofcom Connected Nations postcode-level predictions. Speeds and signal are modelled, not measured, and vary between addresses and providers.
Signal is the easy part. Planning activity, flood history and protected designations here are in the full report.
Nearest Schools
Primary
- Cynwyl Elfed1.1 miles
- Pupils
- 42
- Type
- Infants & Juniors
- Language
- Welsh medium school / provision (including transitional)
- Llanpumsaint3.2 miles
- Pupils
- 33
- Type
- Infants & Juniors
- Language
- Welsh medium school / provision (including transitional)
- Myrddin Community Primary School3.8 miles
- Pupils
- 102
- Type
- Nursery, Infants & Juniors
- Language
- English medium school / provision
- Model3.8 miles
- Pupils
- 491
- Type
- Nursery, Infants & Juniors
- Language
- English medium school / provision
- Y Dderwen3.8 miles
- Pupils
- 358
- Type
- Nursery, Infants & Juniors
- Language
- Welsh medium school / provision (including transitional)
Secondary
- Queen Elizabeth High School4.6 miles
- Pupils
- 1,289
- Type
- Secondary (ages 11-19)
- Language
- English medium school / provision
- Ysgol Gyfun Gymraeg Bro Myrddin5.5 miles
- Pupils
- 929
- Type
- Secondary (ages 11-19)
- Language
- Welsh medium school / provision (including transitional)
- Ysgol Gyfun Emlyn9.9 miles
- Pupils
- 502
- Type
- Secondary (ages 11-19)
- Language
- Dual language school / provision (Welsh and English) (including transitional)
- Ysgol Bro Teifi10 miles
- Pupils
- 861
- Type
- Middle (ages 3-19)
- Language
- Welsh medium school / provision (including transitional)
- Dyffryn Taf13 miles
- Pupils
- 890
- Type
- Secondary (ages 11-19)
- Language
- Dual language school / provision (Welsh and English) (including transitional)
Distances are straight-line from the advertised location. Source: the national school registers (DfE, Welsh Government, Scottish Government) and Ofsted.
Schools are just the start: sold prices nearby, planning activity and any flood history are in the full report.
Amenities
Supermarket
GP surgery
Pharmacy
Straight-line distances from the advertised location. Sources: NHS records, Geolytix supermarket locations, OS Open Greenspace and the national trails registers.
The area stacks up? Now check the location itself: planning nearby, protected designations and past flooding.
Getting Around
Nearest station
Nearest bus stop
Typical drive times
Straight-line distances from the advertised location; drive times are typical free-flow times over OpenStreetMap road data, so allow more at peak. Public transport locations from DfT NaPTAN.
Easy to reach matters. So do planning activity, flood history and ground risks: all in the full report.
Flood Risk
From Natural Resources Wales flood map open data, checked around the advertised map pin and allowing for the listed acreage where known. This summary comes from LandSale, the advertising platform, not from the listing agent, and is not part of the agent's particulars. Risk can vary across a single holding, so verify anything critical through your own searches before committing.
Rivers and the sea
Surface water
Mapped within the area searched, not at the advertised map pin itself.
The detail behind these bandings
The full report pinpoints where this location sits on the flood maps, and runs the deeper checks that usually only surface after an offer.
- Exact flood zones & annual chances (included in the full report)
- Any recorded past flooding (included in the full report)
- Planning activity nearby (included in the full report)
- Heritage & conservation (included in the full report)
- Protected nature designations (included in the full report)
- Ground risks (included in the full report)
- Sold prices nearby (included in the full report)
£14.99 · one-off purchase
By LandSale, the platform. Not provided by the listing agent. Ready in about a minute.
Important notice: Information, maps and tags on this page are drawn from the advertising agent's marketing materials or generated automatically. LandSale has not verified them. Relying on these details is at your own risk, always carry out independent checks before committing to a purchase.
LandSale full disclaimer
Marketing information only - not formal particulars. The details on this website are provided for general guidance and do not constitute an offer or contract. Neither LandSale nor the advertising estate/land agent accepts responsibility for any inaccuracy.
1. Source of information
- Listing content: Core description, asking price, tenure, measurements, photographs and planning history originate from the marketing materials of the advertising estate or land agent. LandSale does not author this content and cannot guarantee its accuracy.
- Automated tags & categorisation: Property type, land-use class, acreage bands and similar labels may be applied by machine-learning models. They are intended as a helpful guide only and may not reflect the property's legal status or permitted use.
- Third-party & enriched data layers: Maps, boundary outlines, planning designations, soil reports, broadband coverage and other environmental or location-based insights are licensed from external suppliers. Such data are supplied “as is", may be incomplete or out of date and are subject to change without notice.
2. Verification required
Prospective purchasers must verify critical matters, including but not limited to planning permission, title boundaries, public rights of way, environmental constraints, acreage, services, access and VAT status, through their own inspections, specialist surveys, legal advisers and the selling agent before relying on the information or entering into any contract.
3. No warranty or liability
LandSale gives no warranty, express or implied, as to the accuracy, completeness or fitness for any particular purpose of the information displayed. LandSale shall not be liable for any loss, damage, cost or expense arising directly or indirectly from any use of or reliance on such information, save where liability may not be excluded by law.
4. Updates & feedback
If you believe any detail on this listing is inaccurate, please let us know. We will investigate and, where appropriate, update the listing or notify the agent.
© LandSale | Version 1.3 - August 2026

Listing agent
Gerald R Vaughan Estate Agents, Carmarthen, Wales
Nos 27-28 Lammas Street, Carmarthen
Contact Gerald R Vaughan Estate Agents, Carmarthen, Wales
Nos 27-28 Lammas Street, Carmarthen
View agent profileSimilar properties for sale
- Price
- Offers in the Region Of£645,000
- Size
- 11.75 acres
Henfwlch Road, Carmarthen, Carmarthen, Carmarthenshire SA33 Wales
Added on 29/07/2026House with Land
- Price
- £750,000
- Size
- 6.88 acres
Bronwydd Arms, Carmarthen, SA33, Llanpumsaint, Carmarthenshire SA33 Wales
Added on 11/07/2026Smallholding
- Price
- £590,000
- Size
- 4.25 acres
Llanpumsaint, SA33, Llanpumsaint, Carmarthenshire SA33 Wales
Added on 02/07/2026House with Land
- Price
- Offers in Region of£650,000
- Size
- 7.56 acres
Cwmduad, Nr Cynwyl Elfed, Cynwyl Elfed, Carmarthenshire SA33 Wales
Added on 29/01/2026House with Land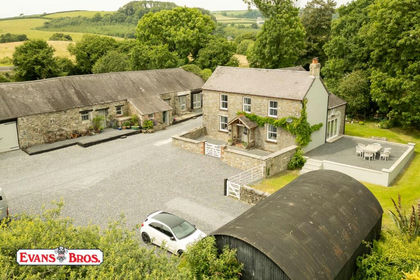
- Price
- Offers in Excess of£720,000
- Size
- 11.25 acres
Llysonnen Road, Carmarthen, Carmarthen, Carmarthenshire SA33 Wales
Added on 15/07/2026Smallholding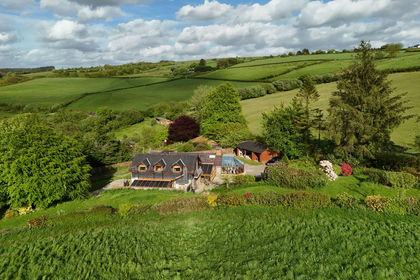
- Price
- Guide Price£650,000
- Size
- 6 acres
Rhydargaeau, Carmarthen, SA32, Carmarthen, Carmarthenshire SA32 Wales
Added on 11/06/2026Smallholding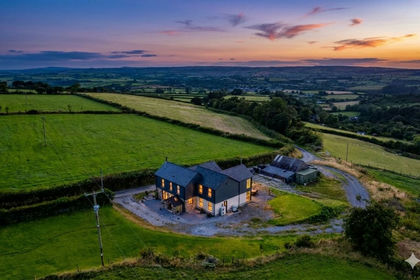
- Price
- £675,000
- Size
- 8 acres
Efail Y Banc, Rhydargaeau Road, Carmarthen, SA32, Carmarthen, Carmarthenshire SA32 Wales
Added on 10/04/2026Country Home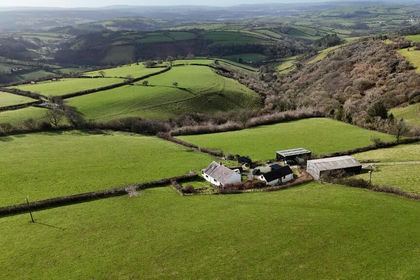
- Price
- Offers in Region of£769,000
- Size
- 30 acres
Whitemill, Carmarthen. SA32, Abergwili, Carmarthenshire SA32 Wales
Added on 29/01/2026Smallholding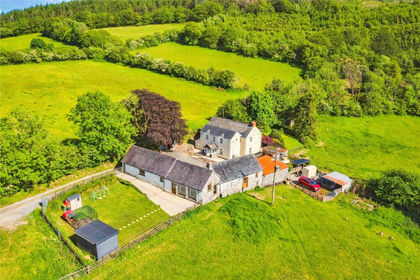
- Price
- Offers in Region of£825,000
- Size
- 24 acres
Llanllawddog, Carmarthen, Carmarthenshire, SA32, Llanllawddog, Carmarthenshire SA32 Wales
Added on 12/06/2026House with Land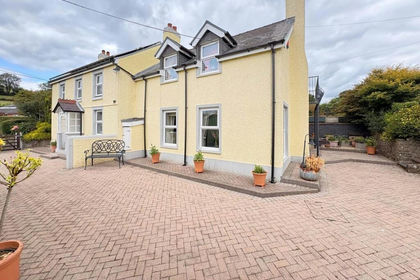
- Price
- £700,000
- Size
- 5 acres
Whitemill, Carmarthen, SA32, Abergwili, Carmarthenshire SA32 Wales
Added on 02/05/2026House with Land