with 3 bedroom barn conversion, Cwmduad, Carmarthen, SA33
- Land size
- 18.5 acres
- Dwelling size
- 1163 sqft
- Bedrooms
- 3
- Bathrooms
- 2
Key Features
- Historic Three-Bedroom Farmhouse Dating in Part from Around 1779
- Separate Three-Bedroom Ty’r Beudy Offering Independent Accommodation
- Approximately 18.5 Acres of Land in a Private Rural Setting
- Excellent Scope for Multigenerational Living or Guest Accommodation
- Impressive Stone Fireplaces, Exposed Timbers and Traditional Features
- Attractive Walled Garden Opposite Ty’r Beudy and Established Grounds
- Private Spring Water Supply with Filtration and UV Treatment
- Solar Panels and Potential for a More Sustainable Countryside Lifestyle
Description
NANTCLAWDD ISAF & TY’R BEUDY
Cwmduad | Carmarthenshire
An Historic Welsh Farmhouse, (separate) Three-Bedroom Residence & Approximately 18.5 Acres in the West Wales Countryside
A Distinctive Country Property
Tucked away amongst the rolling countryside of West Wales, Nantclawdd Isaf presents an increasingly rare opportunity: a substantial historic Welsh farmhouse, complemented by the independent three-bedroom Ty’r Beudy, approximately 18.5 acres and a wonderfully private rural setting.
Dating in part from around 1779, Nantclawdd Isaf forms the heart of this established country holding, with Ty’r Beudy providing independent accommodation that adds considerable flexibility and appeal.
Approached along a traditional stone country track, the journey into the property immediately establishes its rural credentials. Mature trees and the surrounding landscape create a considerable sense of seclusion, with both homes sitting naturally within their setting.
The possibilities are broad. There is land for those contemplating a smallholding or keeping horses and animals, while the additional accommodation creates genuine scope for multigenerational living, extended family arrangements or potential supplementary income, subject to any necessary consents and requirements.
Above all, this is a country property with history, space and the flexibility to evolve around its next owners.
Nantclawdd Isaf — A Farmhouse with History
Dating in part from around 1779, Nantclawdd Isaf has the reassuring sense of permanence one hopes to find in a traditional Welsh farmhouse.
The accommodation is spacious and welcoming, combining generous proportions with the individuality that has developed over more than two centuries.
Exposed timbers, substantial fireplaces, slate and timber flooring and deep-set windows provide reminders of its past, yet this remains very much a comfortable and inviting family home.
There is plenty of opportunity for future owners to introduce their own style and ideas over time, without compromising the qualities that already make the farmhouse such an appealing place to live.
At the Heart of the Home
The generous kitchen and dining room forms a natural centre to the farmhouse — a bright and sociable space for cooking, dining and gathering together.
Traditional slate flooring provides a strong connection with the rural heritage of the house, while French doors open directly outside, creating an easy relationship between the interior and surrounding grounds.
The principal sitting room offers a more traditional atmosphere, where substantial exposed ceiling timbers and a fireplace create a comfortable, established space with a tangible sense of history.
A further sitting room, currently arranged as a cinema room, adds another dimension to the ground floor — equally useful for family life, entertaining or simply providing somewhere to retreat.
A cloakroom with shower completes the ground-floor accommodation.
Individual & Generous Accommodation
The first floor provides three bedrooms, each displaying the individuality of an older country home.
Exposed roof and ceiling timbers feature within parts of the accommodation, complemented by timber floors, interesting rooflines and outlooks into the surrounding countryside.
A generous family bathroom serves the bedrooms, while additional attic space provides useful storage and further flexibility.
There is an appealing honesty to Nantclawdd Isaf. It is an established historic home that can be enjoyed as it stands, while giving future owners the freedom to personalise it gradually and make their own contribution to its continuing story.
Ty’r Beudy — A Home in its Own Right
Ty’r Beudy adds an entirely different dimension to the holding.
Set apart from the farmhouse, Ty’r Beudy provides substantial three-bedroom accommodation together with a valuable degree of independence.
The sitting room is a particular feature, centred around an impressive stone fireplace and substantial hearth which forms a striking focal point. Together with exposed timbers, it gives the room a strong sense of history and reinforces the traditional origins of the building.
The accommodation also includes its own kitchen, three bedrooms and useful mezzanine space, creating a flexible home in its own right.
Opposite Ty’r Beudy lies an attractive walled garden, providing a sheltered space for gardening and outdoor enjoyment.
The surviving remains of the former longhouse, now largely a ruin, have been put to practical use as a greenhouse and garden shed, preserving a tangible link with the holding’s past.
Having been occupied until relatively recently, Ty’r Beudy would now benefit from some general attention and updating, allowing its next owners to refresh the accommodation according to their own requirements.
Its independence is a considerable asset. For families considering multigenerational living, it provides the opportunity for different generations to remain close whilst retaining their own home, privacy and day-to-day independence.
Alternatively, Ty’r Beudy could provide excellent accommodation for family and guests or potentially create an income opportunity through longer-term letting or holiday accommodation, subject to any necessary consents and requirements.
With its impressive fireplace, independent accommodation, neighbouring walled garden and historic connections, Ty’r Beudy is an important part of what makes this property such an unusual and versatile proposition.
Established Grounds & A Natural Setting
Mature trees and established grounds surround the buildings, providing shelter, privacy and an attractive backdrop to both homes.
The relationship between the farmhouse, Ty’r Beudy and the traditional buildings gives Nantclawdd Isaf the feel of an established rural holding rather than simply a house with acreage attached.
The grounds have a pleasingly natural quality and would benefit from some continued care and attention, providing the opportunity to shape different areas around individual interests — whether gardens, productive growing, wildlife or informal outdoor spaces.
Importantly, there is already an established landscape here to work with, allowing the grounds to evolve gradually rather than needing to be created from scratch.
18.5 Acres — Space, Privacy & Possibility
The land adds considerable scale and versatility to Nantclawdd Isaf.
Extending to approximately 18.5 acres, the holding comprises fields of varying gradient and character, following the natural contours of the surrounding Carmarthenshire countryside.
Mature boundaries, elevated viewpoints and open areas create a pleasing mixture of enclosure and outlook, while a further field set apart from the principal holding forms part of the overall acreage.
For those with horses, animals or smallholding ambitions, the land presents a range of possibilities. For others, its greatest appeal may simply be the freedom, privacy and connection with the countryside that comes with having this amount of space.
The varied topography is part of the natural West Wales landscape, contributing to the views and sense of seclusion enjoyed across the holding.
A More Sustainable Way of Life
A private spring water supply, incorporating filtration and ultraviolet treatment, together with solar panels, adds to the appeal for purchasers interested in a more sustainable countryside lifestyle. Alongside the land and established grounds, these features provide opportunities for a more self-sufficient approach to rural living.
A Landscape to Enjoy
One of the particular pleasures of Nantclawdd Isaf is the way the buildings sit within their surroundings.
The farmhouse and Ty’r Beudy nestle amongst mature trees, with fields and open countryside extending beyond. It creates an environment where birdsong, wildlife and the changing seasons become part of everyday life.
There is space to walk your own land, tend animals, pursue outdoor interests or simply find somewhere quiet from which to enjoy the countryside.
For those drawn to West Wales in search of greater space and a closer relationship with nature, this is an important part of the property's appeal.
Rural, Yet Connected
Nantclawdd Isaf enjoys a secluded position near Cwmduad, surrounded by the rolling landscapes of Carmarthenshire.
The wider area offers welcoming rural communities, villages and market towns for everyday amenities and services, while the beautiful West Wales coastline is readily accessible for beaches, coastal walks and days beside the sea.
Here, country and coastal living sit comfortably alongside one another — genuine rural privacy without losing touch with the communities and wider landscape that make West Wales such an appealing place to call home.
A Property with Many Possibilities
What ultimately distinguishes Nantclawdd Isaf is not one individual feature, but the combination of everything it offers: an historic farmhouse, an independent three-bedroom second home, established grounds and approximately 18.5 acres, all within a wonderfully secluded West Wales setting.
For some, it could be the opportunity to bring different generations of a family closer together whilst maintaining their independence. Others may recognise the potential for supplementary income, a smallholding, space for horses or animals, or simply the chance to enjoy a quieter life with land and countryside around them.
There is scope to personalise and enhance aspects of the property over time, but the ingredients that are hardest to find — two homes, land, privacy and setting — are already here.
Nantclawdd Isaf & Ty’r Beudy offer space not only to live, but to decide how you want to live.
Two homes. 18.5 acres. One exceptional West Wales opportunity.
Entrance Hallway
Shower Room
A practical shower room incorporating a tiled corner shower enclosure with wall-mounted shower fittings, complemented by a frosted window providing natural light and privacy. The room also serves as a useful utility area, with space for laundry appliances, worktop surfaces and open shelving for additional household storage.
Kitchen/Diner
A charming country-style kitchen/diner featuring cream wooden cabinetry, timber worktops, a central preparation island and a traditional range cooker set against attractive blue tiling. Natural slate flooring flows into the spacious dining area, where an elegant chandelier and two sets of French doors opening onto the gardens create a bright and welcoming space for dining and entertaining.
Lounge
A spacious and characterful lounge showcasing exposed timber ceiling beams, natural wooden flooring and a striking stone fireplace with a traditional wood-burning stove. Its generous proportions provide flexible space for comfortable seating and relaxation. Rich colours and original period features create a warm and inviting atmosphere, making this an ideal space for family living and entertaining.
Snug
A cosy and characterful snug adjoining the main lounge, featuring exposed timber ceiling beams, natural wooden flooring and an attractive fireplace. Built-in bookshelves flank the chimney breast, providing excellent storage and display space, while a window allows natural light to fill the room. Offering a warm and intimate atmosphere, this versatile space is ideal as a reading room, library or peaceful retreat.
FIRST FLOOR
Main Bedroom
A spacious and characterful main bedroom featuring impressive vaulted ceilings with exposed timber beams, natural wooden flooring and attractive deep-set windows providing plenty of natural light. The room offers generous space for bedroom furniture, while a contrasting feature wall adds a contemporary touch to the property's original period charm, creating a peaceful and inviting retreat.
Bedroom 2
A charming and bright bedroom featuring vaulted ceilings with exposed timber beams, natural wooden flooring and a deep-set window overlooking the outdoors. The room benefits from attractive period features, creating a peaceful and welcoming space.
Bedroom 3
A delightful bedroom full of cottage charm, with a high-pitched ceiling, exposed original timbers and attractive wooden floorboards. The room offers a comfortable and versatile setting, ideal for family members or visiting guests.
Bathroom
A charming bathroom featuring a generous panelled bath with traditional chrome taps, attractive turquoise and white tiled splashbacks and natural wooden flooring. Set beneath a sloping ceiling, the room benefits from a frosted window providing natural light, a WC, heated towel rail and built-in storage cupboard. A separate recessed wash area incorporates a traditional pedestal washbasin with chrome taps and tiled splashback, alongside useful open shelving for additional storage.
Attic Room
A useful attic storage room featuring a sloping ceiling with a rooflight allowing natural light into the space. Providing additional storage for household items and belongings, this practical area makes good use of the available roof space.
TY'R BEUDY
Entrance Hallway
Kitchen/Lounge
An impressive open-plan kitchen/lounge combining rustic charm with spacious, versatile living accommodation. The kitchen area features a range of wooden wall and base units, tiled splashbacks, worktop surfaces and space for appliances, complemented by natural slate flooring. The adjoining lounge boasts a striking vaulted ceiling with exposed timber beams, wooden flooring and a substantial open fireplace forming a wonderful focal point.
Bathroom
A practical bathroom featuring a panelled bath with chrome taps, pedestal washbasin and WC. Dark grey wall and floor tiling creates a contemporary contrast with the white sanitaryware, while a large wall-mounted mirror enhances the sense of space. Additional features include a chrome towel rail and recessed storage shelving.
Principal Bedroom
A spacious and elegant principal bedroom featuring attractive wooden flooring, high ceilings with decorative cornicing and an ornate ceiling rose.
En-suite Shower Room
The adjoining en-suite shower room benefits from a shower, WC, contemporary white metro wall tiling, contrasting dark tiled flooring and a frosted window providing natural light and privacy.
Bedroom 2
A bright and inviting bedroom featuring attractive wooden flooring, neutral décor and a deep-set window. The room offers a comfortable space suitable for guests, family members or alternative use as a home office.
Bedroom 3
A versatile third bedroom with a simple, understated finish, offering a blank canvas for a purchaser to personalise. Warm-toned timber flooring contrasts with crisp white walls and subtle grey detailing, while a decorative ceiling light adds a touch of elegance. The room could equally lend itself to use as a private study, dressing room or occasional guest accommodation.
Map Location
Property details
- Tenure
- Freehold
- Council Tax Band
- Ask Agent
- Date Posted
- 2026-10-09
Market Value Analysis
Compared with 220 Farms & Smallholdings listings in Wales (10+ acres).
Utilities & Restrictions
Utilities
- Electricity
- Ask Agent
- Water
- Ask Agent
- Heating
- Ask Agent
- Broadband
- Ask Agent
- Sewerage
- Ask Agent
Rights & Restrictions
- Public Rights of Way
- Ask Agent
- Private Rights of Way
- Ask Agent
- Listed Property
- Ask Agent
- Restrictions
- Ask Agent
Listed status, conservation areas and planning constraints for this location are in the full report.
Property Features
- Accessibility
- Ask Agent
- Parking
- Ask Agent
- Garden
- Ask Agent
Beyond the particulars: planning activity, flood history, heritage and ground risks, checked for this exact spot.
Connectivity
Broadband
Fastest speed available at this postcode
1.8 Gbps
Gigabit full fibre · available to 33% of premises
Suitable for
- 4K streaming on every screen
- Full-time home working
- Online gaming & big downloads
Mobile signal
Predicted 4G and 5G signal; indoor signal depends on building materials.
Ofcom Connected Nations postcode-level predictions. Speeds and signal are modelled, not measured, and vary between addresses and providers.
Signal is the easy part. Planning activity, flood history and protected designations here are in the full report.
Nearest Schools
Primary
- Cynwyl Elfed2.7 miles
- Pupils
- 42
- Type
- Infants & Juniors
- Language
- Welsh medium school / provision (including transitional)
- Brynsaron2.9 miles
- Pupils
- 51
- Type
- Infants & Juniors
- Language
- Welsh medium school / provision (including transitional)
- Llanpumsaint3.1 miles
- Pupils
- 33
- Type
- Infants & Juniors
- Language
- Welsh medium school / provision (including transitional)
- Penboyr4.3 miles
- Pupils
- 77
- Type
- Infants & Juniors
- Language
- Welsh medium school / provision (including transitional)
- Cae'R Felin5.1 miles
- Pupils
- 104
- Type
- Nursery, Infants & Juniors
- Language
- Welsh medium school / provision (including transitional)
Secondary
- Ysgol Bro Teifi6.6 miles
- Pupils
- 861
- Type
- Middle (ages 3-19)
- Language
- Welsh medium school / provision (including transitional)
- Ysgol Gyfun Emlyn6.8 miles
- Pupils
- 502
- Type
- Secondary (ages 11-19)
- Language
- Dual language school / provision (Welsh and English) (including transitional)
- Queen Elizabeth High School8.2 miles
- Pupils
- 1,289
- Type
- Secondary (ages 11-19)
- Language
- English medium school / provision
- Ysgol Gyfun Gymraeg Bro Myrddin9 miles
- Pupils
- 929
- Type
- Secondary (ages 11-19)
- Language
- Welsh medium school / provision (including transitional)
- Ysgol Bro Preseli12 miles
- Pupils
- 932
- Type
- Middle (ages 3-19)
- Language
- Welsh medium school / provision (including transitional)
Distances are straight-line from the advertised location. Source: the national school registers (DfE, Welsh Government, Scottish Government) and Ofsted.
Schools are just the start: sold prices nearby, planning activity and any flood history are in the full report.
Amenities
Supermarket
GP surgery
Pharmacy
Straight-line distances from the advertised location. Sources: NHS records, Geolytix supermarket locations, OS Open Greenspace and the national trails registers.
The area stacks up? Now check the location itself: planning nearby, protected designations and past flooding.
Getting Around
Nearest station
Nearest bus stop
Typical drive times
Straight-line distances from the advertised location; drive times are typical free-flow times over OpenStreetMap road data, so allow more at peak. Public transport locations from DfT NaPTAN.
Easy to reach matters. So do planning activity, flood history and ground risks: all in the full report.
Flood Risk
Natural Resources Wales open data, checked around the advertised map pin for the listed acreage. Long-term risk counts flood defences; the planning map's flood zones do not. Provided by LandSale, not the listing agent, and not part of the agent's particulars. Risk varies across a holding, so verify before committing.
Rivers and the sea
Planning map: Flood Zone 1.
Surface water
These bandings are the summary. Where this location sits on the flood maps, plus planning activity, heritage and ground risks, is in the full report.
Important notice: Information, maps and tags on this page are drawn from the advertising agent's marketing materials or generated automatically. LandSale has not verified them. Relying on these details is at your own risk, always carry out independent checks before committing to a purchase.
LandSale full disclaimer
Marketing information only - not formal particulars. The details on this website are provided for general guidance and do not constitute an offer or contract. Neither LandSale nor the advertising estate/land agent accepts responsibility for any inaccuracy.
1. Source of information
- Listing content: Core description, asking price, tenure, measurements, photographs and planning history originate from the marketing materials of the advertising estate or land agent. LandSale does not author this content and cannot guarantee its accuracy.
- Automated tags & categorisation: Property type, land-use class, acreage bands and similar labels may be applied by machine-learning models. They are intended as a helpful guide only and may not reflect the property's legal status or permitted use.
- Third-party & enriched data layers: Maps, boundary outlines, planning designations, soil reports, broadband coverage and other environmental or location-based insights are licensed from external suppliers. Such data are supplied “as is", may be incomplete or out of date and are subject to change without notice.
2. Verification required
Prospective purchasers must verify critical matters, including but not limited to planning permission, title boundaries, public rights of way, environmental constraints, acreage, services, access and VAT status, through their own inspections, specialist surveys, legal advisers and the selling agent before relying on the information or entering into any contract.
3. No warranty or liability
LandSale gives no warranty, express or implied, as to the accuracy, completeness or fitness for any particular purpose of the information displayed. LandSale shall not be liable for any loss, damage, cost or expense arising directly or indirectly from any use of or reliance on such information, save where liability may not be excluded by law.
4. Updates & feedback
If you believe any detail on this listing is inaccurate, please let us know. We will investigate and, where appropriate, update the listing or notify the agent.
© LandSale | Version 1.3 - August 2026

Listing agent
Fine and Country West Wales, Aberystwyth
Second Floor Suites 8 Great Darkgate Street Aberystwyth, SY23 1DE
Contact Fine and Country West Wales, Aberystwyth
Second Floor Suites 8 Great Darkgate Street Aberystwyth, SY23 1DE
View agent profileSimilar properties for sale
- Price
- Guide Price£475,000
- Size
- 69 acres
Added on 24/09/2026Smallholding
- Price
- Offers in Region of£550,000
- Size
- 18 acres
Penrhiwllan, Llandysul, Ceredigion. SA44, Llandyfriog, Ceredigion SA44 Wales
Added on 30/04/2026Smallholding
- Price
- Offers in Region of£560,000
- Size
- 23.5 acres
Llandysul, Ceredigion, SA44, Llandyfriog, Ceredigion SA44 Wales
Added on 28/01/2026Smallholding
- Price
- £450,000
- Size
- 14.7 acres
Added on 02/06/2026Smallholding
- Price
- £630,000
- Size
- 30 acres
Penrhiwllan, Llandysul, SA44, Llandyfriog, Ceredigion SA44 Wales
Added on 29/01/2026Farm
- Price
- Offers in Excess of£720,000
- Size
- 11.25 acres
Llysonnen Road, Carmarthen, Carmarthen, Carmarthenshire SA33 Wales
Added on 15/07/2026Smallholding
- Price
- £575,000
- Size
- 13 acres
Blaenwaun, Whitland, SA34, Llanwinio, Carmarthenshire SA34 Wales
Added on 11/04/2026Smallholding
- Price
- Guide Price£689,950
- Size
- 12.25 acres
Felingwm, Carmarthen, SA32, Carmarthen, Carmarthenshire SA32 Wales
Added on 09/10/2026Smallholding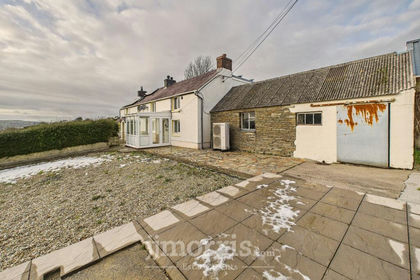
- Price
- £469,000
- Size
- 9 acres
Added on 29/01/2026Smallholding- Price
- Guide Price£730,000
- Size
- 11 acres
Added on 13/06/2026Smallholding