Fox Road, Bourn, CB23
- Bedrooms
- 4
- Bathrooms
- 2
Key Features
- Over 2,400 Sq Ft Of Characterful Accommodation
- Four Bedrooms & Three Bathrooms
- Vaulted Double-Height Reception Hall With Galleried Landing
- Non-Estate Position Surrounded By Open Countryside
- Sunken Sitting Room With Exposed Brick Fireplace & Woodburner
- Kitchen/Dining Room With Flagstone Flooring & Belfast Sink
- Wraparound Garden With Pergola, Decked Terrace & Workshop
- Driveway Parking For Up To Four Cars & Attached Store/Gym
- Excellent Links To Cambridge, Royston & London
- Grade II Listed Weatherboarded Barn Conversion
Description
Property Insight
Whippletree Barn is a beautifully converted property on the edge of the desirable village of Bourn, offering an exceptional blend of original charm and modern design. Converted in 2001, the 250 year old barn is full of character with exposed oak and elm beams, vaulted ceilings, and stylish interiors, this home delivers both warmth and sophistication. Arranged predominantly over two floors, this characterful 4-bedroom home includes a vaulted double-height reception hall, a sunken sitting room, a games room, a snug, a kitchen/dining room, three bathrooms, a wraparound garden, an attached store/gym, a workshop, and gravelled parking for up to four cars.
The property is approached over a gravelled driveway with private parking for up to four cars, set behind high wooden fencing with gated access and giving access to an attached store room, currently configured as a gym but offering flexibility as a self-contained home office. The black weatherboarded elevations and tiled roof make a striking first impression. Stepping inside through glazed double doors, the vaulted double-height reception hall is a remarkable space, with full-height glazing, flagstone flooring and a feature imperial staircase with a galleried landing over. Extending to almost 36ft, the hall sets the tone for the quality and individuality found throughout.
The hall opens on one side to a sunken sitting room, a warm and characterful room with an exposed brick fireplace and woodburner, plush carpet and exposed timbers. To the other side is a flexible space currently used as a games area with a pool table, which would work equally well as an additional dining or reception space depending on your needs. A door leads through to a front-aspect snug, offering a quieter spot to relax away from the main living areas.
The kitchen and dining room enjoy flagstone flooring throughout and a lovely flow between the two. The dual-aspect kitchen has a range of bespoke wooden wall and base units, complementary worktops and splashbacks, a Belfast sink, modern integrated appliances, and a stable door to the garden — ideal for kicking off muddy boots after a countryside walk. An open-timbered wall separates the kitchen from the dining room, which has its own garden access and a second staircase rising to the first floor. A wet underfloor heating system runs throughout the ground floor.
The vaulted first-floor accommodation is arranged in two interconnecting parts. The main staircase rises to a galleried landing providing an open-sided bedroom with en suite cloakroom, currently used as a spectacular home office. This side also offers a double-height second bedroom with internal glazing overlooking the hall below, useful storage, and steps rising to a mezzanine that works well as further storage or a children's play area. A second staircase rises from the dining room to the two remaining double bedrooms and the family bathroom. The principal bedroom enjoys a double-height ceiling, large panoramic windows, exposed beams and an en suite shower room. The further double bedroom also benefits from high ceilings and exposed beams, with the added flexibility of alternative access through to bedroom three.
Outside, a gate set into high wooden fencing opens to the established, enclosed wraparound garden with mature trees, laid mainly to lawn and bordered by well-stocked flower and shrub beds. There is a 12ft workshop, a seating area with a pergola over Indian sandstone paving, established wisteria, and a spacious split-level decked terrace — a lovely spot for entertaining and al fresco dining, with somewhere to catch the sun throughout the day.
Contact the team today to arrange your private viewing appointment.
ONLINE VIEWING & 3D VIRTUAL REALITY 360° TOUR
Explore this property in full 360° reality. 3D virtual reality marketing now comes as part of our standard marketing, don't hesitate to call us if we can help you.
Anti-Money Laundering (AML) Checks:
In line with the Money Laundering Regulations 2017, we are legally required to carry out identity and AML checks on all buyers. A fee of £25 (inc. VAT) per buyer is payable once an offer has been formally accepted. This fee is mandatory and forms part of our regulatory compliance obligations.
Location - Bourn
Bourn is a small civil parish village, located in the popular county of South Cambridgeshire, approximately 8 miles from the city of Cambridge. Existing as a settlement for over a thousand years with evidence of Romano-British activity, Bourn has enjoyed a rich and vibrant history. Today it is an incredibly popular village with interesting attractions, community clubs, and things to do, such as Bourn Windmill and Wysing Arts Centre. There is a sports club catering to a variety of interests, a flying corps, a golf club, and opportunities for volunteer work at the Windmill, as well as an enchanting local gastropub, an Indian restaurant, and tearooms.
Bourn offers a range of local shops, including a butchers, farm shop, post office, and hairdressers, alongside other sought after amenities such as a nursery, primary school, GP surgery, village hall and allotments. The Church of St Helena and St Mary was built in the 12th Century, comprising a square tower and octagonal twisted spire, and hosts regular services and events. Also in the catchment for the Ofsted outstanding Comberton Village College. Close proximity to Royston railway station which is a 37 minute train to London King’s Cross.
The village is 45 minutes from Luton and Stansted airports and has easy access to London via train from Royston, St Neots, or Cambridge. It is well served by main roads to the midlands and north via the A1 and the A14.
If you’re looking to purchase in the area, we highly recommend giving this lovely village a visit!
Map Location
Property details
- Tenure
- Freehold
- Council Tax Band
- F
- Date Posted
- 2026-07-21
Utilities & Restrictions
Utilities
- Electricity
- Mains
- Water
- Mains
- Heating
- Oil Heating
- Broadband
- Ask Agent
- Sewerage
- Mains
Rights & Restrictions
- Public Rights of Way
- Ask Agent
- Private Rights of Way
- Ask Agent
- Listed Property
- Ask Agent
- Restrictions
- Ask Agent
Listed status, conservation areas and planning constraints for this location are in the full report.
Property Features
- Accessibility
- Ask Agent
- Parking
- Parking Available
- Garden
- Garden
Beyond the particulars: planning activity, flood history, heritage and ground risks, checked for this exact spot.
Connectivity
Broadband
Fastest speed available at this postcode
1 Gbps
Gigabit full fibre
Suitable for
- 4K streaming on every screen
- Full-time home working
- Online gaming & big downloads
Mobile signal
Predicted 4G and 5G signal; indoor signal depends on building materials.
Ofcom Connected Nations postcode-level predictions. Speeds and signal are modelled, not measured, and vary between addresses and providers.
Signal is the easy part. Planning activity, flood history and protected designations here are in the full report.
Nearest Schools
Primary
- Bourn CofE Primary Academy0.9 milesOfsted: Good
- Ages
- 4 to 11
- Pupils
- 193
- Type
- Academy converter
- Faith
- Church of England
- Monkfield Park Primary School2.7 milesNo Ofsted rating
- Ages
- 4 to 11
- Pupils
- 399
- Type
- Community school
- The Vine Inter-Church Primary School2.7 milesNo Ofsted rating
- Ages
- 4 to 11
- Pupils
- 366
- Type
- Voluntary aided school
- Faith
- Church of England/Methodist
- Barnabas Oley CofE Primary School2.8 milesNo Ofsted rating
- Ages
- 5 to 11
- Pupils
- 144
- Type
- Voluntary controlled school
- Faith
- Church of England
- Jeavons Wood Primary School2.9 milesOfsted report card · Feb 2026
- Ages
- 3 to 11
- Pupils
- 419
- Type
- Academy converter
Secondary
- Cambourne Village College2.7 milesOfsted: Outstanding *
- Ages
- 11 to 18
- Pupils
- 1,626
- Type
- Free schools
- Comberton Village College3.9 milesOfsted: Outstanding *
- Ages
- 11 to 18
- Pupils
- 1,981
- Type
- Academy converter
- Bassingbourn Village College7.2 milesNo Ofsted rating
- Ages
- 11 to 16
- Pupils
- 652
- Type
- Academy converter
- Melbourn Village College7.6 milesOfsted: Requires improvement *
- Ages
- 11 to 16
- Pupils
- 559
- Type
- Academy converter
- Longsands Academy8.2 milesOfsted: Good
- Ages
- 11 to 18
- Pupils
- 1,412
- Type
- Academy converter
* Latest graded judgement covers quality of education only; no overall grade was issued under the 2024-25 inspection framework.
Distances are straight-line from the advertised location. Source: the national school registers (DfE, Welsh Government, Scottish Government) and Ofsted.
Schools are just the start: sold prices nearby, planning activity and any flood history are in the full report.
Amenities
Supermarket
GP surgery
Pharmacy
Hospital
Green space
Straight-line distances from the advertised location. Sources: NHS records, Geolytix supermarket locations, OS Open Greenspace and the national trails registers.
The area stacks up? Now check the location itself: planning nearby, protected designations and past flooding.
Getting Around
Nearest station
Nearest bus stop
Typical drive times
Straight-line distances from the advertised location; drive times are typical free-flow times over OpenStreetMap road data, so allow more at peak. Public transport locations from DfT NaPTAN.
Easy to reach matters. So do planning activity, flood history and ground risks: all in the full report.
Flood Risk
Environment Agency open data, checked around the advertised map pin for the listed acreage. Long-term risk counts flood defences; the planning map's flood zones do not. Provided by LandSale, not the listing agent, and not part of the agent's particulars. Risk varies across a holding, so verify before committing.
Rivers and the sea
Planning map: Flood Zone 1.
Surface water
Not at the pin: mapped about 10 metres away.
These bandings are the summary. Where this location sits on the flood maps, plus planning activity, heritage and ground risks, is in the full report.
Important notice: Information, maps and tags on this page are drawn from the advertising agent's marketing materials or generated automatically. LandSale has not verified them. Relying on these details is at your own risk, always carry out independent checks before committing to a purchase.
LandSale full disclaimer
Marketing information only - not formal particulars. The details on this website are provided for general guidance and do not constitute an offer or contract. Neither LandSale nor the advertising estate/land agent accepts responsibility for any inaccuracy.
1. Source of information
- Listing content: Core description, asking price, tenure, measurements, photographs and planning history originate from the marketing materials of the advertising estate or land agent. LandSale does not author this content and cannot guarantee its accuracy.
- Automated tags & categorisation: Property type, land-use class, acreage bands and similar labels may be applied by machine-learning models. They are intended as a helpful guide only and may not reflect the property's legal status or permitted use.
- Third-party & enriched data layers: Maps, boundary outlines, planning designations, soil reports, broadband coverage and other environmental or location-based insights are licensed from external suppliers. Such data are supplied “as is", may be incomplete or out of date and are subject to change without notice.
2. Verification required
Prospective purchasers must verify critical matters, including but not limited to planning permission, title boundaries, public rights of way, environmental constraints, acreage, services, access and VAT status, through their own inspections, specialist surveys, legal advisers and the selling agent before relying on the information or entering into any contract.
3. No warranty or liability
LandSale gives no warranty, express or implied, as to the accuracy, completeness or fitness for any particular purpose of the information displayed. LandSale shall not be liable for any loss, damage, cost or expense arising directly or indirectly from any use of or reliance on such information, save where liability may not be excluded by law.
4. Updates & feedback
If you believe any detail on this listing is inaccurate, please let us know. We will investigate and, where appropriate, update the listing or notify the agent.
© LandSale | Version 1.3 - August 2026
Similar properties for sale
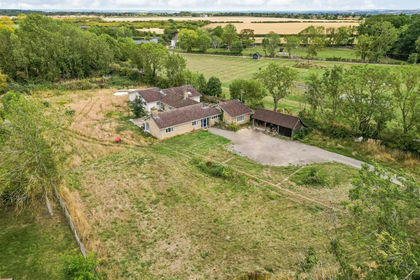
- Price
- £995,000
- Size
- 1.5 acres
Highfields Road, Highfields Caldecote, Caldecote, Cambridgeshire CB23 England
Added on 29/01/2026Development Land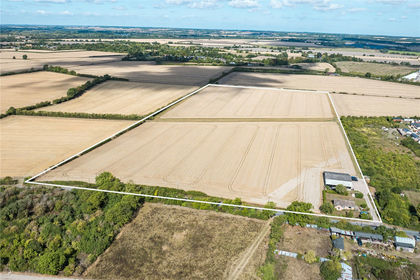
- Price
- Guide Price£725,000
- Size
- 27.74 acres
Mettle Hill Farm, Kneesworth Road, Meldreth, Royston, SG8, Royston, Cambridgeshire SG8 England
Added on 15/10/2026Small Farm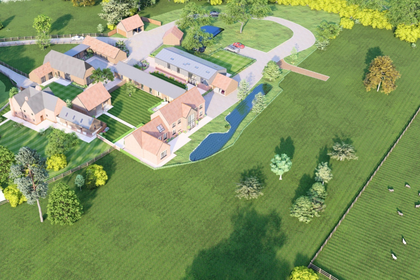
- Price
- Offers Over£800,000
- Size
- 5.7 acres
High Street, Toseland, St. Neots, Cambridgeshire, PE19, Toseland, Cambridgeshire PE19 England
Added on 18/06/2026Development Land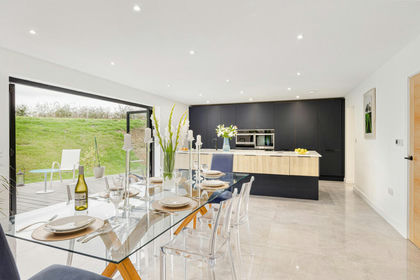
- Price
- £1,000,000
- Size
- 0.8 acres
Offord Road, St. Neots, PE19, Graveley, Cambridgeshire PE19 England
Added on 16/10/2026Barn Conversion
- Price
- Guide Price£960,000
- Size
- 3.61 acres
Lot 1 - West End Farm, Fenstanton, Huntingdon, Fenstanton, Cambridgeshire PE28 England
Added on 09/09/2026Farm
- Price
- Offers in Excess of£950,000
- Size
- 0.5 acres
Added on 08/10/2026Barn Conversion
- Price
- Offers in Region of£900,000
- Size
- 1.5 acres
Newmarket Road, Heath Farm Newmarket Road, SG8, Melbourn, Cambridgeshire SG8 England
Added on 12/06/2026House with Land
- Price
- Offers in Region of£880,000
- Size
- 3.25 acres
Baldock Road, Royston, SG8, Therfield, Hertfordshire SG8 England
Added on 22/07/2026House with Land
- Price
- Offers Over£900,000
- Size
- 1.19 acres
Mill Road, Buckden, PE19, Buckden, Cambridgeshire PE19 England
Added on 11/06/2026House with Land
- Price
- Guide Price£950,000
- Size
- 0.5 acres
Thriplow Heath, Thriplow, Royston, Thriplow and Heathfield, Cambridgeshire CB22 England
Added on 14/07/2026Barn Conversion