Offord Road, St. Neots, PE19
- Land size
- 0.8 acres
- Bedrooms
- 4
- Bathrooms
- 3
Key Features
- Approximately 0.8 Acres of Private Grounds
- Contemporary Barn-Style Home with a Modern Interior
- Village Location with Country Walks and Local Pub Nearby
- Easy Access to Cambridge, St Neots & London
- Exceptional Open-Plan Kitchen & Dining Space
- Over 2,800 Sq Ft of Flexible Accommodation
- Four Bedrooms & Four Bathrooms
- Additional Reception Room / Potential Fifth Bedroom
- Air Source Heat Pump & Underfloor Heating Throughout
- Solar Panels, Battery Storage & EV Charging Point
Description
For many people, a move to the countryside isn't about escaping modern life.
It's about finding a better balance.
More space, more privacy and a quieter setting, whilst still having a home that works effortlessly for modern family life.
The Barn in Graveley offers exactly that.
Set within approximately 0.8 acres and extending to over 2,800 sq ft of accommodation, this is a home that successfully bridges the gap between countryside living and contemporary design.
From the outside, the property sits comfortably within its rural setting, reflecting the agricultural heritage of the site. Step through the front door, however, and the feeling changes entirely.
Rather than a traditional barn conversion with compromises often associated with older buildings, the interior has been thoughtfully designed as a modern home. Clean lines, bright open spaces, contemporary finishes and practical family living sit at the heart of the design, creating a home that feels every bit as comfortable and efficient as a high-quality new build.
The kitchen and dining area is a perfect example. Generous in scale and naturally connected to the garden through bi-fold doors, it is a space designed around modern family life. Whether it's weekday breakfasts, working from home, entertaining friends or long summer evenings overlooking the garden, this is a room that naturally becomes the centre of the home.
The sitting room provides a different atmosphere, offering an impressive sense of space with exposed beams being a real feature, while still maintaining the clean, contemporary aesthetic found throughout the property.
In addition to four bedrooms and four bathrooms, the layout offers further flexibility with an additional room that could serve as a secondary reception room, guest accommodation, home office or fifth bedroom depending on individual requirements.
One of the aspects we particularly like about this home is that it delivers the lifestyle many buyers are searching for without asking them to compromise on the practicalities. Ground source heating, solar panels, battery storage and EV charging combine to create a home that is not only efficient to run but also better suited to the way many families want to live today and in the future.
Kitchen
Stretching across the full width of the home, the kitchen and dining room has been designed as the heart of daily life. Contemporary cabinetry, clean lines and an abundance of natural light create a bright and welcoming space, while bi-fold doors open onto the garden, effortlessly connecting indoor and outdoor living. A generous utility room adds valuable practicality, keeping everyday clutter out of sight while providing direct access to the garden.
Living Room
Occupying the full width of the property, the living room offers a wonderful sense of space, enhanced by a vaulted ceiling and exposed beams that add warmth and character. A more relaxed and intimate atmosphere than the kitchen, it's a space that lends itself equally well to cosy winter evenings or escaping the heat of a summer's day. Generous proportions provide flexibility to create distinct areas for relaxing, reading, entertaining or pursuing hobbies, making it a room that can evolve around the way you live.
Master Bedroom
The principal bedroom feels more like a private suite than a traditional bedroom. With its vaulted ceiling following the pitch of the roof and almost 300 sq ft of space, the room has an immediate sense of scale that is rarely found in modern homes.
Views across the surrounding countryside, creating a peaceful backdrop that's difficult to ignore. At the centre of the room, a freestanding roll-top bath provides a standout feature, bringing a boutique hotel feel to the space and creating somewhere to relax while taking in the rural outlook.
Practicality hasn't been overlooked. A dedicated dressing area and separate en-suite shower room offer all the convenience of everyday living, while the open layout and impressive ceiling height ensure the room never feels enclosed.
This is a room designed to be more than somewhere to sleep. It's a private retreat within the home, combining space, comfort and a sense of luxury that perfectly complements the countryside setting.
Bedrooms
Upstairs there are three further double bedrooms, each offering comfortable proportions and enough space to function as genuine bedrooms rather than occasional guest rooms. Whether used for children, visiting family or dedicated hobby and study spaces, they provide flexibility without compromise.
On the ground floor, an additional room sits next to the ground floor shower room, creating a particularly versatile space. It could serve as a guest room, accommodation for a relative, a playroom, snug or second sitting room depending on a requirements.
One of the strengths of this home is the flexibility of its accommodation. While the principal suite provides a luxurious retreat, the remaining bedrooms ensure the property can comfortably support modern family life whilst adapting to changing needs over time.
Garden
Set within approximately 0.8 acres, the grounds have been arranged to create a variety of outdoor spaces, each offering a different way to enjoy the setting. A decked terrace sits immediately behind the house, providing the perfect spot for morning coffee, outdoor dining or relaxed evenings with friends and family.
Beyond this, the garden unfolds gradually rather than feeling like one large expanse of land. A banked area offers scope for seasonal planting, while a bridge leads across to an orchard, creating a sense of discovery as you explore the grounds. Generous lawned areas provide space for children to play, entertaining guests or simply enjoying the peaceful surroundings.
What makes the garden particularly appealing is the flexibility it provides. Whether you're looking for quiet corners to relax, space to host summer gatherings or opportunities to further enhance the landscaping, the grounds feel purposeful, varied and naturally connected to the surrounding countryside.
Map Location
Property details
- Tenure
- Freehold
- Council Tax Band
- Ask Agent
- Date Posted
- 2026-10-16
Energy Performance Certificate
Energy Efficiency Rating
Based on UK Energy Performance Certificate standards (EU Directive 2002/91/EC)
Running costs are one side. Planning activity, flood history and ground risks for this location are in the full report.
Utilities & Restrictions
Utilities
- Electricity
- Mains, Solar Panels
- Water
- Mains
- Heating
- Air Source Heat Pump
- Broadband
- Fibre (FTTC)
- Sewerage
- Septic Tank / Private
Rights & Restrictions
- Public Rights of Way
- Ask Agent
- Private Rights of Way
- Ask Agent
- Listed Property
- Ask Agent
- Restrictions
- Ask Agent
Listed status, conservation areas and planning constraints for this location are in the full report.
Property Features
- Accessibility
- Ask Agent
- Parking
- EV Charger
- Garden
- Garden
Beyond the particulars: planning activity, flood history, heritage and ground risks, checked for this exact spot.
Connectivity
Broadband
Fastest speed available at this postcode
1 Gbps
Gigabit full fibre
Suitable for
- 4K streaming on every screen
- Full-time home working
- Online gaming & big downloads
Mobile signal
Predicted 4G and 5G signal; indoor signal depends on building materials.
Ofcom Connected Nations postcode-level predictions. Speeds and signal are modelled, not measured, and vary between addresses and providers.
Signal is the easy part. Planning activity, flood history and protected designations here are in the full report.
Nearest Schools
Primary
- Great Paxton CofE Primary School2 milesNo Ofsted rating
- Ages
- 4 to 11
- Pupils
- 73
- Type
- Voluntary controlled school
- Faith
- Church of England
- Offord Primary School2.2 milesOfsted: Good
- Ages
- 4 to 11
- Pupils
- 95
- Type
- Academy sponsor led
- Pendragon Community Primary School2.4 milesOfsted: Good
- Ages
- 4 to 11
- Pupils
- 290
- Type
- Community school
- The Newton Community Primary School3.4 milesOfsted: Good
- Ages
- 4 to 11
- Pupils
- 54
- Type
- Community school
- Godmanchester Bridge Academy3.4 milesNo Ofsted rating
- Ages
- 4 to 11
- Pupils
- 271
- Type
- Academy sponsor led
Secondary
- Longsands Academy3.8 milesOfsted: Good
- Ages
- 11 to 18
- Pupils
- 1,412
- Type
- Academy converter
- Hinchingbrooke School4.7 milesOfsted report card · May 2026
- Ages
- 11 to 18
- Pupils
- 2,173
- Type
- Academy converter
- Cambourne Village College5 milesOfsted: Outstanding *
- Ages
- 11 to 18
- Pupils
- 1,626
- Type
- Free schools
- Ernulf Academy5.2 milesOfsted: Good *
- Ages
- 11 to 16
- Pupils
- 720
- Type
- Academy sponsor led
- St Peter's School5.3 milesOfsted report card · May 2026
- Ages
- 11 to 18
- Pupils
- 1,506
- Type
- Academy converter
* Latest graded judgement covers quality of education only; no overall grade was issued under the 2024-25 inspection framework.
Distances are straight-line from the advertised location. Source: the national school registers (DfE, Welsh Government, Scottish Government) and Ofsted.
Schools are just the start: sold prices nearby, planning activity and any flood history are in the full report.
Amenities
Supermarket
GP surgery
Pharmacy
Hospital
Straight-line distances from the advertised location. Sources: NHS records, Geolytix supermarket locations, OS Open Greenspace and the national trails registers.
The area stacks up? Now check the location itself: planning nearby, protected designations and past flooding.
Getting Around
Nearest station
Nearest bus stop
Typical drive times
Straight-line distances from the advertised location; drive times are typical free-flow times over OpenStreetMap road data, so allow more at peak. Public transport locations from DfT NaPTAN.
Easy to reach matters. So do planning activity, flood history and ground risks: all in the full report.
Flood Risk
Environment Agency open data, checked around the advertised map pin for the listed acreage. Long-term risk counts flood defences; the planning map's flood zones do not. Provided by LandSale, not the listing agent, and not part of the agent's particulars. Risk varies across a holding, so verify before committing.
Rivers and the sea
Planning map: Flood Zone 1.
Surface water
Not at the pin: mapped about 10 metres away.
These bandings are the summary. Where this location sits on the flood maps, plus planning activity, heritage and ground risks, is in the full report.
Important notice: Information, maps and tags on this page are drawn from the advertising agent's marketing materials or generated automatically. LandSale has not verified them. Relying on these details is at your own risk, always carry out independent checks before committing to a purchase.
LandSale full disclaimer
Marketing information only - not formal particulars. The details on this website are provided for general guidance and do not constitute an offer or contract. Neither LandSale nor the advertising estate/land agent accepts responsibility for any inaccuracy.
1. Source of information
- Listing content: Core description, asking price, tenure, measurements, photographs and planning history originate from the marketing materials of the advertising estate or land agent. LandSale does not author this content and cannot guarantee its accuracy.
- Automated tags & categorisation: Property type, land-use class, acreage bands and similar labels may be applied by machine-learning models. They are intended as a helpful guide only and may not reflect the property's legal status or permitted use.
- Third-party & enriched data layers: Maps, boundary outlines, planning designations, soil reports, broadband coverage and other environmental or location-based insights are licensed from external suppliers. Such data are supplied “as is", may be incomplete or out of date and are subject to change without notice.
2. Verification required
Prospective purchasers must verify critical matters, including but not limited to planning permission, title boundaries, public rights of way, environmental constraints, acreage, services, access and VAT status, through their own inspections, specialist surveys, legal advisers and the selling agent before relying on the information or entering into any contract.
3. No warranty or liability
LandSale gives no warranty, express or implied, as to the accuracy, completeness or fitness for any particular purpose of the information displayed. LandSale shall not be liable for any loss, damage, cost or expense arising directly or indirectly from any use of or reliance on such information, save where liability may not be excluded by law.
4. Updates & feedback
If you believe any detail on this listing is inaccurate, please let us know. We will investigate and, where appropriate, update the listing or notify the agent.
© LandSale | Version 1.3 - August 2026
Listing agent
Citystay Property Agents, Cambridge
2 Nuffield Close, Cambridge, CB4 1SS
Similar properties for sale
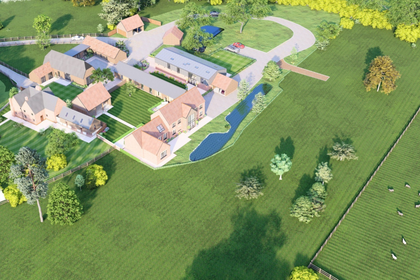
- Price
- Offers Over£800,000
- Size
- 5.7 acres
High Street, Toseland, St. Neots, Cambridgeshire, PE19, Toseland, Cambridgeshire PE19 England
Added on 18/06/2026Development Land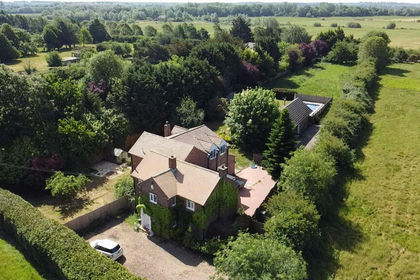
- Price
- Offers Over£900,000
- Size
- 1.19 acres
Mill Road, Buckden, PE19, Buckden, Cambridgeshire PE19 England
Added on 11/06/2026House with Land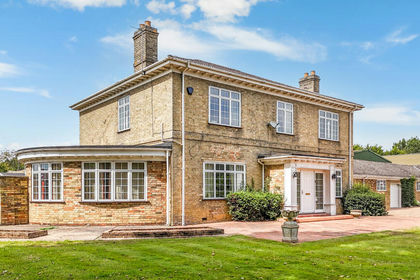
- Price
- Guide Price£960,000
- Size
- 3.61 acres
Lot 1 - West End Farm, Fenstanton, Huntingdon, Fenstanton, Cambridgeshire PE28 England
Added on 09/09/2026Farm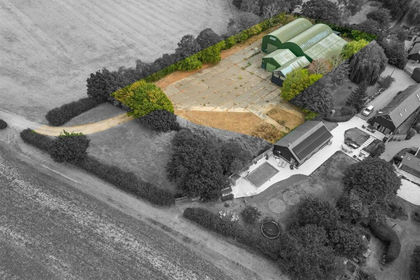
- Price
- Guide Price£1,250,000
- Size
- 1.4 acres
Caxton Road, Bourn, Cambridge, Bourn, Cambridgeshire CB23 England
Added on 09/09/2026Redevelopment Land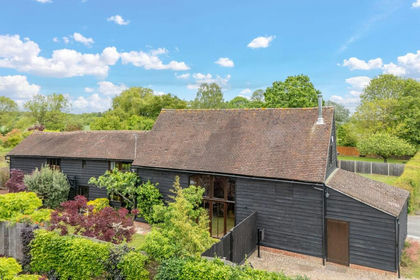
- Price
- Guide Price£875,000
Added on 21/07/2026Barn Conversion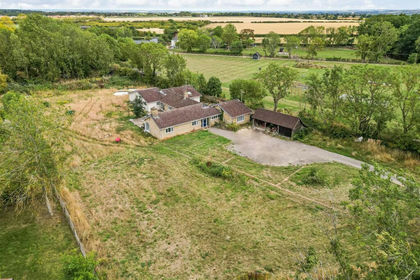
- Price
- £995,000
- Size
- 1.5 acres
Highfields Road, Highfields Caldecote, Caldecote, Cambridgeshire CB23 England
Added on 29/01/2026Development Land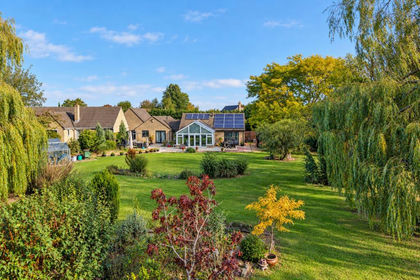
- Price
- Guide Price£750,000
- Size
- 1.5 acres
Added on 26/08/2026House with Land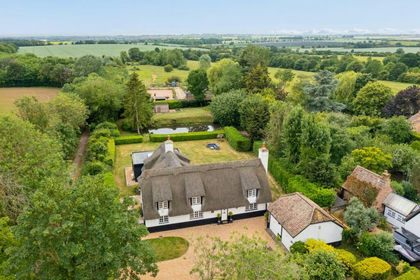
- Price
- Guide Price£1,250,000
- Size
- 1 acres
South Street, Woodhurst, PE28, Woodhurst, Cambridgeshire PE28 England
Added on 11/06/2026House with Land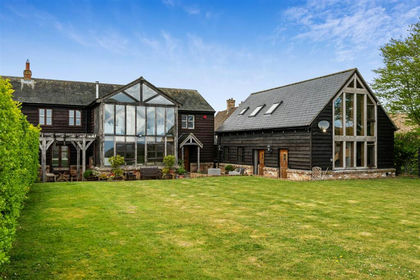 Added on 24/04/2026Barn Conversion
- Price
- Guide Price£815,000
- Size
- 0.83 acres
Land Off Warboys Road, Old Hurst, Huntingdon, PE28, Huntingdon, Cambridgeshire PE28 England
Added on 16/09/2026Commercial Land