Chilthorne Domer, Yeovil, BA22
- Land size
- 159.25 acres
- Bedrooms
- 7
- Bathrooms
- 2
Key Features
- Productive Livestock Farm
- AOC
- 159.25 acres
- Private Treaty
Description
The property briefly comprises a productive livestock farm with seven bedroom farmhouse, separate two bedroom detached bungalow (subject to AOC), large range of agricultural buildings together with adjoining arable/pasture land all contained within a ring fence and extending to approximately 159.25 acres.
An exciting opportunity to acquire a former dairy farm situated in a private location just north of Yeovil. New Oakley Farm comprises a detached 7-bedroom Farmhouse, together with a 2-bedroom detached bungalow (subject to AOC), and range of agricultural buildings. The adjoining land is situated within a ring fence around the farmstead and extends in total to approximately 159.25 acres (64.45 Ha).
The property enjoys a private location whilst benefitting from excellent road links on the fringes of Yeovil.
NEW OAKLEY FARMHOUSE
The Farmhouse is of a typical Hamstone construction under slate roof which we understand was constructed in circa 1822. The house is in need of modernisation throughout and can be further described below;
Utility room (3.75m x 3.88m), fitted floor units, single sink and drainer, 2nd Utility room (3.63m x 2.63m), Office (3.65m x 4.63m) fitted floor units with single bowl sink and drainer, W.C, Kitchen (5.50m x 4.34m), fitted wall and floor units, sink and drainer doors to; Living room (4.48m x 4.34m), stone hearth and surround wood burner, doors to hallway, doors to stairs to first floor Kitchen (6.18m x 4.35m), fitted wall and floor units, 1 ½ bowl sink and drainer (standalone) Living room (4.32m x 4.96m), flag stone flooring, stone fireplace with wood burner Bedroom 1 (3.40m x 3.44m), radiator, Bedroom 2 (3.45m x 3.81m) max, Bathroom (2.79m x 2.18m) max, radiator, panelled bath, W.C, handwash basin, Bedroom 3 (2.94m x 3.00m) airing cupboard, Bedroom 4 (3.33m x 3.27m), Bedroom 5 (2.8m x 3.18m), Bedroom 6 (2.27m x 2.73m), Bathroom (1.75m x 2.02m) W.C, hand wash basin, shower cubicle, Bedroom 7 (4.32m x 4.21m), radiator.
The property is approached via a hardcore and concrete driveway directly from the public highway providing access to the farmhouse and buildings. There is a garden area to the front and side of the property laid to grass bounded by a timber fence.
BUNGALOW
The property was built in circa 1996, is of Hamstone construction under slate roof and was erected as a farm workers dwelling.
As such, we understand the property is subject to an Agricultural Occupancy Condition (AOC) and is in need of modernisation throughout. The property can be further described below;
Porch/Utility room (2.35m x 1.73m), boiler, single sink and floor unit
Kitchen (3.22m x 4.44m), fitted wall and floor units, 1 ½ bowl sink and drainer, electric hob, radiator, electric oven, Living room (4.11m x 4.76m), stone fireplace, stone hearth and surround woodburner, doors to garden (one smashed), radiator, Bedroom 1 (4.18m x 2.73m), radiator, fitted cupboards, Bedroom 2 (3.28m x 2.73m), fitted wardrobe, radiator, Bathroom (1.82m x 2.6m), panelled bath with shower over, radiator, W.C, handwash basin
Outside the property benefits from a garden area.
FARM BUILDINGS
There is a large range of agricultural buildings, formally a working dairy farm. Further described below;
Former Dairy (19.99m x 10.05m), block and stone construction under C.A roof, concrete floor, steel frame. Currently used as temporary stabling and has had equestrian use for circa 15 years.
Adjoining storage (4.13m x 5.4m), stone construction, concrete floor, under C.A roof, turn out pen to rear
Slurry store, 180,000 gallons, now dilapidated, concrete yard area adjoining with former silage clamps, concrete floor, timber sleeper walls.
Ménage, This comprises a sand and rubber surface which has been in situ for circa 10 years.
Pig Barn (41.5m x 14.74m), part concrete floor, concrete framed building under C.A roof, no cladding. The frame and one of the concrete pillars is cracked with part of the roof structure now fallen in.
Fodder barn (17.85m x 4.45m), steel portal framed under fibre cement roof, hardcore floor, dilapidated, needs new roof, high to eaves (22’ to eaves)
Silo (60T Approx)
Lean to ( 7.79m x 41.15m), steel framed under C.A roof, steel doors to front
Livestock Barn (41.15m x 27.14m), steel portal framed construction, part concrete floor under C.A roof, lean to either side. Internal feed passagefence, gates to side concrete passage ways, hardcore bedding.
Former Grain Barn (8.69m x 31.79m), steel portal framed, concrete floor, block walling clad with C.A under C.A roof, divided into temporary stabling, steel doors to side.
Workshop (30’ x 45’), concrete floor clad with C.A under C.A roof, steel framed, part mezzanine (backs onto grain barn) Surrounding the buildings is a large area of hardcore and concrete yard.
Land
The land extends to approximately 159.25 acres (64.45 Ha) and comprises mainly level permanent pasture and arable land which is situated in a ring fence surrounding the farmstead. The land is laid to a permanent pasture together with two field parcels being within an arable rotation. It is bounded by a mixture of mature hedgerows and drainage ditches with some stock fencing in part. There is a livestock/machinery trackway providing internal access to the field parcels.
SERVICES & OUTGOINGS
Farmhouse: We understand that the following services are connected to the property: mains electric, water with private drainage to a septic tank. There is no central heating to the property.
Bungalow: We understand the property is connected to mains electricity, mains water (shared supply with the farmhouse) oil fired boiler and private drainage to a septic tank.
Buildings: We understand mains water and mains electricity are available to some the farm
buildings.
Land: We understand there is a mains water supply to troughs on the land.
Council Tax
Farmhouse: The Farmhosue is listed as Council Tax Band F.
Bungalow: The Bungalow is listed as Council Tax Band B.
DIRECTIONS
What3words: ///claps.lifestyle.dives
ADDITIONAL INFORMATION
Flooding: The Farmhouse, Bungalow and Buildings are not in designated flood zones. Parts of the land are at a low risk from flooding from rivers and the sea and surface water.
SPORTING & MINERAL RIGHTS
Sporting and mineral rights are included within the sale.
RIGHTS OF WAY, EASEMENTS, WAYLEAVES, ETC.
There is a single footpath traversing the land. Other than this the property is offered for sale subject to and with the benefit of all matters contained in or referred to in the property charges register of the registered title together with all public and private rights of way, wayleaves, easements and other rights of way whether these are specifically referred to or not.
MEASUREMENTS & OTHER INFORMATION
All measurements are approximate. Any field numbers and areas shown on the attached plan are based on the Ordnance Survey and are for identification purposes only. They do not necessarily correspond either with the National Grid plan numbers or with those produced on the Rural Land Register.
Whilst we endeavour to make our sales particulars as accurate and reliable as possible, if there are any point which is of particular importance to you please contact the office, especially if you are contemplating travelling some distance to view the property. We have not tested any of the equipment, appliances, central heating or services.
TENURE AND POSSESSION
Freehold tenure.
Two of the land parcels are let on a short term Farm Business Tenancy Agreement until 30th November 2026 or the harvest of the maize crop, whichever is the earlier.
Map Location
Property details
- Tenure
- Ask Agent
- Council Tax Band
- F
- Date Posted
- 2026-07-20
Market Value Analysis
Compared with 3 Livestock Farms listings in South West England (25+ acres).
Energy Performance Certificate
Energy Efficiency Rating
Based on UK Energy Performance Certificate standards (EU Directive 2002/91/EC)
Running costs are one side. Planning activity, flood history and ground risks for this location are in the full report.
Property Brochure
Seen the details? The full report adds the independent checks: planning activity, flood history, heritage and ground.
Utilities & Restrictions
Utilities
- Electricity
- Mains
- Water
- Mains
- Heating
- Ask Agent
- Broadband
- Ask Agent
- Sewerage
- Septic Tank / Private
Rights & Restrictions
- Public Rights of Way
- Ask Agent
- Private Rights of Way
- Ask Agent
- Listed Property
- Ask Agent
- Restrictions
- Ask Agent
Listed status, conservation areas and planning constraints for this location are in the full report.
Property Features
- Accessibility
- Ask Agent
- Parking
- Parking Available
- Garden
- Garden
Beyond the particulars: planning activity, flood history, heritage and ground risks, checked for this exact spot.
Connectivity
Broadband
Fastest speed available at this postcode
1 Mbps
Under 10 Mbps here
Suitable for
- Basic browsing & email
Mobile signal
Predicted 4G and 5G signal; indoor signal depends on building materials.
Ofcom Connected Nations postcode-level predictions. Speeds and signal are modelled, not measured, and vary between addresses and providers.
Signal is the easy part. Planning activity, flood history and protected designations here are in the full report.
Nearest Schools
Primary
- Chilthorne Domer Church School1 mileOfsted report card · Jun 2026
- Ages
- 4 to 11
- Pupils
- 146
- Type
- Voluntary controlled school
- Faith
- Church of England
- Preston CofE Primary School2.1 milesOfsted: Outstanding
- Ages
- 4 to 11
- Pupils
- 419
- Type
- Academy converter
- Faith
- Church of England
- Milford Infants' School2.2 milesOfsted report card · Feb 2026
- Ages
- 4 to 7
- Pupils
- 228
- Type
- Community school
- Milford Junior School2.2 milesNo Ofsted rating
- Ages
- 7 to 11
- Pupils
- 343
- Type
- Academy converter
- St Margaret's School, Tintinhull2.3 milesOfsted: Good
- Ages
- 4 to 11
- Pupils
- 96
- Type
- Voluntary aided school
- Faith
- Church of England
Secondary
- Westfield Academy2.1 milesNo Ofsted rating
- Ages
- 11 to 16
- Pupils
- 1,013
- Type
- Academy converter
- Buckler's Mead School2.2 milesOfsted: Good
- Ages
- 11 to 16
- Pupils
- 812
- Type
- Academy converter
- Preston School Academy2.3 milesOfsted: Good
- Ages
- 11 to 16
- Pupils
- 1,003
- Type
- Academy converter
- Stanchester Academy3.4 milesOfsted: Requires improvement *
- Ages
- 11 to 16
- Pupils
- 829
- Type
- Academy converter
- The Gryphon School6.5 milesNo Ofsted rating
- Ages
- 11 to 18
- Pupils
- 1,569
- Type
- Academy converter
- Faith
- Church of England
* Latest graded judgement covers quality of education only; no overall grade was issued under the 2024-25 inspection framework.
Distances are straight-line from the advertised location. Source: the national school registers (DfE, Welsh Government, Scottish Government) and Ofsted.
Schools are just the start: sold prices nearby, planning activity and any flood history are in the full report.
Amenities
Supermarket
GP surgery
Pharmacy
Hospital
Green space
Straight-line distances from the advertised location. Sources: NHS records, Geolytix supermarket locations, OS Open Greenspace and the national trails registers.
The area stacks up? Now check the location itself: planning nearby, protected designations and past flooding.
Getting Around
Nearest station
Nearest bus stop
Typical drive times
Straight-line distances from the advertised location; drive times are typical free-flow times over OpenStreetMap road data, so allow more at peak. Public transport locations from DfT NaPTAN.
Easy to reach matters. So do planning activity, flood history and ground risks: all in the full report.
Flood Risk
Environment Agency open data, checked around the advertised map pin for the listed acreage. Long-term risk counts flood defences; the planning map's flood zones do not. Provided by LandSale, not the listing agent, and not part of the agent's particulars. Risk varies across a holding, so verify before committing.
Rivers and the sea
Not at the pin: mapped about 260 metres away.
Planning map: Flood Zone 3, about 20 metres away.
Surface water
Not at the pin: mapped about 10 metres away.
These bandings are the summary. Where this location sits on the flood maps, plus planning activity, heritage and ground risks, is in the full report.
Important notice: Information, maps and tags on this page are drawn from the advertising agent's marketing materials or generated automatically. LandSale has not verified them. Relying on these details is at your own risk, always carry out independent checks before committing to a purchase.
LandSale full disclaimer
Marketing information only - not formal particulars. The details on this website are provided for general guidance and do not constitute an offer or contract. Neither LandSale nor the advertising estate/land agent accepts responsibility for any inaccuracy.
1. Source of information
- Listing content: Core description, asking price, tenure, measurements, photographs and planning history originate from the marketing materials of the advertising estate or land agent. LandSale does not author this content and cannot guarantee its accuracy.
- Automated tags & categorisation: Property type, land-use class, acreage bands and similar labels may be applied by machine-learning models. They are intended as a helpful guide only and may not reflect the property's legal status or permitted use.
- Third-party & enriched data layers: Maps, boundary outlines, planning designations, soil reports, broadband coverage and other environmental or location-based insights are licensed from external suppliers. Such data are supplied “as is", may be incomplete or out of date and are subject to change without notice.
2. Verification required
Prospective purchasers must verify critical matters, including but not limited to planning permission, title boundaries, public rights of way, environmental constraints, acreage, services, access and VAT status, through their own inspections, specialist surveys, legal advisers and the selling agent before relying on the information or entering into any contract.
3. No warranty or liability
LandSale gives no warranty, express or implied, as to the accuracy, completeness or fitness for any particular purpose of the information displayed. LandSale shall not be liable for any loss, damage, cost or expense arising directly or indirectly from any use of or reliance on such information, save where liability may not be excluded by law.
4. Updates & feedback
If you believe any detail on this listing is inaccurate, please let us know. We will investigate and, where appropriate, update the listing or notify the agent.
© LandSale | Version 1.3 - August 2026

Listing agent
Greenslade Taylor Hunt, Yeovil
22 Princes Street, Yeovil, Somerset BA20 1EQ
Contact Greenslade Taylor Hunt, Yeovil
22 Princes Street, Yeovil, Somerset BA20 1EQ
View agent profileSimilar properties for sale
- Price
- £2,950,000
- Size
- 22.1 acres
East Stoke, Somerset, Stoke sub Hamdon, Somerset TA14 England
Added on 04/07/2026Country Estate
- Price
- Guide Price£1,595,000
- Size
- 2 acres
Water Street, Martock, Somerset, TA12, Martock, Somerset TA12 England
Added on 16/04/2026House with Land
- Price
- Guide Price£2,500,000
- Size
- 2.47 acres
Added on 09/04/2026Country Home
- Price
- Guide Price£1,750,000
- Size
- 2.5 acres
Added on 20/07/2026Country Home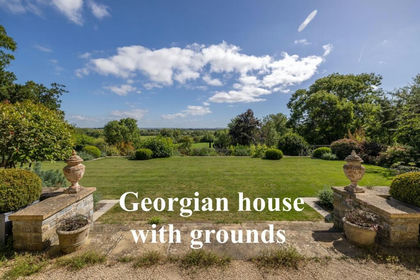
- Price
- Guide Price£2,250,000
- Size
- 8 acres
Discreet Listing - Georgian House close to Somerton, Somerton, Somerset TA11 England
Added on 18/09/2026House with Land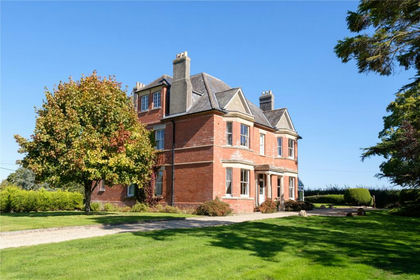
- Price
- £1,750,000
- Size
- 3 acres
Thornford, Sherborne, Dorset, DT9, Beer Hackett, Dorset DT9 England
Added on 29/01/2026House with Land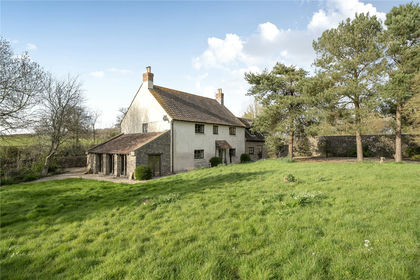
- Price
- Guide Price£1,500,000
- Size
- 15 acres
Added on 18/04/2026Farmhouse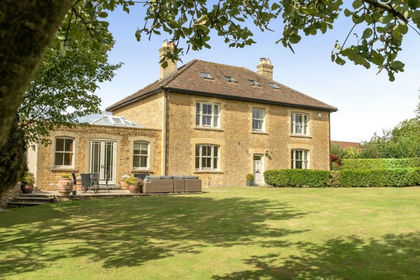
- Price
- Guide Price£1,875,000
- Size
- 2.71 acres
Woolston, North Cadbury, Somerset, BA22, North Cadbury, Somerset BA22 England
Added on 09/09/2026Country Home
- Price
- Offers Over£1,500,000
- Size
- 0.43 acres
Compton Dundon, near Millfield School, Somerton, Somerset TA11 England
Added on 16/09/2026Barn Conversion
- Price
- Guide Price£1,950,000
- Size
- 3.12 acres
Wonderful Period Farmhouse with Land and tennis court and annexe, West Bradley, Somerset BA4 England
Added on 28/09/2026House with Land