Compton Dundon, near Millfield School
- Land size
- 0.43 acres
- Bedrooms
- 5
- Bathrooms
- 5
Key Features
- Under 5 minutes' drive to Millfield School
- Five bedrooms, including a new principal suite
- Newly fitted kitchen with Neff smart appliances and a Quooker Tap for boiling, chilled and filtered sparkling water
- Every bathroom completely refitted with Crosswater industrial-style sanitaryware
- Approximately 6,676 sq ft of accommodation (7,514 sq ft including garage and outbuilding), set in around 0.43 acres
- Separate barn fitted out as a private gym with steam room
- Ground floor bedroom suite, ideal for guests or multigenerational living
- Gated courtyard with garage and parking
Description
Tucked away at the edge of Compton Dundon and reached along a private, gated courtyard, sits this substantial Somerset barn conversion which has been comprehensively renovated by the current owners over the past year, turning an already handsome barn conversion into one of the most complete family homes in the area.
Sitting under five minutes drive from Millfield school's gates - close enough for a lie-in before drop-off, for families whose lives revolve around Millfield, it is hard to imagine a more perfectly placed address than North Barn.
With five separate doors into the property, North Barn immediately offers a sense of a house built for real life. A striking reception hall, with its newly laid oversized porcelain floor tiles, and an open staircase rising past an exposed oak beam to the floors above is an impressive entrance. Set off the reception hall is a study and utility room with a new WC which add the everyday practicality that a busy family home depends on.
From here the ground floor keeps giving: a home cinema and games room, tucked beneath reclaimed beams, is built for wet weekends and film nights. Beyond sits a spacious living room, its tall arched glazing and the barn's original stone arches framing a wood burner that sets a tone both grand and genuinely liveable. This is a room for Sunday mornings with the papers as much as it is for entertaining, and it opens naturally into a kitchen/dining room that has been entirely reimagined by its current owners: shaker cabinetry in soft grey and navy central island, quartz worktops and a run of Neff smart appliances including a steam oven, a Quooker tap delivers boiling, chilled and filtered sparkling water on demand - the sort of convenience that makes the daily business of packed lunches and school-night suppers that much easier.
Beyond the kitchen sits a beautifully finished ground floor bedroom suite, complete with its own shower room, which is equally at home as accommodation for visiting grandparents, or older children wanting their own space. Separate access to this bedroom is provided from both the front and the rear of the property.
Upstairs, the current owners' most significant change reveals itself. Two of the first floor's original bedrooms have been combined and reimagined as a single, exceptionally private principal suite, complete with original beams, a walk-in dressing room and en suite bathroom. A section of the landing once closed off by a wall has been opened up, creating a joined-up, integrated first floor. Two further first floor bedrooms, both with newly fitted en suite bathrooms, together with an additional bedroom suite on the second floor, complete the sleeping accommodation. Every bathroom in the house, without exception, has been completely refitted with industrial-style Crosswater sanitaryware, giving the whole house a cohesive, contemporary finish.
Outside, family life continues in earnest. Stepping out of the dining room or games room to the rear of the property, reveals a sizeable south facing courtyard - an ideal retreat for morning coffee. To the front of the property, a separate stone barn is used as a private gym with its own steam room - no need for a gym membership or a drive after the school run - while the gardens have been landscaped with entertaining firmly in mind: a raised patio with an outdoor kitchen and fire pit, a hot tub for evenings after sports fixtures, and a generous lawn bounded by blue lias stone walling, all within a gated setting that offers real privacy and security. A garage and further parking complete grounds of around 0.43 acres.
Compton Dundon itself is a quietly sociable village, its church, village hall and the well-regarded Castlebrook Inn giving it a genuine sense of community, with the market town of Somerton and the village of Street both close by for everyday shopping. But it is the school run that makes North Barn stand apart: with Millfield under five minutes away by car, this is an opportunity to buy not just an exceptional, beautifully renovated family home, but the daily convenience that so many families search for and so few ever find in one address.
OPEN HOUSE VIEWINGS (by appointment only) - SATURDAY 3rd OCTOBER (2pm - 5pm) AND SUNDAY 4th OCTOBER (10am - 2pm) - Book your appointment early to avoid disappointment.
What 3 Words Location - ///crumples.cheek.chickens
Further Information:
Mains electricity, water, and drainage.
EV Charger
2 X Air source heat pumps and underfloor heating throughout
EPC Rating: C
Council Tax Band: G
Freehold.
By Design Homes Wells & Chew Valley is part of the wider By Design Homes network – a collective of experienced, premium estate agents delivering bespoke one-to-one service across the UK and internationally. Based here in the heart of The Mendips, I combine local knowledge and personal attention with the strength and reach of a national brand. For discreet, expert advice, please feel free to contact me (Mark Manning) directly.
Important Notice:
By Design Wells & Chew Valley, for themselves and for the vendors of this property, give notice that:
Particulars: These details are provided as a general outline for intending purchasers and do not constitute, nor form part of, any offer or contract.
Descriptions: All descriptions, dimensions, references to condition, necessary permissions, and other details are given in good faith and believed to be correct. Purchasers must not rely on them as statements of fact and should verify accuracy by inspection or otherwise.
Warranty: No person employed by By Design Wells & Chew Valley has authority to make or give any representation or warranty in relation to this property.
Measurements: All measurements are approximate. Floor plans are for illustrative identification only and may not be to scale.
Photography: Photographs are provided for general information only and should not be assumed to include any items shown. Images are not materially altered but may be enhanced for marketing purposes (e.g. skies, twilight effects, digital staging).
Services: Services, systems, and appliances have not been tested and no guarantee of condition or functionality is given. Purchasers should satisfy themselves as to suitability and working order.
Due Diligence: Buyers are responsible for verifying matters such as flood risk, private drainage compliance, planning consents, covenants, and all other property-related details before viewing or incurring expense.
Availability: Properties may be withdrawn or sold at any time. Buyers should confirm availability and up-to-date information prior to viewing.
Money Laundering Regulations: In compliance with the Money Laundering, Terrorist Financing and Transfer of Funds (Information on the Payer) Regulations 2017 (as amended), all purchasers must provide proof of identity, address, source, and proof of funds before any sale can be agreed. By Design Wells & Chew Valley use Hipla, a Law Society licensed provider, to complete these checks. A fee of £50 excluding VAT (£60 including VAT) per buyer applies. A secure link will be issued. The property status cannot be changed to Sold Subject to Contract or a Memorandum of Sale produced until all checks are satisfactorily completed.
Register for new listings before the portal launch:
Map Location
Property details
- Tenure
- Freehold
- Council Tax Band
- G
- Date Posted
- 2026-09-16
Energy Performance Certificate
EPC Rating: C
Running costs are one side. Planning activity, flood history and ground risks for this location are in the full report.
Utilities & Restrictions
Utilities
- Electricity
- Mains
- Water
- Mains
- Heating
- Air Source Heat Pump, Wood Burner, Open Fire, Underfloor Heating
- Broadband
- Full Fibre (FTTP)
- Sewerage
- Mains
Rights & Restrictions
- Public Rights of Way
- Ask Agent
- Private Rights of Way
- Ask Agent
- Listed Property
- Ask Agent
- Restrictions
- Ask Agent
Listed status, conservation areas and planning constraints for this location are in the full report.
Property Features
- Accessibility
- Ask Agent
- Parking
- Garage
- Garden
- Private Garden
Beyond the particulars: planning activity, flood history, heritage and ground risks, checked for this exact spot.
Connectivity
Broadband
Fastest speed available at this postcode
1.8 Gbps
Gigabit full fibre
Suitable for
- 4K streaming on every screen
- Full-time home working
- Online gaming & big downloads
Mobile signal
Outdoor predictions; indoor signal depends on building materials.
Ofcom Connected Nations postcode-level predictions. Speeds and signal are modelled, not measured, and vary between addresses and providers.
Signal is the easy part. Planning activity, flood history and protected designations here are in the full report.
Nearest Schools
Primary
- Brookside Community Primary School1.7 milesNo Ofsted rating
- Ages
- 3 to 11
- Pupils
- 544
- Type
- Academy converter
- Butleigh Church of England Primary School1.8 milesOfsted: Good
- Ages
- 2 to 11
- Pupils
- 98
- Type
- Academy converter
- Faith
- Church of England
- Hindhayes Infant School1.9 milesOfsted: Good *
- Ages
- 5 to 7
- Pupils
- 165
- Type
- Community school
- Elmhurst Junior School2 milesOfsted: Good
- Ages
- 7 to 11
- Pupils
- 210
- Type
- Academy converter
- Walton Church of England Voluntary Controlled Primary School2.6 milesOfsted: Good
- Ages
- 4 to 11
- Pupils
- 129
- Type
- Voluntary controlled school
- Faith
- Church of England
Secondary
- Crispin School Academy2.3 milesNo Ofsted rating
- Ages
- 11 to 16
- Pupils
- 978
- Type
- Academy converter
- St Dunstan's School3.9 milesOfsted: Good
- Ages
- 11 to 16
- Pupils
- 529
- Type
- Academy converter
- Huish Episcopi Academy5.7 milesOfsted report card · May 2026
- Ages
- 11 to 18
- Pupils
- 1,192
- Type
- Academy converter
- The Blue School8.6 milesNo Ofsted rating
- Ages
- 11 to 18
- Pupils
- 1,362
- Type
- Academy converter
- Faith
- Church of England
- Ansford Academy9.3 milesOfsted report card · Feb 2026
- Ages
- 11 to 16
- Pupils
- 469
- Type
- Academy converter
* Latest graded judgement covers quality of education only; no overall grade was issued under the 2024-25 inspection framework.
Distances are straight-line from the advertised location. Source: the national school registers (DfE, Welsh Government, Scottish Government) and Ofsted.
Schools are just the start: sold prices nearby, planning activity and any flood history are in the full report.
Amenities
Supermarket
GP surgery
Pharmacy
Hospital
Straight-line distances from the advertised location. Sources: NHS records, Geolytix supermarket locations, OS Open Greenspace and the national trails registers.
The area stacks up? Now check the location itself: planning nearby, protected designations and past flooding.
Getting Around
Nearest station
Nearest bus stop
Typical drive times
Straight-line distances from the advertised location; drive times are typical free-flow times over OpenStreetMap road data, so allow more at peak. Public transport locations from DfT NaPTAN.
Easy to reach matters. So do planning activity, flood history and ground risks: all in the full report.
Flood Risk
From Environment Agency flood map open data, checked around the advertised map pin and allowing for the listed acreage where known. This summary comes from LandSale, the advertising platform, not from the listing agent, and is not part of the agent's particulars. Risk can vary across a single holding, so verify anything critical through your own searches before committing.
Rivers and the sea
Surface water
These bandings are the summary. Where this location sits on the flood maps, plus planning activity, heritage and ground risks, is in the full report.
Important notice: Information, maps and tags on this page are drawn from the advertising agent's marketing materials or generated automatically. LandSale has not verified them. Relying on these details is at your own risk, always carry out independent checks before committing to a purchase.
LandSale full disclaimer
Marketing information only - not formal particulars. The details on this website are provided for general guidance and do not constitute an offer or contract. Neither LandSale nor the advertising estate/land agent accepts responsibility for any inaccuracy.
1. Source of information
- Listing content: Core description, asking price, tenure, measurements, photographs and planning history originate from the marketing materials of the advertising estate or land agent. LandSale does not author this content and cannot guarantee its accuracy.
- Automated tags & categorisation: Property type, land-use class, acreage bands and similar labels may be applied by machine-learning models. They are intended as a helpful guide only and may not reflect the property's legal status or permitted use.
- Third-party & enriched data layers: Maps, boundary outlines, planning designations, soil reports, broadband coverage and other environmental or location-based insights are licensed from external suppliers. Such data are supplied “as is", may be incomplete or out of date and are subject to change without notice.
2. Verification required
Prospective purchasers must verify critical matters, including but not limited to planning permission, title boundaries, public rights of way, environmental constraints, acreage, services, access and VAT status, through their own inspections, specialist surveys, legal advisers and the selling agent before relying on the information or entering into any contract.
3. No warranty or liability
LandSale gives no warranty, express or implied, as to the accuracy, completeness or fitness for any particular purpose of the information displayed. LandSale shall not be liable for any loss, damage, cost or expense arising directly or indirectly from any use of or reliance on such information, save where liability may not be excluded by law.
4. Updates & feedback
If you believe any detail on this listing is inaccurate, please let us know. We will investigate and, where appropriate, update the listing or notify the agent.
© LandSale | Version 1.3 - August 2026

Listing agent
By Design, covering Nationwide
12 Old Bond Street, Mayfair, London, W1S 4PW
Contact By Design, covering Nationwide
12 Old Bond Street, Mayfair, London, W1S 4PW
View agent profileSimilar properties for sale
- Price
- Guide Price£1,150,000
- Size
- 2 acres
Littleton, near Street & Somerton, Compton Dundon, Somerset TA11 England
Added on 04/09/2026Country Home
- Price
- Guide Price£1,250,000
- Size
- 3.6 acres
Gosling Street, Barton St. David, Barton St. David, Somerset TA11 England
Added on 01/08/2026Barn Conversion
- Price
- Guide Price£1,750,000
- Size
- 2.5 acres
Added on 20/07/2026Country Home
- Price
- Guide Price£1,350,000
- Size
- 1.5 acres
Discreet Listing, Baltonsborough, Baltonsborough, Somerset BA6 England
Added on 18/06/2026House with Land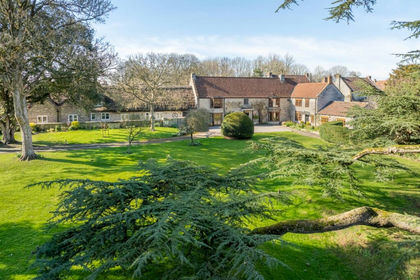
- Price
- Offers in Excess of£1,825,000
- Size
- 1.5 acres
High Street, Charlton Adam, The Charltons, Somerset TA11 England
Added on 12/03/2026House with Land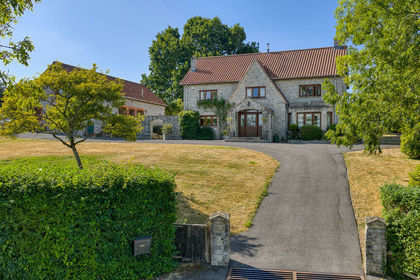
- Price
- Guide Price£1,200,000
- Size
- 1.35 acres
Family home, large garden, annexe and stunning views, Baltonsborough, Somerset BA6 England
Added on 28/08/2026House with Land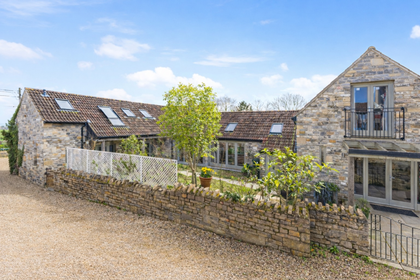
- Price
- Guide Price£1,250,000
Added on 21/03/2026Barn Conversion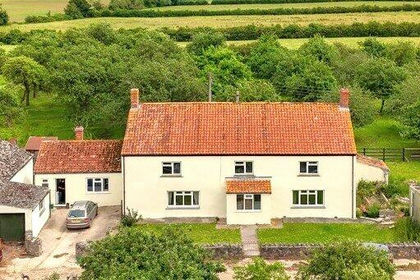
- Price
- Guide Price£1,750,000
- Size
- 220.63 acres
Nythe, Ashcott, Bridgwater, Somerset, TA7, Ashcott, Somerset TA7 England
Added on 22/06/2026Farm
- Price
- Guide Price£1,175,000
- Size
- 2 acres
Newtown, West Pennard, West Pennard, BA6, West Pennard, Somerset BA6 England
Added on 09/07/2026House with Land
- Price
- Guide Price£1,495,000
- Size
- 2.24 acres
Long Sutton, Langport, Somerset, TA10, Long Sutton, Somerset TA10 England
Added on 27/06/2026Historic House