Lichfield Road, Edial, WS7
- Land size
- 4.62 acres
- Bedrooms
- 8
- Bathrooms
- 7
Key Features
- Exceptional Georgian-inspired country residence
- Approximately 4.62 acres of grounds
- Five-bedroom principal home
- Separate three-bedroom detached cottage
- Spectacular open-plan kitchen and living space
- Indoor swimming pool, gym and sauna
- Multiple elegant reception rooms
- Outdoor entertainment room and kitchen
- Private tennis court
- Peaceful setting near Lichfield
Description
Edial House is one of those exceptional properties that comes to the market only occasionally. From the moment you enter, it creates an immediate sense of arrival—a magnificent five-bedroom main residence with genuine presence, remarkable proportions and an unmistakable “wow” factor. Occupying approximately 4.62 acres in the sought-after, semi-rural hamlet of Edial, just a short drive from the centre of the cathedral city of Lichfield, this outstanding home combines elegant Georgian-inspired splendour with sophisticated contemporary living.
Beautifully renovated and sympathetically extended in 2019, the property has been thoughtfully designed to retain the character, grandeur and glamour of the original house while introducing an exceptional modern extension, creating a seamless blend of period elegance, architectural detail and luxurious family accommodation. Adding considerably to its appeal is a superb detached three-bedroom property, known by the current owners as “The Cottage”, positioned to the rear of the principal residence and ideal for guests, multi-generational living, older children, dependent relatives or simply as valuable additional accommodation.
Edial House is not merely a beautiful home; it offers an extraordinary lifestyle. The property is approached through substantial electric gates, which open onto a sweeping private driveway providing generous parking for numerous vehicles. The front door opens into an impressive reception hallway, filled with natural light from the bay window and French doors, while a striking feature fireplace creates an elegant focal point and sets the tone for the beautifully presented accommodation beyond. To the left of the hallway lies the spectacular open-plan kitchen, dining and family room, designed as the true heart of the home and perfectly suited to everyday family life and large-scale entertaining. The bespoke handmade kitchen is fitted with an extensive range of cabinetry and incorporates Bosch double ovens, a dishwasher, a five-burner induction hob and a Quooker boiling-water tap, while a substantial quartz-topped island provides additional preparation space, informal seating and an abundance of storage. The room also incorporates a generous dining area, a dedicated entertainment bar with two wine refrigerators and a comfortable family seating area. Thoughtfully designed to bring everyone together, this welcoming space allows family and friends to relax, watch television and socialise while meals are prepared, making it equally suited to busy family life and effortless entertaining. Large bi-folding doors flood the room with natural light and open directly onto the rear terrace and gardens, creating a wonderful connection between the indoor and outdoor spaces, while architectural features, including substantial oak beam casings, add warmth and character to the clean contemporary finish.
Doors lead directly from the kitchen into an outstanding indoor leisure suite, immaculately presented and complete with a swimming pool, gym area, stylish shower room and sauna, providing the perfect setting for exercise, relaxation and year-round enjoyment.
Also accessed from the hallway is a delightful snug with a log-burning stove, creating a warm and inviting place to read, unwind or enjoy quieter evenings. The magnificent drawing room has been opened up to create two beautifully defined areas, with one section providing an elegant formal sitting room arranged around a feature fireplace and the adjoining area offering a sophisticated formal dining space, also centred around its own fireplace. Beyond the drawing room is an additional sitting room, beautifully decorated and filled with natural light from its large sash windows and French doors. A further substantial reception room offers excellent flexibility and could be arranged as a library, cinema room, playroom, home office or games room, depending on the needs of the new owner, while a well-appointed utility and laundry room and a guest cloakroom complete the ground-floor accommodation.
The staircase rises to the first floor, where five individually appointed bedrooms provide generous and versatile family accommodation. The impressive principal suite includes a private dressing room and a luxurious en-suite shower room with a large double shower. The second bedroom benefits from a walk-through dressing room leading into a spacious Jack and Jill bathroom shared with the third bedroom, fitted with twin washbasins, a bath and an overhead shower. A short staircase rises to the generously proportioned fourth bedroom, which features an attractive fireplace and a large bay window, with a family bathroom incorporating a substantial double shower positioned opposite. A few steps lead down to the fifth bedroom, another beautifully presented room with fitted wardrobes, and the house also benefits from an exceptional amount of built-in storage throughout.
Positioned to the rear of the main house is The Cottage, a substantial three-bedroom detached residence renovated and converted in December 2017. This beautifully finished property provides exceptionally versatile secondary accommodation and is ideally suited to guests, extended family or multi-generational living. The ground floor is centred around a spacious open-plan kitchen, dining and family room, with a beautifully crafted kitchen incorporating a Stoves range cooker, an extensive selection of wall and base units and quartz work surfaces. A large and bright living room provides a comfortable reception space, while the principal bedroom is also located on the ground floor and benefits from an en-suite bathroom, a walk-in wardrobe and additional fitted storage. A second ground-floor bedroom has its own en-suite shower room, making the accommodation particularly suitable for guests or family members requiring single-level living. The staircase rises to a substantial third bedroom with extensive fitted wardrobes, together with an additional bathroom. Renovated to an excellent standard, The Cottage is a superb and highly valuable addition to the property.
Edial House stands within approximately 4.62 acres of beautifully established grounds, with landscaped gardens offering extensive areas for outdoor entertaining, recreation and relaxation. The main kitchen opens directly onto a generous rear terrace, while a separate games and entertainment room provides an outstanding social space complete with an outdoor kitchen and air-conditioning, making it perfect for parties, family gatherings and summer entertaining. The grounds also include a private tennis court and a further outbuilding providing useful garden and equipment storage.
With its impressive five-bedroom principal residence, independent three-bedroom cottage, indoor swimming pool, gym, sauna, entertainment facilities, tennis court and extensive grounds, Edial House represents a rare opportunity to acquire a truly exceptional family home.
The property occupies an enviable position in the small hamlet of Edial, offering an appealing blend of countryside living and everyday convenience. The hamlet developed along the stretch of Lichfield Road to the east of Burntwood, a route recorded as Edial Lane as early as 1409, giving the area a fascinating and well-established history. Despite its peaceful setting, the property is ideally placed for access to an excellent range of shops, services and leisure facilities, helping to make day-to-day family life simple and convenient.
The cathedral city of Lichfield is only a short drive away, while Burntwood, Cannock and Walsall are also readily accessible. Families are well served by nearby schools, including Fulfen Primary School and Springhill Academy Primary School, while Erasmus Darwin Academy provides secondary and sixth-form education and is a popular local choice. Independent schooling is available at Lichfield Cathedral School, with Denstone College and Repton School also accessible by road.
For those who enjoy the outdoors, Chasewater Country Park is close at hand, offering scenic walking and cycling routes, open spaces and opportunities for water-based activities, while the surrounding countryside provides a wealth of further recreational opportunities.
The area is also well connected for commuters, with convenient access to the A5 and M6 Toll and railway stations at Lichfield and Hednesford providing services into Birmingham and onward connections. Combining a tranquil countryside atmosphere with excellent schools, transport links, shopping, recreation and city amenities all within easy reach.
Edial House is a property of remarkable scale, character and versatility, perfectly blending traditional grandeur with luxurious contemporary living.
Map Location
Property details
- Tenure
- Freehold
- Council Tax Band
- H
- Date Posted
- 2026-07-20
Market Value Analysis
Compared with 1,031 Homes with Land listings in West Midlands (1+ acres).
Utilities & Restrictions
Utilities
- Electricity
- Ask Agent
- Water
- Ask Agent
- Heating
- Ask Agent
- Broadband
- Ask Agent
- Sewerage
- Ask Agent
Rights & Restrictions
- Public Rights of Way
- Ask Agent
- Private Rights of Way
- Ask Agent
- Listed Property
- Ask Agent
- Restrictions
- Ask Agent
Listed status, conservation areas and planning constraints for this location are in the full report.
Property Features
- Accessibility
- Ask Agent
- Parking
- Driveway
- Garden
- Garden
Beyond the particulars: planning activity, flood history, heritage and ground risks, checked for this exact spot.
Connectivity
Broadband
Fastest speed available at this postcode
1.8 Gbps
Gigabit full fibre · available to 91% of premises
Suitable for
- 4K streaming on every screen
- Full-time home working
- Online gaming & big downloads
Mobile signal
Predicted 4G and 5G signal; indoor signal depends on building materials.
Ofcom Connected Nations postcode-level predictions. Speeds and signal are modelled, not measured, and vary between addresses and providers.
Signal is the easy part. Planning activity, flood history and protected designations here are in the full report.
Nearest Schools
Primary
- Fulfen Primary School1.2 milesOfsted: Outstanding
- Ages
- 3 to 11
- Pupils
- 409
- Type
- Community school
- Christ Church CofE (C) Primary School1.4 milesOfsted: Good
- Ages
- 4 to 11
- Pupils
- 420
- Type
- Voluntary controlled school
- Faith
- Church of England
- Highfields Primary Academy1.5 milesNo Ofsted rating
- Ages
- 4 to 11
- Pupils
- 205
- Type
- Academy converter
- Anna Seward Primary1.8 milesNo Ofsted rating
- Ages
- 3 to 11
- Pupils
- 122
- Type
- Free schools
- Springhill Primary Academy1.9 milesNo Ofsted rating
- Ages
- 3 to 11
- Pupils
- 211
- Type
- Academy sponsor led
Secondary
- The Friary School1.7 milesNo Ofsted rating
- Ages
- 11 to 18
- Pupils
- 1,255
- Type
- Academy converter
- King Edward VI School2.2 milesNo Ofsted rating
- Ages
- 11 to 18
- Pupils
- 1,609
- Type
- Community school
- Nether Stowe School2.4 milesOfsted report card · Mar 2026
- Ages
- 11 to 18
- Pupils
- 692
- Type
- Academy converter
- Chase Terrace Academy2.5 milesOfsted: Good *
- Ages
- 11 to 18
- Pupils
- 1,172
- Type
- Academy converter
- Erasmus Darwin Academy2.6 milesNo Ofsted rating
- Ages
- 11 to 18
- Pupils
- 1,112
- Type
- Academy converter
* Latest graded judgement covers quality of education only; no overall grade was issued under the 2024-25 inspection framework.
Distances are straight-line from the advertised location. Source: the national school registers (DfE, Welsh Government, Scottish Government) and Ofsted.
Schools are just the start: sold prices nearby, planning activity and any flood history are in the full report.
Amenities
Supermarket
GP surgery
Pharmacy
Hospital
Green space
Straight-line distances from the advertised location. Sources: NHS records, Geolytix supermarket locations, OS Open Greenspace and the national trails registers.
The area stacks up? Now check the location itself: planning nearby, protected designations and past flooding.
Getting Around
Nearest station
Nearest bus stop
Typical drive times
Straight-line distances from the advertised location; drive times are typical free-flow times over OpenStreetMap road data, so allow more at peak. Public transport locations from DfT NaPTAN.
Easy to reach matters. So do planning activity, flood history and ground risks: all in the full report.
Flood Risk
Environment Agency open data, checked around the advertised map pin for the listed acreage. Long-term risk counts flood defences; the planning map's flood zones do not. The map pin for this listing marks the postcode area rather than the exact location, so these readings describe the surrounding area. Provided by LandSale, not the listing agent, and not part of the agent's particulars. Risk varies across a holding, so verify before committing.
Rivers and the sea
Planning map: Flood Zone 1.
Surface water
Not at the pin: mapped about 40 metres away.
These bandings are the summary. Where this location sits on the flood maps, plus planning activity, heritage and ground risks, is in the full report.
Important notice: Information, maps and tags on this page are drawn from the advertising agent's marketing materials or generated automatically. LandSale has not verified them. Relying on these details is at your own risk, always carry out independent checks before committing to a purchase.
LandSale full disclaimer
Marketing information only - not formal particulars. The details on this website are provided for general guidance and do not constitute an offer or contract. Neither LandSale nor the advertising estate/land agent accepts responsibility for any inaccuracy.
1. Source of information
- Listing content: Core description, asking price, tenure, measurements, photographs and planning history originate from the marketing materials of the advertising estate or land agent. LandSale does not author this content and cannot guarantee its accuracy.
- Automated tags & categorisation: Property type, land-use class, acreage bands and similar labels may be applied by machine-learning models. They are intended as a helpful guide only and may not reflect the property's legal status or permitted use.
- Third-party & enriched data layers: Maps, boundary outlines, planning designations, soil reports, broadband coverage and other environmental or location-based insights are licensed from external suppliers. Such data are supplied “as is", may be incomplete or out of date and are subject to change without notice.
2. Verification required
Prospective purchasers must verify critical matters, including but not limited to planning permission, title boundaries, public rights of way, environmental constraints, acreage, services, access and VAT status, through their own inspections, specialist surveys, legal advisers and the selling agent before relying on the information or entering into any contract.
3. No warranty or liability
LandSale gives no warranty, express or implied, as to the accuracy, completeness or fitness for any particular purpose of the information displayed. LandSale shall not be liable for any loss, damage, cost or expense arising directly or indirectly from any use of or reliance on such information, save where liability may not be excluded by law.
4. Updates & feedback
If you believe any detail on this listing is inaccurate, please let us know. We will investigate and, where appropriate, update the listing or notify the agent.
© LandSale | Version 1.3 - August 2026
Listing agent
Private Luxury Property, Covering National
12 Old Bond Street London W1S 4PW
Contact Private Luxury Property, Covering National
12 Old Bond Street London W1S 4PW
View agent profileSimilar properties for sale
- Price
- Offers Over£3,000,000
- Size
- 3.1 acres
Added on 11/09/2026Country Home
- Price
- Guide Price£2,950,000
- Size
- 2.5 acres
Garden House, Longcroft Lane, Yoxall, DE13, Yoxall, Staffordshire DE13 England
Added on 29/01/2026House with Land
- Price
- Offers in Region of£2,650,000
- Size
- 16 acres
Added on 29/01/2026House with Land
- Price
- Guide Price£3,495,000
- Size
- 28 acres
Little Onn Hall, Little Onn, Church Eaton, Staffordshire ST20 England
Added on 29/04/2026Country Estate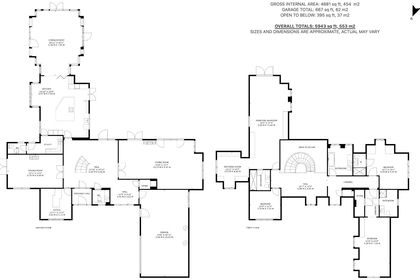
- Price
- £2,750,000
- Size
- 19 acres
Added on 15/02/2026Equestrian property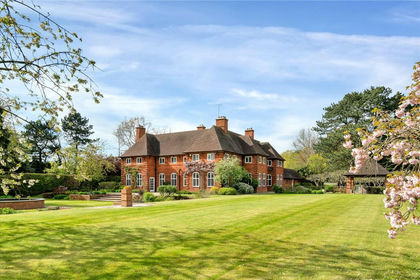
- Price
- Guide Price£2,950,000
- Size
- 4.63 acres
Easton House, Repton, Derbyshire, Repton, Derbyshire DE65 England
Added on 26/02/2026House with Land
- Price
- Guide Price£2,750,000
- Size
- 16 acres
The Paddocks, Mile Flat, Kingswinford, Kinver, Staffordshire DY6 England
Added on 29/01/2026House with Land
- Price
- Guide Price£3,950,000
- Size
- 9.1 acres
Added on 03/05/2026Country Home
- Price
- Guide Price£3,950,000
- Size
- 9.1 acres
Ludstone Hall, Ludstone, Claverley, Shropshire, Claverley, Shropshire WV5 England
Added on 03/07/2026Country Estate
- Price
- Guide Price£4,000,000
- Size
- 22 acres
Barton Road, Carlton, Nuneaton, Market Bosworth, Leicestershire CV13 England
Added on 02/04/2026Farmhouse