Walkhurst Road, Benenden, Cranbrook, Kent, TN17
- Land size
- 1.38 acres
- Bedrooms
- 7
- Bathrooms
- 5
Key Features
- Grade II listed, substantial property
- Beautifully renovated throughout
- Central Beneneden village location
- 3 Bed Cottage attached
- Extensive, landscaped gardens
- Cranbrook School catchment area
Description
AN EXCEPTIONALLY ATTRACTIVE HOUSE, METICULOUSLY RENOVATED AND SUBSTANTIALLY EXTENDED TO PROVIDE WELL PLANNED FAMILY ACCOMMODATION, ALONG WITH A THREE BEDROOM COTTAGE, MOMENTS FROM THE AMENITIES OF BENENDEN VILLAGE AND WITHIN THE CRANBROOK SCHOOL CATCHMENT AREA
FURTHER PLANNING PERMISSION IN PLACE FOR NEW MASTER SUITE, OFFICE AND ADDITIONAL GARAGING UNDER REF 23/02218FULL AND 02219/LBC
Enjoying a peaceful location, yet within a short walk into the village, this exceptional property is coming onto the market for only the second time in 50 years. Brick Kiln is a Grade II listed 16th century farmhouse with a storied history which includes a notorious highwayman - Thomas Munn.
The current owners have conducted a sympathetic and meticulous restoration of Brick Kiln over three years including a magnificent oak framed kitchen extension, which also contains a laundry, boot room and snug.
There is a restored three bedroom cottage attached to the main building which could be rented for additional income or used for multi-generational living, subject to the necessary consents.
The unusually generous garden, which extends to 1.38 acres, has been landscaped, including groundwork in preparation for a swimming pool and tennis court.
The farmhouse is situated in one of Benenden’s most desirable locations - a quiet lane off the village green, a short walk from The Bull pub and restaurant.
Brick Kiln was home to prominent local farmers and brickmakers the Munn family, who in the 17th century supplied bricks and tiles for many of the historic homes in the local area. The black sheep of the family, Thomas Munn was executed in 1750 for robbing the Yarmouth mail. A copy of his life story is available to read in the house
The house benefits from beautiful cast iron radiators throughout, underfloor heating to the kitchen extension, laundry and boot room and all the doors were made by a local joiner to match the original period of the house. Many of the windows have been refurbished with a specialist listed building ‘WindowSkins' secondary glazing, which provides a good alternative to double glazing on a listed building.
FEATURES
- Kitchen/breakfast room with large island featuring one solid slab of granite, huge amounts of storage and a single sink with Perrin and Rowe taps and a hot tap. There is also another large double butler sink with Perrin and Rowe hot tap, two dishwashers, space for a fridge/freezer, pantry cupboard, coffee / utility cupboard, lots of practical drawer cabinetry including two for bins, a Bertazzoni electric range, with two ovens, a grill and a five burner induction hob, all set within a bespoke mantel surround, with open shelving and cabinetry inspired by classic luxury kitchen design. As well as seating around the island, there is a built-in banquette offering comfortable seating with cleverly integrated storage beneath providing the perfect space for both everyday family living and entertaining guests. A vaulted ceiling enhances the sense of space, while an impressive wall of glazing with patio doors, all beautifully framed in solid oak in keeping with the period character of the house, flood the room with natural light
- Reception hall with original period fireplace, planning permission for a wood-burner, currently used as a log store, original tiling on the floor and beams
- Sitting room with large inglenook and what looks like two former bread ovens, brick hearth, wood burner, reading/music area
- Snug/playroom positioned just off the kitchen, provides a peaceful yet connected space
- Cloakroom with WC and basin, heated towel rail
- Good size coat cupboard
- Library with patio door to the garden
- Boot room/utility room with generous storage, including a dedicated area for coats, shoes and everyday essentials plumbing for additional washing machine, underfloor heating
- Laundry room with cupboard housing the immersion boiler, a sink, further storage cupboards, space for a washing machine and dryer, and a practical rail over the radiator specifically for drying clothes plus underfloor heating
- Second downstairs cloakroom with WC and basin
- Dining room with inglenook and wood burner, double aspect, large enough for a three metre table, and in the corner nook, a distinctive curved chimney breast rises gracefully creating an attractive architectural feature
- Principal bedroom with built in wardrobe and ensuite with shower unit, WC, Carrara marble wash stand and heated towel rail
- Family bathroom with free standing bath, basin and WC, shower unit and a fireplace which has been cleverly converted into storage space
- Reading nook on the landing with a door providing easy access into the loft space
- Bedroom four with built in wardrobes,
- Bedroom three with double aspect
- The guest bedroom on the second floor, enjoys a dual aspect with far-reaching views and benefits from a full wall of bespoke fitted wardrobes, an exposed tie beam forms a striking architectural feature, access to more loft space. Cleverly concealed behind the chimney breast, is a beautifully appointed en-suite with freestanding bath, a large Burlington wash basin, WC and a rooflight.
HONEYSUCKLE COTTAGE
The Cottage can be accessed either through its own front door with driveway and parking space for one car or through the dining room direct into the kitchen with sound proofed door. The full kitchen has been fitted out to a high standard and includes an oven and separate grill, induction hob, washer/dryer, dish washer and full size American fridge freezer. The sitting room has a fireplace with wood burner and patio doors out to the front garden. It has a cloakroom with WC and basin and a study. Upstairs is the main bedroom with vaulted ceiling, far reaching views and an ensuite shower room with WC, basin, and heated towel rail. Above the bedroom, a useful mezzanine level provides additional storage space. The second bedroom is a single room and also offers an en-suite shower room, together with a larger mezzanine level offering further versatile storage.
OUTSIDE
Outside Brick Kiln’s kitchen is a good sized terrace for entertaining alfresco and a path leading to a summerhouse currently being used as a gym. New flower borders have been planted over the last couple of years and there is another seating area/terrace, a new flower garden, two greenhouses and a great area for a vegetable patch, there is also a shed. The lawns have been levelled off to potentially house a swimming pool and/or tennis court, sloping down to a secluded wooded area containing many established trees (no protection orders) with lots of beeches and oaks.
The property is approached through a five-bar gate onto a shingle driveway and a generous hardstanding providing additional parking. A single garage is attached to the house.
Brick Kiln is set in a peaceful location just a short walk from the heart of Benenden, a quintessential Kentish village surrounding a picturesque green and historic church, offering a peaceful, community-focused lifestyle. The village itself provides essential day-to-day amenities including a thriving community shop and café, post office, Village Hall offering many activities, recreation ground and playground, as well as The Bull pub and restaurant, located on the edge of the green dating back to the 1600s which offers a welcoming atmosphere. Benenden also has a local bowls club, cricket club and, at Iden Green, a tennis club.
Nearby market towns of Tenterden, Cranbrook and Hawkhurst offer more comprehensive selection of shops, restaurants and leisure facilities. Hemsted and Bedgebury Forests are close by as are Chart Hills, Dale Hill and Tenterden Golf Clubs, Sissinghurst, Bodiam and Scotney Castles (National Trust) and Bewl Water Reservoir. Numerous public footpaths and bridleways nearby give access to miles of open countryside.
There are a number of excellent schools in the area in both the state and private sectors at primary and secondary levels including Benenden Primary School, Benenden Girls’ School within walking distance, Cranbrook Grammar School, Dulwich, Cranbrook, Sutton Valence and Saint Ronan’s, and Claremont Senior school in Bodiam.
Commuter services can be found at Staplehurst to London Bridge, Cannon Street and Charing Cross stations, trains to Ashford International for the high-speed service to St. Pancras from 37 minutes. The A21 gives access to national road networks linking to Gatwick, Heathrow and Stansted airports, coastal ports of Dover and Folkestone, as well as the Channel Tunnel at Folkestone for links to the continent.
Cranbrook School - 4 miles
Tenterden - 5.4 miles
Hawkhurst - 5.2 miles
Staplehurst Station - 8.3 miles
Map Location
Property details
- Tenure
- Freehold
- Council Tax Band
- G
- Date Posted
- 2026-07-20
Market Value Analysis
Compared with 1,738 Homes with Land listings in South East England (1+ acres).
Energy Performance Certificate
Energy Efficiency Rating
Based on UK Energy Performance Certificate standards (EU Directive 2002/91/EC)
Running costs are one side. Planning activity, flood history and ground risks for this location are in the full report.
Utilities & Restrictions
Utilities
- Electricity
- Mains
- Water
- Mains
- Heating
- Gas Central Heating
- Broadband
- Ask Agent
- Sewerage
- Mains
Rights & Restrictions
- Public Rights of Way
- Ask Agent
- Private Rights of Way
- Ask Agent
- Listed Property
- Yes
- Restrictions
- Ask Agent
Listed status, conservation areas and planning constraints for this location are in the full report.
Property Features
- Accessibility
- Ask Agent
- Parking
- Garage, Driveway
- Garden
- Garden
Beyond the particulars: planning activity, flood history, heritage and ground risks, checked for this exact spot.
Connectivity
Broadband
Fastest speed available at this postcode
1 Gbps
Gigabit full fibre · available to 67% of premises
Suitable for
- 4K streaming on every screen
- Full-time home working
- Online gaming & big downloads
Mobile signal
Predicted 4G and 5G signal; indoor signal depends on building materials.
Ofcom Connected Nations postcode-level predictions. Speeds and signal are modelled, not measured, and vary between addresses and providers.
Signal is the easy part. Planning activity, flood history and protected designations here are in the full report.
Nearest Schools
Primary
- Benenden Church of England Primary School609 metresNo Ofsted rating
- Ages
- 5 to 11
- Pupils
- 213
- Type
- Voluntary controlled school
- Faith
- Church of England
- Rolvenden Primary School2.3 milesNo Ofsted rating
- Ages
- 5 to 11
- Pupils
- 90
- Type
- Academy converter
- Sandhurst Primary School3.1 milesNo Ofsted rating
- Ages
- 5 to 11
- Pupils
- 179
- Type
- Community school
- Cranbrook Church of England Primary School3.1 milesNo Ofsted rating
- Ages
- 4 to 11
- Pupils
- 200
- Type
- Voluntary controlled school
- Faith
- Church of England
- Sissinghurst Voluntary Aided Church of England Primary School3.3 milesOfsted: Good *
- Ages
- 4 to 11
- Pupils
- 194
- Type
- Voluntary aided school
- Faith
- Church of England
Secondary
- Cranbrook School2.9 milesOfsted report card · May 2026
- Ages
- 11 to 18
- Pupils
- 958
- Type
- Academy converter
- Faith
- Christian
- Homewood School and Sixth Form Centre4.7 milesOfsted: Good
- Ages
- 11 to 18
- Pupils
- 1,772
- Type
- Academy converter
- Robertsbridge Community College7.9 milesOfsted: Inadequate
- Ages
- 11 to 16
- Pupils
- 644
- Type
- Academy sponsor led
- Rye College10 milesOfsted: Good
- Ages
- 11 to 16
- Pupils
- 645
- Type
- Academy converter
- Uplands Academy11 milesNo Ofsted rating
- Ages
- 11 to 18
- Pupils
- 699
- Type
- Academy converter
* Latest graded judgement covers quality of education only; no overall grade was issued under the 2024-25 inspection framework.
Distances are straight-line from the advertised location. Source: the national school registers (DfE, Welsh Government, Scottish Government) and Ofsted.
Schools are just the start: sold prices nearby, planning activity and any flood history are in the full report.
Amenities
Supermarket
GP surgery
Pharmacy
Hospital
Green space
Straight-line distances from the advertised location. Sources: NHS records, Geolytix supermarket locations, OS Open Greenspace and the national trails registers.
The area stacks up? Now check the location itself: planning nearby, protected designations and past flooding.
Getting Around
Nearest station
Nearest bus stop
Typical drive times
Straight-line distances from the advertised location; drive times are typical free-flow times over OpenStreetMap road data, so allow more at peak. Public transport locations from DfT NaPTAN.
Easy to reach matters. So do planning activity, flood history and ground risks: all in the full report.
Flood Risk
Environment Agency open data, checked around the advertised map pin for the listed acreage. Long-term risk counts flood defences; the planning map's flood zones do not. Provided by LandSale, not the listing agent, and not part of the agent's particulars. Risk varies across a holding, so verify before committing.
Rivers and the sea
Planning map: Flood Zone 1.
Surface water
Not at the pin: mapped about 10 metres away.
These bandings are the summary. Where this location sits on the flood maps, plus planning activity, heritage and ground risks, is in the full report.
Important notice: Information, maps and tags on this page are drawn from the advertising agent's marketing materials or generated automatically. LandSale has not verified them. Relying on these details is at your own risk, always carry out independent checks before committing to a purchase.
LandSale full disclaimer
Marketing information only - not formal particulars. The details on this website are provided for general guidance and do not constitute an offer or contract. Neither LandSale nor the advertising estate/land agent accepts responsibility for any inaccuracy.
1. Source of information
- Listing content: Core description, asking price, tenure, measurements, photographs and planning history originate from the marketing materials of the advertising estate or land agent. LandSale does not author this content and cannot guarantee its accuracy.
- Automated tags & categorisation: Property type, land-use class, acreage bands and similar labels may be applied by machine-learning models. They are intended as a helpful guide only and may not reflect the property's legal status or permitted use.
- Third-party & enriched data layers: Maps, boundary outlines, planning designations, soil reports, broadband coverage and other environmental or location-based insights are licensed from external suppliers. Such data are supplied “as is", may be incomplete or out of date and are subject to change without notice.
2. Verification required
Prospective purchasers must verify critical matters, including but not limited to planning permission, title boundaries, public rights of way, environmental constraints, acreage, services, access and VAT status, through their own inspections, specialist surveys, legal advisers and the selling agent before relying on the information or entering into any contract.
3. No warranty or liability
LandSale gives no warranty, express or implied, as to the accuracy, completeness or fitness for any particular purpose of the information displayed. LandSale shall not be liable for any loss, damage, cost or expense arising directly or indirectly from any use of or reliance on such information, save where liability may not be excluded by law.
4. Updates & feedback
If you believe any detail on this listing is inaccurate, please let us know. We will investigate and, where appropriate, update the listing or notify the agent.
© LandSale | Version 1.3 - August 2026
Listing agent
Jackson-Stops, Kent And East Sussex
52 High Street, Sevenoaks, TN13 1JG
Similar properties for sale
- Price
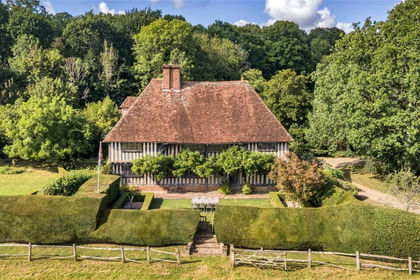
- Guide Price£1,950,000
- Size
- 20 acres
Hinksden Road, Benenden, Kent, TN17, Benenden, Kent TN17 England
Added on 18/09/2026House with Land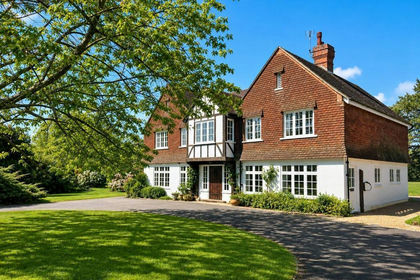
- Price
- Guide Price£1,750,000
- Size
- 1.6 acres
Spongs Lane, Sissinghurst, Kent, TN17, Cranbrook & Sissinghurst, Kent TN17 England
Added on 10/09/2026Country Home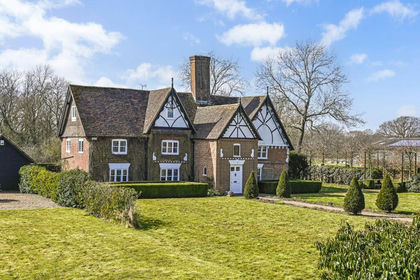
- Price
- Guide Price£1,695,000
- Size
- 3.5 acres
Bugglesden Road, St. Michaels, TN30, Tenterden, Kent TN30 England
Added on 11/05/2026Country Home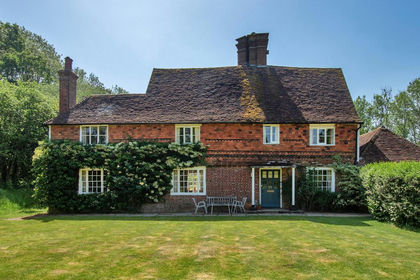
- Price
- Offers in Excess of£1,775,000
- Size
- 4 acres
Bedgebury Road, Goudhurst, Kent, TN17, Goudhurst, Kent TN17 England
Added on 13/06/2026Country Home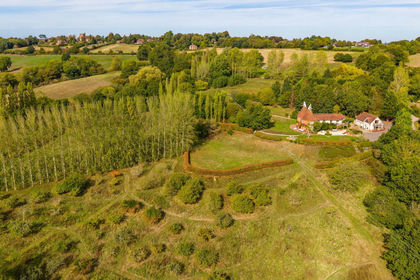
- Price
- £1,950,000
- Size
- 8 acres
Triggs Oast, Cranbrook Road, Goudhurst, Cranbrook, Kent. TN17, Goudhurst, Kent TN17 England
Added on 07/10/2026House with Land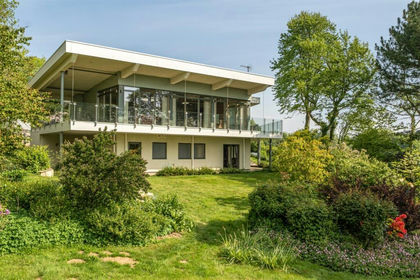
- Price
- Guide Price£1,700,000
- Size
- 6.5 acres
Haremere Hill, Etchingham, Hurst Green, East Sussex TN19 England
Added on 06/06/2026House with Land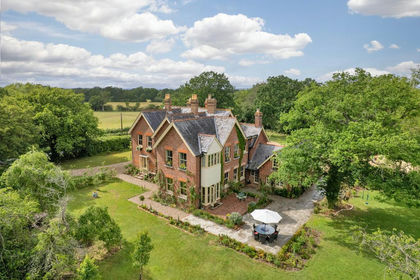
- Price
- Offers in Excess of£1,895,000
- Size
- 4 acres
Clapper Lane, Staplehurst, Kent, TN12, Staplehurst, Kent TN12 England
Added on 04/09/2026Country Home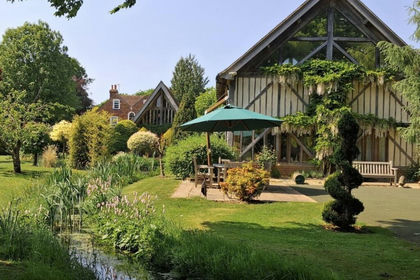
- Price
- Offers in Excess of£2,000,000
- Size
- 2 acres
Chessenden Lane, Smarden, Ashford, Kent, TN27, Smarden, Kent TN27 England
Added on 29/01/2026Country Home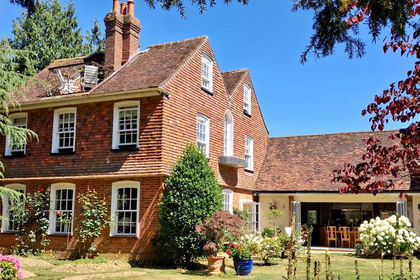
- Price
- Offers in Excess of£2,000,000
- Size
- 2 acres
Added on 29/01/2026Country Home
- Price
- Guide Price£2,500,000
- Size
- 72.51 acres
Lot 1- Conster Manor, Broad Oak, Nr Rye, Brede, East Sussex TN31 England
Added on 29/01/2026Country Estate