Lot 1- Conster Manor, Broad Oak, Nr Rye
- Land size
- 72.51 acres
- Bedrooms
- 3
Key Features
- Three- bedroom Grade II Listed Manor
- Traditional pasture fields within a ring fence
- Range of modern and traditional outbuildings
- Unconverted Oast House (in need of renovation)
- First time on the open market for 60 years
- Extending in all to about 72.51 acres (29.34 ha)
- Additional 27.39 acres with a pair of semi-detached bungalows available by separate negotiation. For further information please see brochure for Lot 2.
Description
LOCATION
Conster Manor is located on the outskirts of Broad Oak village (0.8 miles), approximately 2.3 miles to the south of Northiam, and 7.3 to the north-west of Rye.
DESCRIPTION AND BRIEF HISTORY
Conster Manor was purchased by the vendor's family in about 1965. Initially they concentrated on rearing Shorthorn Cattle, before introducing sheep to the farming enterprises in the mid-1980s.
Edmund Austen in his book "Brede, The Story of a Sussex Parish" wrote in 1946 - "Several references are made to this house and farm in connection with the iron industry. The house, with the exception of Brede Place, is probably the oldest in the parish"
The property now being sold extends in all to approximately 72.51 acres, and briefly comprises:
THE MANOR
According to The National Heritage List for England, the south wing of the Grade II Listed manor dates to the fourteenth-century, with the north-west wing being an eighteenth-century addition.
The Manor, which is approached via the private farm drive, is set some 300 yards back from the highway, and briefly comprises:
GROUND FLOOR
Entrance Hall (southern) with exposed brick floor.
Drawing Room (double aspect): Wooden parquet flooring, exposed wall and ceiling timbers, inglenook fireplace with bressummer beam and brick hearth. Internal door to southern Entrance Hall.
Rear Lobby with Pantry off, and door to outside.
Sitting Room (double aspect): Exposed ceiling timbers, open fireplace with exposed brick surround and tiled hearth. Steps up to internal door leading to southern Entrance Hall.
Entrance Hall (Western) with Cloakroom off, stairs to First Floor, steps down to the Cellar, and a door to outside, which is now used as the primary entrance.
Kitchen/Breakfast Room: Worktops with inset ceramic sink and drainer, matching base and wall-mounted storage units, integral electric double oven, inset electric hob with extractor fan above.
FIRST FLOOR
Landing with storage cupboard. Cloakroom off.
Study Area (double aspect): Exposed wall and ceiling timbers, inglenook fireplace (not in use) with bressummer beam, storage cupboard (shared with Bedroom 1), door to wooden steps leading to Attic Storage Room.
Family Shower Room: Exposed wall and ceiling timbers, walk-in shower, pedestal wash basin, and plumbing for washing machine.
Bedroom 1 (double aspect): Exposed wall timbers, fireplace (not in use) with bressummer beam.
Bedroom 2: Wall-mounted wash basin, and fireplace (covered).
Bedroom 3 (double aspect): Exposed wall and ceiling timbers, and pedestal wash basin.
SECOND FLOOR
Attic Storage Room: Accessed via wooden steps.
THE GARDEN
The garden surrounding the farmhouse is predominantly laid to lawn, with brick pathways, seating area, and a pond.
THE LAND
Divided into a number of undulating pasture fields, with small areas of Ancient Woodland and scattered ponds, the land is predominantly Grade 3, with the River Tillingham on its north boundary.
A traditional Sussex residential and grassland estate located within the picturesque Tillingham Valley.
Extending in all to approximately 72.51 acres (29.34 ha).
A further 27.39 acres with a pair of semi-detached bungalows available by separate negotiation. For further information please see brochure for Lot 2.
OUTBUILDINGS
Arranged around the Yard to the south-west of the Manor, and shown on the brochure plan with letters 'A'- 'I', the range of traditional and modern outbuildings include:
(A) Triple-roundel Oast House: Although now lapsed, planning permission (RR/94/1915/P) was approved and subsequently renewed on three occasions (with the last occasion being in 2012) for conversion into two dwellings with garaging.
(B) Seven-bay concrete portal framed Barn (approximately 32m x 12m).
(C) Former Granary of brick and weatherboard elevations
(D) Four-bay concrete portal framed Barn (approximately 22m x 7m) with lean-tos to eastern and southern elevations.
(E) Pole Barn (approximately 22m x 9m)
(F) Pole Barn (derelict)
(G) Former Dairy Building with attached Bull Pens.
(H) Former Milking Parlour.
(I) Single Garage
A Silage clamp with railway sleeper walls to two sides is located between buildings 'A' and 'B'.
LOCAL AUTHORITY
Rother District Council.
COUNCIL TAX
Band G
TENURE
The property is to be sold freehold with vacant possession.
DIRECTIONS
From the crossroads at Broad Oak head north towards Northiam on the A28. After approximately 0.8 miles, before the bridge over the River Tillingham, at the bottom of the hill, turn right into the drive on the right-hand side.
What3Words: kitchen.baseballs.otter
SERVICES
Mains electricity and water, private drainage.
EPC RATING
Band F
METHOD OF SALE
The property is offered for sale by private treaty.
EASEMENTS, WAYLEAVES AND RIGHTS OF WAY
The property is sold subject to and with the benefit of all existing rights whether public or private, including rights of way, supply, drainage, water and electricity supplies or other rights, covenants, restrictions and obligations, quasi-easements and all wayleaves whether referred to or not.
A public footpath runs along part of the north-western boundary, parallel with the river.
PLANS
the plans provided are for identification purposes only, and purchasers should satisfy themselves on the location of external or internal boundaries prior to offering.
BOUNDARIES
The purchaser must satisfy themselves on the location of all boundaries from the Land Registry plans available and from their site inspection on the ground.
OVERAGE PROVISION
The areas shaded pink on the attached plan will be sold subject to a 25% overage provision that will be triggered in the event of planning consent being granted for residential development within a period of 25 years from the date of sale.
ACREAGES
The acreages quoted are for guidance purposes only and are given without responsibility. Any intending purchasers should not rely upon these as statements or representations of fact and must satisfy themselves by inspection or otherwise as to the area being sold.
AGENT'S NOTE
We have prepared these sale particulars as a general guide and none of the statements contained within them should be relied upon as a statement of fact. All measurements are given as a guide, and no liability can be accepted for any errors arising therefrom. We have not carried out detailed or structural surveys, nor tested the services, appliances, or any fittings.
VIEWINGS
Strictly by appointment with the selling agent. The vendors and their agents do not accept any responsibility for accidents or personal injury as a result of viewings, whether accompanied or not.
PURCHASER IDENTIFICATION
In accordance with Anti- Money Laundering Regulations, we are required to obtain proof of identification for all purchasers. BTF employs the services of 'Thirdfort' to verify the identity and residence of purchasers.
Map Location
Property details
- Tenure
- Freehold
- Council Tax Band
- G
- Date Posted
- 2026-01-29
Market Value Analysis
Compared with 10 Homes with Land listings in South East England (50+ acres).
Energy Performance Certificate
Energy Efficiency Rating
Based on UK Energy Performance Certificate standards (EU Directive 2002/91/EC)
Running costs are one side. Planning activity, flood history and ground risks for this location are in the full report.
Utilities & Restrictions
Utilities
- Electricity
- Ask Agent
- Water
- Ask Agent
- Heating
- Ask Agent
- Broadband
- Ask Agent
- Sewerage
- Ask Agent
Rights & Restrictions
- Public Rights of Way
- Ask Agent
- Private Rights of Way
- Ask Agent
- Listed Property
- Ask Agent
- Restrictions
- Ask Agent
Listed status, conservation areas and planning constraints for this location are in the full report.
Property Features
- Accessibility
- Ask Agent
- Parking
- Parking Available
- Garden
- Garden
Beyond the particulars: planning activity, flood history, heritage and ground risks, checked for this exact spot.
Connectivity
Broadband
Fastest speed available at this postcode
1.8 Gbps
Gigabit full fibre · available to 28% of premises
Suitable for
- 4K streaming on every screen
- Full-time home working
- Online gaming & big downloads
Mobile signal
Predicted 4G and 5G signal; indoor signal depends on building materials.
Ofcom Connected Nations postcode-level predictions. Speeds and signal are modelled, not measured, and vary between addresses and providers.
Signal is the easy part. Planning activity, flood history and protected designations here are in the full report.
Nearest Schools
Primary
- Brede Primary School0.7 milesOfsted report card · Mar 2026
- Ages
- 4 to 11
- Pupils
- 97
- Type
- Community school
- Northiam Church of England Primary School and Nursery2.1 milesNo Ofsted rating
- Ages
- 2 to 11
- Pupils
- 159
- Type
- Academy converter
- Faith
- Church of England
- Beckley Church of England Primary School2.5 milesNo Ofsted rating
- Ages
- 5 to 11
- Pupils
- 83
- Type
- Voluntary controlled school
- Faith
- Church of England
- Staplecross Methodist Primary School2.9 milesOfsted: Good *
- Ages
- 4 to 11
- Pupils
- 88
- Type
- Voluntary controlled school
- Faith
- Methodist
- Sedlescombe Church of England Primary School3.2 milesNo Ofsted rating
- Ages
- 4 to 11
- Pupils
- 199
- Type
- Academy converter
- Faith
- Church of England
Secondary
- Mulberry Academy Hastings5.5 milesOfsted report card · Jan 2026
- Ages
- 11 to 16
- Pupils
- 833
- Type
- Academy sponsor led
- Ark Alexandra Academy5.8 milesOfsted report card · Jun 2026
- Ages
- 11 to 16
- Pupils
- 1,315
- Type
- Academy sponsor led
- Faith
- Church of England
- Rye College5.9 milesOfsted: Good
- Ages
- 11 to 16
- Pupils
- 645
- Type
- Academy converter
- Robertsbridge Community College6.2 milesOfsted: Inadequate
- Ages
- 11 to 16
- Pupils
- 644
- Type
- Academy sponsor led
- Claverham Community College6.4 milesNo Ofsted rating
- Ages
- 11 to 16
- Pupils
- 1,147
- Type
- Community school
* Latest graded judgement covers quality of education only; no overall grade was issued under the 2024-25 inspection framework.
Distances are straight-line from the advertised location. Source: the national school registers (DfE, Welsh Government, Scottish Government) and Ofsted.
Schools are just the start: sold prices nearby, planning activity and any flood history are in the full report.
Amenities
Supermarket
GP surgery
Pharmacy
Hospital
Green space
Straight-line distances from the advertised location. Sources: NHS records, Geolytix supermarket locations, OS Open Greenspace and the national trails registers.
The area stacks up? Now check the location itself: planning nearby, protected designations and past flooding.
Getting Around
Nearest station
Nearest bus stop
Typical drive times
Straight-line distances from the advertised location; drive times are typical free-flow times over OpenStreetMap road data, so allow more at peak. Public transport locations from DfT NaPTAN.
Easy to reach matters. So do planning activity, flood history and ground risks: all in the full report.
Flood Risk
Environment Agency open data, checked around the advertised map pin for the listed acreage. Long-term risk counts flood defences; the planning map's flood zones do not. Provided by LandSale, not the listing agent, and not part of the agent's particulars. Risk varies across a holding, so verify before committing.
Rivers and the sea
Not at the pin: mapped about 50 metres away.
Planning map: Flood Zone 3, about 30 metres away.
Surface water
Not at the pin: mapped about 30 metres away.
These bandings are the summary. Where this location sits on the flood maps, plus planning activity, heritage and ground risks, is in the full report.
Important notice: Information, maps and tags on this page are drawn from the advertising agent's marketing materials or generated automatically. LandSale has not verified them. Relying on these details is at your own risk, always carry out independent checks before committing to a purchase.
LandSale full disclaimer
Marketing information only - not formal particulars. The details on this website are provided for general guidance and do not constitute an offer or contract. Neither LandSale nor the advertising estate/land agent accepts responsibility for any inaccuracy.
1. Source of information
- Listing content: Core description, asking price, tenure, measurements, photographs and planning history originate from the marketing materials of the advertising estate or land agent. LandSale does not author this content and cannot guarantee its accuracy.
- Automated tags & categorisation: Property type, land-use class, acreage bands and similar labels may be applied by machine-learning models. They are intended as a helpful guide only and may not reflect the property's legal status or permitted use.
- Third-party & enriched data layers: Maps, boundary outlines, planning designations, soil reports, broadband coverage and other environmental or location-based insights are licensed from external suppliers. Such data are supplied “as is", may be incomplete or out of date and are subject to change without notice.
2. Verification required
Prospective purchasers must verify critical matters, including but not limited to planning permission, title boundaries, public rights of way, environmental constraints, acreage, services, access and VAT status, through their own inspections, specialist surveys, legal advisers and the selling agent before relying on the information or entering into any contract.
3. No warranty or liability
LandSale gives no warranty, express or implied, as to the accuracy, completeness or fitness for any particular purpose of the information displayed. LandSale shall not be liable for any loss, damage, cost or expense arising directly or indirectly from any use of or reliance on such information, save where liability may not be excluded by law.
4. Updates & feedback
If you believe any detail on this listing is inaccurate, please let us know. We will investigate and, where appropriate, update the listing or notify the agent.
© LandSale | Version 1.3 - August 2026
Listing agent
BTF Partnership, Heathfield
Euston House 82a High Street, Heathfield, TN21 8JD
Contact BTF Partnership, Heathfield
Euston House 82a High Street, Heathfield, TN21 8JD
View agent profileSimilar properties for sale
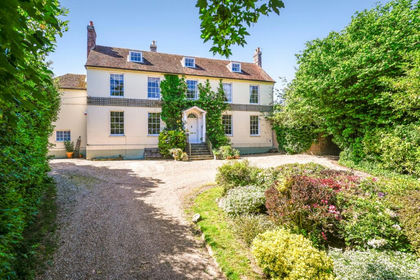
- Price
- Guide Price£1,550,000
- Size
- 9.21 acres
Whitebread Lane, Beckley, Rye, East Sussex, TN31, Beckley, East Sussex TN31 England
Added on 10/06/2026Farmhouse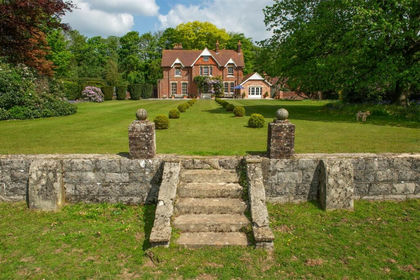
- Price
- Guide Price£2,295,000
- Size
- 23.2 acres
Added on 02/05/2026Country Home- Price
- Guide Price£3,500,000
- Size
- 24 acres
Added on 02/05/2026Country Home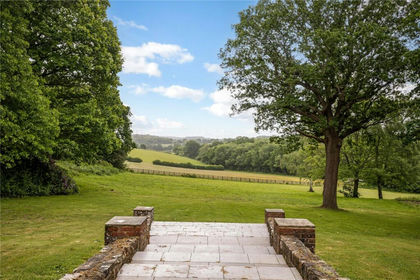
- Price
- Guide Price£3,500,000
- Size
- 16.5 acres
Powdermill Lane, Battle, East Sussex, TN33, Battle, East Sussex TN33 England
Added on 29/01/2026Country Estate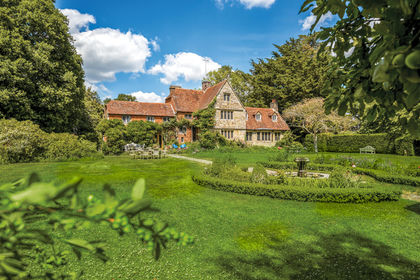
- Price
- £1,850,000
- Size
- 3.4 acres
Sheepstreet Lane, Etchingham, Etchingham, East Sussex TN19 England
Added on 17/09/2026Country Home
- Price
- Guide Price£2,500,000
- Size
- 2.3 acres
Sheepstreet Lane, Etchingham, Etchingham, East Sussex TN19 England
Added on 29/01/2026Country Home
- Price
- Guide Price£1,695,000
- Size
- 3.5 acres
Bugglesden Road, St. Michaels, TN30, Tenterden, Kent TN30 England
Added on 11/05/2026Country Home
- Price
- Guide Price£1,750,000
- Size
- 1.6 acres
Spongs Lane, Sissinghurst, Kent, TN17, Cranbrook & Sissinghurst, Kent TN17 England
Added on 10/09/2026Country Home
- Price
- Offers in Excess of£1,775,000
- Size
- 4 acres
Bedgebury Road, Goudhurst, Kent, TN17, Goudhurst, Kent TN17 England
Added on 13/06/2026Country Home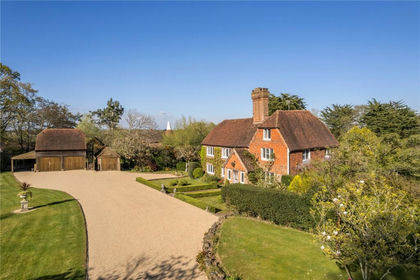
- Price
- Guide Price£1,895,000
- Size
- 2.5 acres
Bodle Street Green, Hailsham, BN27, Warbleton, East Sussex BN27 England
Added on 18/06/2026Country Home