Chessenden Lane, Smarden, Ashford, Kent, TN27
- Land size
- 2 acres
- Bedrooms
- 5
- Bathrooms
- 5
Key Features
- Two Normandy Barns
- Secludeed
- Golf Greens
- Studio/Office
Description
Architecture & Interior
Beautifully landscaped and architecturally striking, this captivating, unlisted country home offers a real mixture of elegance, character, and opportunity. Nestled within two acres of beautiful verdant grounds, it presents an exquisite lifestyle for those who value space, craftsmanship, versatility and something extraordinary.
Originally Victorian, the main house has been sympathetically transformed with a meticulous eye for detail. The home unfolds from a welcoming hallway into a grand lounge filled with natural light from three sides, a space that gives a true sense of calm and sophistication. Across the hall, a formal dining room sets the tone for intimate dinners or family gatherings, while a separate snug provides a hideaway for those quiet moments we all need at times.
At the heart of the house lies the show stopping kitchen and breakfast room. Fitted with a bespoke Smallbone kitchen and top-tier appliances from Sub Zero, Wolf, Gaggenau, and Miele, it is a culinary space designed for entertainment and performance. Bi-fold doors open fully onto the rear terrace and gardens, inviting the outdoors in and creating a flow between house and landscape.
Practicality has not been forgotten, with a cloakroom, boot room, and generous utility completing the ground floor layout. Upstairs, the first and second floors are devoted to four luxurious bedroom suites and a striking mezzanine lounge or fifth bedroom. The main suite features a large dressing room, which could easily double as a nursery, and a beautifully designed en-suite, while the guest suite also includes its own dressing area and private bathroom.
The upper floor surprises with its triple aspect mezzanine where an elegant balcony offers sweeping views across the gardens. Equally, this space may be redesigned as another bedroom. Every element speaks of refined taste and quiet luxury, straight through to the second-floor bedrooms - two with en-suites, each featuring a piece of art within the tiled walls.
The Normandy Barns
Adding an extraordinary layer to this estate are two remarkable Normandy barns, each with its own distinct character and opportunity.
The 15th century barn, attached to the main house, currently features two carports and a garden store below, with a breath-taking triple aspect office space above, the ultimate home workspace or studio with views that inspire. Subject to consent, it could also evolve into additional living accommodation or an annexe.
Meanwhile, the 18th century detached barn stands as an area of versatility. Currently used as a Golf Coaching Academy, its vast vaulted ceiling, mezzanine, luxurious facilities and sophisticated design of the surrounding grounds have earned international recognition, with the PGA describing it as “World Class.” Whilst this is the ultimate luxury for any golfer - Professional or keen enthusiast, this space can easily be converted for use as a wellness, music or art studio, holiday home or guest accommodation, or as a 3-4 bedroom home (subject to planning permission), which is perfect for multi-generational living.
The Grounds & Outdoors
The beautifully designed two acres of landscaped gardens and dedicated golf practice areas offer a wonderful sanctuary for those looking for a perfect country home.
Amongst its many delights are two ponds, a meandering stream, and mature shrubs making it as captivating outdoors as it is indoors.
The sophisticated golf practice areas offer a fantastic opportunity for the keen golf enthusiast, which include 1800 sq. ft chipping green, championship putting green, splash bunker, and a St Andrews revetted bunker.
Whether you are looking for a golf space, or wish to reimagine it, there is no denying this is not only the perfect habitat for wildlife, but also for those who appreciate nature, gardening, and rural living. It is places like this that give Kent its reputation as being the Garden of England.
History
Every home carries a past, but this one wears its history with quiet confidence.
Originally built in the late Victorian era, the main house began life as a country retreat for a family drawn to the calm and beauty of the locations landscape. Its design reflects that moment in time when craftsmanship mattered, and houses were made to last. Generous proportions, tall windows, and the soft rhythm of symmetry that makes Victorian architecture so instantly striking.
Over the years, it has evolved gracefully, each owner adding something of themselves while respecting the home’s original spirit. The recent renovation was no different, a sensitive enhancing what was already here rather than overwriting it. The result is a house that feels both settled and refreshed; lived-in yet well and truly alive.
The two Normandy barns tell an even older story. The first, dating back to the fifteenth century, once formed part of a working farm, its oak frame still bearing the marks of hand tools from another age. The second, built in the eighteenth century, arrived when agriculture in the region became more ambitious, and buildings began to take on a sense of purpose and pride.
Centuries later, both barns have found new meaning. One serves as a creative workspace with sweeping views across the gardens; the other, transformed into a golf academy, stands as proof that old buildings can be reborn without losing their character.
Taken together, the house and its barns form a small piece of living history, a gentle reminder that the best homes don’t just belong to one era. They gather stories over time, each chapter adding depth and warmth to the next.
In the Neighbourhood
The village of Smarden exudes the classic English village charm and appeal with its timber framed homes and cottages dating back to the 14th century, 3 thriving historic pubs, a local butcher, art gallery and post office/community store. The centrepiece of the village is the Minnis where cricket has been played since 1771. Smarden is also home to the Big Cat Sanctuary which is a conservation centre housing various species of cats, leopards, lions, and tigers.
Just down the road is Headcorn Aerodome which is a great asset for light aircraft, and it’s past holds great importance as a base in World War II. From Appletrees, you can enjoy the sight and sound of the Spitfire at the annual air show or when enthusiasts take the Battle of Britain Experience flying over the White Cliffs of Dover, Beachy Head & the Battle of Britain Memorial. Headcorn Aerodrome also has a Sky Diving Club.
There are many lovely places and National Trust sites within driving distance in nearby villages and towns, such as Tunbridge Wells, Canterbury, Leeds Castle, Sissinghurst Gardens, the beach at Camber Sands and the historic town of Rye.
For families looking for reputable private education for their children, there are several private schools located within 20–40-minute drive, such as Benenden School, Ashford School, Dulwich Prep Cranbrook, King's Canterbury and Sutton Valence School.
Transport & Connections
Just a few minutes’ drive away are the train stations of Headcorn and Pluckley, offering regular services to London Bridge, Waterloo East, & Charing Cross. There are also connections from Charing to Victoria and Ashford International to St Pancras. The M20 is a 20-minute drive away, providing access to London, Folkstone and Dover and the M25 (40-minute drive) links with the rest of the country.
This makes the vibrant village of Smarden a great rural location with ease of access to both London and Europe. For those looking for the possibility of working from home, well, there is no finer office space!
Material Information
- Property construction: Traditional timber & brick
- Heating type: Underfloor heating & gas fired warm air central heating
- Utilities: gas, electricity, water & broadband
- Gas Supply: Independently supplied by EDF Energy
- Electricity supply: Independently supplied by Eon Next
- Water supply: Mains connected by South East Water
- Sewerage: Mains connected by Southern Water, billed by South East Water
- Broadband: Standard download speed 18Mbps, upload speed 1Mbps, Superfast available (d/s 80mbps, u/s 20Mbps) Source: Ofcom
- Mobile signal/coverage: Likely good external cover on EE & O2, variable external cover linked
- to Vodafone & Three. Likely no internal cover on any networks Source: Ofcom
- Flood risk: Very low to no risk of any type of flooding. Source: Gov.uk
- Planning permission: No planning affecting the property known at time of listing. Source: Ashford Planning
- Accessibility/adaptations: Not suitable for wheelchair users
- Coalfield or mining area: No. Source: The Coal Authority
- Flight path: Yes. Source: Flightradar24
Map Location
Property details
- Tenure
- Freehold
- Council Tax Band
- F
- Date Posted
- 2026-01-29
Price history
| Date | Change | Price |
|---|---|---|
| 2 Sep 2026 | Reduced 11.1% (−£250,000) | £2,000,000 |
| Until 2 Sep 2026 | Asking price | £2,250,000 |
Market Value Analysis
Compared with 1,736 Homes with Land listings in South East England (1+ acres).
Energy Performance Certificate
Energy Efficiency Rating
Based on UK Energy Performance Certificate standards (EU Directive 2002/91/EC)
Running costs are one side. Planning activity, flood history and ground risks for this location are in the full report.
Utilities & Restrictions
Utilities
- Electricity
- Mains
- Water
- Mains
- Heating
- Gas Central Heating
- Broadband
- Full Fibre (FTTP)
- Sewerage
- Mains
Rights & Restrictions
- Public Rights of Way
- Ask Agent
- Private Rights of Way
- Ask Agent
- Listed Property
- Ask Agent
- Restrictions
- Ask Agent
Listed status, conservation areas and planning constraints for this location are in the full report.
Property Features
- Accessibility
- No Wheelchair Access
- Parking
- Off-Street Parking, Private Parking
- Garden
- Private Garden
Beyond the particulars: planning activity, flood history, heritage and ground risks, checked for this exact spot.
Connectivity
Broadband
Fastest speed available at this postcode
80 Mbps
Superfast
Suitable for
- HD streaming
- Video calls
- Web & social
Fixed wireless access may also be an option here.
Mobile signal
Predicted 4G and 5G signal; indoor signal depends on building materials.
Ofcom Connected Nations postcode-level predictions. Speeds and signal are modelled, not measured, and vary between addresses and providers.
Signal is the easy part. Planning activity, flood history and protected designations here are in the full report.
Nearest Schools
Primary
- Smarden Primary School167 metresNo Ofsted rating
- Ages
- 2 to 11
- Pupils
- 172
- Type
- Academy converter
- Bethersden Primary School2.9 milesOfsted: Good
- Ages
- 4 to 11
- Pupils
- 117
- Type
- Community school
- Pluckley Church of England Primary School3.2 milesNo Ofsted rating
- Ages
- 3 to 11
- Pupils
- 82
- Type
- Academy converter
- Faith
- Church of England
- John Mayne Church of England Primary School3.3 milesOfsted report card · Feb 2026
- Ages
- 4 to 11
- Pupils
- 94
- Type
- Academy converter
- Faith
- Church of England
- Egerton Church of England Primary School3.4 milesOfsted: Good
- Ages
- 4 to 11
- Pupils
- 197
- Type
- Voluntary controlled school
- Faith
- Church of England
Secondary
- Homewood School and Sixth Form Centre5 milesOfsted: Good
- Ages
- 11 to 18
- Pupils
- 1,772
- Type
- Academy converter
- Chilmington Green School5.5 milesOfsted report card · May 2026
- Ages
- 11 to 19
- Pupils
- 449
- Type
- Free schools
- The Lenham School6.2 milesOfsted: Good
- Ages
- 11 to 18
- Pupils
- 820
- Type
- Academy sponsor led
- The John Wallis Church of England Academy7.2 milesOfsted: Good
- Ages
- 3 to 19
- Pupils
- 1,650
- Type
- Academy sponsor led
- Faith
- Church of England
- Highworth Grammar School7.4 milesOfsted: Outstanding *
- Ages
- 11 to 18
- Pupils
- 1,553
- Type
- Academy converter
- Gender
- Girls
* Latest graded judgement covers quality of education only; no overall grade was issued under the 2024-25 inspection framework.
Distances are straight-line from the advertised location. Source: the national school registers (DfE, Welsh Government, Scottish Government) and Ofsted.
Schools are just the start: sold prices nearby, planning activity and any flood history are in the full report.
Amenities
Supermarket
GP surgery
Pharmacy
Hospital
Green space
Straight-line distances from the advertised location. Sources: NHS records, Geolytix supermarket locations, OS Open Greenspace and the national trails registers.
The area stacks up? Now check the location itself: planning nearby, protected designations and past flooding.
Getting Around
Nearest station
Nearest bus stop
Typical drive times
Straight-line distances from the advertised location; drive times are typical free-flow times over OpenStreetMap road data, so allow more at peak. Public transport locations from DfT NaPTAN.
Easy to reach matters. So do planning activity, flood history and ground risks: all in the full report.
Flood Risk
Environment Agency open data, checked around the advertised map pin for the listed acreage. Long-term risk counts flood defences; the planning map's flood zones do not. The map pin for this listing marks the postcode area rather than the exact location, so these readings describe the surrounding area. Provided by LandSale, not the listing agent, and not part of the agent's particulars. Risk varies across a holding, so verify before committing.
Rivers and the sea
Planning map: Flood Zone 1.
Surface water
Not at the pin: mapped about 40 metres away.
These bandings are the summary. Where this location sits on the flood maps, plus planning activity, heritage and ground risks, is in the full report.
Important notice: Information, maps and tags on this page are drawn from the advertising agent's marketing materials or generated automatically. LandSale has not verified them. Relying on these details is at your own risk, always carry out independent checks before committing to a purchase.
LandSale full disclaimer
Marketing information only - not formal particulars. The details on this website are provided for general guidance and do not constitute an offer or contract. Neither LandSale nor the advertising estate/land agent accepts responsibility for any inaccuracy.
1. Source of information
- Listing content: Core description, asking price, tenure, measurements, photographs and planning history originate from the marketing materials of the advertising estate or land agent. LandSale does not author this content and cannot guarantee its accuracy.
- Automated tags & categorisation: Property type, land-use class, acreage bands and similar labels may be applied by machine-learning models. They are intended as a helpful guide only and may not reflect the property's legal status or permitted use.
- Third-party & enriched data layers: Maps, boundary outlines, planning designations, soil reports, broadband coverage and other environmental or location-based insights are licensed from external suppliers. Such data are supplied “as is", may be incomplete or out of date and are subject to change without notice.
2. Verification required
Prospective purchasers must verify critical matters, including but not limited to planning permission, title boundaries, public rights of way, environmental constraints, acreage, services, access and VAT status, through their own inspections, specialist surveys, legal advisers and the selling agent before relying on the information or entering into any contract.
3. No warranty or liability
LandSale gives no warranty, express or implied, as to the accuracy, completeness or fitness for any particular purpose of the information displayed. LandSale shall not be liable for any loss, damage, cost or expense arising directly or indirectly from any use of or reliance on such information, save where liability may not be excluded by law.
4. Updates & feedback
If you believe any detail on this listing is inaccurate, please let us know. We will investigate and, where appropriate, update the listing or notify the agent.
© LandSale | Version 1.3 - August 2026
Listing agent
Unique Property Company, Unique Property Company
Unit 17 The Gransden, 39 Gransden Avenue, London E8 3QA
Contact Unique Property Company, Unique Property Company
Unit 17 The Gransden, 39 Gransden Avenue, London E8 3QA
View agent profileSimilar properties for sale
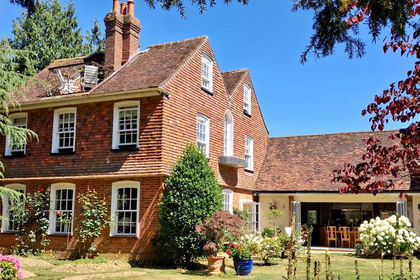
- Price
- Offers in Excess of£2,000,000
- Size
- 2 acres
Added on 29/01/2026Country Home
- Price
- Guide Price£1,695,000
- Size
- 3.5 acres
Bugglesden Road, St. Michaels, TN30, Tenterden, Kent TN30 England
Added on 11/05/2026Country Home
- Price
- Guide Price£1,750,000
- Size
- 1.6 acres
Spongs Lane, Sissinghurst, Kent, TN17, Cranbrook & Sissinghurst, Kent TN17 England
Added on 10/09/2026Country Home
- Price
- Offers in Excess of£1,895,000
- Size
- 4 acres
Clapper Lane, Staplehurst, Kent, TN12, Staplehurst, Kent TN12 England
Added on 04/09/2026Country Home
- Price
- Guide Price£1,500,000
- Size
- 3 acres
Added on 08/07/2026Country Home
- Price
- Offers in Excess of£1,775,000
- Size
- 4 acres
Bedgebury Road, Goudhurst, Kent, TN17, Goudhurst, Kent TN17 England
Added on 13/06/2026Country Home
- Price
- Guide Price£1,550,000
- Size
- 9.12 acres
Whitebread Lane, Beckley, Rye, East Sussex, TN31, Beckley, East Sussex TN31 England
Added on 10/06/2026Farmhouse
- Price
- Guide Price£1,650,000
- Size
- 4.4 acres
Added on 17/06/2026Country Home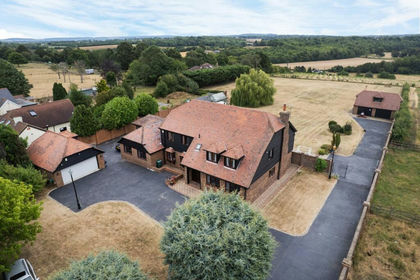
- Price
- £1,500,000
- Size
- 2.02 acres
Eastling Road, Ospringe, Faversham, Kent, ME13, Ospringe, Kent ME13 England
Added on 11/08/2026Country Home
- Price
- Guide Price£2,500,000
- Size
- 72.51 acres
Lot 1- Conster Manor, Broad Oak, Nr Rye, Brede, East Sussex TN31 England
Added on 29/01/2026Country Estate