Waverley Mills, Glenesk Road, Langholm, Dumfries And Galloway
- Land size
- 3.64 acres
- Use Class
- Use Class: 5
Key Features
- Substantial Mill Complex
- Site Extends to c.1.47ha (3.64 acres)
Description
BRIEF RESUME
Three Storey plus attic level Category B Listed Mill
Double height steel portal frame General Purpose Unit
Tarmacadam surfaced yard
Traditional former stable range
Gross Internal Area Mill 5,993.79 sq m (63,766 sq ft)
Gross Internal Area Unit 1,382.20 sq m (14,873 sq ft)
DESCRIPTION
Waverley Mills, also historically known as Scott’s Mill, is a substantial mill complex occupying a prominent riverside site on Glenesk Road in Langholm.
The site extends to approximately 1.47 hectares (3.64 acres) in total. The mill was originally founded in 1865 by Alexander Scott, with buildings designed by the local architect Thomas Aimers of Galashiels. The remaining original mill buildings to the south-east of the site are Grade B Listed, recognised as a significant surviving example of a Borders woollen mill complex.
The principal mill block is of three storeys with loft accommodation and dates from 1865–66, extended in 1871 to its current 17-bay form. Distinctive features include a projecting square stair turret, small-paned sash windows and a continuous double-pitched slate roof with rooflights. Internally, the building retains cast-iron columns, brick vaulted fireproofing to the ground floor and shaped columns at loft level designed to support historic drive shafts, illustrating the mill’s industrial heritage. Associated listed structures include the former joiners’ workshop, believed to have been the original engine house with arched pend and cast-iron water tank, and a boiler house of rectangular plan with decorative detailing. These are now in separate ownership.
To the south-west of the site there is a surfaced tarmacadam car park with a detached modern general purpose industrial unit situated immediately behind.
The general-purpose industrial unit is a double-height steel portal framed building providing clear-span accommodation under a pitched roof. The roof and upper walls are finished in box profile metal cladding, with sections of the external blockwork walls over-clad in matching profile sheeting. The unit has a solid concrete floor and suspended sodium lighting. The building offers scope for sub-division if required.
This unit offers a clear internal eaves height of approximately 5.35 metres and a ridge height of approximately 6.50 metres. Vehicular access is provided via multiple roller shutter and door openings, including a roller shutter door to the south elevation, a loading bay to the south elevation, a further roller shutter door to the north elevation measuring approximately 2.60 metres wide by 4.25 metres high, and double doors to the east elevation with approximate opening dimensions of 1.75 metres wide by 2.15 metres high. Personnel access is also provided via doors to the front and north elevations. The building is fitted with an integrated fire alarm system.
The northern part of the site accommodates a traditional stone range and former stables, together with a further storage building of steel framed construction under a pitched single-skin fibre cement roof located to the south-east.
LOCATION
The subjects are situated on Glenesk Road on the northern edge of Langholm town centre, occupying a prominent riverside position adjacent to the River Esk. Langholm (the “Muckle Toon”) is a small market town in Dumfries & Galloway in south-west Scotland, lying on the A7 trunk road between Edinburgh and Carlisle. The town is located approximately 73 miles north of Edinburgh and 19 miles north of Carlisle, providing road links to the national strategic road network. The A7 connects directly into Carlisle which offers access to the West Coast Mainline rail services and the M6 motorway, linking the town to wider UK destinations.
Langholm had a resident population of 2,040 at the 2022 Census compared with 2,400 at the 2001 Census, representing a decrease of 360 persons or approximately –15.0% over the period. The town acts as a local service and market centre for its surrounding rural catchment and provides a range of facilities including retail, education, healthcare and leisure. Historically associated with the textile industry, Langholm continues to accommodate a mix of local employers, small industrial units and community-led regeneration initiatives. Tourism also contributes to the local economy, with the annual Common Riding a notable cultural event.
The population within a 10-mile radius of Langholm was recorded as 9,075 in 2022 with an average household income of £23,831 (Source: CoStar).
The town benefits from its position on the A7 and proximity to Carlisle, which provides mainline rail services north to Edinburgh and south to London, and international connections via Newcastle and Edinburgh airports. Langholm is therefore relatively well connected despite its modest size and rural setting.
AREAS
The property has been measured in accordance with the RICS Code of Measuring Practice (Latest Edition) to provide the following Gross Internal Areas:
Main Complex: 5,993.79 sq m / 63,766 sq ft
General-Purpose Unit: 1,382.20 sq m / 14,873 sq ft
E & oe measurements taken with a laser measure.
ACCOMMODATION
The accommodation comprises the following:
Main Complex:
The main complex provides a substantial range of accommodation arranged over three principal floors together with attic level. It is sub-divided into a number of functional areas.
The north wing is two storeys. It is configured to provide a reception area, a series of cellular offices, and staff welfare facilities including a kitchen and male and female WCs. This area links internally to further office accommodation within the original mill building.
The original mill is arranged over three floors plus attic. The ground and first floors are fitted out to provide a series of office suites serving various departments. The second floor offers a large open-plan storage area, while the attic provides additional basic storage.
To the south, a single-storey link connects into the adjoining buildings. At ground floor level, these predominantly provide storage and workshop areas together with a loading bay, associated stores, and ancillary office space. The first floor is generally configured as open-plan work areas with further offices.
General-Purpose Unit:
General purpose Industrial Unit most recently occupied as warehousing. Ancillary double height accommodation is incorporated to the front of the unit. At ground floor this comprises an entrance lobby with stair to the upper level, office accommodation, staff facilities, kitchen, and male and female WCs, together with an emergency escape to the north elevation and internal access to the main warehouse. At first floor level there is further office and meeting accommodation, together with ancillary storage and kitchen facilities.
RATEABLE VALUE
According to the Scottish Assessor’s Association Website this unit is assessed to a Rateable Value of £74,750 per annum effective from 01-Apr-2023.
SERVICES
All mains services are understood to be available. The services have not been tested.
PLANNING
The subjects are zoned as an Established Business and Industry Site within the Dumfries and Galloway Local Development Plan 2. The original mill is Category B Listed.
A range of uses within the Town and Country (Used Classes) (Scotland) Order 1997 (as amended) are likely to be supported at this site including:
Class 4 (Business / Light Industrial Use)
Class 5 (General Industrial)
Class 6 (Storage / Distribution)
There may also be potential for a range of trade counter or Sui Generis (site specific) uses. This category (Sui Generis) includes uses such as haulage yard, bus depot, veterinary surgery, vehicle sales, vehicle repairs, taxi or vehicle hire depot, or similar subject to Planning.
ENTRY
On the conclusion of legal missives.
VAT
Unless otherwise stated the prices quoted are exclusive of VAT. Any intending purchasers must satisfy themselves independently as to the instances of VAT in respect of any transaction.
LEGAL COSTS
Each party will be responsible for their own legal costs incurred in connection with this transaction.
VIEWING ARRANGEMENTS
By appointment only with the sole agents.
Edwin Thompson
76 Overhaugh Street
Galashiels
TD1 1DP
Tel:
Email: g.
Map Location
Property details
- Tenure
- Ask Agent
- Council Tax Band
- Ask Agent
- Date Posted
- 2026-07-18
Utilities & Restrictions
Utilities
- Electricity
- Ask Agent
- Water
- Ask Agent
- Heating
- Ask Agent
- Broadband
- Ask Agent
- Sewerage
- Ask Agent
Rights & Restrictions
- Public Rights of Way
- Ask Agent
- Private Rights of Way
- Ask Agent
- Listed Property
- Ask Agent
- Restrictions
- Ask Agent
Listed status, conservation areas and planning constraints for this location are in the full report.
Property Features
- Accessibility
- Ask Agent
- Parking
- Ask Agent
- Garden
- Ask Agent
Beyond the particulars: planning activity, flood history, heritage and ground risks, checked for this exact spot.
Connectivity
Broadband
Fastest speed available at this postcode
80 Mbps
Superfast
Suitable for
- HD streaming
- Video calls
- Web & social
Mobile signal
Predicted 4G and 5G signal; indoor signal depends on building materials.
Ofcom Connected Nations postcode-level predictions. Speeds and signal are modelled, not measured, and vary between addresses and providers.
Signal is the easy part. Planning activity, flood history and protected designations here are in the full report.
Nearest Schools
Primary
- Langholm Primary School884 metres
- Pupils
- 155
- Type
- Non-denominational
- Canonbie School5.1 miles
- Pupils
- 52
- Type
- Non-denominational
- Newcastleton Primary School7.6 miles
- Pupils
- 51
- Type
- Non-denominational
- Hottsbridge School7.9 miles
- Pupils
- 11
- Type
- Non-denominational
- Eaglesfield School10 miles
- Pupils
- 44
- Type
- Non-denominational
Secondary
- Langholm Academy834 metres
- Pupils
- 250
- Type
- Non-denominational
- Lockerbie Academy14 miles
- Pupils
- 767
- Type
- Non-denominational
- Annan Academy15 miles
- Pupils
- 971
- Type
- Non-denominational
- Hawick High School21 miles
- Pupils
- 756
- Type
- Non-denominational
- Moffat Academy21 miles
- Pupils
- 254
- Type
- Non-denominational
Distances are straight-line from the advertised location. Source: the national school registers (DfE, Welsh Government, Scottish Government) and Ofsted.
Schools are just the start: planning activity, heritage and any flood history here are in the full report.
Amenities
Supermarket
GP surgery
Pharmacy
Green space
Walking trail
Straight-line distances from the advertised location. Sources: NHS records, Geolytix supermarket locations, OS Open Greenspace and the national trails registers.
The area stacks up? Now check the location itself: planning nearby, protected designations and past flooding.
Getting Around
Nearest station
Nearest bus stop
Typical drive times
Straight-line distances from the advertised location; drive times are typical free-flow times over OpenStreetMap road data, so allow more at peak. Public transport locations from DfT NaPTAN.
Easy to reach matters. So do planning activity, flood history and ground risks: all in the full report.
Flood Risk
SEPA open data, checked around the advertised map pin for the listed acreage. Provided by LandSale, not the listing agent, and not part of the agent's particulars. Risk varies across a holding, so verify before committing.
Rivers and the sea
Surface water
Not at the pin: mapped about 10 metres away.
These bandings are the summary. Where this location sits on the flood maps, plus planning activity, heritage and ground risks, is in the full report.
Important notice: Information, maps and tags on this page are drawn from the advertising agent's marketing materials or generated automatically. LandSale has not verified them. Relying on these details is at your own risk, always carry out independent checks before committing to a purchase.
LandSale full disclaimer
Marketing information only - not formal particulars. The details on this website are provided for general guidance and do not constitute an offer or contract. Neither LandSale nor the advertising estate/land agent accepts responsibility for any inaccuracy.
1. Source of information
- Listing content: Core description, asking price, tenure, measurements, photographs and planning history originate from the marketing materials of the advertising estate or land agent. LandSale does not author this content and cannot guarantee its accuracy.
- Automated tags & categorisation: Property type, land-use class, acreage bands and similar labels may be applied by machine-learning models. They are intended as a helpful guide only and may not reflect the property's legal status or permitted use.
- Third-party & enriched data layers: Maps, boundary outlines, planning designations, soil reports, broadband coverage and other environmental or location-based insights are licensed from external suppliers. Such data are supplied “as is", may be incomplete or out of date and are subject to change without notice.
2. Verification required
Prospective purchasers must verify critical matters, including but not limited to planning permission, title boundaries, public rights of way, environmental constraints, acreage, services, access and VAT status, through their own inspections, specialist surveys, legal advisers and the selling agent before relying on the information or entering into any contract.
3. No warranty or liability
LandSale gives no warranty, express or implied, as to the accuracy, completeness or fitness for any particular purpose of the information displayed. LandSale shall not be liable for any loss, damage, cost or expense arising directly or indirectly from any use of or reliance on such information, save where liability may not be excluded by law.
4. Updates & feedback
If you believe any detail on this listing is inaccurate, please let us know. We will investigate and, where appropriate, update the listing or notify the agent.
© LandSale | Version 1.3 - August 2026
Similar properties for sale
- Price
- Guide Price£400,000
- Size
- 1.04 acres
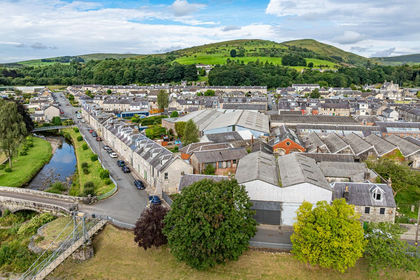
Former Processing Unit, Langholm, DG13, Langholm, Dumfries and Galloway DG13 Scotland
Added on 29/01/2026Development Land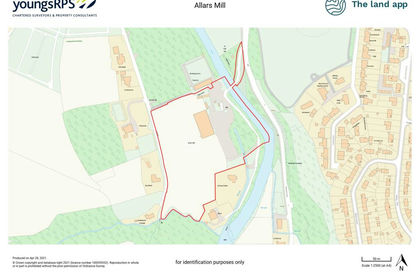
- Price
- Guide Price£500,000
- Size
- 7.56 acres
Allars Mill, Jedburgh, TD8, Berwickshire, Roxburgh and Selkirk, Scottish Borders TD8 Scotland
Added on 29/01/2026Development Land
- Price
- Offers in Region of£450,000
Added on 29/01/2026Pub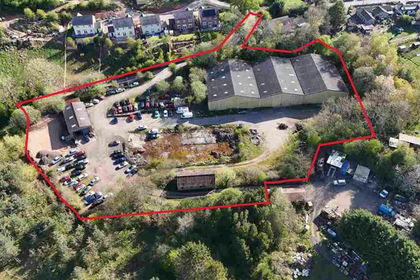
- Price
- Guide Price£500,000
- Size
- 3.23 acres
The Old Tile Works, Culgaith, Penrith, Cumbria CA10, Culgaith, Westmorland and Furness CA10 England
Added on 17/07/2026Commercial Land
- Price
- Fixed Price£250,000
TD12, Berwickshire, Roxburgh and Selkirk, Scottish Borders TD12 Scotland
Added on 29/01/2026Pub
- Price
- £295,000
Added on 08/08/2026Commercial Land
- Price
- Offers in Excess of£395,000
Added on 29/01/2026Commercial Land
- Price
- Guide Price£340,000
- Size
- 0.05 acres
Added on 17/07/2026Commercial Land
- Price
- Offers Over£355,000
- Size
- 75.55 acres
Pomathorn Farm - Lot 3, Penicuik, Midlothian, EH26, Midlothian, Midlothian EH26 Scotland
Added on 29/01/2026Grazing Land
- Price
- Guide Price£270,000
- Size
- 0.08 acres
Added on 16/04/2026Commercial Land