11 Boroughgate, Appleby-In-Westmorland, Cumbria, CA16
Key Features
- Situated in the heart of Appleby town centre
- The retail shop is let to The Green Tree Pharmacy Limited trading as a pharmacy
- The rear retail warehouse is currently let to a private individual
- The first floor flat is currently vacant and being marketed at a rental of £575 per calendar month, equating to £6,900 per annum
- Low passing rental for the shop and rear retail warehouse with strong prospects of growth
- An attractive lot size offering a range of potential holding options, alternative uses and rental growth
- Offers invited at a guide price of £295,000, exclusive
Description
LOCATION
The property is situated in the heart of Boroughgate which forms Appleby town centre and the property is situated at the eastern side of the main commercial and retail thoroughfares making up Appleby town centre, on the eastern side of Cumbria and in the North West of England.
Appleby (Short for Appleby-in-Westmorland) is a town and civil parish situated within a loop of the River Eden and has a population of 3,228 (2021 Census). Appleby is a popular tourist town due to its historic, scenic location and closeness to the Lake District, The North Pennines, Swaledale & Howgill Fells and is also well known for the annual Appleby Horse Fair that attracts members of the travelling community from all over Britain and beyond.
Penrith is 14 miles to the north west reached via the A66 and is an attractive and affluent market town known as the gateway to the Lake District National Park. It is well located being on Junction 40 of the M6 providing direct access north and south and to the A66 which leads west to the Lake District National Park and east to Scotch Corner and the A1(M). It has a resident population of approximately 16,701 (2021 Census) and is located within Eden District with a district population of over 54,700.
Appleby lies adjacent to the A66 providing good road communications travelling north west to Penrith and Junction 40 of the M6 and South East to Scotch Corner and the A1, circa 40 miles away. Brough is 8 miles to the east and Kirkby Stephen 12 miles to the south east via the A685 that continues and meets Junction 38 of the M6 at Tebay, 24 miles away. Appleby benefits from a local train service that runs north to Carlisle and South east to Leeds via the Leeds to Settle Railway Line.
Boroughgate connects with Bridge Street to the north which leads to the B6542, the main route travelling in from the south east and A66 Appleby By-pass, through the centre of town and also leading north west connecting back up with the A66 and traveling on to Penrith. Appleby can also be reached from Junction 38 of the M6 at Tebay via the B6260 which becomes Parkin Hill travelling into the southern areas of the town and linking up with Boroughgate via Shattergate.
DESCRIPTION
The property forms part of a Grade ll listed two storey mixed-use building of stone construction underneath a multi-pitched slate roof incorporating a self-contained retail shop, ground and first floor maisonette apartment, attached rear two storey warehouse and detached rear retail warehouse with flagged and block paved courtyard, outside walkway and bin store.
Retail Unit
The retail unit is arranged as a front open plan shop, counter serving area, rear pharmacy preparation room, store, office and WC.
The shop presents to a good standard with appropriate fixtures and fittings to operate as a pharmacy or traditional retail shop.
To the rear is an independently accessed warehouse arranged as an open plan staff room, office, stock room, WC, and stairs to a first floor stock room.
Rear Retail Warehouse
To the rear of the site is a detached retail warehouse of stone constriction with timber clad elevations in part under a pitch slate roof, arranged as a ground floor show room, office, stores and first floor storage.
There is a rear/side flagged and block paved courtyard and terraced garden leading down to the River Eden.
Maisonette
The maisonette is accessed via a side covered walkway to an open courtyard and entrance door.
Internally, the property is arranged as a WC and boot room at ground floor leading to a side staircase up to a central hallway with doors off to two double bedrooms, bathroom and linking through to large open plan living room/dining room and separate kitchen.
There is a loft hatch from the central hallway which provides access to a boarded out loft room.
The accommodation provides large well-appointed rooms with modern fixtures and fittings throughout.
ACCOMMODATION
The shop provides the following approximate net internal floor areas:
Retail Unit
Ground Floor 62.38m² (672 sq ft)
Total Approximate Net Internal Area 62.38m² (672 sq ft)
The warehouse and maisonette provide the following approximate gross internal areas:
Warehouse
Ground Floor 50.08m² (539 sq ft)
First Floor 52.33m² (563 sq ft)
Total Approximate Gross Internal Area 102.41m² (1,102 sq ft)
Rear Retail Warehouse
Ground Floor 91.25m² (982 sq ft)
First Floor 91.33m² (983 sq ft)
Total Approximate Gross Internal Area 182.58m² (1,965 sq ft)
Maisonette
Ground Floor 17.10m² (184 sq ft)
First Floor 93.78m² (1,009sq ft)
Total Approximate Gross Internal Area 110.88m² (1,194 sq ft)
SERVICES
It is understood that the land and property is connected to mains electricity, water and the mains drainage/sewage system.
It should be noted that the services have not been tested and therefore prospective purchasers should make their own enquiries.
TENANCY DETAILS
Retail Element
The retail unit is let to The Green Tree Pharmacy Limited on a 15 year lease from 3 June 2024 at a rental of £10,000 per annum with rent reviews and break options on 3 June 2029 and 3 June 2034 and on full repairing and insuring terms. A copy of the lease agreement is available upon request.
Rear Retail Warehouse
The retail warehouse is let on a 5 year lease from 2 October 2024 at a rental of £1,800 per annum with a break option on 2 October 2027, on full repairing and insuring terms subject to a schedule of condition. The lease is excluded from Sections 24 - 28 of the Landlord and Tenant Act 1954.
A copy of the lease agreement is available upon request.
Maisonette
Currently vacant and available at a rental of £6,900 per annum is expected.
Alternatively, the maisonette could be utilised as a second home
or holiday let.
ENERGY PERFORMANCE CERTIFICATE
The shop has an Energy Performance Asset Rating of D76 and the flat has an Energy Performance Asset Rating of C76 and a copy of each certificate is available upon request or to download from the Government's online EPC database.
TENURE
The land and property is being sold freehold of the whole with the existing leases in place.
PROPOSAL
Offers are invited at a guide price of £295,000 exclusive, subject to the existing tenancy agreements.
All enquiries to sole agents Edwin Thompson and it should be noted that our Client is not obliged to accept the highest or any offer.
VAT
All figures quoted are exclusive of VAT where applicable.
LEGAL COSTS
Each party to bear their own legal costs in the preparation and settlement of the sale documentation together with any VAT thereon.
VIEWING
The property is available to view by prior appointment with the
Windermere office of Edwin Thompson LLP. Contact:
Joe Ellis - at our Windermere office.
Amelia Todd - at our Windermere office.
IMPORTANT NOTICE
Edwin Thompson for themselves and for the Vendor of this property, whose Agents they are, give notice that:
1. The particulars are set out as a general outline only for the guidance of intending purchasers and do not constitute, nor constitute part of, any offer or contract.
2. All descriptions, dimensions, plans, reference to condition and necessary conditions for use and occupation and other details are given in good faith and are believed to be correct, but any intending purchasers should not rely on them as statements or representations of fact, but must satisfy themselves by inspection or otherwise as to their correctness.
3. No person in the employment of Edwin Thompson has any authority to make or give any representation or warranty whatsoever in relation to this property or these particulars, nor to enter into any contract relating to the property on behalf of the Agents, nor into any contract on behalf of the Vendor.
4. No responsibility can be accepted for loss or expense incurred in viewing the property or in any other way in the event of the property being sold or withdrawn.
5. These particulars were prepared in October 2025.
Map Location
Property details
- Tenure
- Ask Agent
- Council Tax Band
- Ask Agent
- Date Posted
- 2026-08-08
Utilities & Restrictions
Utilities
- Electricity
- Ask Agent
- Water
- Ask Agent
- Heating
- Ask Agent
- Broadband
- Ask Agent
- Sewerage
- Ask Agent
Rights & Restrictions
- Public Rights of Way
- Ask Agent
- Private Rights of Way
- Ask Agent
- Listed Property
- Ask Agent
- Restrictions
- Ask Agent
Listed status, conservation areas and planning constraints for this location are in the full report.
Property Features
- Accessibility
- Ask Agent
- Parking
- Ask Agent
- Garden
- Ask Agent
Beyond the particulars: planning activity, flood history, heritage and ground risks, checked for this exact spot.
Connectivity
Broadband
Fastest speed available at this postcode
80 Mbps
Superfast
Suitable for
- HD streaming
- Video calls
- Web & social
Mobile signal
Predicted 4G and 5G signal; indoor signal depends on building materials.
Ofcom Connected Nations postcode-level predictions. Speeds and signal are modelled, not measured, and vary between addresses and providers.
Signal is the easy part. Planning activity, flood history and protected designations here are in the full report.
Nearest Schools
Primary
- Appleby Primary School533 metresOfsted: Good
- Ages
- 3 to 11
- Pupils
- 163
- Type
- Foundation school
- Long Marton School2.9 milesNo Ofsted rating
- Ages
- 3 to 11
- Pupils
- 81
- Type
- Community school
- Bolton Primary School3.2 milesOfsted: Good
- Ages
- 4 to 11
- Pupils
- 56
- Type
- Community school
- Asby Endowed School4.4 milesNo Ofsted rating
- Ages
- 4 to 11
- Pupils
- 20
- Type
- Voluntary controlled school
- Kirkby Thore School4.6 milesOfsted: Inadequate
- Ages
- 3 to 11
- Pupils
- 33
- Type
- Academy sponsor led
Secondary
- Appleby Grammar School749 metresOfsted report card · May 2026
- Ages
- 11 to 18
- Pupils
- 357
- Type
- Academy converter
- Kirkby Stephen Grammar School9 milesOfsted: Good
- Ages
- 11 to 18
- Pupils
- 377
- Type
- Academy converter
- Ullswater Community College12 milesOfsted: Good
- Ages
- 11 to 18
- Pupils
- 1,520
- Type
- Foundation school
- Queen Elizabeth Grammar School Penrith12 milesOfsted: Good
- Ages
- 11 to 18
- Pupils
- 1,026
- Type
- Academy converter
- Samuel King's School16 milesNo Ofsted rating
- Ages
- 11 to 16
- Pupils
- 113
- Type
- Foundation school
Distances are straight-line from the advertised location. Source: the national school registers (DfE, Welsh Government, Scottish Government) and Ofsted.
Schools are just the start: sold prices nearby, planning activity and any flood history are in the full report.
Amenities
Supermarket
GP surgery
Pharmacy
Hospital
Green space
Straight-line distances from the advertised location. Sources: NHS records, Geolytix supermarket locations, OS Open Greenspace and the national trails registers.
The area stacks up? Now check the location itself: planning nearby, protected designations and past flooding.
Getting Around
Nearest station
Nearest bus stop
Typical drive times
Straight-line distances from the advertised location; drive times are typical free-flow times over OpenStreetMap road data, so allow more at peak. Public transport locations from DfT NaPTAN.
Easy to reach matters. So do planning activity, flood history and ground risks: all in the full report.
Flood Risk
Environment Agency open data, checked around the advertised map pin for the listed acreage. Long-term risk counts flood defences; the planning map's flood zones do not. The map pin for this listing marks the postcode area rather than the exact location, so these readings describe the surrounding area. Provided by LandSale, not the listing agent, and not part of the agent's particulars. Risk varies across a holding, so verify before committing.
Rivers and the sea
Not at the pin: mapped about 20 metres away.
Planning map: Flood Zone 2, about 10 metres away.
Surface water
These bandings are the summary. Where this location sits on the flood maps, plus planning activity, heritage and ground risks, is in the full report.
Important notice: Information, maps and tags on this page are drawn from the advertising agent's marketing materials or generated automatically. LandSale has not verified them. Relying on these details is at your own risk, always carry out independent checks before committing to a purchase.
LandSale full disclaimer
Marketing information only - not formal particulars. The details on this website are provided for general guidance and do not constitute an offer or contract. Neither LandSale nor the advertising estate/land agent accepts responsibility for any inaccuracy.
1. Source of information
- Listing content: Core description, asking price, tenure, measurements, photographs and planning history originate from the marketing materials of the advertising estate or land agent. LandSale does not author this content and cannot guarantee its accuracy.
- Automated tags & categorisation: Property type, land-use class, acreage bands and similar labels may be applied by machine-learning models. They are intended as a helpful guide only and may not reflect the property's legal status or permitted use.
- Third-party & enriched data layers: Maps, boundary outlines, planning designations, soil reports, broadband coverage and other environmental or location-based insights are licensed from external suppliers. Such data are supplied “as is", may be incomplete or out of date and are subject to change without notice.
2. Verification required
Prospective purchasers must verify critical matters, including but not limited to planning permission, title boundaries, public rights of way, environmental constraints, acreage, services, access and VAT status, through their own inspections, specialist surveys, legal advisers and the selling agent before relying on the information or entering into any contract.
3. No warranty or liability
LandSale gives no warranty, express or implied, as to the accuracy, completeness or fitness for any particular purpose of the information displayed. LandSale shall not be liable for any loss, damage, cost or expense arising directly or indirectly from any use of or reliance on such information, save where liability may not be excluded by law.
4. Updates & feedback
If you believe any detail on this listing is inaccurate, please let us know. We will investigate and, where appropriate, update the listing or notify the agent.
© LandSale | Version 1.3 - August 2026
Listing agent
EDWIN THOMPSON PROPERTY SERVICES LIMITED, Windermere Office
Contact EDWIN THOMPSON PROPERTY SERVICES LIMITED, Windermere Office
View agent profileSimilar properties for sale
- Price
- Offers in Excess of£300,000
- Size
- 51.52 acres
Added on 01/10/2026Agricultural Land
- Price
- Offers in Excess of£230,000
- Size
- 38.79 acres
Added on 01/10/2026Small Farm
- Price
- Offers in Excess of£275,000
Added on 29/01/2026Development Land
- Price
- Offers in Excess of£230,000
- Size
- 0.36 acres
Added on 22/07/2026Development Land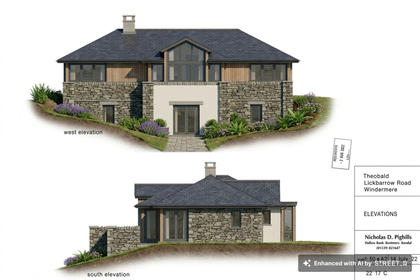
- Price
- £350,000
- Size
- 0.25 acres
Plot 3, Lickbarrow Road, Windermere, Windermere and Bowness, Westmorland and Furness LA23 England
Added on 08/04/2026Building Plot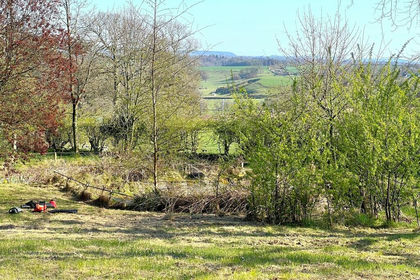
- Price
- Guide Price£250,000
The Green, Wreay, St Cuthbert Without, Cumberland CA4 England
Added on 29/01/2026Building Plot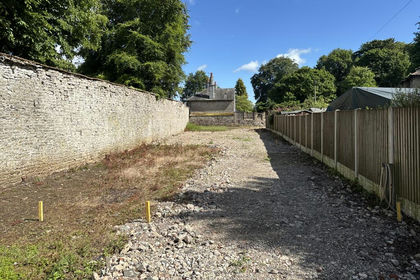
- Price
- Guide Price£225,000
- Size
- 0.17 acres
Building Plot, Kirkby Lonsdale, LA6, Kirkby Lonsdale, Westmorland and Furness LA6 England
Added on 13/06/2026Self Build Plot
- Price
- £295,000
- Size
- 0.88 acres
Added on 29/01/2026Development Land
- Price
- Offers Over£350,000
- Size
- 0.77 acres
Moor Lane, Dalton, Richmond, Dalton, North Yorkshire DL11 England
Added on 29/01/2026Development Land
- Price
- £250,000
- Size
- 2 acres
Added on 25/06/2026Development Land