Holme Street, Tarvin, CH3
- Land size
- 0.8 acres
- Bedrooms
- 4
- Bathrooms
- 4
Key Features
- Over 3,100 sq ft of versatile accommodation
- 0.8 acres of landscaped and wildlife gardens
- No Chain
- Eco-conscious design and efficient modern living
- Premium SieMatic kitchen and high-spec finish throughout
- Four en-suite bedrooms with flexible layout options
- Paddock-sized wildlife garden with open view
- Garage and private driveway parking
- Moments from Tarvin village and easy access to Chester
Description
The Coach House, Tarvin offering no onward chain.
Set just outside the centre of Tarvin, The Coach House is a striking barn conversion extending to over 3,100 sq ft, where scale, finish and setting have been considered in equal measure.
It's the feeling of space, quality and tranquillity that sets The Coach House apart, something no camera can fully capture.
The Coach House is not simply another high-specification home. It is a property with identity — versatile, beautifully executed and impossible to compare directly with anything else currently available locally. For buyers seeking substance, individuality and a setting that genuinely enhances day-to-day living, this is the one that will stand apart.
Originally converted by respected local developers Vivio Developments, the property was notably ahead of its time in both design and approach, blending eco-conscious credentials with the solidity and character expected of a substantial barn conversion. The result is a home that feels both architecturally grounded and effortlessly modern.
Throughout the property, the attention to detail is immediately evident. Bespoke Sharps fitted furniture features within the walk-in wardrobe to the principal bedroom, the boot room and an additional upstairs bedroom, bringing cohesion, practicality and a clean, streamlined aesthetic throughout the home.
At the heart of the house sits an impressive open-plan kitchen, living and dining space extending beyond 31 feet in length — a room designed as much for everyday living as it is entertaining. The SieMatic kitchen is complemented by Siemens appliances and a sleek Bora induction glass ceramic cooktop with integrated extractor, balancing understated design with genuine functionality. French doors open directly onto the gardens beyond, while bespoke Swedish feature wallpaper adds another layer of individuality and warmth to the space.
A second reception room adds further versatility and personality. Currently arranged as a formal dining room, complete with contemporary acoustic panelling and integrated lighting features, it could just as easily function as a more intimate sitting room, media room, studio or work-from-home space depending on a buyer’s requirements.
The Coach House is, at its core, a true four-bedroom home, with all four generously proportioned bedrooms benefitting from en suite facilities. However, one of its greatest strengths is its adaptability. The current owners have tailored the layout to suit their own lifestyle, configuring the property as an exceptional two-bedroom home with a substantial study and additional reception space. It is a house that can evolve effortlessly with changing needs, whether for family living, multi-generational occupation, home working or guest accommodation.
Specification has been treated seriously throughout. From the SieMatic kitchen and Bora cooking suite to the Duravit sanitaryware, every finish feels intentional, refined and far removed from the formulaic feel often found in modern homes. This is not a property built around trends; it is one built around longevity and quality.
Outside, the grounds are every bit as compelling as the interior. The rear patio flows naturally into a 0.8 acre landscaped and wildlife garden, currently curated to encourage biodiversity and create a genuine connection with the surrounding landscape. Beyond, uninterrupted views stretch across open farmland, giving the house an increasingly rare sense of openness, privacy and calm.
For buyers seeking a lower-maintenance lifestyle, the adjoining paddock may be available to exclude from the purchase by separate negotiation, offering flexibility rarely found with homes of this nature.
Approached through secure gated access, the property also benefits from private driveway parking and a single garage. Despite its peaceful position, Tarvin village is only moments away, offering an excellent range of independent amenities, popular schooling and day-to-day convenience, whilst Chester remains easily accessible for commuting, dining and wider transport connections.
EPC Rating: C
Garden
A beautifully landscaped garden extending to a wildlife paddock.
Parking - Driveway
Off road driveway parking plus double garage.
Disclaimer
In accordance with current legal requirements, all prospective purchasers are required to undergo an Anti-Money Laundering (AML) check. An administration fee of £40 per property will apply. This fee is payable after an offer has been accepted and must be settled before a memorandum of sale can be issued.
Map Location
Property details
- Tenure
- Freehold
- Council Tax Band
- E
- Date Posted
- 2026-05-01
Utilities & Restrictions
Utilities
- Electricity
- Ask Agent
- Water
- Ask Agent
- Heating
- Biomass Boiler
- Broadband
- Ask Agent
- Sewerage
- Ask Agent
Rights & Restrictions
- Public Rights of Way
- Ask Agent
- Private Rights of Way
- Ask Agent
- Listed Property
- Ask Agent
- Restrictions
- Ask Agent
Listed status, conservation areas and planning constraints for this location are in the full report.
Property Features
- Accessibility
- Ask Agent
- Parking
- Driveway
- Garden
- Private Garden
Beyond the particulars: planning activity, flood history, heritage and ground risks, checked for this exact spot.
Connectivity
Broadband
Fastest speed available at this postcode
29 Mbps
Standard (10-30 Mbps)
Suitable for
- Web & social
- Music streaming
- Standard video calls
Mobile signal
Predicted 4G and 5G signal; indoor signal depends on building materials.
Ofcom Connected Nations postcode-level predictions. Speeds and signal are modelled, not measured, and vary between addresses and providers.
Signal is the easy part. Planning activity, flood history and protected designations here are in the full report.
Nearest Schools
Primary
- Tarvin Primary School0.8 milesNo Ofsted rating
- Ages
- 4 to 11
- Pupils
- 230
- Type
- Academy converter
- Guilden Sutton CofE Primary School2.1 milesNo Ofsted rating
- Ages
- 4 to 11
- Pupils
- 207
- Type
- Voluntary controlled school
- Faith
- Church of England
- Waverton Community Primary School2.2 milesOfsted report card · Mar 2026
- Ages
- 5 to 11
- Pupils
- 197
- Type
- Community school
- Christleton Primary School2.4 milesOfsted: Good *
- Ages
- 4 to 11
- Pupils
- 220
- Type
- Community school
- Ashton Hayes Primary School2.6 milesNo Ofsted rating
- Ages
- 4 to 11
- Pupils
- 134
- Type
- Community school
Secondary
- Christleton High School2.2 milesOfsted: Good
- Ages
- 11 to 18
- Pupils
- 1,382
- Type
- Academy converter
- The Bishops' Blue Coat Church of England High School3.5 milesOfsted: Good
- Ages
- 11 to 18
- Pupils
- 1,253
- Type
- Academy converter
- Faith
- Church of England
- Upton-by-Chester High School3.8 milesNo Ofsted rating
- Ages
- 11 to 18
- Pupils
- 1,728
- Type
- Foundation school
- Chester International School4.2 milesOfsted: Good
- Ages
- 14 to 19
- Pupils
- 229
- Type
- Studio schools
- Queen's Park High School4.3 milesOfsted: Good *
- Ages
- 11 to 18
- Pupils
- 792
- Type
- Academy sponsor led
* Latest graded judgement covers quality of education only; no overall grade was issued under the 2024-25 inspection framework.
Distances are straight-line from the advertised location. Source: the national school registers (DfE, Welsh Government, Scottish Government) and Ofsted.
Schools are just the start: sold prices nearby, planning activity and any flood history are in the full report.
Amenities
Supermarket
GP surgery
Pharmacy
Hospital
Green space
Straight-line distances from the advertised location. Sources: NHS records, Geolytix supermarket locations, OS Open Greenspace and the national trails registers.
The area stacks up? Now check the location itself: planning nearby, protected designations and past flooding.
Getting Around
Nearest station
Nearest bus stop
Typical drive times
Straight-line distances from the advertised location; drive times are typical free-flow times over OpenStreetMap road data, so allow more at peak. Public transport locations from DfT NaPTAN.
Easy to reach matters. So do planning activity, flood history and ground risks: all in the full report.
Flood Risk
Environment Agency open data, checked around the advertised map pin for the listed acreage. Long-term risk counts flood defences; the planning map's flood zones do not. The map pin for this listing marks the postcode area rather than the exact location, so these readings describe the surrounding area. Provided by LandSale, not the listing agent, and not part of the agent's particulars. Risk varies across a holding, so verify before committing.
Rivers and the sea
Planning map: Flood Zone 1.
Surface water
Not at the pin: mapped about 10 metres away.
These bandings are the summary. Where this location sits on the flood maps, plus planning activity, heritage and ground risks, is in the full report.
Important notice: Information, maps and tags on this page are drawn from the advertising agent's marketing materials or generated automatically. LandSale has not verified them. Relying on these details is at your own risk, always carry out independent checks before committing to a purchase.
LandSale full disclaimer
Marketing information only - not formal particulars. The details on this website are provided for general guidance and do not constitute an offer or contract. Neither LandSale nor the advertising estate/land agent accepts responsibility for any inaccuracy.
1. Source of information
- Listing content: Core description, asking price, tenure, measurements, photographs and planning history originate from the marketing materials of the advertising estate or land agent. LandSale does not author this content and cannot guarantee its accuracy.
- Automated tags & categorisation: Property type, land-use class, acreage bands and similar labels may be applied by machine-learning models. They are intended as a helpful guide only and may not reflect the property's legal status or permitted use.
- Third-party & enriched data layers: Maps, boundary outlines, planning designations, soil reports, broadband coverage and other environmental or location-based insights are licensed from external suppliers. Such data are supplied “as is", may be incomplete or out of date and are subject to change without notice.
2. Verification required
Prospective purchasers must verify critical matters, including but not limited to planning permission, title boundaries, public rights of way, environmental constraints, acreage, services, access and VAT status, through their own inspections, specialist surveys, legal advisers and the selling agent before relying on the information or entering into any contract.
3. No warranty or liability
LandSale gives no warranty, express or implied, as to the accuracy, completeness or fitness for any particular purpose of the information displayed. LandSale shall not be liable for any loss, damage, cost or expense arising directly or indirectly from any use of or reliance on such information, save where liability may not be excluded by law.
4. Updates & feedback
If you believe any detail on this listing is inaccurate, please let us know. We will investigate and, where appropriate, update the listing or notify the agent.
© LandSale | Version 1.3 - August 2026
Listing agent
Hortons, National
11 Brook Park Offices, Gaddesby Lane, Rearsby, LE7 4ZB
Similar properties for sale
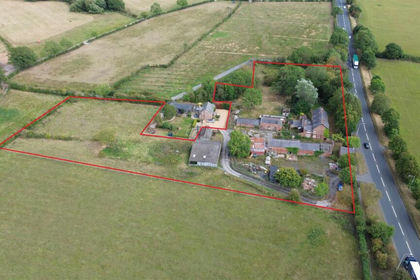
- Price
- Offers Over£850,000
- Size
- 4 acres
The Limes, Holme Street, Tarvin, Chester, Barrow, Cheshire West and Chester CH3 England
Added on 08/08/2026Development Land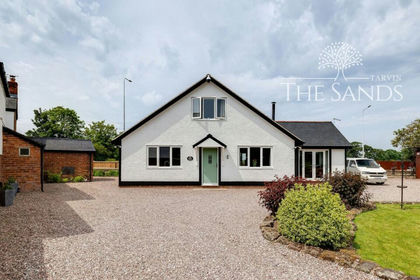
- Price
- Offers Over£800,000
- Size
- 5 acres
Shay Lane, Tarvin, CH3, Tarvin, Cheshire West and Chester CH3 England
Added on 11/07/2026House with Land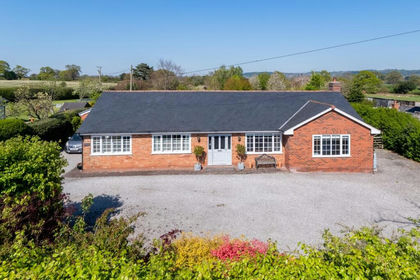
- Price
- £650,000
- Size
- 1.08 acres
Tarporley Road, Tarvin, Tarvin, Cheshire West and Chester CH3 England
Added on 29/01/2026House with Land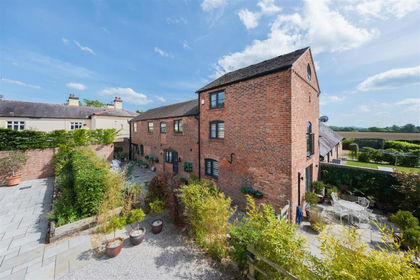 Added on 25/02/2026Barn Conversion
- Price
- Offers in Excess of£700,000
- Size
- 2.73 acres
Added on 29/01/2026Development Land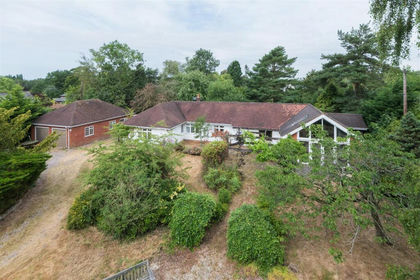
- Price
- £995,000
- Size
- 1.67 acres
Willington Road, Weetwood, Tarvin, Cheshire West and Chester CW6 England
Added on 11/07/2026House with Land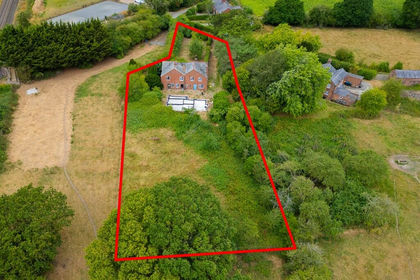
- Price
- Offers in Region of£975,000
- Size
- 0.76 acres
Hatton Lane, Waverton, Chester, Hargrave and Huxley, Cheshire West and Chester CH3 England
Added on 08/08/2026Development Land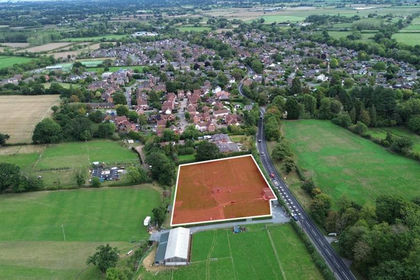
- Price
- £950,000
- Size
- 1.25 acres
Added on 25/09/2026Building Plot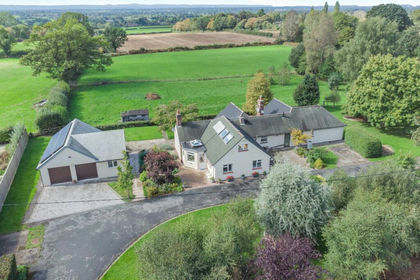
- Price
- £800,000
- Size
- 4 acres
Kelsall, Tarporley, Cheshire, Kelsall, Cheshire West and Chester CW6 England
Added on 07/10/2026House with Land Added on 25/02/2026Barn Conversion