Hunts Green Barn, Henley-On-Thames, Oxfordshire
- Land size
- 2 acres
- Bedrooms
- 4
- Bathrooms
- 3
Description
A miraculous marriage of old and new, this multi-award-winning house, composed of two Grade II-listed agricultural buildings, was designed by esteemed practice McLaren.Excell and has been featured in multiple titles, including the Financial Times. Inside, its exposed timber frame speaks to its storied past, while beautiful material interventions lend a distinctly contemporary edge. Nestled in the Oxfordshire countryside outside Henley-on-Thames, the house sits amid landscaped gardens that are arguably as carefully considered as the home itself.
The Architects
Founded in 2011, McLaren.Excell is an award-winning architecture and interior design studio based in central London. Led by Luke McLaren and Robert Excell, the practice works across private residential and commercial projects and is known for creating thoughtful, finely crafted buildings with a calm and distinctive sense of place.
The Building
Built in the 16th century, the building was extended in the mid-18th century; in 2021, a revelatory addition housing the bedrooms was completed. Of Hunts Green Barn, McLaren.Excell has written: “Hunts Green Barn represented a significant opportunity to expose the historic fabric of a Tithe Barn and restore the impressive spaces that had been neglected through recent interventions.” Their work has “allowed the set of barns to breathe” while updating the buildings with impressive eco credentials, achieved in part through a ground-source heat pump and triple-glazed windows.
The house has been featured in The Financial Times, The Times, Architecture Today, and AD-Magazine. It won the British Homes Awards ‘Home Transformation of the Year’ and The Telegraph’s ‘Homebuilding and Renovation Awards’ in 2022. It was also shortlisted for the Architects’ Journal Retrofit Awards and the Architect of the Year Awards, and longlisted for a Dezeen Award in 2022.
The Tour
The house occupies a private, secluded position surrounded by open countryside. From the quiet road, a gated entrance opens onto a gravel driveway with ample parking. The home’s silhouette is at once traditional and assertively contemporary; its timber-clad exterior is punctuated by expansive glazing that hints at the brightness within.
Entry is via a steel door into a quietly beautiful hall with poured-concrete floors and timber-lined walls and ceilings. Integrated storage has been added here, and there is a separate boot room designed for after countryside walks.
A door on the right opens into the arresting heart of the home: a magnificent open-plan living space that rises towards the soaring roofline above. The integration of old and new is seamless. Steel with blued accents feel unobtrusive yet distinctly contemporary, providing a smooth textural contrast to the exposed timbers that frame the room.
This is the oldest part of the house, but also where the architects’ vision feels most palpable. No detail has been overlooked, from the steel and concrete-framed fireplace and adjoining storage at one end to the well-equipped kitchen at the other. Materials and appliances are to an exceptionally high specification and include a Reito Grigio worktop, a Miele hob and a Gaggenau fridge. Additional utility space is provided in the back kitchen, which has a Belfast sink alongside a freezer and dishwasher. Atmospheric modular lighting by XAL is used throughout the house, automated with a Rako control system. The house is fully automated with Control4 technology deployed throughout.
To the left of the entrance hall is the sitting room, set within the mid-19th-century section of the barn. It is a wonderfully composed space, with a log burner island unit, steel shelving and a large picture window. Elegantly modern, it also feels deeply comfortable and intimate.
Steps descend into the newest part of the building, where a repeated V-shaped structure creates a strong sense of rhythm. The four bedrooms are arranged here, each with immersive views over the gardens. The principal suite occupies the lower level and is accessed via a gym area. Japanese-inspired in feel, it has a framed bed platform, integrated wall lights and a double-ended freestanding bath. An en suite shower room adjoins, while a walk-in wardrobe has bespoke fitted storage.
Stairs rise to the upper level, where the remaining bedrooms are positioned. A generous bathroom also lies here, finished with terrazzo tiles, a luxurious bath with a shower fitting and Vola taps. Both this bathroom and the en suite are wrapped in sublime tadelakt walls.
Outdoor Space
Great care was given to the gardens surrounding the house and, as a result, they provide visual interest and layered texture throughout the seasons. They were landscaped by Sean Walter, who introduced a variety of specimen plants and trees, including elegant silver birches, tulips and alliums. A traditional gabion wall built from local flint runs along the perimeter.
Over 2 acres of pasture extend beyond the landscaped garden.
The Area
Harpsden Bottom is a tiny hamlet extending from the Oxfordshire village of Harpsden, known locally for an area of open-access woodland known as Harpsden Woods and part of the Chilterns National Landscapes.
Harpsden Bottom is about a 10-minute drive from Henley-on-Thames, a town set among some of the loveliest reaches of the River Thames, filled with independent boutiques, galleries and bookshops. The much-loved Bell Bookshop sits alongside a thoughtful collection of antiques dealers, interior stores and cafés, while the independent Picturehouse cinema and nearby Everyman show arthouse films and blockbusters alike.
Closer to home, Imma Bakery, McQueen’s Deli, Luscombes and Arbequina are popular fixtures for coffee, lunch and relaxed suppers. During the Henley Royal Regatta and the Henley Festival, the riverbanks fill with rowing boats and music.
Beyond the town, the surrounding Chiltern Hills countryside offers wooded walks, rolling hills and several notable landmarks, including the National Trust’s Grey's Court, with its Tudor manor house and beautifully kept gardens.
Henley and the neighbouring villages are particularly well regarded for their culinary scene. There are several excellent pubs and restaurants within a short drive, among them The Hand & Flowers and The Coach, both by Tom Kerridge, as well as The Dew Drop Inn, Hurley House Hotel, The Dog & Badger and Orwells.
The area is also highly regarded for its excellent schools, including Shiplake College, Queen Anne’s School, Gillotts School and The Henley College. Henley is equally well served by respected preparatory schools, including Rupert House School, St Mary’s Preparatory School and Moulsford Prep.
Henley station is around a 10-minute drive from the house and provides direct services to London Paddington in approximately 45 minutes. Alternatively, Reading Station can be reached in under 20 minutes by car for faster links into Paddington. The M4 motorway is readily accessible for connections to Heathrow Airport, central London and the West Country.
Map Location
Property details
- Tenure
- Freehold
- Council Tax Band
- G
- Date Posted
- 2026-07-09
Market Value Analysis
Compared with 1,739 Homes with Land listings in South East England (1+ acres).
Energy Performance Certificate
Energy Efficiency Rating
Based on UK Energy Performance Certificate standards (EU Directive 2002/91/EC)
Running costs are one side. Planning activity, flood history and ground risks for this location are in the full report.
Utilities & Restrictions
Utilities
- Electricity
- Ask Agent
- Water
- Ask Agent
- Heating
- Ask Agent
- Broadband
- Ask Agent
- Sewerage
- Ask Agent
Rights & Restrictions
- Public Rights of Way
- Ask Agent
- Private Rights of Way
- Ask Agent
- Listed Property
- Ask Agent
- Restrictions
- Ask Agent
Listed status, conservation areas and planning constraints for this location are in the full report.
Property Features
- Accessibility
- Ask Agent
- Parking
- Parking Available
- Garden
- Garden
Beyond the particulars: planning activity, flood history, heritage and ground risks, checked for this exact spot.
Connectivity
Broadband
Fastest speed available at this postcode
1.8 Gbps
Gigabit full fibre
Suitable for
- 4K streaming on every screen
- Full-time home working
- Online gaming & big downloads
Mobile signal
Predicted 4G and 5G signal; indoor signal depends on building materials.
Ofcom Connected Nations postcode-level predictions. Speeds and signal are modelled, not measured, and vary between addresses and providers.
Signal is the easy part. Planning activity, flood history and protected designations here are in the full report.
Nearest Schools
Primary
- Valley Road School1 mileNo Ofsted rating
- Ages
- 4 to 11
- Pupils
- 165
- Type
- Community school
- Sacred Heart Catholic Primary School, Henley-on-Thames1.4 milesOfsted report card · Dec 2025
- Ages
- 4 to 11
- Pupils
- 108
- Type
- Voluntary aided school
- Faith
- Roman Catholic
- Trinity Church of England Primary School1.6 milesOfsted: Good
- Ages
- 4 to 11
- Pupils
- 301
- Type
- Voluntary controlled school
- Faith
- Church of England
- Badgemore Primary School1.7 milesNo Ofsted rating
- Ages
- 4 to 11
- Pupils
- 124
- Type
- Academy converter
- Shiplake Church of England School1.8 milesNo Ofsted rating
- Ages
- 2 to 11
- Pupils
- 154
- Type
- Voluntary aided school
- Faith
- Church of England
Secondary
- Gillotts School0.7 milesOfsted: Outstanding
- Ages
- 11 to 16
- Pupils
- 934
- Type
- Academy converter
- Maiden Erlegh Chiltern Edge2.5 milesOfsted: Good
- Ages
- 11 to 16
- Pupils
- 374
- Type
- Academy sponsor led
- Highdown School and Sixth Form Centre3.2 milesNo Ofsted rating
- Ages
- 11 to 18
- Pupils
- 1,537
- Type
- Academy converter
- The Piggott School3.4 milesNo Ofsted rating
- Ages
- 4 to 18
- Pupils
- 1,945
- Type
- Academy converter
- Faith
- Church of England
- Waingels4.2 milesNo Ofsted rating
- Ages
- 11 to 18
- Pupils
- 1,382
- Type
- Academy converter
Distances are straight-line from the advertised location. Source: the national school registers (DfE, Welsh Government, Scottish Government) and Ofsted.
Schools are just the start: sold prices nearby, planning activity and any flood history are in the full report.
Amenities
Supermarket
GP surgery
Pharmacy
Hospital
Green space
Straight-line distances from the advertised location. Sources: NHS records, Geolytix supermarket locations, OS Open Greenspace and the national trails registers.
The area stacks up? Now check the location itself: planning nearby, protected designations and past flooding.
Getting Around
Nearest station
Nearest bus stop
Typical drive times
Straight-line distances from the advertised location; drive times are typical free-flow times over OpenStreetMap road data, so allow more at peak. Public transport locations from DfT NaPTAN.
Easy to reach matters. So do planning activity, flood history and ground risks: all in the full report.
Flood Risk
Environment Agency open data, checked around the advertised map pin for the listed acreage. Long-term risk counts flood defences; the planning map's flood zones do not. Provided by LandSale, not the listing agent, and not part of the agent's particulars. Risk varies across a holding, so verify before committing.
Rivers and the sea
Planning map: Flood Zone 1.
Surface water
Not at the pin: mapped about 30 metres away.
These bandings are the summary. Where this location sits on the flood maps, plus planning activity, heritage and ground risks, is in the full report.
Important notice: Information, maps and tags on this page are drawn from the advertising agent's marketing materials or generated automatically. LandSale has not verified them. Relying on these details is at your own risk, always carry out independent checks before committing to a purchase.
LandSale full disclaimer
Marketing information only - not formal particulars. The details on this website are provided for general guidance and do not constitute an offer or contract. Neither LandSale nor the advertising estate/land agent accepts responsibility for any inaccuracy.
1. Source of information
- Listing content: Core description, asking price, tenure, measurements, photographs and planning history originate from the marketing materials of the advertising estate or land agent. LandSale does not author this content and cannot guarantee its accuracy.
- Automated tags & categorisation: Property type, land-use class, acreage bands and similar labels may be applied by machine-learning models. They are intended as a helpful guide only and may not reflect the property's legal status or permitted use.
- Third-party & enriched data layers: Maps, boundary outlines, planning designations, soil reports, broadband coverage and other environmental or location-based insights are licensed from external suppliers. Such data are supplied “as is", may be incomplete or out of date and are subject to change without notice.
2. Verification required
Prospective purchasers must verify critical matters, including but not limited to planning permission, title boundaries, public rights of way, environmental constraints, acreage, services, access and VAT status, through their own inspections, specialist surveys, legal advisers and the selling agent before relying on the information or entering into any contract.
3. No warranty or liability
LandSale gives no warranty, express or implied, as to the accuracy, completeness or fitness for any particular purpose of the information displayed. LandSale shall not be liable for any loss, damage, cost or expense arising directly or indirectly from any use of or reliance on such information, save where liability may not be excluded by law.
4. Updates & feedback
If you believe any detail on this listing is inaccurate, please let us know. We will investigate and, where appropriate, update the listing or notify the agent.
© LandSale | Version 1.3 - August 2026
Listing agent
The Modern House, London
St Alphege Hall Kings Bench Street London SE1 0QX
View agent profileSimilar properties for sale
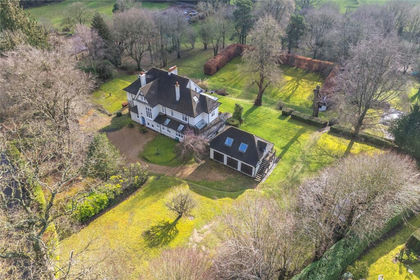
- Price
- Guide Price£3,500,000
- Size
- 4.5 acres
Gillotts Lane, Harpsden, Henley-on-Thames, Oxfordshire, RG9, Harpsden, Oxfordshire RG9 England
Added on 21/02/2026House with Land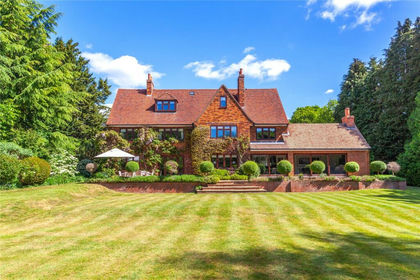
- Price
- Guide Price£2,850,000
- Size
- 1.5 acres
Badgemore, Henley-on-Thames, Oxfordshire, RG9, Rotherfield Greys, Oxfordshire RG9 England
Added on 29/01/2026House with Land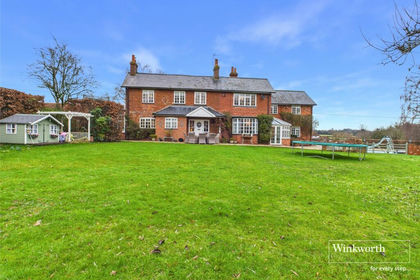
- Price
- Offers Over£2,750,000
- Size
- 3.5 acres
Row Lane, Dunsden, Reading, Oxfordshire, RG4, Eye and Dunsden, Oxfordshire RG4 England
Added on 10/02/2026Farmhouse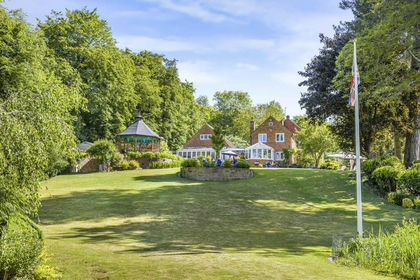
- Price
- Guide Price£2,750,000
- Size
- 2 acres
Henley Road, Wargrave, RG10, Wargrave, Wokingham RG10 England
Added on 22/05/2026House with Land
- Price
- Guide Price£3,500,000
- Size
- 2 acres
Kingwood Common, Kingwood, RG9, Rotherfield Peppard, Oxfordshire RG9 England
Added on 25/04/2026House with Land
- Price
- Guide Price£2,350,000
- Size
- 1.14 acres
Manor Garden, Thames Street, Sonning RG4, Sonning, Wokingham RG4 England
Added on 22/06/2026House with Land
- Price
- Guide Price£2,750,000
- Size
- 11.59 acres
Stoke Row, Henley-on-Thames, RG9, Stoke Row, Oxfordshire RG9 England
Added on 29/01/2026House with Land
- Price
- Offers Over£2,500,000
- Size
- 2.1 acres
Henley Road, Hurley, SL6, Bisham, Windsor and Maidenhead SL6 England
Added on 08/07/2026House with Land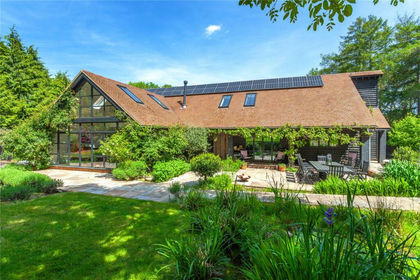
- Price
- Guide Price£3,450,000
- Size
- 1.62 acres
Turville Heath, Henley-on-Thames, Buckinghamshire, RG9, Turville, Buckinghamshire RG9 England
Added on 29/01/2026House with Land
- Price
- Guide Price£2,500,000
- Size
- 1.2 acres
Riverview Road, Pangbourne - Walk to shops & train station, Pangbourne, West Berkshire RG8 England
Added on 29/01/2026House with Land