Riverview Road, Pangbourne - Walk to shops & train station
- Land size
- 1.2 acres
- Bedrooms
- 7
- Bathrooms
- 6
Key Features
- A large detached Victorian village property with 7 bedrooms & 6 reception rooms
- The internal accommodation could easily accommodate two family occupation if required.
- Set in secluded and peaceful gardens extending to 1.2 acres
- Within easy walking distance of the village shops, pubs, restaurants, health centre, and station, wi
- Annexe has its own driveway with electric gate, parking, and access door, allowing independent livin
- 5,861 sq ft / 545 m² (approx)
- Retaining many of the original Victorian features with high ceilings & wonderful fireplaces
- 2 driveways with parking for 10 cars and a detached double garage
Description
A few minutes` walk to village shops & train station Reading 6 miles M4 (junc 12) 5 miles Fast trains to London Paddington (approx. 47 minutes) Heathrow 45 mins drive (all distances/times are approximate)
5,861 sq ft / 545 m²
Outbuildings 307 sq ft/29 m²
Gardens and Grounds 1.2 acres (approx)
(all measurements are approximate)
Orchard Lodge is an impressive 7-bedroom 6 bathroom detached Victorian house, set in 1.2 acres of peaceful gardens. Situated on high ground, in one of the most exclusive and highest value residential roads within the centre of the village.
The property has had some later additions, yet has retained many of the original Victorian features with high ceilings, wonderful fireplaces, leaded light panels, and fine oak joinery throughout.
The potential for reconfiguration and alteration to the interior is enormous, for instance the games room which is approx. 30` x 25` might become two large bedrooms, therefore creating 5 bedrooms to the first floor. The internal accommodation could easily be used to accommodate two family occupation if required.
Within easy walking distance of the village shops, pubs, restaurants, health centre, and station, with fast train services to London Paddington, Oxford, and Reading (Elizabeth Line).
Special features:
• Very large, peaceful, south facing elevated rear garden, with views across the Thames valley to the wooded hills beyond
• This is not a listed building
• Main entrance with its grand double oak period entrance doors, large panelled reception hall with galleried landing
• The very large games room has leaded light panelled entrance doors, half panelled walls, an oak and cypress carved fireplace with tiles and brass hood and fender, currently fitted with a gas fire
• Drawing room with triple aspect windows, impressive fireplace fitted with gas fire, and French doors opening onto the rear garden terrace
• Sitting room has a magnificent cast iron fireplace with granite hearth, currently an open fire, with French doors to the rear garden
• Annexe has its own driveway with electric gate, parking, and access door, allowing independent living from the main house
• Annexe has 3 bedrooms, kitchen, sitting room with French doors to the front garden
• Most of the bathrooms have been replaced of recent years with good quality sanitary fittings in the Victorian style, roll top baths on ball and claw feet with polished granite surrounds to the washbasins, modern good quality showers
• Cellars to the rear of the property, with two separate doors giving access
• Set back from the quiet private road, with high brick walls giving privacy and security
Summary of accommodation:
Ground floor; Reception hall, dining room, sitting room, drawing room, kitchen, breakfast room, utility, study, 3 ground floor bedrooms, 2 with ensuite bathrooms, cloakroom, bathroom, annexe kitchen, annexe sitting room, annexe bedroom with ensuite shower.
First floor; 3 bedrooms, family bathroom, one ensuite bathroom, games room, studio
Lower ground floor; 2 cellars.
Brick built outbuilding.
Double detached garage.
Gardens: Driveway to the main house is block paved, with gates to the front garden which is very private. Lilly pond with fountain, mature trees, and shrubberies. Brick walls to the quiet road gives privacy and security. Access to the detached double garage.
Very large and peaceful south facing rear garden is mainly laid to lawn, with an impressive 3 tier circular fountain, mature trees, specimen trees, shrubberies, vegetable garden, greenhouse, and fruit cages. Terrace accessed from the sitting room, breakfast room and drawing room. Summer gazebo with thatched roof. Brick built out buildings. Timber garden store.
Gardens & Grounds extending to tbc
Local facilities: Pangbourne is a wonderful period village with a fine selection of award-winning independent shops, a small supermarket, health centre, dentists, library, hairdressers, riverside pubs, and restaurants. The River Thames runs through the village and has riverside meadows offering wonderful walks, a children`s play area, tennis courts, football pitches, a bowling club, and the Adventure Dolphin centre offers canoeing, kayaking, SUP, and a climbing wall.
There is an excellent sporting complex open to public membership at Bradfield College with indoor/outdoor tennis courts, squash courts, indoor swimming pool, golf, fitness centre, etc. There are plenty of golf courses nearby and the Royal Berkshire Shooting School is within easy driving distance.
Schools: Pangbourne Primary School and Pangbourne College are within easy walking distance. Bradfield College, St Andrew`s Preparatory School, The Oratory School, Downe House, Cranford House and Moulsford Preparatory School are a short drive. There are bus pick up points in Pangbourne for Abingdon Boys and St Helen & St Katharine Girls schools in Abingdon, and Reading School for boys and Kendrick School for girls in Reading are easily accessible by a short train journey.
Directions: With St James the Less Church on your right, a short distance along turn first right into Riverview Road. Orchard Lodge is a short distance along on the left-hand side.
Post Code: RG8 7AU
What3words: Pursue.liberty.moods
Tenure: Freehold
Some material information to note:
Gas central heating. Boiler in cellar
Mains electricity, gas, water, and drainage
2 driveways with parking for 10 cars and a detached double garage
Accessibility; there is not step free access from the street to the inside of the property
Sky broadband
Mobile signal is dependent on provider. Please refer to signalchecker.co.uk
This is a low-risk flood area
Property construction is brick under a clay tile roof
It is not within a conservation area
It is not a listed building
There are no Tree Preservation Orders
Wayleaves and easements: The property is sold subject to any wayleaves or easements, whether mentioned in these particulars or not
Riverview Road Association. £180 / £120 (vendor to confirm) annual charge for road and drain maintenance
EPC Rating: D
Local Authority & Council Tax Band: West Berkshire, Band H
Fixtures and fittings: Only those mentioned in these sales particulars are included in the sale.
Viewing by arrangement with vendor`s agent, Dudley Singleton & Daughter, No. 1 Station Road, Pangbourne, Berkshire, RG8 7AN
London Office: Mayfair Office, 41-43 Maddox Street, Mayfair, London, W1S 2PD
IMPORTANT NOTICE: Dudley Singleton & Daughter for themselves and for the vendors of this property, whose agents they are, give notice that:
1. The particulars are intended to give a fair and substantially correct overall description for the guidance of intending purchasers, and do not constitute part of an offer or contract. No responsibility is assumed for the accuracy of individual items. We relied upon our own brief inspection and information supplied to us by the vendors.
(i) The description, including photographs of the property and its contents, are intended to be a guide only rather than a detailed and accurate report and inventory. (ii) Floor plans, measurements, areas and distances are intended to be approximately only. (iii) Prospective purchasers are strongly advised to check measurements. The position of bathroom fittings as shown on the plan is indicative only sizes, shapes and the exact locations may differ. Wall thicknesses, together with window and door sizes are approximate only and window and door openings are shown without frame details. (iv) Photographs are not necessarily comprehensive or current and no assumption should be made that any contents shown in them are included in the sale.
2. All descriptions, dimensions, references to condition and necessary permission for use and occupation and other details are given in good faith, and are believed to be correct, but any intending purchasers should not rely on them as statements or representations of fact but must satisfy themselves by inspection or otherwise as to the correctness of each of them:
3. No person in the employment of Dudley Singleton & Daughter has any authority to make or give any representation or warranty whatever in relation to this property or these particulars, nor to enter into any contract relating to the property on behalf of the Vendor.
4. No responsibility can be accepted for any expenses incurred by intending purchasers in inspecting properties which have been sold, let or withdrawn.
FIXTURES AND FITTINGS: The agent has not tested any apparatus, equipment, fixtures, fittings or services and so cannot verify that they are in working order or fit for their purpose. The buyer is advised to obtain verification from their Solicitor or surveyor.
what3words /// pursue.liberty.moods
Notice
Please note we have not tested any apparatus, fixtures, fittings, or services. Interested parties must undertake their own investigation into the working order of these items. All measurements are approximate and photographs provided for guidance only.
Map Location
Property details
- Tenure
- Freehold
- Council Tax Band
- H
- Date Posted
- 2026-01-29
Market Value Analysis
Compared with 1,879 Homes with Land listings in South East England (1+ acres).
Energy Performance Certificate
Energy Efficiency Rating
Based on UK Energy Performance Certificate standards (EU Directive 2002/91/EC)
Running costs are one side. Planning activity, flood history and ground risks for this location are in the full report.
Utilities & Restrictions
Utilities
- Electricity
- Mains
- Water
- Mains
- Heating
- Ask Agent
- Broadband
- Fibre (FTTC)
- Sewerage
- Mains
Rights & Restrictions
- Public Rights of Way
- Ask Agent
- Private Rights of Way
- Ask Agent
- Listed Property
- Ask Agent
- Restrictions
- Ask Agent
Listed status, conservation areas and planning constraints for this location are in the full report.
Property Features
- Accessibility
- Ask Agent
- Parking
- Off-Street Parking
- Garden
- Private Garden
Beyond the particulars: planning activity, flood history, heritage and ground risks, checked for this exact spot.
Connectivity
Broadband
Fastest speed available at this postcode
1 Gbps
Gigabit full fibre
Suitable for
- 4K streaming on every screen
- Full-time home working
- Online gaming & big downloads
Mobile signal
Outdoor predictions; indoor signal depends on building materials.
Ofcom Connected Nations postcode-level predictions. Speeds and signal are modelled, not measured, and vary between addresses and providers.
Signal is the easy part. Planning activity, flood history and protected designations here are in the full report.
Nearest Schools
Primary
- Pangbourne Primary School917 metresNo Ofsted rating
- Ages
- 4 to 11
- Pupils
- 107
- Type
- Community school
- Whitchurch Primary School0.8 milesOfsted: Good
- Ages
- 4 to 11
- Pupils
- 136
- Type
- Community school
- Long Lane Primary School1.7 milesNo Ofsted rating
- Ages
- 4 to 11
- Pupils
- 212
- Type
- Community school
- Purley CofE Primary School1.8 milesOfsted report card · Apr 2026
- Ages
- 3 to 11
- Pupils
- 85
- Type
- Voluntary controlled school
- Faith
- Church of England
- Downsway Primary School1.9 milesNo Ofsted rating
- Ages
- 4 to 11
- Pupils
- 213
- Type
- Community school
Secondary
- Denefield School1.7 milesOfsted: Good
- Ages
- 11 to 18
- Pupils
- 1,171
- Type
- Academy converter
- Little Heath School2.4 milesNo Ofsted rating
- Ages
- 11 to 18
- Pupils
- 1,682
- Type
- Voluntary aided school
- Theale Green School3.2 milesOfsted report card · Apr 2026
- Ages
- 11 to 18
- Pupils
- 803
- Type
- Academy sponsor led
- Langtree School3.6 milesOfsted: Good
- Ages
- 11 to 16
- Pupils
- 626
- Type
- Academy converter
- King's Academy Prospect4 milesOfsted: Good
- Ages
- 11 to 18
- Pupils
- 1,157
- Type
- Academy converter
Distances are straight-line from the advertised location. Source: the national school registers (DfE, Welsh Government, Scottish Government) and Ofsted.
Schools are just the start: sold prices nearby, planning activity and any flood history are in the full report.
Amenities
Supermarket
GP surgery
Pharmacy
Hospital
Green space
Walking trail
Straight-line distances from the advertised location. Sources: NHS records, Geolytix supermarket locations, OS Open Greenspace and the national trails registers.
The area stacks up? Now check the location itself: planning nearby, protected designations and past flooding.
Getting Around
Nearest station
Nearest bus stop
Typical drive times
Straight-line distances from the advertised location; drive times are typical free-flow times over OpenStreetMap road data, so allow more at peak. Public transport locations from DfT NaPTAN.
Easy to reach matters. So do planning activity, flood history and ground risks: all in the full report.
Flood Risk
From Environment Agency flood map open data, checked around the advertised map pin and allowing for the listed acreage where known. This summary comes from LandSale, the advertising platform, not from the listing agent, and is not part of the agent's particulars. Risk can vary across a single holding, so verify anything critical through your own searches before committing.
Rivers and the sea
Surface water
The detail behind these bandings
The full report pinpoints where this location sits on the flood maps, and runs the deeper checks that usually only surface after an offer.
- Exact flood zones & annual chances (included in the full report)
- Any recorded past flooding (included in the full report)
- Planning activity nearby (included in the full report)
- Heritage & conservation (included in the full report)
- Protected nature designations (included in the full report)
- Ground risks (included in the full report)
- Sold prices nearby (included in the full report)
£14.99 · one-off purchase
By LandSale, the platform. Not provided by the listing agent. Ready in about a minute.
Important notice: Information, maps and tags on this page are drawn from the advertising agent's marketing materials or generated automatically. LandSale has not verified them. Relying on these details is at your own risk, always carry out independent checks before committing to a purchase.
LandSale full disclaimer
Marketing information only - not formal particulars. The details on this website are provided for general guidance and do not constitute an offer or contract. Neither LandSale nor the advertising estate/land agent accepts responsibility for any inaccuracy.
1. Source of information
- Listing content: Core description, asking price, tenure, measurements, photographs and planning history originate from the marketing materials of the advertising estate or land agent. LandSale does not author this content and cannot guarantee its accuracy.
- Automated tags & categorisation: Property type, land-use class, acreage bands and similar labels may be applied by machine-learning models. They are intended as a helpful guide only and may not reflect the property's legal status or permitted use.
- Third-party & enriched data layers: Maps, boundary outlines, planning designations, soil reports, broadband coverage and other environmental or location-based insights are licensed from external suppliers. Such data are supplied “as is", may be incomplete or out of date and are subject to change without notice.
2. Verification required
Prospective purchasers must verify critical matters, including but not limited to planning permission, title boundaries, public rights of way, environmental constraints, acreage, services, access and VAT status, through their own inspections, specialist surveys, legal advisers and the selling agent before relying on the information or entering into any contract.
3. No warranty or liability
LandSale gives no warranty, express or implied, as to the accuracy, completeness or fitness for any particular purpose of the information displayed. LandSale shall not be liable for any loss, damage, cost or expense arising directly or indirectly from any use of or reliance on such information, save where liability may not be excluded by law.
4. Updates & feedback
If you believe any detail on this listing is inaccurate, please let us know. We will investigate and, where appropriate, update the listing or notify the agent.
© LandSale | Version 1.3 - August 2026
Listing agent
Dudley Singleton And Daughter, Pangbourne
1 Station Road, Pangbourne, RG8 7AN
Contact Dudley Singleton And Daughter, Pangbourne
1 Station Road, Pangbourne, RG8 7AN
View agent profileSimilar properties for sale
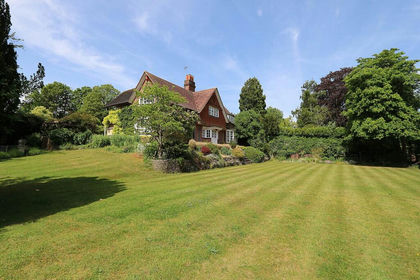
- Price
- Guide Price£2,950,000
- Size
- 1.67 acres
Prime location - Riverview Road, Pangbourne, Pangbourne, West Berkshire RG8 England
Added on 29/01/2026House with Land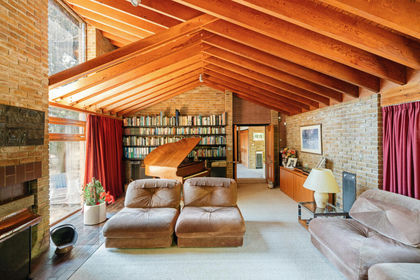
- Price
- £2,600,000
- Size
- 16 acres
Harley Wood Farm, Reading, Berkshire, Basildon, West Berkshire RG8 England
Added on 21/08/2026House with Land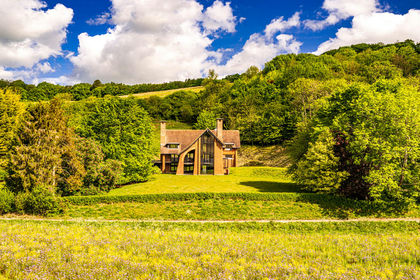
- Price
- Guide Price£2,500,000
- Size
- 1.8 acres
Checkendon Hill House, Stichens Green, Streatley, West Berkshire RG8 England
Added on 29/01/2026House with Land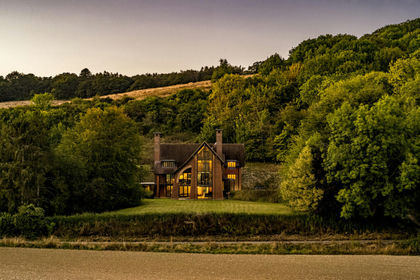
- Price
- Guide Price£2,500,000
- Size
- 1.8 acres
Checkendon Hill House, Berkshire, RG8, Streatley, West Berkshire RG8 England
Added on 28/01/2026House with Land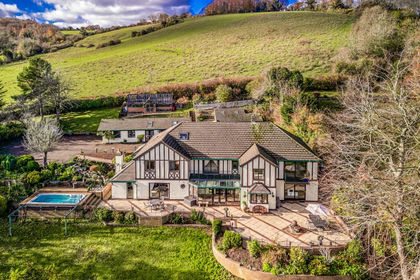
- Price
- Guide Price£2,195,000
- Size
- 1.52 acres
Little Paddock, Streatley on Thames, Streatley, West Berkshire RG8 England
Added on 29/01/2026House with Land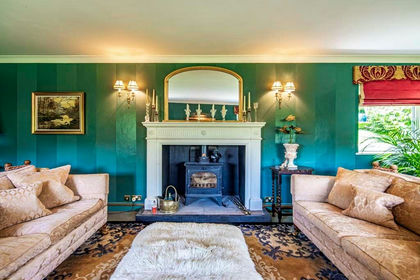
- Price
- Guide Price£2,000,000
- Size
- 1.77 acres
Foxborough House & Lodge, Aldworth, Aldworth, West Berkshire RG8 England
Added on 29/01/2026House with Land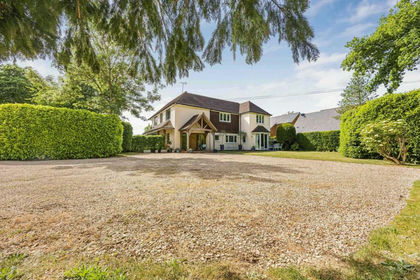
- Price
- Offers Over£1,950,000
- Size
- 1.3 acres
Tanners Lane, Chalkhouse Green, RG4, Kidmore End, Oxfordshire RG4 England
Added on 10/06/2026House with Land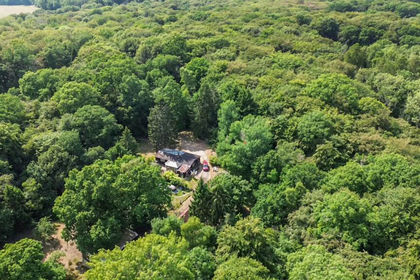
- Price
- Guide Price£2,000,000
- Size
- 11 acres
Stoke Row Road, Henley On Thames, Rotherfield Peppard, Oxfordshire RG9 England
Added on 11/08/2026Development Land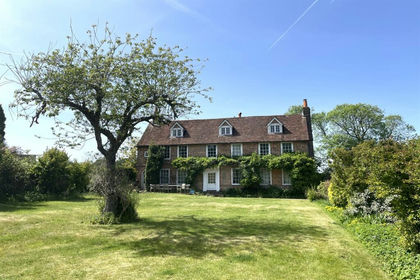
- Price
- Guide Price£2,750,000
- Size
- 11.59 acres
Old Farm House, Stoke Row, Henley-on-Thames, Stoke Row, Oxfordshire RG9 England
Added on 29/01/2026Farmhouse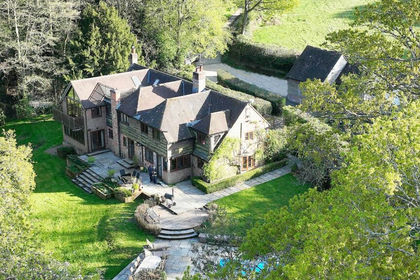
- Price
- Guide Price£2,100,000
- Size
- 1.53 acres
Chapel Row, Bucklebury Common, Berkshire, Bucklebury, West Berkshire RG7 England
Added on 22/04/2026Country Home