Turville Heath, Henley-on-Thames, Buckinghamshire, RG9
- Land size
- 1.62 acres
- Bedrooms
- 6
- Bathrooms
- 5
Key Features
- Impeccably designed accommodation across three floors, including six spacious bedrooms and multiple reception areas, ideal for grand-scale entertaining or multigenerational living.
- Impressive open-plan kitchen and breakfast room with adjoining utility areas and direct access to the roof terrace — the heart of the home, perfect for everyday family living and stylish entertaining.
- Luxury lower ground studio, with ensuite, as well as access to a sauna, gym/garage, storage rooms and dedicated changing room.
- Expansive principal and guest bedroom suites with large dressing areas, vaulted ceilings and ensuites — a true retreat offering space, privacy, and indulgence.
- Set in grounds of approximately 1.62 acres with gated sweeping driveway, there is a further summer house and shed providing flexible outdoor spaces for a home office, art studio, or quiet (truncated)
- Prestigious and peaceful location in the heart of the Chiltern Hills AONB, offering rural serenity with easy access to Henley, Marlow, and excellent transport links to London.
Description
The approach is immediately impressive: a private gated driveway flanked by lawn edged with mature trees leads to a timeless façade that conceals a home of generous proportions and striking natural light. Upon entry, a wide and welcoming reception hall, with stairs to the first floor, opens to the principal living spaces — including a grand dining room, with patio doors, that opens into the living room with dual aspect garden views, statement fireplace with log burner and French doors opening to the terraces beyond. Two double bedrooms benefit with views out over the garden and share a ‘Jack & Jill’ style sumptuous ensuite.
The bespoke kitchen/breakfast room is a triumph of design and functionality — seamlessly blending traditional craftsmanship with contemporary convenience. Adjoining utility and boot rooms offer discretion and practicality, while stairs lead down to the lower ground. Completing the ground floor off the entrance hall is a cloakroom. One particular point to note is that all the reception spaces benefit from a dual aspect with French doors to the outside.
Upstairs, the principal suite is nothing short of exceptional — featuring vaulted ceilings, a dedicated dressing area with ample built in cupboards, balcony and a beautifully appointed en-suite shower, offering complete privacy and indulgence. The guest suite is set to the opposite end and features an ensuite, walk-in wardrobe and balcony. Two further bedrooms and additional bathroom continue the theme of generous proportions and fine finishes, making this a home of comfort as well as prestige.
The lower ground floor has been thoughtfully configured for recreation, wellness, and creativity. A gymnasium/garage, sauna and changing room offer a unique lifestyle experience — whether for fitness, artistic pursuits or car enthusiasts. Situated just outside to the rear is a cold rain water shower and ice bath. For those seeking inspiration or a quiet place to focus, the current owner has setup a fully equipped podcast studio/office with ensuite - a professional yet calming environment for creative work or content production.
Set within 1.62 acres of predominantly laid-to-lawn grounds, enriched by mature trees and surrounded by open countryside and ancient woodland, this exceptional property is a true sanctuary of organic living and holistic wellbeing. Designed to nurture both body and mind, the outdoor spaces blend natural beauty with purpose — featuring a serene ice bath, invigorating rainwater shower, and far-infrared sauna that harmonise perfectly with their tranquil surroundings. An organic garden provides seasonal produce for a genuine farm-to-table lifestyle, while a fire pit invites connection beneath the stars. A variety of peaceful seating areas encourage mindfulness and relaxation, all framed by woodland that enhances the sense of privacy and balance with nature. Complementing the main house, a detached summer house and garden shed offer flexible spaces for a private studio, wellness retreat, or quiet reading haven. Perfectly positioned near Henley-on-Thames, Marlow, and within easy reach of central London, this rare residence celebrates the seamless coexistence of nature, wellness, and understated luxury.
Outside
Woodpeckers is a secluded haven set within 1.62 acres of enchanting woodland grounds. Approached via a sweeping gravel driveway, accessed through electric timber gates, this delightful property offers privacy, tranquillity, and an unmistakable sense of rural charm.
The grounds are a captivating blend of established woodland, open lawns, and thoughtfully designed garden spaces. A large array of well-tended bedding areas and productive vegetable patches offer the opportunity to grow your own produce and enjoy a self-sufficient lifestyle — a rare and rewarding feature in such a picturesque setting. The driveway meanders gracefully around to the rear of the home, where a spacious double garage offers both convenience and practicality.
Surrounded by nature and enveloped in peace, Woodpeckers presents a rare opportunity to enjoy a woodland lifestyle within one of the Chilterns’ most sought-after locations.
Directions
From the Ballards Henley office on Hart Street, proceed to the central traffic lights and turn right onto Bell Street. Continue out of Henley over the two roundabouts through Northfield End onto the Fairmile. Just before the start of the dual carriageway turn right signposted Middle Assendon/Stonor and continue for approximately four miles through Stonor village and on leaving the village, take the right hand turning to Turville Heath. Follow the road up the hill for around two miles and bear left at the fork in the road. Continue for approximately 400 yards and then turn right onto the gravel lane. The property will be found shortly after on your left.
Map Location
Property details
- Tenure
- Freehold
- Council Tax Band
- TBC
- Date Posted
- 2026-01-29
Price history
| Date | Change | Price |
|---|---|---|
| 4 Sep 2026 | Reduced 8% (−£300,000) | £3,450,000 |
| Until 4 Sep 2026 | Asking price | £3,750,000 |
Market Value Analysis
Compared with 1,736 Homes with Land listings in South East England (1+ acres).
Energy Performance Certificate
Energy Efficiency Rating
Based on UK Energy Performance Certificate standards (EU Directive 2002/91/EC)
Running costs are one side. Planning activity, flood history and ground risks for this location are in the full report.
Utilities & Restrictions
Utilities
- Electricity
- Ask Agent
- Water
- Ask Agent
- Heating
- Ask Agent
- Broadband
- Ask Agent
- Sewerage
- Ask Agent
Rights & Restrictions
- Public Rights of Way
- Ask Agent
- Private Rights of Way
- Ask Agent
- Listed Property
- Ask Agent
- Restrictions
- Ask Agent
Listed status, conservation areas and planning constraints for this location are in the full report.
Property Features
- Accessibility
- Ask Agent
- Parking
- Parking Available
- Garden
- Garden
Beyond the particulars: planning activity, flood history, heritage and ground risks, checked for this exact spot.
Connectivity
Broadband
Fastest speed available at this postcode
66 Mbps
Superfast · available to 90% of premises
Suitable for
- HD streaming
- Video calls
- Web & social
Mobile signal
Predicted 4G and 5G signal; indoor signal depends on building materials.
Ofcom Connected Nations postcode-level predictions. Speeds and signal are modelled, not measured, and vary between addresses and providers.
Signal is the easy part. Planning activity, flood history and protected designations here are in the full report.
Nearest Schools
Primary
- Ibstone CofE Primary School1.3 milesNo Ofsted rating
- Ages
- 4 to 11
- Pupils
- 101
- Type
- Voluntary aided school
- Faith
- Church of England
- Cadmore End CofE School2.7 milesOfsted: Good
- Ages
- 3 to 11
- Pupils
- 82
- Type
- Voluntary aided school
- Faith
- Church of England
- Stokenchurch Primary School3.3 milesOfsted: Good *
- Ages
- 3 to 11
- Pupils
- 375
- Type
- Community school
- Frieth Church of England Combined School3.4 milesOfsted report card · Jun 2026
- Ages
- 4 to 11
- Pupils
- 185
- Type
- Voluntary aided school
- Faith
- Church of England
- Nettlebed Community School3.9 milesOfsted: Good
- Ages
- 3 to 11
- Pupils
- 165
- Type
- Community school
Secondary
- Icknield Community College4 milesNo Ofsted rating
- Ages
- 11 to 16
- Pupils
- 804
- Type
- Academy converter
- Cressex Community School6.3 milesNo Ofsted rating
- Ages
- 11 to 18
- Pupils
- 766
- Type
- Foundation school
- Gillotts School6.3 milesOfsted: Outstanding
- Ages
- 11 to 16
- Pupils
- 934
- Type
- Academy converter
- John Hampden Grammar School7.1 milesOfsted: Outstanding
- Ages
- 11 to 18
- Pupils
- 1,281
- Type
- Academy converter
- Gender
- Boys
- Sir William Borlase's Grammar School7.1 milesOfsted: Outstanding
- Ages
- 11 to 18
- Pupils
- 1,222
- Type
- Academy converter
* Latest graded judgement covers quality of education only; no overall grade was issued under the 2024-25 inspection framework.
Distances are straight-line from the advertised location. Source: the national school registers (DfE, Welsh Government, Scottish Government) and Ofsted.
Schools are just the start: sold prices nearby, planning activity and any flood history are in the full report.
Amenities
Supermarket
GP surgery
Pharmacy
Hospital
Green space
Straight-line distances from the advertised location. Sources: NHS records, Geolytix supermarket locations, OS Open Greenspace and the national trails registers.
The area stacks up? Now check the location itself: planning nearby, protected designations and past flooding.
Getting Around
Nearest station
Nearest bus stop
Typical drive times
Straight-line distances from the advertised location; drive times are typical free-flow times over OpenStreetMap road data, so allow more at peak. Public transport locations from DfT NaPTAN.
Easy to reach matters. So do planning activity, flood history and ground risks: all in the full report.
Flood Risk
Environment Agency open data, checked around the advertised map pin for the listed acreage. Long-term risk counts flood defences; the planning map's flood zones do not. The map pin for this listing is approximate, so these readings describe the surrounding area. Provided by LandSale, not the listing agent, and not part of the agent's particulars. Risk varies across a holding, so verify before committing.
Rivers and the sea
Planning map: Flood Zone 1.
Surface water
These bandings are the summary. Where this location sits on the flood maps, plus planning activity, heritage and ground risks, is in the full report.
Important notice: Information, maps and tags on this page are drawn from the advertising agent's marketing materials or generated automatically. LandSale has not verified them. Relying on these details is at your own risk, always carry out independent checks before committing to a purchase.
LandSale full disclaimer
Marketing information only - not formal particulars. The details on this website are provided for general guidance and do not constitute an offer or contract. Neither LandSale nor the advertising estate/land agent accepts responsibility for any inaccuracy.
1. Source of information
- Listing content: Core description, asking price, tenure, measurements, photographs and planning history originate from the marketing materials of the advertising estate or land agent. LandSale does not author this content and cannot guarantee its accuracy.
- Automated tags & categorisation: Property type, land-use class, acreage bands and similar labels may be applied by machine-learning models. They are intended as a helpful guide only and may not reflect the property's legal status or permitted use.
- Third-party & enriched data layers: Maps, boundary outlines, planning designations, soil reports, broadband coverage and other environmental or location-based insights are licensed from external suppliers. Such data are supplied “as is", may be incomplete or out of date and are subject to change without notice.
2. Verification required
Prospective purchasers must verify critical matters, including but not limited to planning permission, title boundaries, public rights of way, environmental constraints, acreage, services, access and VAT status, through their own inspections, specialist surveys, legal advisers and the selling agent before relying on the information or entering into any contract.
3. No warranty or liability
LandSale gives no warranty, express or implied, as to the accuracy, completeness or fitness for any particular purpose of the information displayed. LandSale shall not be liable for any loss, damage, cost or expense arising directly or indirectly from any use of or reliance on such information, save where liability may not be excluded by law.
4. Updates & feedback
If you believe any detail on this listing is inaccurate, please let us know. We will investigate and, where appropriate, update the listing or notify the agent.
© LandSale | Version 1.3 - August 2026
Listing agent
Ballards Estate Agents, Henley On Thames
30 Hart Street Henley-On-Thames RG9 2AU
Contact Ballards Estate Agents, Henley On Thames
30 Hart Street Henley-On-Thames RG9 2AU
View agent profileSimilar properties for sale
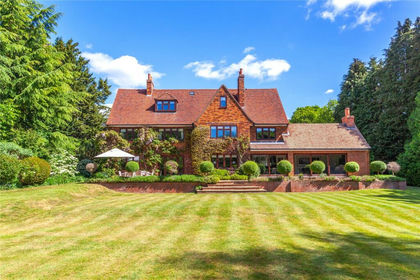
- Price
- Guide Price£2,850,000
- Size
- 1.5 acres
Badgemore, Henley-on-Thames, Oxfordshire, RG9, Rotherfield Greys, Oxfordshire RG9 England
Added on 29/01/2026House with Land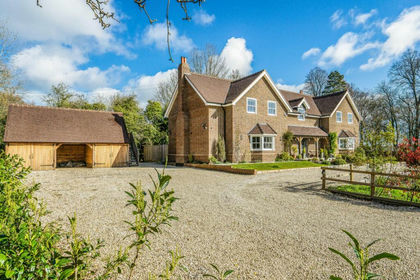
- Price
- Guide Price£4,000,000
- Size
- 5 acres
Frieth Road, Marlow, Buckinghamshire, SL7, Great Marlow, Buckinghamshire SL7 England
Added on 29/01/2026House with Land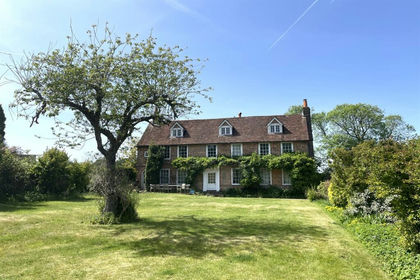
- Price
- Guide Price£2,750,000
- Size
- 11.59 acres
Stoke Row, Henley-on-Thames, RG9, Stoke Row, Oxfordshire RG9 England
Added on 29/01/2026House with Land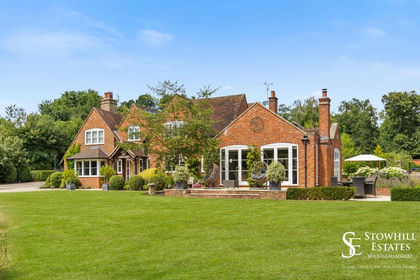
- Price
- Guide Price£3,500,000
- Size
- 2 acres
Kingwood Common, Kingwood, RG9, Rotherfield Peppard, Oxfordshire RG9 England
Added on 25/04/2026House with Land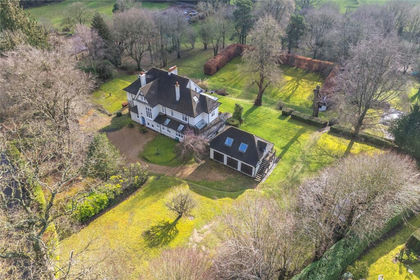
- Price
- Guide Price£3,500,000
- Size
- 4.5 acres
Gillotts Lane, Harpsden, Henley-on-Thames, Oxfordshire, RG9, Harpsden, Oxfordshire RG9 England
Added on 21/02/2026House with Land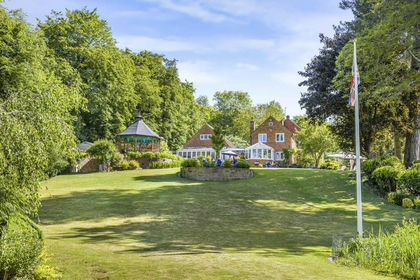
- Price
- Guide Price£2,750,000
- Size
- 2 acres
Henley Road, Wargrave, RG10, Wargrave, Wokingham RG10 England
Added on 22/05/2026House with Land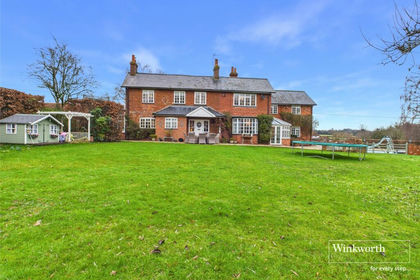
- Price
- Offers Over£2,750,000
- Size
- 3.5 acres
Row Lane, Dunsden, Reading, Oxfordshire, RG4, Eye and Dunsden, Oxfordshire RG4 England
Added on 10/02/2026Farmhouse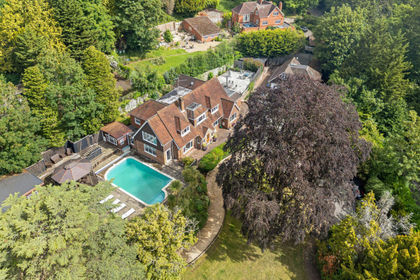
- Price
- Guide Price£2,600,000
- Size
- 4 acres
Spring Lane, Maidenhead, SL6, Cookham, Windsor and Maidenhead SL6 England
Added on 24/06/2026House with Land
- Price
- Guide Price£2,850,000
- Size
- 3 acres
Added on 13/05/2026House with Land
- Price
- Guide Price£2,850,000
- Size
- 6.5 acres
Added on 27/02/2026Country Home